


- Studio–3 Bedrooms
- $2,025-$4,050 Plus Fees
- 352–1,536 Square Feet
About Maple Square Apartments
Maple Square delivers elevated North Shore living where heritage meets modern sophistication, creating a distinctive residential experience for those who value both tradition and contemporary comfort.• Concierge-level services within an authentic community setting • Wellness-forward design promoting personal and social wellbeing• Thoughtfully curated spaces that foster meaningful connection• Superior attention to detail that honors local heritageUnlike other residential options in Danvers, our intergenerational community integrates wellness amenities, cultural touchpoints, and superior design to create an unmatched living experience that honors the past while setting new standards for connected living.
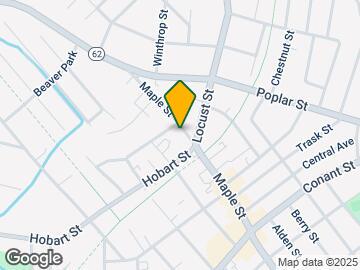
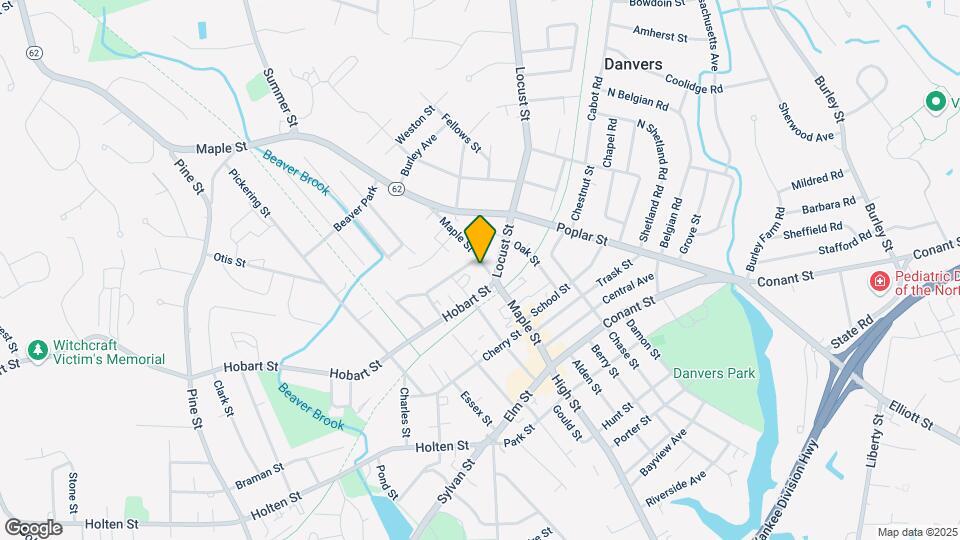
Maple Square Apartments is located in the Danvers MA Neighborhood and 01923 Zip code of Danvers, MA. This community is professionally managed by AAM 15
Unique Features and Amenities
- Air Conditioner
- BBQ/Picnic Area
- Bike Racks
- Co-Working Space
- Extra Storage
- Large Closets
- Off Street Parking
- Residential Lobby
Property Contact Info

- Listed by:
- Agency:
- Vendor Logo:
- Website:
- View Property Website
- Call Us:
- (978) 705-5149
- Disclaimer:
Office Hours
| Monday | 8:55 am–5:00 pm |
| Tuesday | 8:55 am–5:00 pm |
| Wednesday | 8:55 am–5:00 pm |
| Thursday | 8:55 am–5:00 pm |
| Friday | 8:55 am–5:00 pm |
| Saturday | Closed |
| Sunday | Closed |
Floorplan Pricing and Availability
Maple Square Apartments offers Studio to 3 Bedroom apartments starting from $2,025 and having 352–1,536 sq ft. Here is the current pricing and availability:
New! Interactive Property Map
Studio
Studio, 1 Bathroom
From $2,025
Studio, 1 Bath, 352-413 sq ftPlus FeesAvailable NowModel Gallery
Floorplans
Availability Details
Price Availability Date Unit Sq Ft Deposit View Details $2,150 Available Now 250 364 $1,000 $2,025 Available Now 450 364 $1,000 $2,025 Available Now 437 377 $1,000 Model Amenities and Features
Features
- Air Conditioning
- Cable Ready
- Double Vanities
- Handrails
- Heating
- High Speed Internet Access
- Security System
- Sprinkler System
- Storage Space
- Tub/Shower
- Washer/Dryer
- Wheelchair Accessible (Rooms)
Kitchen
- Dishwasher
- Disposal
- Eat-in Kitchen
- Freezer
- Island Kitchen
- Kitchen
- Microwave
- Oven
- Quartz Countertops
- Range
- Refrigerator
- Stainless Steel Appliances
Model Lease Information
Model Price Range
- $2,025 - $2,150
Unit 250 Lease Information
Unit Price
- $2,150
Deposit
- $1,000 deposit
Model Lease Information
Model Price Range
- $2,025 - $2,150Plus Fees
Unit 450 Lease Information
Unit Price
- $2,025
Deposit
- $1,000 deposit
Model Lease Information
Model Price Range
- $2,025 - $2,150Plus Fees
Unit 437 Lease Information
Unit Price
- $2,025
Deposit
- $1,000 deposit
Model Lease Information
Model Price Range
- $2,025 - $2,150Plus Fees
Apartment Model: Studio, 1 BathroomFrom $2,025Studio, 1 Bath, 352-413 sq ftAvailable Now![]()
Studio, 1 Bathroom - Floorplan 1 ![]()
Studio, 1 Bathroom - Floorplan 2 ![]()
Studio, 1 Bathroom - Floorplan 3 Apartment Unit: 250Apartment Model: Studio, 1 Bathroom$2,150Studio, 1 Bath, 364 sq ftAvailable NowApartment Unit: 450Apartment Model: Studio, 1 Bathroom$2,025Studio, 1 Bath, 364 sq ftAvailable NowApartment Unit: 437Apartment Model: Studio, 1 Bathroom$2,025Studio, 1 Bath, 377 sq ftAvailable Now1 Bedroom
1 Bedroom, 1 Bathroom
$2,700
1 Bed, 1 Bath, 578-762 sq ftPlus FeesAvailable NowModel Gallery
Floorplans
Availability Details
Price Availability Date Unit Sq Ft Deposit $2,700 Available Now 115 738 $1,000 Model Amenities and Features
Features
- Air Conditioning
- Cable Ready
- Double Vanities
- Handrails
- Heating
- High Speed Internet Access
- Security System
- Sprinkler System
- Storage Space
- Tub/Shower
- Washer/Dryer
- Wheelchair Accessible (Rooms)
Kitchen
- Dishwasher
- Disposal
- Eat-in Kitchen
- Freezer
- Island Kitchen
- Kitchen
- Microwave
- Oven
- Quartz Countertops
- Range
- Refrigerator
- Stainless Steel Appliances
Unit 115 Lease Information
Unit Price
- $2,700
Deposit
- $1,000 deposit
Model Lease Information
Price
- $2,700Plus Fees
Apartment Model: 1 Bedroom, 1 Bathroom$2,7001 Bedroom, 1 Bath, 578-762 sq ftAvailable Now![]()
1 Bedroom, 1 Bathroom - Floorplan 1 ![]()
1 Bedroom, 1 Bathroom - Floorplan 2 ![]()
1 Bedroom, 1 Bathroom - Floorplan 3 ![]()
1 Bedroom, 1 Bathroom - Floorplan 4 ![]()
1 Bedroom, 1 Bathroom - Floorplan 5 ![]()
1 Bedroom, 1 Bathroom - Floorplan 6 ![]()
1 Bedroom, 1 Bathroom - Floorplan 7 ![]()
1 Bedroom, 1 Bathroom - Floorplan 8 ![]()
1 Bedroom, 1 Bathroom - Floorplan 9 ![]()
1 Bedroom, 1 Bathroom - Floorplan 10 Apartment Unit: 115Apartment Model: 1 Bedroom, 1 Bathroom$2,7001 Bedroom, 1 Bath, 738 sq ftAvailable Now2 Bedrooms
Show Unavailable Floorplans2 Bedrooms, 2 Bathrooms
$3,350
2 Beds, 2 Baths, 840-1177 sq ftPlus FeesAvailable NowModel Gallery
Floorplans
Availability Details
Price Availability Date Unit Sq Ft Deposit $3,350 Available Now 227 1136 $1,000 Model Amenities and Features
Features
- Air Conditioning
- Cable Ready
- Double Vanities
- Handrails
- Heating
- High Speed Internet Access
- Security System
- Sprinkler System
- Storage Space
- Tub/Shower
- Washer/Dryer
- Wheelchair Accessible (Rooms)
Kitchen
- Dishwasher
- Disposal
- Eat-in Kitchen
- Freezer
- Island Kitchen
- Kitchen
- Microwave
- Oven
- Quartz Countertops
- Range
- Refrigerator
- Stainless Steel Appliances
Unit 227 Lease Information
Unit Price
- $3,350
Deposit
- $1,000 deposit
Model Lease Information
Price
- $3,350Plus Fees
Apartment Model: 2 Bedrooms, 2 Bathrooms$3,3502 Bedroom, 2 Bath, 840-1177 sq ftAvailable Now![]()
2 Bedrooms, 2 Bathrooms - Floorplan 1 ![]()
2 Bedrooms, 2 Bathrooms - Floorplan 2 ![]()
2 Bedrooms, 2 Bathrooms - Floorplan 3 Apartment Unit: 227Apartment Model: 2 Bedrooms, 2 Bathrooms$3,3502 Bedroom, 2 Bath, 1136 sq ftAvailable Now2 Bedrooms, 1 Bathroom
2 Beds, 1 Bath, 786-919 sq ftModel Gallery
Floorplans
Availability Details
Price Availability Date Unit Sq Ft $2,975 Call for Availability 2 Bedrooms, 1 Bathroom 786-919 sq ft Model Amenities and Features
Features
- Air Conditioning
- Cable Ready
- Double Vanities
- Handrails
- Heating
- High Speed Internet Access
- Security System
- Sprinkler System
- Storage Space
- Tub/Shower
- Washer/Dryer
- Wheelchair Accessible (Rooms)
Kitchen
- Dishwasher
- Disposal
- Eat-in Kitchen
- Freezer
- Island Kitchen
- Kitchen
- Microwave
- Oven
- Quartz Countertops
- Range
- Refrigerator
- Stainless Steel Appliances
Model Lease Information
Model Price
- $2,975
Apartment Model: 2 Bedrooms, 1 Bathroom$2,9752 Bedroom, 1 Bath, 786-919 sq ftUnavailable![]()
2 Bedrooms, 1 Bathroom - Floorplan 1 ![]()
2 Bedrooms, 1 Bathroom - Floorplan 2 ![]()
2 Bedrooms, 1 Bathroom - Floorplan 3 ![]()
2 Bedrooms, 1 Bathroom - Floorplan 4 3 Bedrooms
3 Bedrooms, 2 Bathrooms
3 Beds, 2 Baths, 1322-1536 sq ftModel Gallery
Floorplans
Availability Details
Price Availability Date Unit Sq Ft From $2,878 Call for Availability 3 Bedrooms, 2 Bathrooms 1322-1536 sq ft Model Amenities and Features
Features
- Air Conditioning
- Cable Ready
- Double Vanities
- Handrails
- Heating
- High Speed Internet Access
- Security System
- Sprinkler System
- Storage Space
- Tub/Shower
- Washer/Dryer
- Wheelchair Accessible (Rooms)
Kitchen
- Dishwasher
- Disposal
- Eat-in Kitchen
- Freezer
- Island Kitchen
- Kitchen
- Microwave
- Oven
- Quartz Countertops
- Range
- Refrigerator
- Stainless Steel Appliances
Model Lease Information
Model Price Range
- $2,878 - $4,050
Apartment Model: 3 Bedrooms, 2 BathroomsFrom $2,8783 Bedroom, 2 Bath, 1322-1536 sq ftUnavailable![]()
3 Bedrooms, 2 Bathrooms - Floorplan 1 ![]()
3 Bedrooms, 2 Bathrooms - Floorplan 2 ![]()
3 Bedrooms, 2 Bathrooms - Floorplan 3
Schedule a Tour
3D Tours
Property Information
- 145 Units
- 4 Stories
- Built in 2025
Fees and Policies
Pet Policy and Fees
Cats
None
Comments: | Restrictions: None
Dogs
None
Comments: | Restrictions: None
Parking Info and Fees
- Surface Lot
Property Fee Disclaimer: Based on community-supplied data and independent market research. Subject to change without notice. May exclude fees for mandatory or optional services and usage-based utilities.
Features and Amenities
Unique Amenities
- Air Conditioner
- BBQ/Picnic Area
- Bike Racks
- Co-Working Space
- Extra Storage
- Large Closets
- Off Street Parking
- Residential Lobby
On-Site Services
- Package Service
- Maintenance On Site
- Property Manager On Site
- Recycling
- Concierge
- 24 Hour Access
- Key Fob Entry
Community Features
- Disposal Chutes
- Lounge
- Elevator
Outdoor Features
- Grill
- Courtyard
- Picnic Area
- Controlled Access
- Patio
Recreation and Fitness
- Fitness Center
- Bicycle Storage
Interior Features
- Storage Space
- Security System
- Sprinkler System
- Tub/Shower
- Double Vanities
- Heating
- High Speed Internet Access
- Handrails
- Cable Ready
- Washer/Dryer
- Air Conditioning
- Wheelchair Accessible (Rooms)
Kitchen Amenities
- Island Kitchen
- Dishwasher
- Eat In Kitchen
- Microwave
- Range
- Refrigerator
- Oven
- Disposal
- Freezer
- Stainless Steel Appliances
- Kitchen
- Quartz Countertops
Living Area Features
- High Ceilings
- Walk In Closets
- Den
- Tile Floors
- Views
- Double Pane Windows
- Vinyl Flooring
- Large Bedrooms
- Office
- Window Coverings

Map
- Shopping
- Colleges
- Grocery
- Medical
- Transportation

Map
Getting Around
60 / 100 Moderately walkable
40 / 100 Fairly bikeable
80 / 100 Very car friendly
Getting to Know the Area
80 / 100 Restaurants
60 / 100 Cafes
60 / 100 Nightlife
70 / 100 Shopping
80 / 100 Parks
0 / 100 Noise Level
Frequently Asked Questions about Maple Square Apartments
Where is Maple Square Apartments located?
Maple Square Apartments is located at 128 Maple St near the Danvers MA area of Danvers, MA
What is the current rent range at Maple Square Apartments?
Studio to 3 Bedroom Apartments at Maple Square Apartments currently range from $2,025 to $3,350
When is the leasing office open?
- The office Hours for Maple Square Apartments are
- Monday 8:55 am–5:00 pm
- Tuesday 8:55 am–5:00 pm
- Wednesday 8:55 am–5:00 pm
- Thursday 8:55 am–5:00 pm
- Friday 8:55 am–5:00 pm
- Saturday Closed
- Sunday Closed
Are pets allowed?
Call us today to find out our pet policy and if we allow pets
Renters Reviews and Ratings
Maple Square
LOVE!
Nearby Schools
Great Oak Elementary School
About GreatSchools Data on ApartmentHomeLiving.com.
Points of Interest
Time and distance from Maple Square Apartments.
Big Box and Retail
Target
Lowe's
Carmax
Colleges and Universities
Groceries
Shaw's
Stop & Shop
Pricerite
Hospitals
Military Bases
Fort Pickering
Fort Miller
Shopping Centers
Maple Square Apartments has 5 shopping centers within 1.4 miles.
Transit Stations
Wakefield-Haverhill Line
Greenwood-Haverhill Line
Reading-Haverhill Line
Nearby Neighborhoods
Rental Price Ranges in the Area
| Bedroom | Average Price | Cheapest Price | Highest Price |
|---|---|---|---|
| Danvers Studio Apartments | $2,381 | $1,100 | $3,915 |
| Danvers 1 Bedroom Apartments | $2,594 | $1,550 | $3,733 |
| Danvers 2 Bedroom Apartments | $2,905 | $1,700 | $4,928 |
| Danvers 3 Bedroom Apartments | $3,295 | $2,500 | $4,300 |
| Danvers 4 Bedroom Apartments | $3,325 | $2,800 | $3,800 |
| 2 Bedroom Homes | $2,890 | $2,000 | $3,800 |
| 3 Bedroom Homes | $3,430 | $2,350 | $4,400 |
| 5 Bedroom Homes | $15,000 | $10,000 | $10,000+ |
Browse Top Apartments in Danvers
By Price
By Community Type
- Danvers Apartments for Rent by Owner
- Danvers Apartments with Rent Specials
- Danvers Top Rated Apartments
- Danvers Corporate Apartments
- Danvers Furnished Apartments
- Danvers Gated Apartments
- Danvers Loft Apartments
- New Danvers Apartments
- Danvers Senior Apartments
- Danvers Short-term Apartments
- Danvers Student Apartments
- Danvers Apartments with Utilities Included


