


Request Notification
Marin Woods Townhomes
Smithfield, NC 27577

- 3 Bedroom Bedrooms
- 1,409 Square Feet
About Marin Woods Townhomes
We’ve found the perfect place for you! Enjoy a peaceful lifestyle in the highly sought-after Marin Woods community, located just a short distance from Smithfield Community Park. With shopping, restaurants, and conveniences nearby, you’ll have everything you need right at your doorstep. This beautiful NEW 3-bedroom, 2.5-bath home also features a spacious loft space, perfect for additional living or working space. The home boasts laminate flooring throughout for easy maintenance, with carpeted stairs for added comfort. Enjoy upgraded finishes such as stainless steel appliances and granite countertops in the open floor plan. Plus, a 1-car garage for your convenience! Key Features: Laminate flooring throughout main living areas & bedrooms Carpeted stairs 3 bedrooms, 2.5 bathrooms, and a loft space Stainless steel appliances Granite countertops Open floor plan Washer & dryer included New Construction Representative photos and finishes may vary. For more information, or to apply online at RiverWILD Real Estate. ¡SE HABLA ESPAÑOL! Lease Term: 12 months Administrative Fee: $200 (non-refundable) Resident to set up all utilities
Marin Woods Townhomes is located in the 27577 Zip code of Smithfield, NC.
Property Contact Info
Office Hours
| Monday | 9:00 am–5:00 pm |
| Tuesday | 9:00 am–5:00 pm |
| Wednesday | 9:00 am–5:00 pm |
| Thursday | 9:00 am–5:00 pm |
| Friday | 9:00 am–5:00 pm |
| Saturday | Closed |
| Sunday | Closed |
Floorplan Pricing and Availability
New! Interactive Property Map
 ApartmentHomeLiving.com's new Interactive Property Map allows you to see where every available unit is located at this community.Try It Now >
3 Bedrooms
Townhomes
3 Beds, 2.5 Baths, 1409 sq ftAvailability Details
Availability Date Unit Sq Ft Deposit Unavailable Townhomes 1409 sq ft $500 Model Amenities and Features
Features
- Air Conditioning
- Ceiling Fans
- Double Vanities
- Heating
- Washer/Dryer
Kitchen
- Breakfast Nook
- Dishwasher
- Granite Countertops
- Island Kitchen
- Kitchen
- Microwave
- Oven
- Pantry
- Range
- Refrigerator
- Stainless Steel Appliances
Living Space
- Carpet
- Family Room
- Hardwood Floors
- Loft Layout
- Walk-In Closets
Outdoor Space
- Patio
Property Information
- 30 Units
- 2 Stories
- Built in 2025
Lease Terms
- 12 mo
Fees and Policies
The fees listed below are community-provided and may exclude utilities or add-ons. All payments are made directly to the property and are non-refundable unless otherwise specified.
Required Fees
One-Time Basics
- Due at Move-In
- Administrative FeeiCharged per unit.$200.00
- Security Deposit - RefundableiCharged per unit.$500.00
Other Fees and Policies
Pet Fees
- Cat
- Pet DepositiMax of 2. Charged per Pet.$200.00
- One-Time Pet FeeiMax of 2. Charged Per Pet.$200.00
- Monthly Pet FeeiMax of 2. Charged Per Pet.$25.00/mo
- Dog
- Pet DepositiMax of 2. Charged per Pet.$200.00
- One-Time Pet FeeiMax of 2. Charged Per Pet.$200.00
- Monthly Pet FeeiMax of 2. Charged Per Pet.$25.00/mo
2 pets per home
2 pets per home
Max of 2.
Property Fee Disclaimer: Based on community-supplied data and independent market research. Subject to change without notice. May exclude fees for mandatory or optional services and usage-based utilities.
Features and Amenities
Living Area Features
- Walk In Closets
Map
- Shopping
- Grocery
- Medical
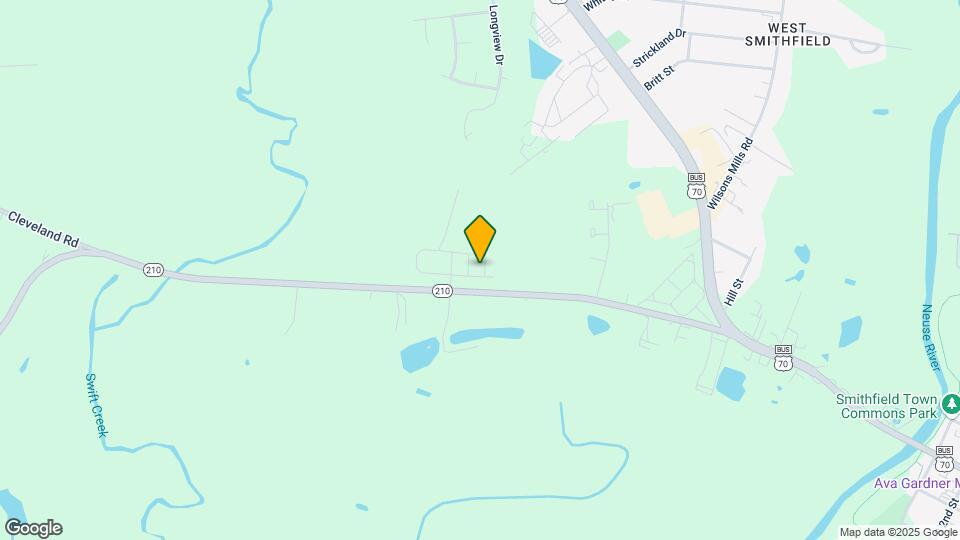
Map
Getting Around
30 / 100 Somewhat walkable
20 / 100 Somewhat Bikeable
100 / 100 Exceptionally car friendly
 details
Getting to Know the Area
40 / 100 Restaurants
20 / 100 Cafes
20 / 100 Nightlife
30 / 100 Shopping
20 / 100 Noise Level
Nearby Schools
Smithfield Middle
West Smithfield Elementary
Smithfield-Selma High
About GreatSchools Data on ApartmentHomeLiving.com.
Points of Interest
Time and distance from Marin Woods Townhomes.
Big Box and Retail
Walgreens
Lowe's
Aldi
Groceries
Food Lion
Aldi
Hospitals
Shopping Centers
Marin Woods Townhomes has 5 shopping centers within 2.3 miles.
Nearby Neighborhoods
Rental Price Ranges in the Area
| Bedroom | Average Rent | Cheapest Rent | Highest Rent |
|---|---|---|---|
| 2 Bedroom Homes | $1,384 | $1,250 | $1,500 |
| 3 Bedroom Homes | $1,797 | $1,300 | $2,195 |
| 4 Bedroom Homes | $2,088 | $1,750 | $2,300 |
| 5 Bedroom Homes | $2,331 | $1,995 | $2,700 |
Nearby Homes
Did You Know?
22% of apartment shoppers plan to spend 4-6 months in their apartment search.
Max of 2.