- Active Adult
- 1–3 Bedrooms
- $1,249-$2,429 Pricing
- 854–1,679 Square Feet
About Marina Pointe
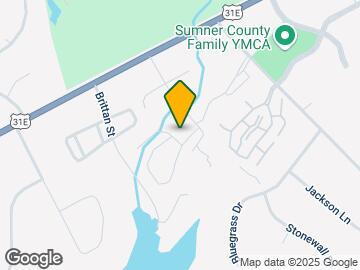
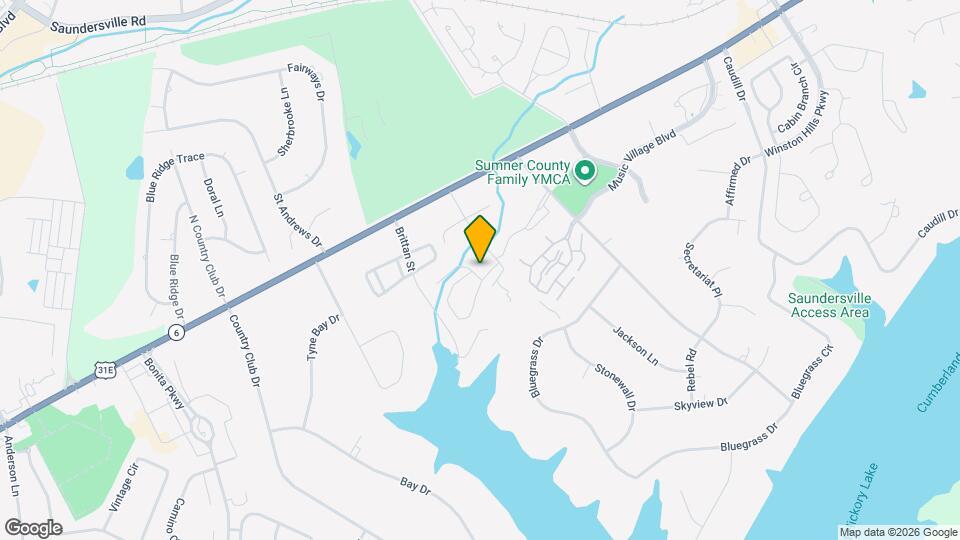
Located in the charming woods of Hendersonville, TN you will find Marina Point Apartments. Surrounded by nature, with views of Old Hickory Lake. Offering newly renovated, garden-style apartments and spacious townhomes will give you all the options you could want. Superb town homes and garden style apartments featuring the space you need to live without the responsibilities of upkeep. Easy access to Vietnam Veterans Parkway, Gallatin, home to Volunteer State Community College is just up the road. Old Hickory Lake and the Bluegrass Country Club are almost at your doorstep. Don't make any decisions until you visit these wonderful apartment homes.
Marina Pointe is located in the Sumner County Neighborhood and 37075 Zip code of Hendersonville, TN. This community is professionally managed by Brookside Properties, Inc.
Unique Features and Amenities
- Bark Park
- Excellent School District
- Fully Equipped Kitchen
- Granite Counters
- Grilling Stations
- Hardwood Style Flooring
- Island Kitchens
- Loft Layouts Available
- Pet Friendly w/ No Weight Restrictions
- Pickleball Court
- Prime Hendersonville Location
- Townhome Style Layouts
- Vaulted Ceilings Available
- Walk In-Closets
Property Contact Info

- Listed by:
- Agency:
- Vendor Logo:
- Website:
- View Property Website
- Call Us:
- (629) 231-1064
- Disclaimer:
Office Hours
| Monday | 9:00 am–5:00 pm |
| Tuesday | 9:00 am–5:00 pm |
| Wednesday | 9:00 am–5:00 pm |
| Thursday | 9:00 am–5:00 pm |
| Friday | 9:00 am–5:00 pm |
| Saturday | 10:00 am–4:00 pm |
| Sunday | Closed |
Floorplan Pricing and Availability
Marina Pointe offers 1 to 3 Bedroom apartments starting from $1,359 and having 854–1,679 sq ft. Here is the current pricing and availability:
New! Interactive Property Map
1 Bedroom
One Bedroom One Bathroom
From $1,359
1 Bed, 1 Bath, 854 sq ftAvailable Sep 4Model Gallery
Floorplans
Availability Details
Price Availability Date Unit Sq Ft $1,359 September 4, 2026 063 854 Unit 063 Amenities and Features
Features
- Air Conditioning
Unique Features
- Fully Equipped Kitchen
- Granite Counters
- Hardwood Style Flooring
- Island Kitchens
- Loft Layouts Available
- Townhome Style Layouts
- Vaulted Ceilings Available
- Walk In-Closets
Unit 063 Rent and Fees
Unit Price
- From $1,359
View Details and Rent EstimateModel Rent and Fees
Model Price Range
- $1,249 - $1,599
Apartment Model: One Bedroom One BathroomFrom $1,2491 Bedroom, 1 Bath, 854 sq ftAvailable September 4, 2026![]()
One Bedroom One Bathroom - Floorplan Apartment Unit: 063Apartment Model: One Bedroom One BathroomFrom $1,3591 Bedroom, 1 Bath, 854 sq ftAvailable September 4, 20262 Bedrooms
Show Unavailable FloorplansTwo Bedroom Two Bathroom
From $1,599
2 Beds, 2 Baths, 1087 sq ftAvailable Sep 10Model Gallery
Floorplans
Availability Details
Price Availability Date Unit Sq Ft $1,599 September 10, 2026 133 1087 Unit 133 Amenities and Features
Features
- Air Conditioning
Unique Features
- Fully Equipped Kitchen
- Granite Counters
- Hardwood Style Flooring
- Island Kitchens
- Loft Layouts Available
- Townhome Style Layouts
- Vaulted Ceilings Available
- Walk In-Closets
Unit 133 Rent and Fees
Unit Price
- From $1,599
View Details and Rent EstimateModel Rent and Fees
Model Price Range
- $1,499 - $1,799
Apartment Model: Two Bedroom Two BathroomFrom $1,4992 Bedroom, 2 Bath, 1087 sq ftAvailable September 10, 2026![]()
Two Bedroom Two Bathroom - Floorplan Apartment Unit: 133Apartment Model: Two Bedroom Two BathroomFrom $1,5992 Bedroom, 2 Bath, 1087 sq ftAvailable September 10, 2026Two Bedroom Two and a Half Bathroom Townhome
2 Beds, 2.5 Baths, 1437 sq ftModel Gallery
Floorplans
Availability Details
Price Availability Date Unit Sq Ft From $1,749 Call for Availability Two Bedroom Two and a Half Bathroom Townhome 1437 sq ft Model Amenities and Features
Features
- Air Conditioning
Unique Features
- Fully Equipped Kitchen
- Granite Counters
- Hardwood Style Flooring
- Island Kitchens
- Loft Layouts Available
- Townhome Style Layouts
- Vaulted Ceilings Available
- Walk In-Closets
Model Rent and Fees
Model Price Range
- $1,749 - $1,999
Apartment Model: Two Bedroom Two and a Half Bathroom TownhomeFrom $1,7492 Bedroom, 2.5 Bath, 1437 sq ftUnavailable![]()
Two Bedroom Two and a Half Bathroom Townhome - Floorplan 3 Bedrooms
Three Bedroom Two Bathroom | Townhome
From $2,329
3 Beds, 2 Baths, 1679 sq ftAvailable Sep 10Model Gallery
Floorplans
Availability Details
Price Availability Date Unit Sq Ft $2,329 September 10, 2026 014 1679 Unit 014 Amenities and Features
Features
- Air Conditioning
Unique Features
- Fully Equipped Kitchen
- Granite Counters
- Hardwood Style Flooring
- Island Kitchens
- Loft Layouts Available
- Townhome Style Layouts
- Vaulted Ceilings Available
- Walk In-Closets
Unit 014 Rent and Fees
Unit Price
- From $2,329
View Details and Rent EstimateModel Rent and Fees
Model Price Range
- $2,099 - $2,429
Apartment Model: Three Bedroom Two Bathroom | TownhomeFrom $2,0993 Bedroom, 2 Bath, 1679 sq ftAvailable September 10, 2026![]()
Three Bedroom Two Bathroom | Townhome - Floorplan Apartment Unit: 014Apartment Model: Three Bedroom Two Bathroom | TownhomeFrom $2,3293 Bedroom, 2 Bath, 1679 sq ftAvailable September 10, 2026
Schedule a Tour
Videos
3D Tours
Property Information
- 132 Units
- 2 Stories
- Built in 1985
- Renovated In 2018
Lease Terms
- 3 - 18 mo
Fees and Policies
The fees listed below are community-provided and may exclude utilities or add-ons. All payments are made directly to the property and are non-refundable unless otherwise specified. Use the Cost Calculator to determine costs based on your needs.
Required Fees
One-Time Basics
- Due at Application
- Administrative FeeiCharged Per Unit.$150.00
- Application Fee Per ApplicantiCharged per applicant.$75.00
Other Fees and Policies
Pet Fees
- Cat
- One-Time Pet FeeiMax of 2. Charged Per Pet.$350.00
- Monthly Pet FeeiMax of 2. Charged Per Pet.$25.00
- Dog
- Monthly Pet FeeiMax of 2. Charged Per Pet.$25.00
- One-Time Pet FeeiMax of 2. Charged Per Pet.$350.00
Unacceptable pets include but are not limited to: Pit bulls, Rottweiler, Chow-Chows, Dobermans and other known aggressive breeds, snakes, lizards, ferrets, rabbits, mice, rats. Landlord reserves the right to prohibit aggressive pets or any pet deemed unacceptable.
Max of 2.
Parking Info and Fees
- Surface Lot
Property Fee Disclaimer: Based on community-supplied data and independent market research. Subject to change without notice. May exclude fees for mandatory or optional services and usage-based utilities.
Features and Amenities
On-Site Services
- Maintenance On Site
Community Features
- Clubhouse
Outdoor Features
- Sundeck
- Patio
Recreation and Fitness
- Fitness Center
- Tennis Court
- Pickleball Court
- Playground
- Pool
Interior Features
- Balcony
- Ceiling Fans
- High Speed Internet Access
- Washer/Dryer
- Air Conditioning
- Smoke Free
Kitchen Amenities
- Freezer
- Kitchen
- Breakfast Nook
- Oven
- Island Kitchen
- Range
- Refrigerator
- Dishwasher
- Eat In Kitchen
- Microwave
- Granite Countertops
Living Area Features
- Walk In Closets
- High Ceilings
- Large Bedrooms
- Vaulted Ceiling
- Bay Window
- Dining Room
- Carpet
- Hardwood Floors

Map
- Shopping
- Colleges
- Grocery
- Medical
- Transportation

Map
Frequently Asked Questions about Marina Pointe
Where is Marina Pointe located?
Marina Pointe is located at 1 Carrington Rd near the Sumner County area of Hendersonville, TN
What is the current rent range at Marina Pointe?
1 Bedroom to 3 Bedroom Apartments at Marina Pointe currently range from $1,359 to $2,429
When is the leasing office open?
- The office Hours for Marina Pointe are
- Monday 9:00 am–5:00 pm
- Tuesday 9:00 am–5:00 pm
- Wednesday 9:00 am–5:00 pm
- Thursday 9:00 am–5:00 pm
- Friday 9:00 am–5:00 pm
- Saturday 10:00 am–4:00 pm
- Sunday Closed
Are pets allowed?
Call us today to find out our pet policy and if we allow pets
Renters Reviews and Ratings
Worst Management
Not worth the money!
Maintenance so bad
Mantenance Mangment
Property Manager Responded
This place is getting a bad rap
DO NOT LIVE AT MARINA POINTE
Nearby Schools
Station Camp High School
Station Camp Middle School
Jack Anderson Elementary STEM School
About GreatSchools Data on ApartmentHomeLiving.com.
Points of Interest
Time and distance from Marina Pointe.
Arts Museums and Landmarks
Big Box and Retail
Lowe's
Walgreens
Kroger
Colleges and Universities
Groceries
Kroger
Piggly Wiggly
Publix
Hospitals
Shopping Centers
Marina Pointe has 5 shopping centers within 1.5 miles.
Transit Stations
Mt Juliet-East Corridor Line
Hermitage-East Corridor Line
Martha-East Corridor Line
Nearby Neighborhoods
Rental Price Ranges in the Area
| Bedroom | Average Rent | Cheapest Rent | Highest Rent |
|---|---|---|---|
| Hendersonville Studio Apartments | $1,100 | $1,100 | $1,100 |
| Hendersonville 1 Bedroom Apartments | $1,360 | $986 | $2,185 |
| Hendersonville 2 Bedroom Apartments | $1,637 | $1,228 | $2,682 |
| Hendersonville 3 Bedroom Apartments | $1,973 | $1,350 | $3,227 |
| Hendersonville 4 Bedroom Apartments | $2,328 | $2,111 | $2,545 |
| 2 Bedroom Homes | $1,689 | $1,195 | $2,185 |
| 3 Bedroom Homes | $2,437 | $1,325 | $5,995 |
| 4 Bedroom Homes | $2,906 | $1,950 | $6,400 |
| 5 Bedroom Homes | $3,297 | $2,995 | $3,600 |
Browse Top Apartments in Hendersonville
By Price
By Community Type
- Hendersonville Apartments with Rent Specials
- Hendersonville Top Rated Apartments
- Hendersonville Corporate Apartments
- Hendersonville Furnished Apartments
- Hendersonville Gated Apartments
- Hendersonville Loft Apartments
- Hendersonville Low Income Apartments
- New Hendersonville Apartments
- Hendersonville Senior Apartments
- Hendersonville Short-term Apartments
- Hendersonville Student Apartments
- Hendersonville Apartments with Utilities Included


Max of 2.