

- Studio–2 Bedrooms
- $1,547-$2,012 Total Monthly Price
Total Monthly Price
Base Rent$1,547 - $2,012Total Monthly Price$1,547 - $2,012 - 676–1,293 Square Feet
Rent Specials
2 Months Free
About Mariner Grove
ECCENTRIC SOUTHERN HOSPITALITY Find refuge at Mariner Grove, offering sleek, modern studio, 1, and 2-bedroom apartment homes in Savannah, GA. Experience eccentric Southern Hospitality and luxury living less than two miles from the renowned Historic District. Revive your visionary energy in Georgia's oldest city and schedule your personal tour today.
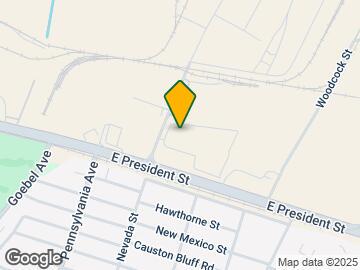
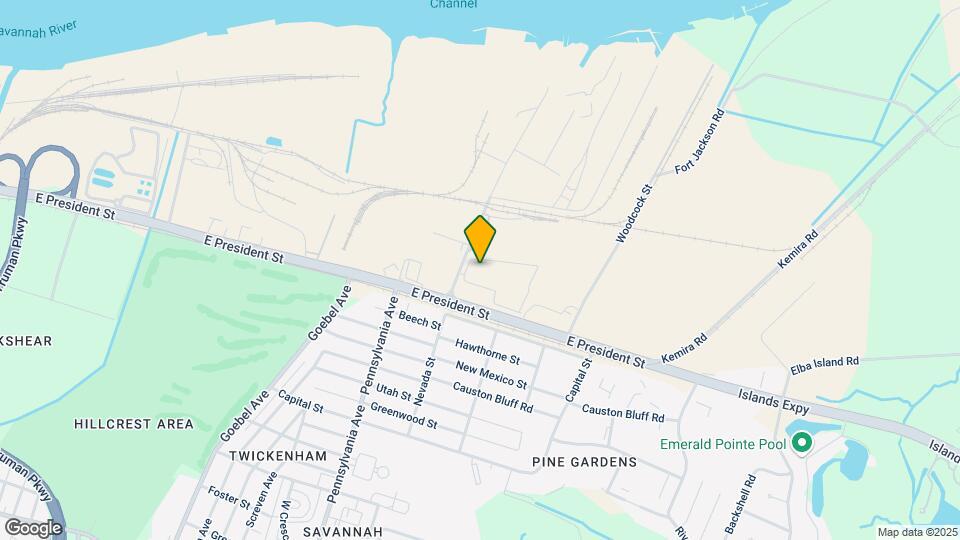
Mariner Grove is located in the Pine Gardens Neighborhood and 31404 Zip code of Savannah, GA. This community is professionally managed by Solure Group, LLC
Unique Features and Amenities
- 12 ft. Ceiling
- 2 'Faux Wood Blinds'
- 2" Faux Wood Blinds*
- 24 Hour Emergency Maintenance
- Air Conditioner
- Balcony or Patio
- BBQ/Picnic Area
- Bike Racks
- Bike Room with Repair Station
- Billiards Table
- Boat Parking
- Ceiling Fan
- Detached Garages
- Electronic Thermostat
- Gated Community
- Large Closets
- On-Site Management
- Outdoor Lounge with BBQ Grills
- Package Locker
- Parking
- Patio/Balcony
- Pendent Lighting or Focal Point Lighting
- Pool
- Pool with Cabanas
- Proximity to Historic District
- Stainless Appliances
- Studio Units
- Washer & Dryer
- Wheelchair Access
- Wood Inspired Vinyl Flooring
- Wrap Around Balcony
Property Contact Info
- Listed by:
- Agency:
- Vendor Logo:
- Website:
- View Property Website
- Call Us:
- (855) 908-5920
- Disclaimer:
Office Hours
| Monday | 9:00 am–6:00 pm |
| Tuesday | 9:00 am–6:00 pm |
| Wednesday | 9:00 am–6:00 pm |
| Thursday | 9:00 am–6:00 pm |
| Friday | 9:00 am–5:00 pm |
| Saturday | 10:00 am–3:00 pm |
| Sunday | Closed |
Floorplan Pricing and Availability
Mariner Grove offers Studio to 2 Bedroom apartments starting from $1,547 and having 676–1,293 sq ft. Here is the current pricing and availability:
New! Interactive Property Map
Studio
Show Unavailable FloorplansFloorplan S2
$1,597
Studio, 1 Bath, 681 sq ftTotal Monthly PriceAvailable NowTotal Monthly Price
Base Rent$1,597Total Monthly Price$1,597Model Gallery
Floorplans
Availability Details
Prices shown for this property are the Total Monthly Price including Fees.Price Availability Date Unit Sq Ft $1,597 Available Now 1316 681 Model Amenities and Features
Features
- Air Conditioning
- Balcony
- Ceiling Fans
- Heating
- High Speed Internet Access
- Smoke Free
- Sprinkler System
- Storage Space
- Tub/Shower
- Washer/Dryer
- Wheelchair Accessible (Rooms)
- Wi-Fi
Kitchen
- Dishwasher
- Disposal
- Granite Countertops
- Ice Maker
- Kitchen
- Microwave
- Oven
- Range
- Refrigerator
- Stainless Steel Appliances
Unit 1316 Lease Information
Unit Price
- $1,597Total Monthly PriceBase Rent: $1,597Required Monthly Fees: None
View Details and Rent EstimateModel Lease Information
Price
- $1,597Total Monthly Price
Apartment Model: S2$1,597Studio, 1 Bath, 681 sq ftAvailable NowFloor plans are artist's rendering. All dimensions are approximate. Actual product and specifications may vary in dimension or detail. Not all features are available in every rental home. Please see a representative for details.
![]()
S2 - Floorplan Apartment Unit: 1316Apartment Model: S2$1,597Studio, 1 Bath, 681 sq ftAvailable NowFloorplan S1
From $1,547
Studio, 1 Bath, 676 sq ftTotal Monthly PriceAvailable Jul 31Total Monthly Price
Base Rent$1,547 - $1,572Total Monthly Price$1,547 - $1,572Cheapest StudioThis is the cheapest Studio at this PropertyModel Gallery
Floorplans
Availability Details
Prices shown for this property are the Total Monthly Price including Fees.Price Availability Date Unit Sq Ft View Details $1,572 July 31, 2026 3106 676 $1,547 September 9, 2026 2222 676 Model Amenities and Features
Features
- Air Conditioning
- Balcony
- Ceiling Fans
- Heating
- High Speed Internet Access
- Smoke Free
- Sprinkler System
- Storage Space
- Tub/Shower
- Washer/Dryer
- Wheelchair Accessible (Rooms)
- Wi-Fi
Kitchen
- Dishwasher
- Disposal
- Granite Countertops
- Ice Maker
- Kitchen
- Microwave
- Oven
- Range
- Refrigerator
- Stainless Steel Appliances
Model Lease Information
Model Price Range
- $1,547 - $1,572Total Monthly PriceBase Rent: $1,547 - $1,572Required Monthly Fees: None
Unit 3106 Lease Information
Unit Price
- $1,572Total Monthly PriceBase Rent: $1,572Required Monthly Fees: None
View Details and Rent EstimateModel Lease Information
Model Price Range
- $1,547 - $1,572Total Monthly Price
Unit 2222 Lease Information
Unit Price
- $1,547Total Monthly PriceBase Rent: $1,547Required Monthly Fees: None
View Details and Rent EstimateModel Lease Information
Model Price Range
- $1,547 - $1,572Total Monthly Price
Apartment Model: S1From $1,547Studio, 1 Bath, 676 sq ftAvailable July 31, 2026Floor plans are artist's rendering. All dimensions are approximate. Actual product and specifications may vary in dimension or detail. Not all features are available in every rental home. Please see a representative for details.
![]()
S1 - Floorplan Apartment Unit: 3106Apartment Model: S1$1,572Studio, 1 Bath, 676 sq ftAvailable July 31, 2026Apartment Unit: 2222Apartment Model: S1$1,547Studio, 1 Bath, 676 sq ftAvailable September 9, 2026Floorplan S5
$1,597
Studio, 1 Bath, 736 sq ftTotal Monthly PriceAvailable Jul 31Total Monthly Price
Base Rent$1,597Total Monthly Price$1,597Model Gallery
Floorplans
Availability Details
Prices shown for this property are the Total Monthly Price including Fees.Price Availability Date Unit Sq Ft $1,597 July 31, 2026 3133 736 Model Amenities and Features
Features
- Air Conditioning
- Balcony
- Ceiling Fans
- Heating
- High Speed Internet Access
- Smoke Free
- Sprinkler System
- Storage Space
- Tub/Shower
- Washer/Dryer
- Wheelchair Accessible (Rooms)
- Wi-Fi
Kitchen
- Dishwasher
- Disposal
- Granite Countertops
- Ice Maker
- Kitchen
- Microwave
- Oven
- Range
- Refrigerator
- Stainless Steel Appliances
Unit 3133 Lease Information
Unit Price
- $1,597Total Monthly PriceBase Rent: $1,597Required Monthly Fees: None
View Details and Rent EstimateModel Lease Information
Price
- $1,597Total Monthly Price
Apartment Model: S5$1,597Studio, 1 Bath, 736 sq ftAvailable July 31, 2026Floor plans are artist's rendering. All dimensions are approximate. Actual product and specifications may vary in dimension or detail. Not all features are available in every rental home. Please see a representative for details.
![]()
S5 - Floorplan Apartment Unit: 3133Apartment Model: S5$1,597Studio, 1 Bath, 736 sq ftAvailable July 31, 2026Floorplan S3
From $1,577
Studio, 1 Bath, 682 sq ftTotal Monthly PriceAvailable Aug 11Total Monthly Price
Base Rent$1,577 - $1,597Total Monthly Price$1,577 - $1,597Model Gallery
Floorplans
Availability Details
Prices shown for this property are the Total Monthly Price including Fees.Price Availability Date Unit Sq Ft View Details $1,597 August 11, 2026 1310 682 $1,577 September 16, 2026 3208 682 Model Amenities and Features
Features
- Air Conditioning
- Balcony
- Ceiling Fans
- Heating
- High Speed Internet Access
- Smoke Free
- Sprinkler System
- Storage Space
- Tub/Shower
- Washer/Dryer
- Wheelchair Accessible (Rooms)
- Wi-Fi
Kitchen
- Dishwasher
- Disposal
- Granite Countertops
- Ice Maker
- Kitchen
- Microwave
- Oven
- Range
- Refrigerator
- Stainless Steel Appliances
Model Lease Information
Model Price Range
- $1,577 - $1,597Total Monthly PriceBase Rent: $1,577 - $1,597Required Monthly Fees: None
Unit 1310 Lease Information
Unit Price
- $1,597Total Monthly PriceBase Rent: $1,597Required Monthly Fees: None
View Details and Rent EstimateModel Lease Information
Model Price Range
- $1,577 - $1,597Total Monthly Price
Unit 3208 Lease Information
Unit Price
- $1,577Total Monthly PriceBase Rent: $1,577Required Monthly Fees: None
View Details and Rent EstimateModel Lease Information
Model Price Range
- $1,577 - $1,597Total Monthly Price
Apartment Model: S3From $1,577Studio, 1 Bath, 682 sq ftAvailable August 11, 2026Floor plans are artist's rendering. All dimensions are approximate. Actual product and specifications may vary in dimension or detail. Not all features are available in every rental home. Please see a representative for details.
![]()
S3 - Floorplan Apartment Unit: 1310Apartment Model: S3$1,597Studio, 1 Bath, 682 sq ftAvailable August 11, 2026Apartment Unit: 3208Apartment Model: S3$1,577Studio, 1 Bath, 682 sq ftAvailable September 16, 2026Floorplan S4
Studio, 1 Bath, 713 sq ftModel Gallery
Floorplans
Availability Details
Prices shown for this property are the Total Monthly Price including Fees.Availability Date Unit Sq Ft Call for Availability S4 713 sq ft Model Amenities and Features
Features
- Air Conditioning
- Balcony
- Ceiling Fans
- Heating
- High Speed Internet Access
- Smoke Free
- Sprinkler System
- Storage Space
- Tub/Shower
- Washer/Dryer
- Wheelchair Accessible (Rooms)
- Wi-Fi
Kitchen
- Dishwasher
- Disposal
- Granite Countertops
- Ice Maker
- Kitchen
- Microwave
- Oven
- Range
- Refrigerator
- Stainless Steel Appliances
Apartment Model: S4Call For RatesStudio, 1 Bath, 713 sq ftUnavailableFloor plans are artist's rendering. All dimensions are approximate. Actual product and specifications may vary in dimension or detail. Not all features are available in every rental home. Please see a representative for details.
![]()
S4 - Floorplan Floorplan S6
Studio, 1 Bath, 752 sq ftLargest StudioThis is the largest Studio at this PropertyModel Gallery
Floorplans
Availability Details
Prices shown for this property are the Total Monthly Price including Fees.Availability Date Unit Sq Ft Call for Availability S6 752 sq ft Model Amenities and Features
Features
- Air Conditioning
- Balcony
- Ceiling Fans
- Heating
- High Speed Internet Access
- Smoke Free
- Sprinkler System
- Storage Space
- Tub/Shower
- Washer/Dryer
- Wheelchair Accessible (Rooms)
- Wi-Fi
Kitchen
- Dishwasher
- Disposal
- Granite Countertops
- Ice Maker
- Kitchen
- Microwave
- Oven
- Range
- Refrigerator
- Stainless Steel Appliances
Apartment Model: S6Call For RatesStudio, 1 Bath, 752 sq ftUnavailableFloor plans are artist's rendering. All dimensions are approximate. Actual product and specifications may vary in dimension or detail. Not all features are available in every rental home. Please see a representative for details.
![]()
S6 - Floorplan 1 Bedroom
Floorplan A2
From $1,686
1 Bed, 1 Bath, 835 sq ftTotal Monthly PriceAvailable NowTotal Monthly Price
Base Rent$1,661 - $1,697Total Monthly Price$1,661 - $1,697Model Gallery
Floorplans
Availability Details
Prices shown for this property are the Total Monthly Price including Fees.Price Availability Date Unit Sq Ft View Details $1,697 Available Now 1315 835 $1,686 Available Now 1139 835 $1,697 Available Now 1337 835 Model Amenities and Features
Features
- Air Conditioning
- Balcony
- Ceiling Fans
- Heating
- High Speed Internet Access
- Smoke Free
- Sprinkler System
- Storage Space
- Tub/Shower
- Washer/Dryer
- Wheelchair Accessible (Rooms)
- Wi-Fi
Kitchen
- Dishwasher
- Disposal
- Granite Countertops
- Ice Maker
- Kitchen
- Microwave
- Oven
- Range
- Refrigerator
- Stainless Steel Appliances
Model Lease Information
Model Price Range
- $1,661 - $1,697Total Monthly PriceBase Rent: $1,661 - $1,697Required Monthly Fees: None
Current Available Pricing
- $1,686 - $1,697 Total Monthly Price
Unit 1315 Lease Information
Unit Price
- $1,697Total Monthly PriceBase Rent: $1,697Required Monthly Fees: None
View Details and Rent EstimateModel Lease Information
Model Price Range
- $1,661 - $1,697Total Monthly Price
Unit 1139 Lease Information
Unit Price
- $1,686Total Monthly PriceBase Rent: $1,686Required Monthly Fees: None
View Details and Rent EstimateModel Lease Information
Model Price Range
- $1,661 - $1,697Total Monthly Price
Unit 1337 Lease Information
Unit Price
- $1,697Total Monthly PriceBase Rent: $1,697Required Monthly Fees: None
View Details and Rent EstimateModel Lease Information
Model Price Range
- $1,661 - $1,697Total Monthly Price
Apartment Model: A2From $1,6611 Bedroom, 1 Bath, 835 sq ftAvailable NowFloor plans are artist's rendering. All dimensions are approximate. Actual product and specifications may vary in dimension or detail. Not all features are available in every rental home. Please see a representative for details.
![]()
A2 - Floorplan Apartment Unit: 1315Apartment Model: A2$1,6971 Bedroom, 1 Bath, 835 sq ftAvailable NowApartment Unit: 1139Apartment Model: A2$1,6861 Bedroom, 1 Bath, 835 sq ftAvailable NowApartment Unit: 1337Apartment Model: A2$1,6971 Bedroom, 1 Bath, 835 sq ftAvailable NowFloorplan A1
From $1,662
1 Bed, 1 Bath, 778 sq ftTotal Monthly PriceAvailable NowTotal Monthly Price
Base Rent$1,662 - $1,682Total Monthly Price$1,662 - $1,682Cheapest 1 BedroomThis is the cheapest 1 Bedroom at this PropertyModel Gallery
Floorplans
Availability Details
Prices shown for this property are the Total Monthly Price including Fees.Price Availability Date Unit Sq Ft View Details $1,662 Available Now 1202 778 $1,682 Available Now 1302 778 $1,662 July 24, 2026 1224 778 Model Amenities and Features
Features
- Air Conditioning
- Balcony
- Ceiling Fans
- Heating
- High Speed Internet Access
- Smoke Free
- Sprinkler System
- Storage Space
- Tub/Shower
- Washer/Dryer
- Wheelchair Accessible (Rooms)
- Wi-Fi
Kitchen
- Dishwasher
- Disposal
- Granite Countertops
- Ice Maker
- Kitchen
- Microwave
- Oven
- Range
- Refrigerator
- Stainless Steel Appliances
Model Lease Information
Model Price Range
- $1,662 - $1,682Total Monthly PriceBase Rent: $1,662 - $1,682Required Monthly Fees: None
Unit 1202 Lease Information
Unit Price
- $1,662Total Monthly PriceBase Rent: $1,662Required Monthly Fees: None
View Details and Rent EstimateModel Lease Information
Model Price Range
- $1,662 - $1,682Total Monthly Price
Unit 1302 Lease Information
Unit Price
- $1,682Total Monthly PriceBase Rent: $1,682Required Monthly Fees: None
View Details and Rent EstimateModel Lease Information
Model Price Range
- $1,662 - $1,682Total Monthly Price
Unit 1224 Lease Information
Unit Price
- $1,662Total Monthly PriceBase Rent: $1,662Required Monthly Fees: None
View Details and Rent EstimateModel Lease Information
Model Price Range
- $1,662 - $1,682Total Monthly Price
Apartment Model: A1From $1,6621 Bedroom, 1 Bath, 778 sq ftAvailable NowFloor plans are artist's rendering. All dimensions are approximate. Actual product and specifications may vary in dimension or detail. Not all features are available in every rental home. Please see a representative for details.
![]()
A1 - Floorplan Apartment Unit: 1202Apartment Model: A1$1,6621 Bedroom, 1 Bath, 778 sq ftAvailable NowApartment Unit: 1302Apartment Model: A1$1,6821 Bedroom, 1 Bath, 778 sq ftAvailable NowApartment Unit: 1224Apartment Model: A1$1,6621 Bedroom, 1 Bath, 778 sq ftAvailable July 24, 2026Floorplan A4
$1,672
1 Bed, 1 Bath, 888 sq ftTotal Monthly PriceAvailable Jul 31Total Monthly Price
Base Rent$1,672Total Monthly Price$1,672Largest 1 BedroomThis is the largest 1 Bedroom at this PropertyModel Gallery
Floorplans
Availability Details
Prices shown for this property are the Total Monthly Price including Fees.Price Availability Date Unit Sq Ft View Details $1,672 July 31, 2026 3127 888 $1,672 July 31, 2026 3213 888 Model Amenities and Features
Features
- Air Conditioning
- Balcony
- Ceiling Fans
- Heating
- High Speed Internet Access
- Smoke Free
- Sprinkler System
- Storage Space
- Tub/Shower
- Washer/Dryer
- Wheelchair Accessible (Rooms)
- Wi-Fi
Kitchen
- Dishwasher
- Disposal
- Granite Countertops
- Ice Maker
- Kitchen
- Microwave
- Oven
- Range
- Refrigerator
- Stainless Steel Appliances
Model Lease Information
Model Price
- $1,672Total Monthly PriceBase Rent: $1,672Required Monthly Fees: None
Unit 3127 Lease Information
Unit Price
- $1,672Total Monthly PriceBase Rent: $1,672Required Monthly Fees: None
View Details and Rent EstimateModel Lease Information
Price
- $1,672Total Monthly Price
Unit 3213 Lease Information
Unit Price
- $1,672Total Monthly PriceBase Rent: $1,672Required Monthly Fees: None
View Details and Rent EstimateModel Lease Information
Price
- $1,672Total Monthly Price
Apartment Model: A4From $1,6721 Bedroom, 1 Bath, 888 sq ftAvailable July 31, 2026Floor plans are artist's rendering. All dimensions are approximate. Actual product and specifications may vary in dimension or detail. Not all features are available in every rental home. Please see a representative for details.
![]()
A4 - Floorplan Apartment Unit: 3127Apartment Model: A4$1,6721 Bedroom, 1 Bath, 888 sq ftAvailable July 31, 2026Apartment Unit: 3213Apartment Model: A4$1,6721 Bedroom, 1 Bath, 888 sq ftAvailable July 31, 2026Floorplan A3
From $1,697
1 Bed, 1 Bath, 849 sq ftTotal Monthly PriceAvailable Aug 7Total Monthly Price
Base Rent$1,697 - $1,742Total Monthly Price$1,697 - $1,742Model Gallery
Floorplans
Availability Details
Prices shown for this property are the Total Monthly Price including Fees.Price Availability Date Unit Sq Ft View Details $1,742 August 7, 2026 1321 849 $1,697 September 19, 2026 1221 849 Model Amenities and Features
Features
- Air Conditioning
- Balcony
- Ceiling Fans
- Heating
- High Speed Internet Access
- Smoke Free
- Sprinkler System
- Storage Space
- Tub/Shower
- Washer/Dryer
- Wheelchair Accessible (Rooms)
- Wi-Fi
Kitchen
- Dishwasher
- Disposal
- Granite Countertops
- Ice Maker
- Kitchen
- Microwave
- Oven
- Range
- Refrigerator
- Stainless Steel Appliances
Model Lease Information
Model Price Range
- $1,697 - $1,742Total Monthly PriceBase Rent: $1,697 - $1,742Required Monthly Fees: None
Unit 1321 Lease Information
Unit Price
- $1,742Total Monthly PriceBase Rent: $1,742Required Monthly Fees: None
View Details and Rent EstimateModel Lease Information
Model Price Range
- $1,697 - $1,742Total Monthly Price
Unit 1221 Lease Information
Unit Price
- $1,697Total Monthly PriceBase Rent: $1,697Required Monthly Fees: None
View Details and Rent EstimateModel Lease Information
Model Price Range
- $1,697 - $1,742Total Monthly Price
Apartment Model: A3From $1,6971 Bedroom, 1 Bath, 849 sq ftAvailable August 7, 2026Floor plans are artist's rendering. All dimensions are approximate. Actual product and specifications may vary in dimension or detail. Not all features are available in every rental home. Please see a representative for details.
![]()
A3 - Floorplan Apartment Unit: 1321Apartment Model: A3$1,7421 Bedroom, 1 Bath, 849 sq ftAvailable August 7, 2026Apartment Unit: 1221Apartment Model: A3$1,6971 Bedroom, 1 Bath, 849 sq ftAvailable September 19, 20262 Bedrooms
Show Unavailable FloorplansFloorplan B2
$1,872
2 Beds, 2 Baths, 1153 sq ftTotal Monthly PriceAvailable NowTotal Monthly Price
Base Rent$1,872Total Monthly Price$1,872Cheapest 2 BedroomThis is the cheapest 2 Bedroom at this PropertyModel Gallery
Floorplans
Availability Details
Prices shown for this property are the Total Monthly Price including Fees.Price Availability Date Unit Sq Ft View Details $1,872 Available Now 3235 1153 $1,872 September 4, 2026 2139 1153 Model Amenities and Features
Features
- Air Conditioning
- Balcony
- Ceiling Fans
- Heating
- High Speed Internet Access
- Smoke Free
- Sprinkler System
- Storage Space
- Tub/Shower
- Washer/Dryer
- Wheelchair Accessible (Rooms)
- Wi-Fi
Kitchen
- Dishwasher
- Disposal
- Granite Countertops
- Ice Maker
- Kitchen
- Microwave
- Oven
- Range
- Refrigerator
- Stainless Steel Appliances
Model Lease Information
Model Price
- $1,872Total Monthly PriceBase Rent: $1,872Required Monthly Fees: None
Unit 3235 Lease Information
Unit Price
- $1,872Total Monthly PriceBase Rent: $1,872Required Monthly Fees: None
View Details and Rent EstimateModel Lease Information
Price
- $1,872Total Monthly Price
Unit 2139 Lease Information
Unit Price
- $1,872Total Monthly PriceBase Rent: $1,872Required Monthly Fees: None
View Details and Rent EstimateModel Lease Information
Price
- $1,872Total Monthly Price
Apartment Model: B2$1,8722 Bedroom, 2 Bath, 1153 sq ftAvailable NowFloor plans are artist's rendering. All dimensions are approximate. Actual product and specifications may vary in dimension or detail. Not all features are available in every rental home. Please see a representative for details.
![]()
B2 - Floorplan Apartment Unit: 3235Apartment Model: B2$1,8722 Bedroom, 2 Bath, 1153 sq ftAvailable NowApartment Unit: 2139Apartment Model: B2$1,8722 Bedroom, 2 Bath, 1153 sq ftAvailable September 4, 2026Floorplan B1
From $1,922
2 Beds, 2 Baths, 1083 sq ftTotal Monthly PriceAvailable NowTotal Monthly Price
Base Rent$1,922 - $1,987Total Monthly Price$1,922 - $1,987Model Gallery
Floorplans
Availability Details
Prices shown for this property are the Total Monthly Price including Fees.Price Availability Date Unit Sq Ft View Details $1,922 Available Now 1214 1083 $1,987 July 31, 2026 2336 1083 $1,987 August 15, 2026 3332 1083 Model Amenities and Features
Features
- Air Conditioning
- Balcony
- Ceiling Fans
- Heating
- High Speed Internet Access
- Smoke Free
- Sprinkler System
- Storage Space
- Tub/Shower
- Washer/Dryer
- Wheelchair Accessible (Rooms)
- Wi-Fi
Kitchen
- Dishwasher
- Disposal
- Granite Countertops
- Ice Maker
- Kitchen
- Microwave
- Oven
- Range
- Refrigerator
- Stainless Steel Appliances
Model Lease Information
Model Price Range
- $1,922 - $1,987Total Monthly PriceBase Rent: $1,922 - $1,987Required Monthly Fees: None
Unit 1214 Lease Information
Unit Price
- $1,922Total Monthly PriceBase Rent: $1,922Required Monthly Fees: None
View Details and Rent EstimateModel Lease Information
Model Price Range
- $1,922 - $1,987Total Monthly Price
Unit 2336 Lease Information
Unit Price
- $1,987Total Monthly PriceBase Rent: $1,987Required Monthly Fees: None
View Details and Rent EstimateModel Lease Information
Model Price Range
- $1,922 - $1,987Total Monthly Price
Unit 3332 Lease Information
Unit Price
- $1,987Total Monthly PriceBase Rent: $1,987Required Monthly Fees: None
View Details and Rent EstimateModel Lease Information
Model Price Range
- $1,922 - $1,987Total Monthly Price
Apartment Model: B1From $1,9222 Bedroom, 2 Bath, 1083 sq ftAvailable NowFloor plans are artist's rendering. All dimensions are approximate. Actual product and specifications may vary in dimension or detail. Not all features are available in every rental home. Please see a representative for details.
![]()
B1 - Floorplan Apartment Unit: 1214Apartment Model: B1$1,9222 Bedroom, 2 Bath, 1083 sq ftAvailable NowApartment Unit: 2336Apartment Model: B1$1,9872 Bedroom, 2 Bath, 1083 sq ftAvailable July 31, 2026Apartment Unit: 3332Apartment Model: B1$1,9872 Bedroom, 2 Bath, 1083 sq ftAvailable August 15, 2026Floorplan B5
$1,997
2 Beds, 2 Baths, 1212 sq ftTotal Monthly PriceAvailable NowTotal Monthly Price
Base Rent$1,997Total Monthly Price$1,997Model Gallery
Floorplans
Availability Details
Prices shown for this property are the Total Monthly Price including Fees.Price Availability Date Unit Sq Ft $1,997 Available Now 3111 1212 Model Amenities and Features
Features
- Air Conditioning
- Balcony
- Ceiling Fans
- Heating
- High Speed Internet Access
- Smoke Free
- Sprinkler System
- Storage Space
- Tub/Shower
- Washer/Dryer
- Wheelchair Accessible (Rooms)
- Wi-Fi
Kitchen
- Dishwasher
- Disposal
- Granite Countertops
- Ice Maker
- Kitchen
- Microwave
- Oven
- Range
- Refrigerator
- Stainless Steel Appliances
Unit 3111 Lease Information
Unit Price
- $1,997Total Monthly PriceBase Rent: $1,997Required Monthly Fees: None
View Details and Rent EstimateModel Lease Information
Price
- $1,997Total Monthly Price
Apartment Model: B5$1,9972 Bedroom, 2 Bath, 1212 sq ftAvailable NowFloor plans are artist's rendering. All dimensions are approximate. Actual product and specifications may vary in dimension or detail. Not all features are available in every rental home. Please see a representative for details.
![]()
B5 - Floorplan Apartment Unit: 3111Apartment Model: B5$1,9972 Bedroom, 2 Bath, 1212 sq ftAvailable NowFloorplan B6
From $1,997
2 Beds, 2 Baths, 1275 sq ftTotal Monthly PriceAvailable Sep 5Total Monthly Price
Base Rent$1,997 - $2,012Total Monthly Price$1,997 - $2,012Model Gallery
Floorplans
Availability Details
Prices shown for this property are the Total Monthly Price including Fees.Price Availability Date Unit Sq Ft View Details $2,012 September 5, 2026 1325 1275 $1,997 October 10, 2026 1125 1275 Model Amenities and Features
Features
- Air Conditioning
- Balcony
- Ceiling Fans
- Heating
- High Speed Internet Access
- Smoke Free
- Sprinkler System
- Storage Space
- Tub/Shower
- Washer/Dryer
- Wheelchair Accessible (Rooms)
- Wi-Fi
Kitchen
- Dishwasher
- Disposal
- Granite Countertops
- Ice Maker
- Kitchen
- Microwave
- Oven
- Range
- Refrigerator
- Stainless Steel Appliances
Model Lease Information
Model Price Range
- $1,997 - $2,012Total Monthly PriceBase Rent: $1,997 - $2,012Required Monthly Fees: None
Unit 1325 Lease Information
Unit Price
- $2,012Total Monthly PriceBase Rent: $2,012Required Monthly Fees: None
View Details and Rent EstimateModel Lease Information
Model Price Range
- $1,997 - $2,012Total Monthly Price
Unit 1125 Lease Information
Unit Price
- $1,997Total Monthly PriceBase Rent: $1,997Required Monthly Fees: None
View Details and Rent EstimateModel Lease Information
Model Price Range
- $1,997 - $2,012Total Monthly Price
Apartment Model: B6From $1,9972 Bedroom, 2 Bath, 1275 sq ftAvailable September 5, 2026Floor plans are artist's rendering. All dimensions are approximate. Actual product and specifications may vary in dimension or detail. Not all features are available in every rental home. Please see a representative for details.
![]()
B6 - Floorplan Apartment Unit: 1325Apartment Model: B6$2,0122 Bedroom, 2 Bath, 1275 sq ftAvailable September 5, 2026Apartment Unit: 1125Apartment Model: B6$1,9972 Bedroom, 2 Bath, 1275 sq ftAvailable October 10, 2026Floorplan B3
2 Beds, 2 Baths, 1185 sq ftModel Gallery
Floorplans
Availability Details
Prices shown for this property are the Total Monthly Price including Fees.Availability Date Unit Sq Ft Call for Availability B3 1185 sq ft Model Amenities and Features
Features
- Air Conditioning
- Balcony
- Ceiling Fans
- Heating
- High Speed Internet Access
- Smoke Free
- Sprinkler System
- Storage Space
- Tub/Shower
- Washer/Dryer
- Wheelchair Accessible (Rooms)
- Wi-Fi
Kitchen
- Dishwasher
- Disposal
- Granite Countertops
- Ice Maker
- Kitchen
- Microwave
- Oven
- Range
- Refrigerator
- Stainless Steel Appliances
Apartment Model: B3Call For Rates2 Bedroom, 2 Bath, 1185 sq ftUnavailableFloor plans are artist's rendering. All dimensions are approximate. Actual product and specifications may vary in dimension or detail. Not all features are available in every rental home. Please see a representative for details.
![]()
B3 - Floorplan Floorplan B4
2 Beds, 2 Baths, 1202 sq ftModel Gallery
Floorplans
Availability Details
Prices shown for this property are the Total Monthly Price including Fees.Availability Date Unit Sq Ft Call for Availability B4 1202 sq ft Model Amenities and Features
Features
- Air Conditioning
- Balcony
- Ceiling Fans
- Heating
- High Speed Internet Access
- Smoke Free
- Sprinkler System
- Storage Space
- Tub/Shower
- Washer/Dryer
- Wheelchair Accessible (Rooms)
- Wi-Fi
Kitchen
- Dishwasher
- Disposal
- Granite Countertops
- Ice Maker
- Kitchen
- Microwave
- Oven
- Range
- Refrigerator
- Stainless Steel Appliances
Apartment Model: B4Call For Rates2 Bedroom, 2 Bath, 1202 sq ftUnavailableFloor plans are artist's rendering. All dimensions are approximate. Actual product and specifications may vary in dimension or detail. Not all features are available in every rental home. Please see a representative for details.
![]()
B4 - Floorplan Floorplan B7
2 Beds, 2 Baths, 1293 sq ftLargest 2 BedroomThis is the largest 2 Bedroom at this PropertyModel Gallery
Floorplans
Availability Details
Prices shown for this property are the Total Monthly Price including Fees.Availability Date Unit Sq Ft Call for Availability B7 1293 sq ft Model Amenities and Features
Features
- Air Conditioning
- Balcony
- Ceiling Fans
- Heating
- High Speed Internet Access
- Smoke Free
- Sprinkler System
- Storage Space
- Tub/Shower
- Washer/Dryer
- Wheelchair Accessible (Rooms)
- Wi-Fi
Kitchen
- Dishwasher
- Disposal
- Granite Countertops
- Ice Maker
- Kitchen
- Microwave
- Oven
- Range
- Refrigerator
- Stainless Steel Appliances
Apartment Model: B7Call For Rates2 Bedroom, 2 Bath, 1293 sq ftUnavailableFloor plans are artist's rendering. All dimensions are approximate. Actual product and specifications may vary in dimension or detail. Not all features are available in every rental home. Please see a representative for details.
![]()
B7 - Floorplan
Schedule a Tour
3D Tours
Property Information
- 320 Units
- 3 Stories
- Built in 2016
Lease Terms
- 12 mo
- Short Term Lease Options
Fees and Policies
The fees listed below are community-provided and may exclude utilities or add-ons. All payments are made directly to the property and are non-refundable unless otherwise specified. Use the Cost Calculator to determine costs based on your needs.
Required Fees
One-Time Basics
- Due at Application
- Application Fee Per ApplicantiCharged Per Applicant.$49.00
- Due at Move-In
- Administrative FeeiCharged Per Unit.$50.00
Utilities
- Valet TrashiCharged per unit.$25.00/mo
- Pest ControliCharged per unit.$5.00/mo
- Amenity FeeiCharged per unit.$10.00/mo
- Trash ServiceiCharged per unit.$7.00/mo
Other Fees and Policies
Personal Add-Ons
- Renter's InsuranceiCharged Per Unit.$15.00/mo
Situational Fees
- Pet Rent - 1 PetiCharged per unit.$25.00/mo
- Pet Rent - 2 PetsiPet Rent - 2 Pets Charged per unit.$50.00/mo
- Pet Fee (Non-refundable, 2 animals registered)iPet Fee (Non-refundable, 2 animals registered) Charged per unit.$500.00
- Pet Fee (Non-refundable, 1 animal registered)iPet Fee (Non-refundable, 1 animal registered) Charged per unit.$350.00
- Optional LeaseLock Deposit FeeiOptional LeaseLock Deposit Fee Charged per unit.$32.00/mo
- GarageiGarage Rent Charged per unit.$150.00/mo
- Boat ParkingiBoat Parking Charged per unit.$25.00/mo
- Reserved ParkingiReserved Parking Charged per unit.$40.00/mo
Storage Fees
- Storage Unit
- Storage DepositiCharged per rentable item.$0.00
- Storage RentiCharged per rentable item.$50.00/mo
Pet Policy and Fees
Cats
- 2 Pet Limit
None
Comments: We allow two pets per apartment home. Additional fees will incur. Breed and weight restrictions may apply. Please contact leasing office for details.
Dogs
- 2 Pet Limit
None
Comments: We allow two pets per apartment home. Additional fees will incur. Breed and weight restrictions may apply. Please contact leasing office for details.
Parking Info and Fees
- Other
Property Fee Disclaimer: Based on community-supplied data and independent market research. Subject to change without notice. May exclude fees for mandatory or optional services and usage-based utilities.
Features and Amenities
On-Site Services
- Maintenance On Site
- Package Service
- Pet Washing Station
- Planned Social Activities
- Property Manager On Site
- Trash Pickup Door To Door
- Car Charging Station
- Guest Apartment
- Pet Play Area
- Renters Insurance Program
Community Features
- Walk Up
- Lounge
- Clubhouse
Outdoor Features
- Grill
- Courtyard
- Sundeck
- Cabana
- Picnic Area
- Controlled Access
- Patio
Recreation and Fitness
- Fitness Center
- Gameroom
- Bicycle Storage
- Pool
Interior Features
- Balcony
- Storage Space
- Ceiling Fans
- High Speed Internet Access
- Sprinkler System
- Tub/Shower
- Heating
- Washer/Dryer
- Air Conditioning
- Wi Fi
- Wheelchair Accessible (Rooms)
- Smoke Free
Kitchen Amenities
- Range
- Refrigerator
- Disposal
- Oven
- Dishwasher
- Microwave
- Ice Maker
- Kitchen
- Stainless Steel Appliances
- Granite Countertops
Living Area Features
- Walk In Closets
- High Ceilings
- Large Bedrooms
- Crown Molding
- Vinyl Flooring

Map
- Shopping
- Colleges
- Grocery
- Medical

Map
Frequently Asked Questions about Mariner Grove
Where is Mariner Grove located?
Mariner Grove is located at 2010 E President St near the Pine Gardens area of Savannah, GA
What is the current rent range at Mariner Grove?
Studio to 2 Bedroom Apartments at Mariner Grove currently range from $1,547 to $2,012
When is the leasing office open?
- The office Hours for Mariner Grove are
- Monday 9:00 am–6:00 pm
- Tuesday 9:00 am–6:00 pm
- Wednesday 9:00 am–6:00 pm
- Thursday 9:00 am–6:00 pm
- Friday 9:00 am–5:00 pm
- Saturday 10:00 am–3:00 pm
- Sunday Closed
Are pets allowed?
Call us today to find out our pet policy and if we allow pets
Are there any rent specials?
The current rent special at Mariner Grove is: 2 Months Free.
Renters Reviews and Ratings
I like it here.
Think before you sign the dotted line
Property Manager Responded
Horrible place to live
Absolutely horrible
Property Manager Responded
THE WORST Apartment experience ever!
Property Manager Responded
Doesn't deliver on what you pay for
Property Manager Responded
Terrible - not worth the $$$
Property Manager Responded
total package
Property Manager Responded
Wonderful place to Live!!!!
Property Manager Responded
Happy to call Mariner Grove HOME!
Property Manager Responded
Nearby Schools
The School of Liberal Studies at Savannah High
Hubert Middle School
Shuman Elementary School
About GreatSchools Data on ApartmentHomeLiving.com.
Points of Interest
Time and distance from Mariner Grove.
Big Box and Retail
Aldi
Target
Kroger
Colleges and Universities
South University, Savannah Georgia - Savannah Georgia Campus
Groceries
Aldi
Kroger
City Market
Hospitals
Memorial University Medical Center
Candler Hospital
Coastal Harbor Treatment Center
Military Bases
Hunter Army Airfield
Shopping Centers
Mariner Grove has 5 shopping centers within 2.2 miles.
Nearby Neighborhoods
Rental Price Ranges in the Area
| Bedroom | Average Rent | Cheapest Rent | Highest Rent |
|---|---|---|---|
| Savannah Studio Apartments | $1,826 | $925 | $2,581 |
| Savannah 1 Bedroom Apartments | $1,688 | $691 | $3,855 |
| Savannah 2 Bedroom Apartments | $1,886 | $969 | $6,325 |
| Savannah 3 Bedroom Apartments | $2,130 | $1,114 | $7,029 |
| Savannah 4 Bedroom Apartments | $3,089 | $1,460 | $10,000+ |
Browse Top Apartments in Savannah
By Price
By Community Type
- Savannah Apartments for Rent by Owner
- Savannah Apartments with Rent Specials
- Savannah Top Rated Apartments
- Savannah Corporate Apartments
- Savannah Furnished Apartments
- Savannah Gated Apartments
- Savannah Loft Apartments
- Savannah Low Income Apartments
- New Savannah Apartments
- Savannah Senior Apartments
- Savannah Short-term Apartments
- Savannah Student Apartments
- Savannah Apartments with Utilities Included


Property Manager Responded