

Request Notification
Mariposa Flats
Phoenix, AZ 85017

- 1–3 Bedrooms
- 550–950 Square Feet
About Mariposa Flats
Ideally situated just blocks away from Grand Canyon University, Mariposa Flats Apartments offer the perfect location to experience everything Phoenix has to offer. Whether you're a student, professional, or just looking to explore, you'll be close to everything you need - restaurants, shopping, entertainment, and more. With convenient access to major transportation routes, your commute is a breeze.
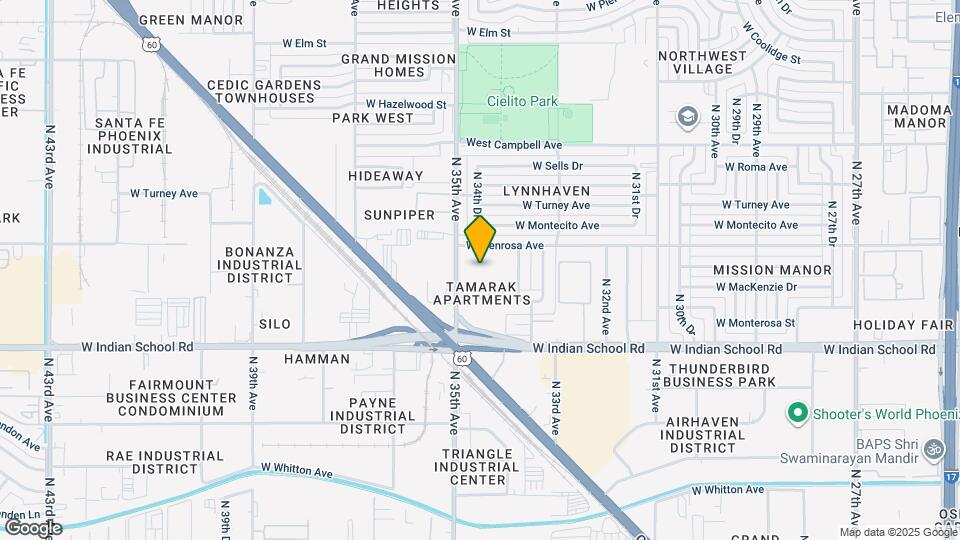
Mariposa Flats is located in the Westside Neighborhood and 85017 Zip code of Phoenix, AZ.
Unique Features and Amenities
- Air Conditioner
- BBQ/Picnic Area
- Carpeting
- Ceiling Fan
- Efficient Appliances
- Electronic Thermostat
- Large Closets
- Online Resident Services
- Patio/Balcony
- Sports Court
Property Contact Info
Office Hours
| Monday | 9:30 am–5:30 pm |
| Tuesday | 9:30 am–5:30 pm |
| Wednesday | 9:30 am–5:30 pm |
| Thursday | 9:30 am–5:30 pm |
| Friday | 9:30 am–5:30 pm |
| Saturday | 9:00 am–5:00 pm |
| Sunday | Closed |
Floorplan Pricing and Availability
New! Interactive Property Map
1 Bedroom
Floorplan A1
1 Bed, 1 Bath, 550 sq ftModel Gallery
Floorplans
Photos
Availability Details
Availability Date Unit Sq Ft Unavailable A1 550 sq ft Model Amenities and Features
Features
- Air Conditioning
- Cable Ready
- Ceiling Fans
- Heating
- High Speed Internet Access
- Tub/Shower
Kitchen
- Range
Living Space
- Carpet
- Dining Room
- Vinyl Flooring
- Window Coverings
Apartment Model: A11 Bedroom, 1 Bath, 550 sq ftUnavailableFloorplansPhotos![]()
A1 - Image 1 ![]()
A1 - Image 2 ![]()
A1 - Image 3 ![]()
A1 - Image 4 ![]()
A1 - Image 5 ![]()
A1 - Floorplan 2 Bedrooms
Floorplan B1
2 Beds, 1 Bath, 750 sq ftAvailable NowModel Gallery
Floorplans
Photos
Availability Details
Availability Date Unit Sq Ft Deposit View Details Available Now 221 750 $500 Available Now 244 750 $500 Available Now 243 750 $500 Model Amenities and Features
Features
- Air Conditioning
- Cable Ready
- Ceiling Fans
- Heating
- High Speed Internet Access
- Tub/Shower
Kitchen
- Range
Living Space
- Carpet
- Vinyl Flooring
- Window Coverings
Unit 221 Amenities and Features
Features
- Air Conditioning
- Cable Ready
- Ceiling Fans
- Heating
- High Speed Internet Access
- Tub/Shower
Kitchen
- Range
Living Space
- Carpet
- Vinyl Flooring
- Window Coverings
Unit 244 Amenities and Features
Features
- Air Conditioning
- Cable Ready
- Ceiling Fans
- Heating
- High Speed Internet Access
- Tub/Shower
Kitchen
- Range
Living Space
- Carpet
- Vinyl Flooring
- Window Coverings
Unit 243 Amenities and Features
Features
- Air Conditioning
- Cable Ready
- Ceiling Fans
- Heating
- High Speed Internet Access
- Tub/Shower
Kitchen
- Range
Living Space
- Carpet
- Vinyl Flooring
- Window Coverings
Apartment Model: B12 Bedroom, 1 Bath, 750 sq ftAvailable NowFloorplansPhotos![]()
B1 - Image 1 ![]()
B1 - Image 2 ![]()
B1 - Image 3 ![]()
B1 - Image 4 ![]()
B1 - Image 5 ![]()
B1 - Image 6 ![]()
B1 - Floorplan Apartment Unit: 221Apartment Model: B12 Bedroom, 1 Bath, 750 sq ftAvailable NowApartment Unit: 244Apartment Model: B12 Bedroom, 1 Bath, 750 sq ftAvailable NowApartment Unit: 243Apartment Model: B12 Bedroom, 1 Bath, 750 sq ftAvailable Now3 Bedrooms
Floorplan C1
3 Beds, 1 Bath, 950 sq ftAvailable NowModel Gallery
Floorplans
Photos
Availability Details
Availability Date Unit Sq Ft Deposit View Details Available Now 043 950 $500 Available Now 040 950 $500 Model Amenities and Features
Features
- Air Conditioning
- Cable Ready
- Ceiling Fans
- Heating
- High Speed Internet Access
- Tub/Shower
Kitchen
- Range
Living Space
- Carpet
- Vinyl Flooring
- Window Coverings
Unit 043 Amenities and Features
Features
- Air Conditioning
- Cable Ready
- Ceiling Fans
- Heating
- High Speed Internet Access
- Tub/Shower
Kitchen
- Range
Living Space
- Carpet
- Vinyl Flooring
- Window Coverings
Unit 040 Amenities and Features
Features
- Air Conditioning
- Cable Ready
- Ceiling Fans
- Heating
- High Speed Internet Access
- Tub/Shower
Kitchen
- Range
Living Space
- Carpet
- Vinyl Flooring
- Window Coverings
Apartment Model: C13 Bedroom, 1 Bath, 950 sq ftAvailable NowFloorplansPhotos![]()
C1 - Image 1 ![]()
C1 - Image 2 ![]()
C1 - Image 3 ![]()
C1 - Image 4 ![]()
C1 - Image 5 ![]()
C1 - Image 6 ![]()
C1 - Image 7 ![]()
C1 - Floorplan Apartment Unit: 043Apartment Model: C13 Bedroom, 1 Bath, 950 sq ftAvailable NowApartment Unit: 040Apartment Model: C13 Bedroom, 1 Bath, 950 sq ftAvailable Now
Property Information
- 140 Units
- 2 Stories
- Built in 1971
Lease Terms
- 12 mo
Fees and Policies
The fees listed below are community-provided and may exclude utilities or add-ons. All payments are made directly to the property and are non-refundable unless otherwise specified.
Required Fees
One-Time Basics
- Due at Application
- Application Fee Per ApplicantiCharged per applicant.$50.00
- Due at Move-In
- Administrative FeeiCharged per unit.$200.00
Other Fees and Policies
Pet Fees
- Cat
- Cat DepositiMax of 2. Charged Per Pet.$250.00
- Cat FeeiMax of 2. Charged Per Pet.$250.00
- Cat RentiCharged Per Pet.$35.00/mo
- Dog
- Dog DepositiMax of 2. Charged Per Pet.$250.00
- Dog FeeiMax of 2. Charged Per Pet.$250.00
- Dog RentiCharged Per Pet.$35.00/mo
None
Except for assistance animals, the following purebreds or mixes with these breeds are not permitted: Akita, Alaskan Husky, Alaskan Malamute, American Bulldog, Bull Terrier, Chow-Chow, Dalmation, Doberman, German Shepherd, Pit Bull (American Pit Bull Terrier, American Staffordshire Terrier, American Staffordshire Bull Terrier), Rottweiler, Shar Pei, Siberian Husky.
Max of 2. Maximum 2 pets per apartment home. Combined weight may not exceed 160 lbs.
Property Fee Disclaimer: Based on community-supplied data and independent market research. Subject to change without notice. May exclude fees for mandatory or optional services and usage-based utilities.
Features and Amenities
Unique Amenities
- Air Conditioner
- BBQ/Picnic Area
- Carpeting
- Ceiling Fan
- Efficient Appliances
- Electronic Thermostat
- Large Closets
- Online Resident Services
- Patio/Balcony
- Sports Court
Map
- Shopping
- Colleges
- Grocery
- Medical
- Nearby Properties

Map
Renters Reviews and Ratings
Mariposa Flats
Horrible management!
Stop bye
Management sucks !!
still hot
HOT!!!
Nearby Schools
Granada East School
Alhambra High School
Granada Elementary School-West Campus
About GreatSchools Data on ApartmentHomeLiving.com.
Points of Interest
Time and distance from Mariposa Flats.
Big Box and Retail
Walgreens
Walmart
Colleges and Universities
Groceries
Smart & Final
Food City
Safeway
Hospitals
Military Bases
Phoenix Sky Harbor Airport Air Guard Station
Restaurants and Dining
Shopping Centers
Mariposa Flats has 5 shopping centers within 0.8 miles.
Nearby Neighborhoods
Rental Price Ranges in the Area
| Bedroom | Average Rent | Cheapest Rent | Highest Rent |
|---|---|---|---|
| Phoenix Studio Apartments | $1,332 | $595 | $4,097 |
| Phoenix 1 Bedroom Apartments | $1,557 | $242 | $10,000+ |
| Phoenix 2 Bedroom Apartments | $1,929 | $631 | $10,000+ |
| Phoenix 3 Bedroom Apartments | $2,623 | $730 | $10,000+ |
| Phoenix 4 Bedroom Apartments | $3,144 | $650 | $10,000+ |
| Phoenix 5 Bedroom Apartments | $10,518 | $720 | $10,000+ |
Nearby Apartments
Nearby Homes
Did You Know?
The average 5 Bedroom Apartment in Phoenix is $10,518.


Max of 2. Maximum 2 pets per apartment home. Combined weight may not exceed 160 lbs.