

- 1–3 Bedrooms
- $1,319-$2,072 Total Monthly Price
Total Monthly Price
Base Rent$1,319 - $2,072Total Monthly Price$1,319 - $2,072 - 728–1,150 Square Feet
Rent Specials
More Space, More Savings — 1 Month FREE on 2 Bedrooms! Renovated units included, stop in today to tour your dream home!

Property Contact Info

- Listed by:
- Agency:
- Vendor Logo:
- Website:
- View Property Website
- Call Us:
- (321) 475-0820
- Disclaimer:
Office Hours
| Monday | 10:00 am–6:00 pm |
| Tuesday | 10:00 am–6:00 pm |
| Wednesday | 10:00 am–6:00 pm |
| Thursday | 10:00 am–6:00 pm |
| Friday | 10:00 am–6:00 pm |
| Saturday | 10:00 am–5:00 pm |
| Sunday | Closed |
Floorplan Pricing and Availability
Maris Pointe offers 1 to 3 Bedroom apartments starting from $1,319 and having 728–1,150 sq ft. Here is the current pricing and availability:
New! Interactive Property Map
1 Bedroom
Tarpon
From $1,329
1 Bed, 1 Bath, 728 sq ftTotal Monthly PriceAvailable NowTotal Monthly Price
Base Rent$1,319 - $1,444Total Monthly Price$1,319 - $1,444Model Gallery
Floorplans
Availability Details
Prices shown for this property are the Total Monthly Price including Fees.Price Availability Date Unit Sq Ft View Details $1,444 Available Now 4942K 728 $1,329 Available Now 4944K 728 $1,329 Available Now 5161K 728 Model Amenities and Features
Features
- Ceiling Fans
- Washer/Dryer
- Washer/Dryer Hookup
Kitchen
- Dishwasher
- Disposal
- Microwave
Living Space
- Walk-In Closets
- Window Coverings
Model Lease Information
Model Price Range
- $1,319 - $1,444Total Monthly PriceBase Rent: $1,319 - $1,444Required Monthly Fees: None
Current Available Pricing
- $1,329 - $1,444 Total Monthly Price
Deposit
- $500 deposit
Unit 4942K Amenities and Features
Features
- Ceiling Fans
- Washer/Dryer
- Washer/Dryer Hookup
Kitchen
- Dishwasher
- Disposal
- Microwave
Living Space
- Walk-In Closets
- Window Coverings
Unique Features
- 1/1 Full TA Reno
- Pond View
- Top Floor
Unit 4942K Lease Information
Unit Price
- $1,444Total Monthly PriceBase Rent: $1,444Required Monthly Fees: None
View Details and Rent EstimateDeposit
- $500 deposit
Model Lease Information
Model Price Range
- $1,319 - $1,444Total Monthly Price
Unit 4944K Amenities and Features
Features
- Ceiling Fans
- Washer/Dryer
- Washer/Dryer Hookup
Kitchen
- Dishwasher
- Disposal
- Microwave
Living Space
- Walk-In Closets
- Window Coverings
Unique Features
- Plank Flooring
- Pond View
- Top Floor
Unit 4944K Lease Information
Unit Price
- $1,329Total Monthly PriceBase Rent: $1,329Required Monthly Fees: None
View Details and Rent EstimateDeposit
- $500 deposit
Model Lease Information
Model Price Range
- $1,319 - $1,444Total Monthly Price
Unit 5161K Amenities and Features
Features
- Ceiling Fans
- Washer/Dryer
- Washer/Dryer Hookup
Kitchen
- Dishwasher
- Disposal
- Microwave
Living Space
- Walk-In Closets
- Window Coverings
Unique Features
- Plank Flooring
- Pond View
- Top Floor
Unit 5161K Lease Information
Unit Price
- $1,329Total Monthly PriceBase Rent: $1,329Required Monthly Fees: None
View Details and Rent EstimateDeposit
- $500 deposit
Model Lease Information
Model Price Range
- $1,319 - $1,444Total Monthly Price
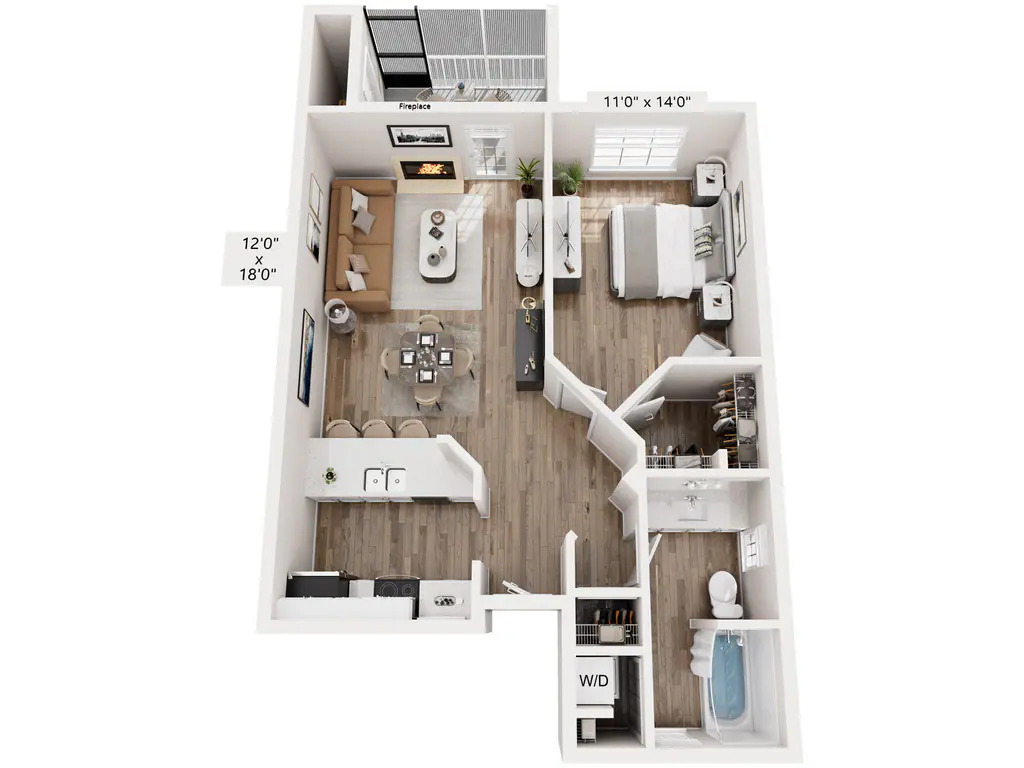
Apartment Model: TarponFrom $1,3191 Bedroom, 1 Bath, 728 sq ftAvailable NowFloor plans are artist's rendering. All dimensions are approximate. Actual product and specifications may vary in dimension or detail. Not all features are available in every rental home. Please see a representative for details.
![]()
Tarpon - Floorplan Apartment Unit: 4942KApartment Model: Tarpon$1,4441 Bedroom, 1 Bath, 728 sq ftAvailable NowApartment Unit: 4944KApartment Model: Tarpon$1,3291 Bedroom, 1 Bath, 728 sq ftAvailable NowApartment Unit: 5161KApartment Model: Tarpon$1,3291 Bedroom, 1 Bath, 728 sq ftAvailable Now2 Bedrooms
Dolphin
From $1,559
2 Beds, 2 Baths, 975 sq ftTotal Monthly PriceAvailable NowTotal Monthly Price
Base Rent$1,555 - $1,711Total Monthly Price$1,555 - $1,711Model Gallery
Floorplans
Availability Details
Prices shown for this property are the Total Monthly Price including Fees.Price Availability Date Unit Sq Ft View Details $1,559 Available Now 4905W 975 $1,569 Available Now 4945W 975 $1,679 Available Now 4963W 975 Model Amenities and Features
Features
- Ceiling Fans
- Washer/Dryer
- Washer/Dryer Hookup
Kitchen
- Dishwasher
- Disposal
- Microwave
Living Space
- Walk-In Closets
- Window Coverings
Model Lease Information
Model Price Range
- $1,555 - $1,711Total Monthly PriceBase Rent: $1,555 - $1,711Required Monthly Fees: None
Current Available Pricing
- $1,559 - $1,679 Total Monthly Price
Deposit
- $500 deposit
Unit 4905W Amenities and Features
Features
- Ceiling Fans
- Washer/Dryer
- Washer/Dryer Hookup
Kitchen
- Dishwasher
- Disposal
- Microwave
Living Space
- Walk-In Closets
- Window Coverings
Unique Features
- First Floor
- Plank Flooring
Unit 4905W Lease Information
Unit Price
- $1,559Total Monthly PriceBase Rent: $1,559Required Monthly Fees: None
View Details and Rent EstimateDeposit
- $500 deposit
Model Lease Information
Model Price Range
- $1,555 - $1,711Total Monthly Price
Unit 4945W Amenities and Features
Features
- Ceiling Fans
- Washer/Dryer
- Washer/Dryer Hookup
Kitchen
- Dishwasher
- Disposal
- Microwave
Living Space
- Walk-In Closets
- Window Coverings
Unique Features
- Plank Flooring
- Pool view
- Top Floor
Unit 4945W Lease Information
Unit Price
- $1,569Total Monthly PriceBase Rent: $1,569Required Monthly Fees: None
View Details and Rent EstimateDeposit
- $500 deposit
Model Lease Information
Model Price Range
- $1,555 - $1,711Total Monthly Price
Unit 4963W Amenities and Features
Features
- Ceiling Fans
- Washer/Dryer
- Washer/Dryer Hookup
Kitchen
- Dishwasher
- Disposal
- Microwave
Living Space
- Walk-In Closets
- Window Coverings
Unique Features
- 2/2 Full TA Reno
- Top Floor
Unit 4963W Lease Information
Unit Price
- $1,679Total Monthly PriceBase Rent: $1,679Required Monthly Fees: None
View Details and Rent EstimateDeposit
- $500 deposit
Model Lease Information
Model Price Range
- $1,555 - $1,711Total Monthly Price
Apartment Model: DolphinFrom $1,5552 Bedroom, 2 Bath, 975 sq ftAvailable NowFloor plans are artist's rendering. All dimensions are approximate. Actual product and specifications may vary in dimension or detail. Not all features are available in every rental home. Please see a representative for details.
![]()
Dolphin - Floorplan Apartment Unit: 4905WApartment Model: Dolphin$1,5592 Bedroom, 2 Bath, 975 sq ftAvailable NowApartment Unit: 4945WApartment Model: Dolphin$1,5692 Bedroom, 2 Bath, 975 sq ftAvailable NowApartment Unit: 4963WApartment Model: Dolphin$1,6792 Bedroom, 2 Bath, 975 sq ftAvailable NowPorpoise
From $1,569
2 Beds, 2 Baths, 1025 sq ftTotal Monthly PriceAvailable NowTotal Monthly Price
Base Rent$1,561 - $1,734Total Monthly Price$1,561 - $1,734Model Gallery
Floorplans
3D Tours
Availability Details
Prices shown for this property are the Total Monthly Price including Fees.Price Availability Date Unit Sq Ft View Details $1,569 Available Now 5108K 1025 $1,702 Available Now 4904W 1025 $1,689 Available Now 5044K 1025 Model Amenities and Features
Features
- Ceiling Fans
- Fireplace
- Washer/Dryer
- Washer/Dryer Hookup
Kitchen
- Dishwasher
- Disposal
- Microwave
Living Space
- Walk-In Closets
- Window Coverings
Model Lease Information
Model Price Range
- $1,561 - $1,734Total Monthly PriceBase Rent: $1,561 - $1,734Required Monthly Fees: None
Current Available Pricing
- $1,569 - $1,702 Total Monthly Price
Deposit
- $500 deposit
Unit 5108K Amenities and Features
Features
- Ceiling Fans
- Fireplace
- Washer/Dryer
- Washer/Dryer Hookup
Kitchen
- Dishwasher
- Disposal
- Microwave
Living Space
- Walk-In Closets
- Window Coverings
Unique Features
- Plank Flooring
Unit 5108K Lease Information
Unit Price
- $1,569Total Monthly PriceBase Rent: $1,569Required Monthly Fees: None
View Details and Rent EstimateDeposit
- $500 deposit
Model Lease Information
Model Price Range
- $1,561 - $1,734Total Monthly Price
Unit 4904W Amenities and Features
Features
- Ceiling Fans
- Fireplace
- Washer/Dryer
- Washer/Dryer Hookup
Kitchen
- Dishwasher
- Disposal
- Microwave
Living Space
- Walk-In Closets
- Window Coverings
Unique Features
- 2/2 Full TA Reno
- First Floor
Unit 4904W Lease Information
Unit Price
- $1,702Total Monthly PriceBase Rent: $1,702Required Monthly Fees: None
View Details and Rent EstimateDeposit
- $500 deposit
Model Lease Information
Model Price Range
- $1,561 - $1,734Total Monthly Price
Unit 5044K Amenities and Features
Features
- Ceiling Fans
- Fireplace
- Washer/Dryer
- Washer/Dryer Hookup
Kitchen
- Dishwasher
- Disposal
- Microwave
Living Space
- Walk-In Closets
- Window Coverings
Unique Features
- 2/2 Partial TA Reno
- Pond View
- Top Floor
Unit 5044K Lease Information
Unit Price
- $1,689Total Monthly PriceBase Rent: $1,689Required Monthly Fees: None
View Details and Rent EstimateDeposit
- $500 deposit
Model Lease Information
Model Price Range
- $1,561 - $1,734Total Monthly Price
Apartment Model: PorpoiseFrom $1,5612 Bedroom, 2 Bath, 1025 sq ftAvailable NowFloorplans3D ToursFloor plans are artist's rendering. All dimensions are approximate. Actual product and specifications may vary in dimension or detail. Not all features are available in every rental home. Please see a representative for details.
![]()
Porpoise - Floorplan Porpoise - 3D Tour Porpoise - 3D Tour Apartment Unit: 5108KApartment Model: Porpoise$1,5692 Bedroom, 2 Bath, 1025 sq ftAvailable NowApartment Unit: 4904WApartment Model: Porpoise$1,7022 Bedroom, 2 Bath, 1025 sq ftAvailable NowApartment Unit: 5044KApartment Model: Porpoise$1,6892 Bedroom, 2 Bath, 1025 sq ftAvailable Now3 Bedrooms
Angler
From $1,922
3 Beds, 3 Baths, 1150 sq ftTotal Monthly PriceAvailable NowTotal Monthly Price
Base Rent$1,922 - $2,072Total Monthly Price$1,922 - $2,072Model Gallery
Floorplans
Availability Details
Prices shown for this property are the Total Monthly Price including Fees.Price Availability Date Unit Sq Ft View Details $2,062 Available Now 5846D 1150 $2,072 Available Now 5770D 1150 $1,922 Available Now 5858D 1150 Model Amenities and Features
Features
- Fireplace
Model Lease Information
Model Price Range
- $1,922 - $2,072Total Monthly PriceBase Rent: $1,922 - $2,072Required Monthly Fees: None
Deposit
- $500 deposit
Unit 5846D Amenities and Features
Features
- Fireplace
Unique Features
- First Floor
- Plank Flooring
Unit 5846D Lease Information
Unit Price
- $2,062Total Monthly PriceBase Rent: $2,062Required Monthly Fees: None
View Details and Rent EstimateDeposit
- $500 deposit
Model Lease Information
Model Price Range
- $1,922 - $2,072Total Monthly Price
Unit 5770D Amenities and Features
Features
- Fireplace
Unique Features
- 3/2 Full TA Reno
- Top Floor
Unit 5770D Lease Information
Unit Price
- $2,072Total Monthly PriceBase Rent: $2,072Required Monthly Fees: None
View Details and Rent EstimateDeposit
- $500 deposit
Model Lease Information
Model Price Range
- $1,922 - $2,072Total Monthly Price
Unit 5858D Amenities and Features
Features
- Fireplace
Unique Features
- Plank Flooring
- Top Floor
Unit 5858D Lease Information
Unit Price
- $1,922Total Monthly PriceBase Rent: $1,922Required Monthly Fees: None
View Details and Rent EstimateDeposit
- $500 deposit
Model Lease Information
Model Price Range
- $1,922 - $2,072Total Monthly Price
Apartment Model: AnglerFrom $1,9223 Bedroom, 3 Bath, 1150 sq ftAvailable NowFloor plans are artist's rendering. All dimensions are approximate. Actual product and specifications may vary in dimension or detail. Not all features are available in every rental home. Please see a representative for details.
![]()
Angler - Floorplan Apartment Unit: 5846DApartment Model: Angler$2,0623 Bedroom, 2 Bath, 1150 sq ftAvailable NowApartment Unit: 5770DApartment Model: Angler$2,0723 Bedroom, 2 Bath, 1150 sq ftAvailable NowApartment Unit: 5858DApartment Model: Angler$1,9223 Bedroom, 2 Bath, 1150 sq ftAvailable Now
Schedule a Tour
3D Tours
Property Information
- 280 Units
- 2 Stories
- Built in 1984
Fees and Policies
The fees listed below are community-provided and may exclude utilities or add-ons. All payments are made directly to the property and are non-refundable unless otherwise specified. Use the Cost Calculator to determine costs based on your needs.
Required Fees
One-Time Basics
- Due at Application
- Administrative FeeiOnline Administrative Fee Charged Per Unit.$250.00
- Application FeeiOnline Application Fee Charged Per Applicant.$85.00
- Due at Move-In
- Access Card FeeiAccess Card Fee Charged per unit.$50.00
Other Fees and Policies
Situational Fees
- NSF FeeiNSF Fee Charged Per Unit.$75.00
- Lease Termination FeeiLease Termination Fee Charged per unit.200.0% of base rent
- Insufficient Notice FeeiInsufficient Notice Fee Charged per unit.100.0% of base rent
Pet Fees
- Other Pet
- Pet Fees Or ChargesiPet Fee - Dog - Non Refundable Charged Per Pet.$300.00
- Pet RentiPet Rent - Dog Charged Per Pet.$15.00/mo
Cats
AllowedDogs
AllowedProperty Fee Disclaimer: Based on community-supplied data and independent market research. Subject to change without notice. May exclude fees for mandatory or optional services and usage-based utilities.
Features and Amenities
On-Site Services
- Pet Play Area
Community Features
- Clubhouse
Recreation and Fitness
- Fitness Center
- Pool
Interior Features
- Windows
- Tub/Shower
- High Speed Internet Access
- Washer/Dryer
- Air Conditioning
- Wi Fi
Kitchen Amenities
- Oven
- Kitchen
Living Area Features
- Carpet

Map
- Shopping
- Colleges
- Grocery
- Medical
- Parks

Map
Getting Around
50 / 100 Fairly walkable
10 / 100 Minimal public transit
70 / 100 Moderately bikeable
80 / 100 Very car friendly
Getting to Know the Area
60 / 100 Restaurants
40 / 100 Cafes
50 / 100 Nightlife
50 / 100 Shopping
50 / 100 Parks
90 / 100 Noise Level
Frequently Asked Questions about Maris Pointe
Where is Maris Pointe located?

Maris Pointe is located at 5800 Dolphin Dr near the Pershing area of Orlando, FL
What is the current rent range at Maris Pointe?
1 Bedroom to 3 Bedroom Apartments at Maris Pointe currently range from $1,319 to $2,072
When is the leasing office open?
- The office Hours for Maris Pointe are
- Monday 10:00 am–6:00 pm
- Tuesday 10:00 am–6:00 pm
- Wednesday 10:00 am–6:00 pm
- Thursday 10:00 am–6:00 pm
- Friday 10:00 am–6:00 pm
- Saturday 10:00 am–5:00 pm
- Sunday Closed
Are pets allowed?
Call us today to find out our pet policy and if we allow pets
Are there any rent specials?
The current rent special at Maris Pointe is: More Space, More Savings — 1 Month FREE on 2 Bedrooms! Renovated units included, stop in today to tour your dream home!.
Renters Reviews and Ratings
Verified Renter
Verified Renter
Verified Renter
Verified Renter
Verified Renter
Verified Renter
Looks great outside looking in
Verified Renter
Verified Renter
Verified Renter
Verified Renter
Nearby Schools
Colonial High School
About GreatSchools Data on ApartmentHomeLiving.com.
Points of Interest
Time and distance from Maris Pointe.
Big Box and Retail
Publix
Walmart
Marshalls
Colleges and Universities
Valencia Community College - Criminal Justice Institute
Groceries
Publix
The Fresh Market
Aldi
Hospitals
Orlando Health
Adventhealth Orlando
Nemours Children's Hospital
Military Bases
Naval Training Center
Parks and Recreation
Maris Pointe has 1 park within 10.0 miles, including Universal Studios Florida.
Restaurants and Dining
Johnny's Fillin' Station
Lil Anthony's
Dexter's of Thorton Park
Shopping Centers
Maris Pointe has 5 shopping centers within 1.1 miles.
Nearby Neighborhoods
Rental Price Ranges in the Area
| Bedroom | Average Rent | Cheapest Rent | Highest Rent |
|---|---|---|---|
| Orlando Studio Apartments | $1,534 | $345 | $2,790 |
| Orlando 1 Bedroom Apartments | $1,710 | $529 | $4,507 |
| Orlando 2 Bedroom Apartments | $2,030 | $645 | $5,213 |
| Orlando 3 Bedroom Apartments | $2,444 | $732 | $9,000 |
| Orlando 4 Bedroom Apartments | $1,855 | $585 | $6,165 |
| Orlando 5 Bedroom Apartments | $1,639 | $899 | $10,000+ |
Browse Top Apartments in Orlando
By Price
By Community Type
- Orlando Apartments for Rent by Owner
- Orlando Apartments with Rent Specials
- Orlando Top Rated Apartments
- Orlando Corporate Apartments
- Orlando Furnished Apartments
- Orlando Gated Apartments
- Orlando Loft Apartments
- Orlando Low Income Apartments
- New Orlando Apartments
- Orlando Senior Apartments
- Orlando Short-term Apartments
- Orlando Student Apartments
- Orlando Apartments with Utilities Included


