

- 1–2 Bedrooms
- $995-$1,445 Pricing
- 750–1,050 Square Feet
Rent Specials
Up to Six Weeks Rent Free! Call Today!
About Mark Twain II
The one and two bedroom apartment buildings of Mark Twain II are situated along the shores of the Mississippi River. Treat yourself to a daily walk or run along the levee, a dip in the pool, or a workout in our new fitness area in this magnificent setting for gracious southern living.
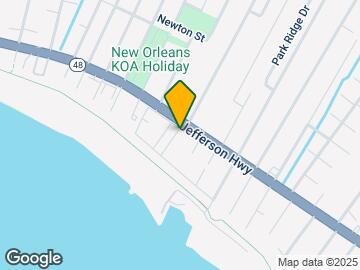
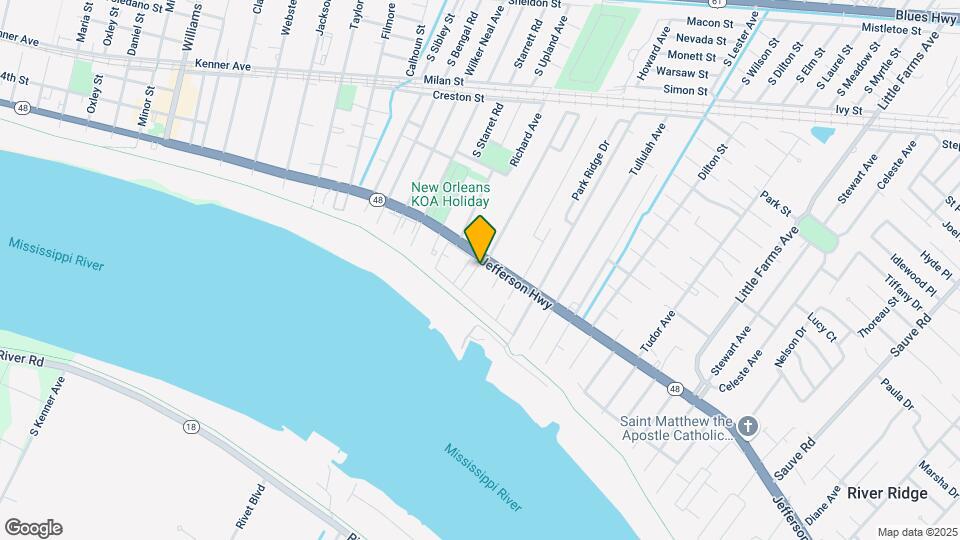
Mark Twain II is located in the River Ridge Jefferson Neighborhood and 70123 Zip code of River Ridge, LA. This community is professionally managed by Apartment Homes By Tonti

Unique Features and Amenities
- 1 & 2 Bedrooms, 2 Baths
- 750-1,050 Square Feet
- Barbecue Grills
- Cable TV Connections
- Completely Carpeted
- Custom Appliance Package Including Microwave
- Free Exterminating Service
- Large Closets
- Levee Jogging & Cycling
- Mini & Vertical Blinds
- Off Street Parking & Guest Parking
- Outdoor Fitness Area
- Private Patio or Balcony with Outside Storage
- Small Pets Welcome
- Washer/Dryer Included in Select Apartment Homes
Property Contact Info

- Listed by:
- Agency:
- Vendor Logo:
- Website:
- View Property Website
- Call Us:
- (833) 672-0542
- Disclaimer:
Office Hours
| Monday | 9:00 am–5:00 pm |
| Tuesday | 9:00 am–5:00 pm |
| Wednesday | 9:00 am–5:00 pm |
| Thursday | 9:00 am–5:00 pm |
| Friday | 9:00 am–5:00 pm |
| Saturday | 9:00 am–5:00 pm |
| Sunday | Closed |
Floorplan Pricing and Availability
Mark Twain II offers 1 to 2 Bedroom apartments starting from $995 and having 750–1,050 sq ft. Here is the current pricing and availability:
New! Interactive Property Map
1 Bedroom
1 Bedroom, 1 Bath
From $995
1 Bed, 1 Bath, 750 sq ftAvailable NowModel Gallery
Floorplans
Photos
3D Tours
Availability Details
Price Availability Date Unit Sq Ft Deposit View Details $1,025 Available Now W15 750 $300 $995 Available Now N24 750 $300 $995 Available Now B14 750 $300 Model Amenities and Features
Features
- Air Conditioning
- Balcony
- Cable Ready
- Heating
- Storage Space
- Tub/Shower
- Washer/Dryer
Kitchen
- Dishwasher
- Disposal
- Ice Maker
- Kitchen
- Microwave
- Oven
- Pantry
- Refrigerator
Living Space
- Carpet
- Linen Closet
- Vinyl Flooring
- Walk-In Closets
Outdoor Space
- Patio
Model Rent and Fees
Model Price Range
- $995 - $1,186
Current Available Pricing
- $995 - $1,025
Unit W15 Amenities and Features
Features
- Air Conditioning
- Balcony
- Cable Ready
- Heating
- Storage Space
- Tub/Shower
- Washer/Dryer
Kitchen
- Dishwasher
- Disposal
- Ice Maker
- Kitchen
- Microwave
- Oven
- Pantry
- Refrigerator
Living Space
- Carpet
- Linen Closet
- Vinyl Flooring
- Walk-In Closets
Outdoor Space
- Patio
Unit W15 Rent and Fees
Unit Price
- $1,025
Deposit
- $300 deposit
Model Rent and Fees
Model Price Range
- $995 - $1,186
Unit N24 Amenities and Features
Features
- Air Conditioning
- Balcony
- Cable Ready
- Heating
- Storage Space
- Tub/Shower
- Washer/Dryer
Kitchen
- Dishwasher
- Disposal
- Ice Maker
- Kitchen
- Microwave
- Oven
- Pantry
- Refrigerator
Living Space
- Carpet
- Linen Closet
- Vinyl Flooring
- Walk-In Closets
Outdoor Space
- Patio
Unit N24 Rent and Fees
Unit Price
- $995
Deposit
- $300 deposit
Model Rent and Fees
Model Price Range
- $995 - $1,186
Unit B14 Amenities and Features
Features
- Air Conditioning
- Balcony
- Cable Ready
- Heating
- Storage Space
- Tub/Shower
- Washer/Dryer
Kitchen
- Dishwasher
- Disposal
- Ice Maker
- Kitchen
- Microwave
- Oven
- Pantry
- Refrigerator
Living Space
- Carpet
- Linen Closet
- Vinyl Flooring
- Walk-In Closets
Outdoor Space
- Patio
Unit B14 Rent and Fees
Unit Price
- $995
Deposit
- $300 deposit
Model Rent and Fees
Model Price Range
- $995 - $1,186
Apartment Model: 1 Bedroom, 1 BathFrom $9951 Bedroom, 1 Bath, 750 sq ftAvailable NowFloorplansPhotos3D Tours![]()
1 Bedroom, 1 Bath - Image 1 ![]()
1 Bedroom, 1 Bath - Image 2 ![]()
1 Bedroom, 1 Bath - Image 3 ![]()
1 Bedroom, 1 Bath - Image 4 ![]()
1 Bedroom, 1 Bath - Image 5 ![]()
1 Bedroom, 1 Bath - Image 6 ![]()
1 Bedroom, 1 Bath - Image 7 ![]()
1 Bedroom, 1 Bath - Image 8 ![]()
1 Bedroom, 1 Bath - Image 9 ![]()
1 Bedroom, 1 Bath - Image 10 ![]()
1 Bedroom, 1 Bath - Floorplan 1 Bedroom, 1 Bath - 3D Tour 1 Bedroom, 1 Bath - 3D Tour Apartment Unit: W15Apartment Model: 1 Bedroom, 1 Bath$1,0251 Bedroom, 1 Bath, 750 sq ftAvailable NowApartment Unit: N24Apartment Model: 1 Bedroom, 1 Bath$9951 Bedroom, 1 Bath, 750 sq ftAvailable NowApartment Unit: B14Apartment Model: 1 Bedroom, 1 Bath$9951 Bedroom, 1 Bath, 750 sq ftAvailable Now2 Bedrooms
2 Bedrooms, 2 Baths
From $1,345
2 Beds, 2 Baths, 1050 sq ftAvailable NowModel Gallery
Floorplans
Availability Details
Price Availability Date Unit Sq Ft Deposit View Details $1,395 Available Now L12 1050 $350 $1,445 September 15, 2026 G12 1050 $800 $1,345 October 10, 2026 P20 1050 $350 Model Amenities and Features
Features
- Air Conditioning
- Balcony
- Heating
- Storage Space
- Tub/Shower
- Washer/Dryer
Kitchen
- Dishwasher
- Disposal
- Ice Maker
- Kitchen
- Microwave
- Oven
- Pantry
- Refrigerator
Living Space
- Carpet
- Linen Closet
- Vinyl Flooring
- Walk-In Closets
Outdoor Space
- Patio
Model Rent and Fees
Model Price Range
- $1,345 - $1,530
Current Available Pricing
- $1,345 - $1,445
Unit L12 Amenities and Features
Features
- Air Conditioning
- Balcony
- Heating
- Storage Space
- Tub/Shower
- Washer/Dryer
Kitchen
- Dishwasher
- Disposal
- Ice Maker
- Kitchen
- Microwave
- Oven
- Pantry
- Refrigerator
Living Space
- Carpet
- Linen Closet
- Vinyl Flooring
- Walk-In Closets
Outdoor Space
- Patio
Unit L12 Rent and Fees
Unit Price
- $1,395
Deposit
- $350 deposit
Model Rent and Fees
Model Price Range
- $1,345 - $1,530
Unit G12 Amenities and Features
Features
- Air Conditioning
- Balcony
- Heating
- Storage Space
- Tub/Shower
- Washer/Dryer
Kitchen
- Dishwasher
- Disposal
- Ice Maker
- Kitchen
- Microwave
- Oven
- Pantry
- Refrigerator
Living Space
- Carpet
- Linen Closet
- Vinyl Flooring
- Walk-In Closets
Outdoor Space
- Patio
Unit G12 Rent and Fees
Unit Price
- $1,445
Deposit
- $800 deposit
Model Rent and Fees
Model Price Range
- $1,345 - $1,530
Unit P20 Amenities and Features
Features
- Air Conditioning
- Balcony
- Heating
- Storage Space
- Tub/Shower
- Washer/Dryer
Kitchen
- Dishwasher
- Disposal
- Ice Maker
- Kitchen
- Microwave
- Oven
- Pantry
- Refrigerator
Living Space
- Carpet
- Linen Closet
- Vinyl Flooring
- Walk-In Closets
Outdoor Space
- Patio
Unit P20 Rent and Fees
Unit Price
- $1,345
Deposit
- $350 deposit
Model Rent and Fees
Model Price Range
- $1,345 - $1,530
Apartment Model: 2 Bedrooms, 2 BathsFrom $1,3452 Bedroom, 2 Bath, 1050 sq ftAvailable Now![]()
2 Bedrooms, 2 Baths - Floorplan Apartment Unit: L12Apartment Model: 2 Bedrooms, 2 Baths$1,3952 Bedroom, 2 Bath, 1050 sq ftAvailable NowApartment Unit: G12Apartment Model: 2 Bedrooms, 2 Baths$1,4452 Bedroom, 2 Bath, 1050 sq ftAvailable September 15, 2026Apartment Unit: P20Apartment Model: 2 Bedrooms, 2 Baths$1,3452 Bedroom, 2 Bath, 1050 sq ftAvailable October 10, 2026
Schedule a Tour
3D Tours
Property Information
- 514 Units
- 3 Stories
- Built in 1975
Lease Terms
- 6 - 12 mo
Fees and Policies
The fees listed below are community-provided and may exclude utilities or add-ons. All payments are made directly to the property and are non-refundable unless otherwise specified.
Required Fees
One-Time Basics
- Due at Application
- Application Fee Per ApplicantiCharged per applicant.$40.00
- Due at Move-In
- Administrative FeeiCharged per unit.$175.00
Other Fees and Policies
Pet Fees
- Cat
- One-Time Pet FeeiCharged Per Pet.$300.00
- Monthly Pet FeeiCharged Per Pet.$10.00/mo
- Dog
- One-Time Pet FeeiCharged Per Pet.$300.00
- Monthly Pet FeeiCharged Per Pet.$10.00/mo
Contact Property
Contact Property
Parking Info and Fees
- Surface Lot
- Other
Property Fee Disclaimer: Based on community-supplied data and independent market research. Subject to change without notice. May exclude fees for mandatory or optional services and usage-based utilities.
Features and Amenities
On-Site Services
- Maintenance On Site
- Property Manager On Site
- Pet Play Area
- Public Transportation
- 24 Hour Access
- Laundry Facilities
Community Features
- Walk Up
Outdoor Features
- Grill
- Gated
- Patio
Recreation and Fitness
- Pool
Interior Features
- Balcony
- Storage Space
- Tub/Shower
- Heating
- Cable Ready
- Washer/Dryer
- Air Conditioning
Kitchen Amenities
- Dishwasher
- Microwave
- Refrigerator
- Oven
- Pantry
- Disposal
- Ice Maker
- Kitchen
Living Area Features
- Walk In Closets
- Vinyl Flooring
- Linen Closet
- Window Coverings
- Carpet

Map
- Shopping
- Colleges
- Grocery
- Medical
- Parks
- Transportation

Map
Getting Around
40 / 100 Fairly walkable
30 / 100 Limited public transit
40 / 100 Fairly bikeable
100 / 100 Exceptionally car friendly
Getting to Know the Area
50 / 100 Restaurants
30 / 100 Cafes
60 / 100 Nightlife
40 / 100 Shopping
60 / 100 Parks
20 / 100 Noise Level
Frequently Asked Questions about Mark Twain II
Where is Mark Twain II located?
Mark Twain II is located at 10950 Jefferson Hwy near the River Ridge Jefferson area of River Ridge, LA
What is the current rent range at Mark Twain II?
1 Bedroom to 2 Bedroom Apartments at Mark Twain II currently range from $995 to $1,445
When is the leasing office open?
- The office Hours for Mark Twain II are
- Monday 9:00 am–5:00 pm
- Tuesday 9:00 am–5:00 pm
- Wednesday 9:00 am–5:00 pm
- Thursday 9:00 am–5:00 pm
- Friday 9:00 am–5:00 pm
- Saturday 9:00 am–5:00 pm
- Sunday Closed
Are pets allowed?
Call us today to find out our pet policy and if we allow pets
Are there any rent specials?
The current rent special at Mark Twain II is: Up to Six Weeks Rent Free! Call Today!.
Renters Reviews and Ratings
Poor Communication
Poorly Maintained
Don’t Believe the reviews
Great Management/ Beautiful Community
Great Place to Stay
Amazing Management
Joanna Appreciation
Well built apartments
Property manager
Appreciation to Joanna
Wonderful complex
Joanna is amazing
Nearby Schools
Hazel Park/Hilda Knoff School
Riverdale High School
About GreatSchools Data on ApartmentHomeLiving.com.
Points of Interest
Time and distance from Mark Twain II.
Arts Museums and Landmarks
Big Box and Retail
Walgreens
Carmax
Target
Colleges and Universities
Groceries
Trader Joe's
Whole Foods
Winn Dixie
Hospitals
River Oaks Hospital
Oceans Behavioral Hospital Of Greater New Orleans
East Jefferson General Hospital
Parks and Recreation
Mark Twain II has 4 parks within 10.1 miles, including Louis Armstrong Park, Audubon Insecatarium, Jackson Square, and Audubon Aquarium of the Americas.
Restaurants and Dining
Shopping Centers
Mark Twain II has 5 shopping centers within 1.4 miles.
Transit Stations
Carrollton and St Charles-St. Charles Streetcar
Carrollton and Maple-St. Charles Streetcar
Carrollton and Freret-St. Charles Streetcar
Nearby Neighborhoods
Rental Price Ranges in the Area
| Bedroom | Average Rent | Cheapest Rent | Highest Rent |
|---|---|---|---|
| River Ridge Studio Apartments | $937 | $810 | $1,035 |
| River Ridge 1 Bedroom Apartments | $1,519 | $815 | $2,765 |
| River Ridge 2 Bedroom Apartments | $1,907 | $1,000 | $3,310 |
| 2 Bedroom Homes | $1,578 | $1,000 | $2,500 |
| 3 Bedroom Homes | $1,655 | $1,300 | $2,200 |
| 4 Bedroom Homes | $3,220 | $1,890 | $10,000+ |
| 5 Bedroom Homes | $4,912 | $4,500 | $5,500 |
| 6 Bedroom Homes | $6,000 | $6,000 | $6,000 |
Browse Top Apartments in River Ridge
By Price
By Community Type
- River Ridge Apartments with Rent Specials
- River Ridge Top Rated Apartments
- River Ridge Corporate Apartments
- River Ridge Furnished Apartments
- River Ridge Gated Apartments
- New River Ridge Apartments
- River Ridge Senior Apartments
- River Ridge Short-term Apartments
- River Ridge Apartments with Utilities Included


