
Your message has been sent! Thank you!

Market & Main Apartments

Verified
This is a CoStar Verified® Listing

Market & Main in Phoenix, AZ is verified by CoStar’s® proprietary screening and fraud detection process, so you can shop and rent with confidence on ApartmentHomeLiving.com. Always protect yourself when shopping online.

(855) 919-5631
Check Availability
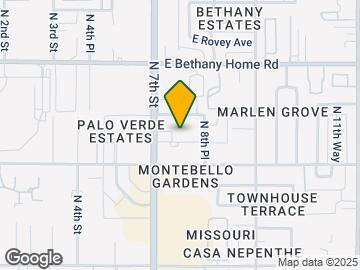
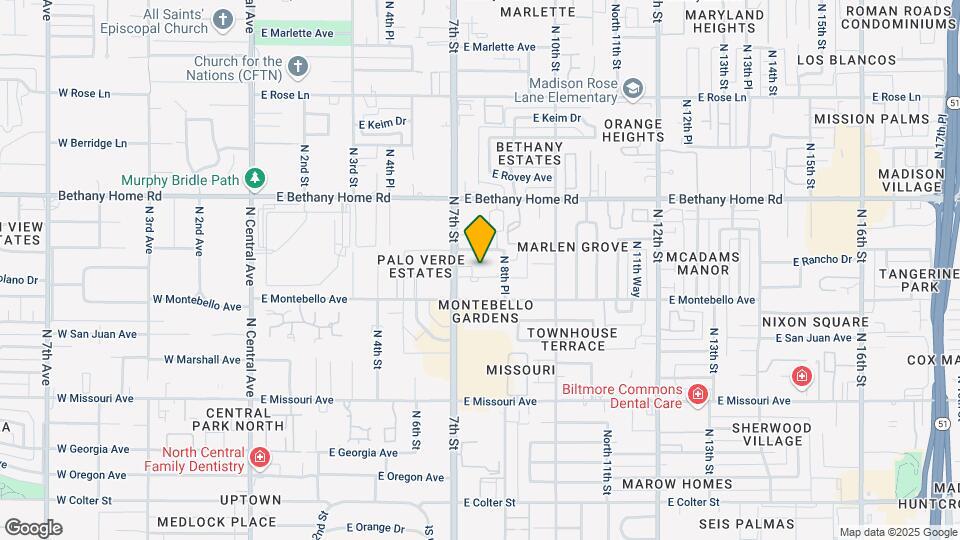
5727 N 7th St, Phoenix, AZ 85014

Contact

Market & Main

5727 N 7th St
Phoenix, AZ 85014
(855) 919-5631
Market & Main in Phoenix, AZ - Building Photo
  • Studio–2 Bedrooms
  • $1,524-$3,223 Total Monthly Price

    Total Monthly Price

    Base Rent
    $1,524 - $3,223

    Total Monthly Price
    $1,524 - $3,223
  • 597–1,287 Square Feet

Rent Specials

Hurry! Save More Now! 10 Weeks Free Base Rent + $1,000 Gift Card When You Move in By 8/31 or 8 Weeks Free Base Rent When You Move in After 9/1. Minimum Lease Terms Apply. Costs & Fees Excluded. Contact Us Now for Your Tour!

About Market & Main

Market & Main apartments in Phoenix offer a dynamic blend of urban sophistication and tranquility in one of Phoenix's bustling districts. Featuring contemporary townhomes on 8th Place and storefront-like designs along 7th Street, the community breaks away from the ordinary with its bold architectural concepts. Indulge in high-end amenities including a community garden and pool house, fostering a vibrant atmosphere where style meets substance in the heart of the city.

Market & Main is located in the Uptown Phoenix Neighborhood and 85014 Zip code of Phoenix, AZ. This community is professionally managed by Greystar Real Estate Partners

Unique Features and Amenities

  • *In Select Units
  • Air Conditioner
  • Backlight Bathroom Mirrors
  • Cafe With Lounge Seating And Coffee Bar
  • Ceiling Fan
  • Desk Nooks
  • Efficient Appliances
  • Fire Pit
  • Gas Stove
  • Gourmet Kitchen with 5-Burner Gas Cooktops
  • Mudroom Entry
  • Patio/Balcony
  • Sonos Sound System
  • View
  • Wheelchair Access
  • Wine Fridges*
  • Yard Games

See All Amenities

Property Contact Info

Office Hours

Monday9:00 am–6:00 pm
Tuesday9:00 am–6:00 pm
Wednesday9:00 am–6:00 pm
Thursday9:00 am–6:00 pm
Friday9:00 am–6:00 pm
Saturday9:00 am–5:00 pm
Sunday10:00 am–5:00 pm

Floorplan Pricing and Availability

Market & Main offers Studio to 2 Bedroom apartments starting from $1,524 and having 597–1,287 sq ft. Here is the current pricing and availability:

Cost CalculatorEstimate your monthly and one-time fees
  • Studio

    Colter

    From $1,524

    Studio, 1 Bath, 597 sq ft
    Total Monthly Price

    Total Monthly Price

    Base Rent
    $1,524 - $1,829

    Total Monthly Price
    $1,524 - $1,829
    Available Now

    Availability Details

    PriceAvailability DateUnitSq FtView Details
    $1,829Available Now222597
    $1,524 September 5, 2026207597
    $1,649 September 17, 2026478597
    Prices shown for this property are the Total Monthly Price including Fees.

    Model Amenities and Features

    Features

    • Air Conditioning
    • Balcony
    • Cable Ready
    • Ceiling Fans
    • Double Vanities
    • Heating
    • High Speed Internet Access
    • Smoke Free
    • Tub/Shower
    • Washer/Dryer
    • Wheelchair Accessible
    • Wi-Fi

    Kitchen

    • Dishwasher
    • Disposal
    • Eat-in Kitchen
    • Freezer
    • Gas Range
    • Ice Maker
    • Island Kitchen
    • Kitchen
    • Microwave
    • Oven
    • Pantry
    • Quartz Countertops
    • Range
    • Refrigerator
    • Stainless Steel Appliances

    Model Lease Information

    Model Price Range

    • $1,524 - $1,829Total Monthly Price
      Base Rent: $1,524 - $1,829
      Required Monthly Fees: None

    Unit 222 Lease Information

    Unit Price

    • $1,829Total Monthly Price
      Base Rent: $1,829
      Required Monthly Fees: None
    • View Details and Rent Estimate

    Model Lease Information

    Model Price Range

    • $1,524 - $1,829Total Monthly Price

    Unit 207 Lease Information

    Unit Price

    • $1,524Total Monthly Price
      Base Rent: $1,524
      Required Monthly Fees: None
    • View Details and Rent Estimate

    Model Lease Information

    Model Price Range

    • $1,524 - $1,829Total Monthly Price

    Unit 478 Lease Information

    Unit Price

    • $1,649Total Monthly Price
      Base Rent: $1,649
      Required Monthly Fees: None
    • View Details and Rent Estimate

    Model Lease Information

    Model Price Range

    • $1,524 - $1,829Total Monthly Price

    Rose

    $1,984

    Studio, 1 Bath, 762 sq ft
    Total Monthly Price

    Total Monthly Price

    Base Rent
    $1,984

    Total Monthly Price
    $1,984
    Available Aug 28

    Availability Details

    PriceAvailability DateUnitSq Ft
    $1,984 August 28, 2026310762
    Prices shown for this property are the Total Monthly Price including Fees.

    Model Amenities and Features

    Features

    • Air Conditioning
    • Balcony
    • Cable Ready
    • Ceiling Fans
    • Double Vanities
    • Heating
    • High Speed Internet Access
    • Smoke Free
    • Tub/Shower
    • Washer/Dryer
    • Wheelchair Accessible
    • Wi-Fi

    Kitchen

    • Dishwasher
    • Disposal
    • Eat-in Kitchen
    • Freezer
    • Gas Range
    • Ice Maker
    • Island Kitchen
    • Kitchen
    • Microwave
    • Oven
    • Pantry
    • Quartz Countertops
    • Range
    • Refrigerator
    • Stainless Steel Appliances

    Unit 310 Lease Information

    Unit Price

    • $1,984Total Monthly Price
      Base Rent: $1,984
      Required Monthly Fees: None
    • View Details and Rent Estimate

    Model Lease Information

    Price

    • $1,984Total Monthly Price
  • 1 Bedroom

    Echo

    From $1,739

    1 Bed, 1 Bath, 702-716 sq ft
    Total Monthly Price

    Total Monthly Price

    Base Rent
    $1,739 - $1,974

    Total Monthly Price
    $1,739 - $1,974
    Available Now
    Cheapest 1 BedroomThis is the cheapest 1 Bedroom at this Property

    Availability Details

    PriceAvailability DateUnitSq FtView Details
    $1,739Available Now221702
    $1,974Available Now280702
    $1,894Available Now323716
    Prices shown for this property are the Total Monthly Price including Fees.

    Model Amenities and Features

    Features

    • Air Conditioning
    • Balcony
    • Cable Ready
    • Ceiling Fans
    • Double Vanities
    • Heating
    • High Speed Internet Access
    • Smoke Free
    • Tub/Shower
    • Washer/Dryer
    • Wheelchair Accessible
    • Wi-Fi

    Kitchen

    • Dishwasher
    • Disposal
    • Eat-in Kitchen
    • Freezer
    • Gas Range
    • Ice Maker
    • Island Kitchen
    • Kitchen
    • Microwave
    • Oven
    • Pantry
    • Quartz Countertops
    • Range
    • Refrigerator
    • Stainless Steel Appliances

    Model Lease Information

    Model Price Range

    • $1,739 - $1,974Total Monthly Price
      Base Rent: $1,739 - $1,974
      Required Monthly Fees: None

    Unit 221 Lease Information

    Unit Price

    • $1,739Total Monthly Price
      Base Rent: $1,739
      Required Monthly Fees: None
    • View Details and Rent Estimate

    Model Lease Information

    Model Price Range

    • $1,739 - $1,974Total Monthly Price

    Unit 280 Lease Information

    Unit Price

    • $1,974Total Monthly Price
      Base Rent: $1,974
      Required Monthly Fees: None
    • View Details and Rent Estimate

    Model Lease Information

    Model Price Range

    • $1,739 - $1,974Total Monthly Price

    Unit 323 Lease Information

    Unit Price

    • $1,894Total Monthly Price
      Base Rent: $1,894
      Required Monthly Fees: None
    • View Details and Rent Estimate

    Model Lease Information

    Model Price Range

    • $1,739 - $1,974Total Monthly Price

    Missouri

    From $1,979

    1 Bed, 1 Bath, 761 sq ft
    Total Monthly Price

    Total Monthly Price

    Base Rent
    $1,979 - $2,024

    Total Monthly Price
    $1,979 - $2,024
    Available Now

    Availability Details

    PriceAvailability DateUnitSq FtView Details
    $1,979Available Now330761
    $2,013 August 28, 2026543761
    $2,015 September 9, 2026450761
    Prices shown for this property are the Total Monthly Price including Fees.

    Model Amenities and Features

    Features

    • Air Conditioning
    • Balcony
    • Cable Ready
    • Ceiling Fans
    • Double Vanities
    • Heating
    • High Speed Internet Access
    • Smoke Free
    • Tub/Shower
    • Washer/Dryer
    • Wheelchair Accessible
    • Wi-Fi

    Kitchen

    • Dishwasher
    • Disposal
    • Eat-in Kitchen
    • Freezer
    • Gas Range
    • Ice Maker
    • Island Kitchen
    • Kitchen
    • Microwave
    • Oven
    • Pantry
    • Quartz Countertops
    • Range
    • Refrigerator
    • Stainless Steel Appliances

    Model Lease Information

    Model Price Range

    • $1,979 - $2,024Total Monthly Price
      Base Rent: $1,979 - $2,024
      Required Monthly Fees: None

    Current Available Pricing

    • $1,979 - $2,015 Total Monthly Price

    Unit 330 Lease Information

    Unit Price

    • $1,979Total Monthly Price
      Base Rent: $1,979
      Required Monthly Fees: None
    • View Details and Rent Estimate

    Model Lease Information

    Model Price Range

    • $1,979 - $2,024Total Monthly Price

    Unit 543 Lease Information

    Unit Price

    • $2,013Total Monthly Price
      Base Rent: $2,013
      Required Monthly Fees: None
    • View Details and Rent Estimate

    Model Lease Information

    Model Price Range

    • $1,979 - $2,024Total Monthly Price

    Unit 450 Lease Information

    Unit Price

    • $2,015Total Monthly Price
      Base Rent: $2,015
      Required Monthly Fees: None
    • View Details and Rent Estimate

    Model Lease Information

    Model Price Range

    • $1,979 - $2,024Total Monthly Price

    Barrett

    From $2,113

    1 Bed, 1 Bath, 771 sq ft
    Total Monthly Price

    Total Monthly Price

    Base Rent
    $2,113 - $2,149

    Total Monthly Price
    $2,113 - $2,149
    Available Now

    Availability Details

    PriceAvailability DateUnitSq FtView Details
    $2,149Available Now546771
    $2,113Available Now346771
    Prices shown for this property are the Total Monthly Price including Fees.

    Model Amenities and Features

    Features

    • Air Conditioning
    • Balcony
    • Cable Ready
    • Ceiling Fans
    • Double Vanities
    • Heating
    • High Speed Internet Access
    • Smoke Free
    • Tub/Shower
    • Washer/Dryer
    • Wheelchair Accessible
    • Wi-Fi

    Kitchen

    • Dishwasher
    • Disposal
    • Eat-in Kitchen
    • Freezer
    • Gas Range
    • Ice Maker
    • Island Kitchen
    • Kitchen
    • Microwave
    • Oven
    • Pantry
    • Quartz Countertops
    • Range
    • Refrigerator
    • Stainless Steel Appliances

    Model Lease Information

    Model Price Range

    • $2,113 - $2,149Total Monthly Price
      Base Rent: $2,113 - $2,149
      Required Monthly Fees: None

    Unit 546 Lease Information

    Unit Price

    • $2,149Total Monthly Price
      Base Rent: $2,149
      Required Monthly Fees: None
    • View Details and Rent Estimate

    Model Lease Information

    Model Price Range

    • $2,113 - $2,149Total Monthly Price

    Unit 346 Lease Information

    Unit Price

    • $2,113Total Monthly Price
      Base Rent: $2,113
      Required Monthly Fees: None
    • View Details and Rent Estimate

    Model Lease Information

    Model Price Range

    • $2,113 - $2,149Total Monthly Price

    Stella

    1 Bed, 1 Bath, 734 sq ft
     

    Availability Details

    Availability DateUnitSq Ft
    Call for AvailabilityStella734 sq ft
    Prices shown for this property are the Total Monthly Price including Fees.

    Model Amenities and Features

    Features

    • Air Conditioning
    • Balcony
    • Cable Ready
    • Ceiling Fans
    • Double Vanities
    • Heating
    • High Speed Internet Access
    • Smoke Free
    • Tub/Shower
    • Washer/Dryer
    • Wheelchair Accessible
    • Wi-Fi

    Kitchen

    • Dishwasher
    • Disposal
    • Eat-in Kitchen
    • Freezer
    • Gas Range
    • Ice Maker
    • Island Kitchen
    • Kitchen
    • Microwave
    • Oven
    • Pantry
    • Quartz Countertops
    • Range
    • Refrigerator
    • Stainless Steel Appliances

    McLean

    1 Bed, 1 Bath, 737 sq ft
     

    Availability Details

    Availability DateUnitSq Ft
    Call for AvailabilityMcLean737 sq ft
    Prices shown for this property are the Total Monthly Price including Fees.

    Model Amenities and Features

    Features

    • Air Conditioning
    • Balcony
    • Cable Ready
    • Ceiling Fans
    • Double Vanities
    • Heating
    • High Speed Internet Access
    • Smoke Free
    • Tub/Shower
    • Washer/Dryer
    • Wheelchair Accessible
    • Wi-Fi

    Kitchen

    • Dishwasher
    • Disposal
    • Eat-in Kitchen
    • Freezer
    • Gas Range
    • Ice Maker
    • Island Kitchen
    • Kitchen
    • Microwave
    • Oven
    • Pantry
    • Quartz Countertops
    • Range
    • Refrigerator
    • Stainless Steel Appliances

    Griswold

    1 Bed, 1 Bath, 814 sq ft
     
    Largest 1 BedroomThis is the largest 1 Bedroom at this Property

    Availability Details

    Availability DateUnitSq Ft
    Call for AvailabilityGriswold814 sq ft
    Prices shown for this property are the Total Monthly Price including Fees.

    Model Amenities and Features

    Features

    • Air Conditioning
    • Balcony
    • Cable Ready
    • Ceiling Fans
    • Double Vanities
    • Heating
    • High Speed Internet Access
    • Smoke Free
    • Tub/Shower
    • Washer/Dryer
    • Wheelchair Accessible
    • Wi-Fi

    Kitchen

    • Dishwasher
    • Disposal
    • Eat-in Kitchen
    • Freezer
    • Gas Range
    • Ice Maker
    • Island Kitchen
    • Kitchen
    • Microwave
    • Oven
    • Pantry
    • Quartz Countertops
    • Range
    • Refrigerator
    • Stainless Steel Appliances
    Show Unavailable Floorplans
  • 2 Bedrooms

    Pierson

    From $2,189

    2 Beds, 2 Baths, 928-967 sq ft
    Total Monthly Price

    Total Monthly Price

    Base Rent
    $2,189 - $2,423

    Total Monthly Price
    $2,189 - $2,423
    Available Now
    Cheapest 2 BedroomThis is the cheapest 2 Bedroom at this Property

    Availability Details

    PriceAvailability DateUnitSq FtView Details
    $2,223Available Now349933
    $2,423Available Now477933
    $2,379Available Now525967
    Prices shown for this property are the Total Monthly Price including Fees.

    Model Amenities and Features

    Features

    • Air Conditioning
    • Balcony
    • Cable Ready
    • Ceiling Fans
    • Double Vanities
    • Heating
    • High Speed Internet Access
    • Smoke Free
    • Tub/Shower
    • Washer/Dryer
    • Wheelchair Accessible
    • Wi-Fi

    Kitchen

    • Dishwasher
    • Disposal
    • Eat-in Kitchen
    • Freezer
    • Gas Range
    • Ice Maker
    • Island Kitchen
    • Kitchen
    • Microwave
    • Oven
    • Pantry
    • Quartz Countertops
    • Range
    • Refrigerator
    • Stainless Steel Appliances

    Model Lease Information

    Model Price Range

    • $2,189 - $2,423Total Monthly Price
      Base Rent: $2,189 - $2,423
      Required Monthly Fees: None

    Current Available Pricing

    • $2,223 - $2,423 Total Monthly Price

    Unit 349 Lease Information

    Unit Price

    • $2,223Total Monthly Price
      Base Rent: $2,223
      Required Monthly Fees: None
    • View Details and Rent Estimate

    Model Lease Information

    Model Price Range

    • $2,189 - $2,423Total Monthly Price

    Unit 477 Lease Information

    Unit Price

    • $2,423Total Monthly Price
      Base Rent: $2,423
      Required Monthly Fees: None
    • View Details and Rent Estimate

    Model Lease Information

    Model Price Range

    • $2,189 - $2,423Total Monthly Price

    Unit 525 Lease Information

    Unit Price

    • $2,379Total Monthly Price
      Base Rent: $2,379
      Required Monthly Fees: None
    • View Details and Rent Estimate

    Model Lease Information

    Model Price Range

    • $2,189 - $2,423Total Monthly Price

    Marshall

    From $2,288

    2 Beds, 2 Baths, 1024 sq ft
    Total Monthly Price

    Total Monthly Price

    Base Rent
    $2,288 - $2,475

    Total Monthly Price
    $2,288 - $2,475
    Available Now

    Availability Details

    PriceAvailability DateUnitSq FtView Details
    $2,288Available Now2151024
    $2,475 September 21, 20264691024
    Prices shown for this property are the Total Monthly Price including Fees.

    Model Amenities and Features

    Features

    • Air Conditioning
    • Balcony
    • Cable Ready
    • Ceiling Fans
    • Double Vanities
    • Heating
    • High Speed Internet Access
    • Smoke Free
    • Tub/Shower
    • Washer/Dryer
    • Wheelchair Accessible
    • Wi-Fi

    Kitchen

    • Dishwasher
    • Disposal
    • Eat-in Kitchen
    • Freezer
    • Gas Range
    • Ice Maker
    • Island Kitchen
    • Kitchen
    • Microwave
    • Oven
    • Pantry
    • Quartz Countertops
    • Range
    • Refrigerator
    • Stainless Steel Appliances

    Model Lease Information

    Model Price Range

    • $2,288 - $2,475Total Monthly Price
      Base Rent: $2,288 - $2,475
      Required Monthly Fees: None

    Unit 215 Lease Information

    Unit Price

    • $2,288Total Monthly Price
      Base Rent: $2,288
      Required Monthly Fees: None
    • View Details and Rent Estimate

    Model Lease Information

    Model Price Range

    • $2,288 - $2,475Total Monthly Price

    Unit 469 Lease Information

    Unit Price

    • $2,475Total Monthly Price
      Base Rent: $2,475
      Required Monthly Fees: None
    • View Details and Rent Estimate

    Model Lease Information

    Model Price Range

    • $2,288 - $2,475Total Monthly Price

    Claremont

    From $2,923

    2 Beds, 2 Baths, 1263 sq ft
    Total Monthly Price

    Total Monthly Price

    Base Rent
    $2,923 - $3,223

    Total Monthly Price
    $2,923 - $3,223
    Available Now

    Availability Details

    PriceAvailability DateUnitSq FtView Details
    $2,923Available Now57381263
    $3,223Available Now57361263
    Prices shown for this property are the Total Monthly Price including Fees.

    Model Amenities and Features

    Features

    • Air Conditioning
    • Balcony
    • Cable Ready
    • Ceiling Fans
    • Double Vanities
    • Heating
    • High Speed Internet Access
    • Smoke Free
    • Tub/Shower
    • Washer/Dryer
    • Wheelchair Accessible
    • Wi-Fi

    Kitchen

    • Dishwasher
    • Disposal
    • Eat-in Kitchen
    • Freezer
    • Gas Range
    • Ice Maker
    • Island Kitchen
    • Kitchen
    • Microwave
    • Oven
    • Pantry
    • Quartz Countertops
    • Range
    • Refrigerator
    • Stainless Steel Appliances

    Model Lease Information

    Model Price Range

    • $2,923 - $3,223Total Monthly Price
      Base Rent: $2,923 - $3,223
      Required Monthly Fees: None

    Unit 5738 Lease Information

    Unit Price

    • $2,923Total Monthly Price
      Base Rent: $2,923
      Required Monthly Fees: None
    • View Details and Rent Estimate

    Model Lease Information

    Model Price Range

    • $2,923 - $3,223Total Monthly Price

    Unit 5736 Lease Information

    Unit Price

    • $3,223Total Monthly Price
      Base Rent: $3,223
      Required Monthly Fees: None
    • View Details and Rent Estimate

    Model Lease Information

    Model Price Range

    • $2,923 - $3,223Total Monthly Price

    Morten

    2 Beds, 2 Baths, 1287 sq ft
     
    Largest 2 BedroomThis is the largest 2 Bedroom at this Property

    Availability Details

    Availability DateUnitSq Ft
    Call for AvailabilityMorten1287 sq ft
    Prices shown for this property are the Total Monthly Price including Fees.

    Model Amenities and Features

    Features

    • Air Conditioning
    • Balcony
    • Cable Ready
    • Ceiling Fans
    • Double Vanities
    • Heating
    • High Speed Internet Access
    • Smoke Free
    • Tub/Shower
    • Washer/Dryer
    • Wheelchair Accessible
    • Wi-Fi

    Kitchen

    • Dishwasher
    • Disposal
    • Eat-in Kitchen
    • Freezer
    • Gas Range
    • Ice Maker
    • Island Kitchen
    • Kitchen
    • Microwave
    • Oven
    • Pantry
    • Quartz Countertops
    • Range
    • Refrigerator
    • Stainless Steel Appliances
    Show Unavailable Floorplans
Price shown is total price based on community-supplied monthly required fees. Excludes user-selected optional fees and variable or usage-based fees and required charges due at or prior to move-in or at move-out. View Fees and Policies for details. Price, availability, fees, and any applicable rent special are subject to change without notice.

Schedule a Tour

Request Tour
Call us at: (855) 919-5631 to request a tour.

Videos

3D Tours

Property Information

  • 258 Units
  • 4 Stories
  • Built in 2024

Lease Terms

  • 6 - 12 mo

Fees and Policies

The fees listed below are community-provided and may exclude utilities or add-ons. All payments are made directly to the property and are non-refundable unless otherwise specified. Use the Cost Calculator to determine costs based on your needs.

Ask About Our Fees

Required Fees

One-Time Basics

Due at Application
Administrative FeeiMax of 1. Amount to facilitate move-in process for a resident.$200
Application FeeiMax of 1. Amount to process application, initiate screening, and take a rental home off the market.$50
Due at Move-In
Access DeviceiMax of 1. Amount to obtain an access device for community; fobs, keys, remotes, access passes.$50

Utilities

Utility - Electric - Third PartyiMax of 1. Usage-Based (Utilities). Amount for provision and consumption of electric paid to a third party.Varies/mo
Boiler ManagementiMax of 1. Amount for boiler heating/management services.$14/mo
Pest Control ServicesiMax of 1. Amount for pest control services.$5/mo
Utility - Billing Administrative FeeiMax of 1. Amount to manage utility services billing.$4.65/mo
Internet ServicesiMax of 1. Amount for internet services provided by community.$95/mo
Package ServicesiMax of 1. Amount for package services.$5/mo
Trash Services - HaulingiMax of 1. Usage-Based (Utilities). Amount for shared trash/waste services.Varies/mo
Disclaimer: Utility apportionment is allocation: unit size & occupants.
Utility - WateriMax of 1. Usage-Based (Utilities). Amount for provision and consumption of water.Varies/mo
Disclaimer: Utility apportionment is allocation: unit size & occupants.

Other Fees and Policies

Situational Fees

Month-to-Month FeeiMax of 1. Amount, in addition to base rent, for a month-to-month lease.$300/mo
Access Device - ReplacementiMax of 1. Amount to obtain a replacement access device for community; fobs, keys, remotes, access passes.$50/per occurrence
Access/Lock Change FeeiMax of 1. Amount to change or reprogram access to rental home.$150/per occurrence
Intra-Community Transfer FeeiMax of 1. Amount due when transferring to another rental unit within community.$750/per occurrence
Utility - Vacant Cost RecoveryiMax of 1. Usage-Based (Utilities). Amount for utility usage not transferred to resident responsibility any time during occupancy.Varies/per occurrence
Returned Payment Fee (NSF)iMax of 1. Amount for returned payment.$50/per occurrence
Utility - Vacant Processing FeeiMax of 1. Amount for failing to transfer utilities into resident name.$50/per occurrence
Renters Liability Only - Non-ComplianceiMax of 1. Amount for not maintaining required Renters Liability Policy.$15/per occurrence
Comments:

Max of 1.

Pet Fees

Cat
Pet FeeiMax of 1. Amount to facilitate authorized pet move-in.$150
Pet RentiMax of 1. Monthly amount for authorized pet.$45/mo
Comments:

Max of 1.

Dog
Pet FeeiMax of 1. Amount to facilitate authorized pet move-in.$150
Pet RentiMax of 1. Monthly amount for authorized pet.$45/mo
Comments:

Max of 1.

Cats
    Restrictions:

    Breed Restrictions Apply. Contact office for details.

    Dogs
      Restrictions:

      Breed Restrictions Apply. Contact office for details.

      Parking Fees

      Parking - Third PartyiMax of 3.$7/per occurrence
      Comments:

      Max of 3.

      Parking
      Parking FeeiMax of 1. Amount for parking space/services. May be subject to availability.$65-$100/mo
      Disclaimer: Price varies based on number of items.
      Comments:

      Max of 1.

      Electric Vehicle Parking
      Parking FeeiMax of 1. Amount for electric vehicle space; reserved or pay-per-use station. May be subject to availability.$2-$150/per occurrence
      Disclaimer: Price varies based on length of time.
      Comments:

      Max of 1.

      Additional Parking Options

      Garage Parking
      Parking
      Electric Vehicle Parking

      Property Fee Disclaimer: Total Monthly Leasing Price includes base rent, all monthly mandatory and any user-selected optional fees. Excludes variable, usage-based, and required charges due at or prior to move-in or at move-out. Security Deposit may change based on screening results, but total will not exceed legal maximums. Some items may be taxed under applicable law. Some fees may not apply to rental homes subject to an affordable program. All fees are subject to application and/or lease terms. Prices and availability subject to change. Resident is responsible for damages beyond ordinary wear and tear. Resident may need to maintain insurance and to activate and maintain utility services, including but not limited to electricity, water, gas, and internet, per the lease. Additional fees may apply as detailed in the application and/or lease agreement, which can be requested prior to applying. Pets: Pet breed and other pet restrictions apply. Rentable Items: All Parking, storage, and other rentable items are subject to availability. Final pricing and availability will be determined during lease agreement. See Leasing Agent for details.

      Features and Amenities

      On-Site Services

      • Maintenance On Site
      • Package Service
      • Planned Social Activities
      • Property Manager On Site
      • Car Charging Station
      • Online Services
      • Pet Play Area
      • Renters Insurance Program
      • 24 Hour Access
      • Key Fob Entry

      Community Features

      • Multi Use Room
      • Lounge
      • Business Center
      • Clubhouse
      • Elevator

      Outdoor Features

      • Grill
      • Picnic Area
      • Sundeck
      • Cabana
      • Courtyard
      • Controlled Access
      • Patio
      • Yard

      Recreation and Fitness

      • Hot Tub
      • Fitness Center
      • Spa
      • Sauna
      • Bicycle Storage
      • Gameroom
      • Pool

      Interior Features

      • Balcony
      • Tub/Shower
      • Ceiling Fans
      • High Speed Internet Access
      • Double Vanities
      • Heating
      • Cable Ready
      • Washer/Dryer
      • Air Conditioning
      • Wi Fi
      • Wheelchair Accessible
      • Smoke Free

      Kitchen Amenities

      • Gas Range
      • Stainless Steel Appliances
      • Ice Maker
      • Kitchen
      • Range
      • Refrigerator
      • Freezer
      • Disposal
      • Microwave
      • Island Kitchen
      • Oven
      • Pantry
      • Dishwasher
      • Eat In Kitchen
      • Quartz Countertops

      Living Area Features

      • High Ceilings
      • Walk In Closets
      • Dining Room
      • Family Room
      • Double Pane Windows
      • Mud Room
      • Vinyl Flooring
      • Carpet
      • Linen Closet
      • Window Coverings

      Unique Amenities

      • Garage Available
      Google Map

      Map

      5727 N 7th St, Phoenix, AZ 85014

      Getting Around

      • 60 / 100 Moderately walkable

        Most day-to-day needs are within walking distance

      • 50 / 100 Some public transit

        Transit is available for most trips

      • 60 / 100 Moderately bikeable

        Suitable for bicycle commuting and/or recreation

      • 80 / 100 Very car friendly

        Excellent access to freeways and/or major arteries, with a very low chance of parking problems

      Scores provided by Local Logic details

      Getting to Know the Area

      • 80 / 100 Restaurants

        Wide variety of restaurants within a few minutes

      • 90 / 100 Cafes

        Exceptional variety of cafés within a few minutes

      • 90 / 100 Nightlife

        Exceptional variety of bars right within a few minutes

      • 80 / 100 Shopping

        Wide variety of shops within a few minutes

      • 50 / 100 Parks

        Moderate amount of park space nearby

      • 10 / 100 Noise Level

        Many sources of noise nearby

      Scores provided by Local Logic

      Frequently Asked Questions about Market & Main

      Where is Market & Main located?

      Market & Main is located at 5727 N 7th St near the Uptown Phoenix area of Phoenix, AZ

      What is the current rent range at Market & Main?

      Studio to 2 Bedroom Apartments at Market & Main currently range from $1,524 to $3,223

      When is the leasing office open?

      • The office Hours for Market & Main are
      • Monday 9:00 am–6:00 pm
      • Tuesday 9:00 am–6:00 pm
      • Wednesday 9:00 am–6:00 pm
      • Thursday 9:00 am–6:00 pm
      • Friday 9:00 am–6:00 pm
      • Saturday 9:00 am–5:00 pm
      • Sunday 10:00 am–5:00 pm

      Are pets allowed?

      Call us today to find out our pet policy and if we allow pets

      Are there any rent specials?

      The current rent special at Market & Main is: Hurry! Save More Now! 10 Weeks Free Base Rent + $1,000 Gift Card When You Move in By 8/31 or 8 Weeks Free Base Rent When You Move in After 9/1. Minimum Lease Terms Apply. Costs & Fees Excluded. Contact Us Now for Your Tour!.

      Lifestyle Ratings

      • Affordability Good Value3.6

        The Market & Main Apartments are 13.2% cheaper than the average apartment in the Uptown Phoenix area, and 13.1% more expensive than the average apartment city-wide.

        Rent Comparison to the Uptown Phoenix Neighborhood

        FloorplanLowest Price Here*Neighborhood Avg RentNbhd Avg RentCost Difference%
        Studio$1,524$1,442+$825.7%
        1 Bedroom$1,739$1,912-$173-9.0%
        2 Bedroom$2,189$3,434-$1,245-36.3%
        Prices shown for this property are the Total Monthly Price including Fees.

        Rent Comparison to the city of Phoenix

        FloorplanLowest Price Here*City Average RentCost Difference%
        Studio$1,524$1,323+$20115.2%
        1 Bedroom$1,739$1,572+$16710.6%
        2 Bedroom$2,189$1,929+$26013.5%
        Prices shown for this property are the Total Monthly Price including Fees.

        Methodology: On 08/27/2026, ApartmentHomeLiving.com compared current rents by floorplan to 162 other apartment communities in the immediate area around Market & Main (Uptown Phoenix), and 8367 other apartment communities in Phoenix using today’s up-to-date pricing using the sum/count averaging formula. This data will be updated in real-time as prices fluctuate.

        Rent Pricing Data as of 08/27/2026

        * Price shown is Total Monthly Price including fees
      • Active Lifestyle 3.6

        From fitness centers to pools to putting greens, Active Lifestyle apartments feature local listings with the most amenities that support an always active lifestyle.

        Rating Factors

        This 3.6-star Active Lifestyle rating is based on the following features:

        • Sauna
        • Bicycle Storage
        • Swimming Pool(s)
        • Fitness Center
        • Mud Room
        • Planned Social Activities
        • Pet Play Area
        • Picnic Area
        • Whirlpool/Spa/Sauna
        • Patios
      • Family Friendly 3.4

        Family Friendly apartments feature the best community amenities for larger families like larger floorplans, playgrounds and day care options.

        Rating Factors

        This 3.4-star Family Friendly rating is based on the following features:

        • Mud Room
        • Smoke Free Options
        • Fitness Center
        • Washer/Dryer In Unit
        • Controlled Gate Access
        • Patios
        • Family Rooms
        • Eat in Kitchen or Dining Rooms
        • Dishwashers
        • High Speed Internet Access
        • Swimming Pool(s)
        • Gameroom
        • Bicycle Storage
        • Maintenance on site
        • Package Service
        • Elevator(s)
        • Multi-Use Room
        • Pet Play Area
        • Key Fob Entry
        • Renters Insurance Programs
        • Gas Range
        • Ice Makers
        • Kitchens
        • Freezers
        • Disposals
        • Island Kitchens
        • Pantries
        • Property Manager on Site
        • Dining Rooms
        • Planned Social Activities
        • Double Pane Windows
        • Vinyl Flooring
        • Window Coverings
        • Yards
        • Sundeck(s)
        • Cabana(s)
        • Courtyard
        • Picnic Area
        • Grill(s)
        • Whirlpool/Spa/Sauna
        • Sauna
        • Lounge
        • Balconies
        • Tub/Showers
        • Ceiling Fans
        • Double Vanities
        • Heating
        • 24 Hour Access
        • Air Conditioning
        • Hi Speed Internet/Wi-Fi
        • Wheelchair Access
        • Cable Ready
        See more
        See less
      • Eco-Friendly 3.2

        The Eco-Friendly Lifestyle score highlights how amenities and features at top local communities may support environmentally friendly, clean, and energy efficient living.

        Rating Factors

        This 3.2-star Eco-Friendly rating is based on the following features:

        • Car Charging Station(s)
        • Smoke Free Options
        • Double Pane Windows
        • Patios
      • Student Living 3.2

        Rentals that are highly rated for the Student Living Lifestyle rating have top features and amenities that benefit students and others who enjoy living the student lifestyle.

        Rating Factors

        This 3.2-star Student Living rating is based on the following features:

        • Hi Speed Internet/Wi-Fi
        • Washer/Dryer In Unit
        • Package Service
        • Gameroom
        • Property Manager on Site
        • Window Coverings
        • 24 Hour Access
        • Fitness Center
        • Multi-Use Room
        • Smoke Free Options
        • Elevator(s)
        • Bicycle Storage
        • Swimming Pool(s)
        • Sundeck(s)
        • Ranges
        • Kitchens
        • Ice Makers
        • Stainless Steel Appliances
        • Wheelchair Access
        • Air Conditioning
        • Refrigerators
        • Disposals
        • Ovens
        • Pantries
        • Dishwashers
        • Eat in Kitchen or Dining Rooms
        • High Ceilings
        • Dining Rooms
        • Family Rooms
        • Patios
        • Yards
        • Maintenance on site
        • Planned Social Activities
        • Pet Play Area
        • Renters Insurance Programs
        • Key Fob Entry
        • Lounge
        • Clubhouse
        • Grill(s)
        • Picnic Area
        • Cabana(s)
        • Controlled Gate Access
        • Whirlpool/Spa/Sauna
        • Sauna
        • Balconies
        • Tub/Showers
        • High Speed Internet Access
        • Heating
        • Courtyard
        • Ceiling Fans
        • Cable Ready
        See more
        See less
      Learn more about Lifestyle Search

      Renters Reviews and Ratings

      4.7
      18 Renters Reviews

      Verified Renter

      June 30, 2026 - Review from Apartments.com
      Good location nice and new building

      Property Manager Responded

      July 28, 2026
      Hi there! Thank you for your 5-star review. We're happy to hear that you're enjoying the building and location. -Broadstone 7th Team

      Verified Renter

      May 1, 2026 - Review from Apartments.com
      I can’t recommend Broadstone 7th Street enough. Every detail, the community, the maintenance, and the office staff has handled so thoughtfully. Everyone has been so nice and wonderful. The community is so well kept and the office team is quick to communicate, respond, and welcoming. I wouldn’t have it any other way!

      Property Manager Responded

      May 13, 2026
      Hi there! Thank you so much for your kind words! We’re thrilled to hear how much you’re enjoying your experience at Broadstone 7th Street. It means a lot to know that our team’s efforts, from maintaining the community to providing responsive and welcoming service, are making a positive impact. We appreciate you being part of our community and taking the time to share your feedback. If there’s ever anything you need, please don’t hesitate to reach out. We’re always here for you! -Broadstone 7th Team

      Verified Renter

      April 9, 2026 - Review from Apartments.com
      Estoy muy feliz de vivir en Broadstone. Realmente fue acertada mi decisión de vivir aquí. Phoenix es más especial en este edificio.

      Property Manager Responded

      April 20, 2026
      Hi! Thank you so much for your kind words! We're thrilled to hear that choosing Broadstone has been the right decision for you. It means a lot to know that our community has made your experience in Phoenix even more special. We're glad you could call us home! -Broadstone 7th Team

      Verified Renter

      January 12, 2026 - Review from Apartments.com
      Great location with friendly professional staff. Well-apportioned units with the most up-to-date technologies, great layouts and attractive finishes.

      Property Manager Responded

      January 30, 2026
      Hey there! Thank you so much for your review! We're thrilled you're enjoying the location and community. We are so happy to have you here! -Broadstone 7th Team

      Verified Renter

      December 22, 2025 - Review from Apartments.com
      Broadstone 7th has been my home for a year now! I have loved living here. The leasing office and maintenance have been nothing but warming and welcoming since the day I moved in. The community is always well kept and clean. Truly a place I am glad to be living in.

      Property Manager Responded

      January 6, 2026
      Hi there! Thank you so much for sharing your experience! We’re thrilled to hear that Broadstone 7th has felt like home for you over the past year. Our leasing and maintenance teams take great pride in being welcoming and attentive, and it means a lot to know their efforts have made a positive impact. We’re grateful to have you here! -Broadstone 7th Team

      Verified Renter

      October 13, 2025 - Review from Apartments.com
      Broadstone 7th Street is a safe, clean, and comfortable apartment in the heart of Phoenix. Amenities are wonderful, front office staff is kind, and units are clean and updated.

      Property Manager Responded

      October 14, 2025
      Hi there! Thank you for the great review! We’re glad you’re enjoying the updated apartments, helpful team, and everything the community has to offer. It’s great to have you here at Broadstone 7th Street! -Broadstone 7th Team

      Verified Renter

      September 26, 2025 - Review from Apartments.com
      Excellent staff. Friendly community. Safe. Updated appliances. Great layout. Good amenities.

      Property Manager Responded

      October 2, 2025
      Hey there! Thank you so much for your 5-stars! We are thrilled to know you we could be of great service to you and to your new home! Let us know if you have any questions. -Broadstone 7th Team

      Verified Renter

      September 5, 2025 - Review from Apartments.com
      A great place to live! Safe complex and an amazing area!! Leasing agents are helpful and honest!

      Property Manager Responded

      September 9, 2025
      Hi there! Thank you so much! We’re so happy to hear you’re loving it here. That really means a lot to us. Thanks for being a part of our community! -Broadstone 7th Team

      Verified Renter

      August 22, 2025 - Review from Apartments.com
      I’m proud to call Broadstone 7th my home. It’s a beautiful building with great people, staff and neighbors alike and can’t wait to live here for many years to come.

      Property Manager Responded

      August 24, 2025
      Hi there! Thank you sincerely for your thoughtful review! We are truly honored to know that you are proud to call Broadstone 7th your home. It’s incredibly rewarding to hear that both our team and your fellow neighbors have contributed to creating a community you enjoy being a part of! -Broadstone 7th Team

      Verified Renter

      August 18, 2025 - Review from Apartments.com
      Broadstone 7th Street is a wonderful property. From the staff, to the location, to the amenities, to the cozy feel of the apartment, all of it is great. This is the first time I have felt truly at home and love where I live.

      Property Manager Responded

      August 20, 2025
      Hi there! Thank you so much for your kind words! We're thrilled to hear that it feels like home here for you That’s exactly what we strive for! It means a lot to know you're enjoying the staff, location, amenities, and the cozy vibe of your apartment. We’re grateful to have you as part of our community! -Broadstone 7th Team

      Verified Renter

      July 24, 2025 - Review from Apartments.com
      The leasing team were welcoming from the start and did a great job reaching out via email and phone calls during the application and move in process. Moving in was smooth with support from the leasing staff!!

      Property Manager Responded

      July 28, 2025
      Hi there! Thank you for your wonderful feedback! We're so glad to hear that our leasing team made you feel welcomed and supported throughout your application and move-in experience. It’s always our goal to make every step as smooth and stress-free as possible, and it’s great to know we delivered that for you. We're excited to have you as part of the community and are here for anything you need as you settle in! -Broadstone 7th Team

      Noisy, high crime area

      July 22, 2025 - Review from Apartments.com
      Next door is a methadone clinic (Calvary Outpatient) for addicts, other side an overnight pet hotel dogs barking all night and a bar. Un-homed persons in the garage. Do not walk around here at night or day. Good reviews are from the parent corporate company- persons with new account one other review scam advertising tactics. Management discriminates

      Property Manager Responded

      July 24, 2025
      Hello there! We're sorry to hear about your experience. Our community is located in an urban area, and while this setting offers convenience and access to local services, we understand it may not be the right fit for everyone. We are actively working with local partners to maintain a safe and welcoming environment for all residents. We are committed to fair and respectful treatment of every individual. Additionally, we do not engage in any misleading review practices and our reviews reflect genuine experiences from our residents and visitors. If you’d like to speak with us directly, our management team would appreciate the opportunity to address your concerns and help in any way we can. -Broadstone 7th Team

      Nearby Schools

      Madison Rose Lane School

      Madison Elementary District
      1155 East Rose Lane
      Public School - Grades PK-5 (685 Students)
      In Attendance Zone1 minute drive / 0.6 miles away
      8/10

      North High School

      Phoenix Union High School District
      1101 East Thomas Road
      Public School - Grades 9-12 (1833 Students)
      In Attendance Zone5 minute drive / 2.8 miles away
      2/10

      Madison #1 Elementary School

      Madison Elementary District
      5525 North 16th Street
      Public School - Grades K-8 (873 Students)
      In Attendance Zone3 minute drive / 1.1 miles away
      5/10
      School data provided by GreatSchools.
      details
      The GreatSchools Rating helps parents compare schools within a state based on a variety of school quality indicators and provides a helpful picture of how effectively each school serves all of its students. Ratings are on scale of 1 (below average) and to 10 (above average) and can include test scores, college readiness, academic progress, advanced courses, equity, discipline and attendance data. We also advise parents to visit schools, consider other information on school performance and programs, and consider needs as part of the school selection process.

      About GreatSchools Data on ApartmentHomeLiving.com.

      Points of Interest

      Time and distance from Market & Main.

      Big Box and Retail

      Autozone

      221 E Camelback Rd
      2 minute drive / 0.97 miles away

      Target

      1625 E Camelback Rd
      3 minute drive / 1.16 miles away

      Walgreens

      6838 N 7th St
      3 minute drive / 1.26 miles away

      Colleges and Universities

      Phoenix College

      1202 West Thomas Road
      6 minute drive / 2.96 miles away

      Grand Canyon University

      3300 W Camelback Rd
      8 minute drive / 3.98 miles away

      DeVry University, Arizona - Phoenix Campus

      2149 West Dunlap Avenue
      8 minute drive / 4.08 miles away

      Groceries

      Safeway

      810 E Glendale Ave
      4 minute drive / 1.35 miles away

      Smart & Final

      2742 E Indian School Rd
      5 minute drive / 2.74 miles away

      Central Market

      1617 E Thomas Rd
      6 minute drive / 2.87 miles away

      Hospitals

      Phoenix Indian Medical Center

      4212 North 16th Street
      5 minute drive / 1.74 miles away

      The Core Institute Specialty Hospital

      6501 North 19th Avenue
      5 minute drive / 2.42 miles away

      Abrazo Central Campus

      2000 West Bethany Home Road
      5 minute drive / 2.43 miles away

      Military Bases

      Phoenix Sky Harbor Airport Air Guard Station

      15 minute drive / 7.11 miles away

      Restaurants and Dining

      Feeney's

      6314 N 12th Street
      2 minute drive / 0.71 miles away

      Tarbell's

      3213 East Camelback Road
      6 minute drive / 2.83 miles away

      Barrio Cafe

      2814 N. 16th Street
      6 minute drive / 2.93 miles away

      Shopping Centers

      Cinema Park Shopping Center

      5521 N 7th St
      1 minute drive / 0.25 miles away

      The Crown on 7th

      5813 N 7th St
      1 minute drive / 0.32 miles away

      Bethany Village Stores

      6025-6041 N 7th St
      1 minute drive / 0.43 miles away

      Market & Main has 5 shopping centers within 0.5 miles.

      Transit Stations

      Tempe Transportation Center-METRO Light Rail

      20 minute drive / 9.66 miles away

      Nearby Neighborhoods

      Windsor Square

      Studio to 5 Bedroom Apartments from $734
      View Rentals

      Uptown Phoenix

      Studio to 4 Bedroom Apartments from $734
      View Rentals

      Medlock Place Historic District

      Studio to 4 Bedroom Apartments from $834
      View Rentals

      Rental Price Ranges in the Area

      BedroomAverage RentCheapest RentHighest Rent
      Phoenix Studio Apartments $1,323$640$4,305
      Phoenix 1 Bedroom Apartments $1,572$291$10,000+
      Phoenix 2 Bedroom Apartments $1,929$750$10,000+
      Phoenix 3 Bedroom Apartments $2,581$801$10,000+
      Phoenix 4 Bedroom Apartments $4,951$676$10,000+
      Phoenix 5 Bedroom Apartments $14,221$895$10,000+
      Phoenix 6 Bedroom Apartments $14,051$3,800$10,000+

      Browse Top Apartments in Phoenix

      Viewing: Market & Main | Desktop Version | Listing Updated: 08/26/2026 | AHLDIA
      Greystar Disclosures & Licenses