- 1–3 Bedrooms
- $1,160-$2,495 Pricing
- 776–1,292 Square Feet
Rent Specials
Up to $1500 OFF when you move-in by 8/15/26 on select homes! *Offer subject to change. Some restrictions apply. Contact office for details
About Market Street Station Apartments
Market Street Station Apartment Homes offers modern one-, two-, and three-bedroom apartments in Aiken, South Carolina, delivering a comfortable lifestyle in a connected, convenient setting. Each pet-friendly home features open-concept layouts, 9-foot ceilings, in-home washer and dryer, modern kitchens with sleek black appliances, pantry storage, spacious walk-in closets, and private patios or balconies, with select homes offering double-vanity sinks and relaxing roman tubs. Residents enjoy a collection of community amenities designed for relaxation and everyday ease, including a resort-inspired swimming pool, fitness and cardio center, resident clubhouse, and a dog-friendly bark park set among well-maintained grounds. Ideally located near shopping, dining, and the University of South Carolina Aiken, Market Street Station offers easy access to major roadways and local employers.
Market Street Station Apartments is located in the Greater Aiken Neighborhood and 29801 Zip code of Aiken, SC. This community is professionally managed by Harbor Group Management Co LLC
Unique Features and Amenities
- 9' Ceilings
- ADA / Handicap Accessible
- BBQ & Picnic Area
- Car Care Center
- Clubhouse with Coffee Bar
- Deposit alternatives available through Obligo
- Detached Garages Available
- Double Vanity Sink*
- Fitness & Cardio Center
- Gold Upgrade
- Kitchen Pantry
- Less than 2 Miles From The University Of South Car
- Modern Kitchen with Black Appliance Package
- Nature Trail
- Pet Friendly Community with Bark Park
- Private Patio or Balcony
- Resort-Inspired Swimming Pool
- Roman Tub
- Sand Volleyball Court
- Spacious Walk-In Closets
- Spacious, Open-Concept Apartment Layout
- Washer & Dryer
Property Contact Info

- Listed by:
- Agency:
- Vendor Logo:
- Website:
- View Property Website
- Call Us:
- (803) 859-4415
- Disclaimer:
Office Hours
| Monday | 9:00 am–6:00 pm |
| Tuesday | 9:00 am–6:00 pm |
| Wednesday | 9:00 am–6:00 pm |
| Thursday | 9:00 am–6:00 pm |
| Friday | 9:00 am–6:00 pm |
| Saturday | 9:00 am–6:00 pm |
| Sunday | Closed |
Floorplan Pricing and Availability
Market Street Station Apartments offers 1 to 3 Bedroom apartments starting from $1,160 and having 776–1,292 sq ft. Here is the current pricing and availability:
New! Interactive Property Map
1 Bedroom
Floorplan A1
From $1,160
1 Bed, 1 Bath, 776 sq ftAvailable NowModel Gallery
Floorplans
Availability Details
Price Availability Date Unit Sq Ft View Details $1,175 Available Now 103 776 $1,160 Available Now 202 776 $1,160 Available Now 301 776 Model Amenities and Features
Features
- High Speed Internet Access
- Tub/Shower
Kitchen
- Range
- Refrigerator
Model Rent and Fees
Model Price Range
- $1,160 - $1,740
Current Available Pricing
- $1,160 - $1,655
Unit 103 Amenities and Features
Features
- High Speed Internet Access
- Tub/Shower
Kitchen
- Range
- Refrigerator
Unit 103 Rent and Fees
Unit Price
- From $1,175
Model Rent and Fees
Model Price Range
- $1,160 - $1,740
Unit 202 Amenities and Features
Features
- High Speed Internet Access
- Tub/Shower
Kitchen
- Range
- Refrigerator
Unit 202 Rent and Fees
Unit Price
- From $1,160
Model Rent and Fees
Model Price Range
- $1,160 - $1,740
Unit 301 Amenities and Features
Features
- High Speed Internet Access
- Tub/Shower
Kitchen
- Range
- Refrigerator
Unit 301 Rent and Fees
Unit Price
- From $1,160
Model Rent and Fees
Model Price Range
- $1,160 - $1,740
Apartment Model: A1From $1,1601 Bedroom, 1 Bath, 776 sq ftAvailable Now![]()
A1 - Floorplan Apartment Unit: 103Apartment Model: A1From $1,1751 Bedroom, 1 Bath, 776 sq ftAvailable NowApartment Unit: 202Apartment Model: A1From $1,1601 Bedroom, 1 Bath, 776 sq ftAvailable NowApartment Unit: 301Apartment Model: A1From $1,1601 Bedroom, 1 Bath, 776 sq ftAvailable NowFloorplan A2
From $1,230
1 Bed, 1 Bath, 988 sq ftAvailable NowModel Gallery
Floorplans
Availability Details
Price Availability Date Unit Sq Ft View Details $1,230 Available Now 304 988 $1,230 September 3, 2026 304 988 Model Amenities and Features
Features
- High Speed Internet Access
- Tub/Shower
Kitchen
- Range
- Refrigerator
Living Space
- Den
Model Rent and Fees
Model Price Range
- $1,230 - $1,785
Unit 304 Amenities and Features
Features
- High Speed Internet Access
- Tub/Shower
Kitchen
- Range
- Refrigerator
Living Space
- Den
Unit 304 Rent and Fees
Unit Price
- From $1,230
Model Rent and Fees
Model Price Range
- $1,230 - $1,785
Unit 304 Amenities and Features
Features
- High Speed Internet Access
- Tub/Shower
Kitchen
- Range
- Refrigerator
Living Space
- Den
Unit 304 Rent and Fees
Unit Price
- From $1,230
Model Rent and Fees
Model Price Range
- $1,230 - $1,785
Apartment Model: A2From $1,2301 Bedroom, 1 Bath, 988 sq ftAvailable Now![]()
A2 - Floorplan Apartment Unit: 304Apartment Model: A2From $1,2301 Bedroom, 1 Bath, 988 sq ftAvailable NowApartment Unit: 304Apartment Model: A2From $1,2301 Bedroom, 1 Bath, 988 sq ftAvailable September 3, 20262 Bedrooms
Floorplan B1
From $1,250
2 Beds, 2 Baths, 1150 sq ftAvailable NowModel Gallery
Floorplans
Availability Details
Price Availability Date Unit Sq Ft View Details $1,260 Available Now 101 1150 $1,250 Available Now 201 1150 $1,250 Available Now 202 1150 Model Amenities and Features
Features
- Air Conditioning
- Balcony
- Cable Ready
- Ceiling Fans
- Double Vanities
- Heating
- High Speed Internet Access
- Satellite TV
- Sprinkler System
- Storage Space
- Trash Compactor
- Tub/Shower
- Washer/Dryer
- Washer/Dryer Hookup
- Wheelchair Accessible (Rooms)
Kitchen
- Dishwasher
- Disposal
- Freezer
- Ice Maker
- Kitchen
- Microwave
- Oven
- Pantry
- Range
- Refrigerator
Model Rent and Fees
Model Price Range
- $1,250 - $1,770
Current Available Pricing
- $1,250 - $1,590
Unit 101 Rent and Fees
Unit Price
- From $1,260
Model Rent and Fees
Model Price Range
- $1,250 - $1,770
Unit 201 Rent and Fees
Unit Price
- From $1,250
Model Rent and Fees
Model Price Range
- $1,250 - $1,770
Unit 202 Rent and Fees
Unit Price
- From $1,250
Model Rent and Fees
Model Price Range
- $1,250 - $1,770
Apartment Model: B1From $1,2502 Bedroom, 2 Bath, 1150 sq ftAvailable Now![]()
B1 - Floorplan Apartment Unit: 101Apartment Model: B1From $1,2602 Bedroom, 2 Bath, 1150 sq ftAvailable NowApartment Unit: 201Apartment Model: B1From $1,2502 Bedroom, 2 Bath, 1150 sq ftAvailable NowApartment Unit: 202Apartment Model: B1From $1,2502 Bedroom, 2 Bath, 1150 sq ftAvailable Now3 Bedrooms
Floorplan C1
From $1,570
3 Beds, 2 Baths, 1292 sq ftAvailable Aug 24Model Gallery
Floorplans
Availability Details
Price Availability Date Unit Sq Ft View Details $1,570 August 24, 2026 203 1292 $1,685 September 3, 2026 102 1292 $1,570 September 11, 2026 204 1292 Model Amenities and Features
Features
- High Speed Internet Access
- Tub/Shower
Kitchen
- Range
- Refrigerator
Living Space
- Dining Room
Model Rent and Fees
Model Price Range
- $1,570 - $2,495
Unit 203 Amenities and Features
Features
- High Speed Internet Access
- Tub/Shower
Kitchen
- Range
- Refrigerator
Living Space
- Dining Room
Unit 203 Rent and Fees
Unit Price
- From $1,570
Model Rent and Fees
Model Price Range
- $1,570 - $2,495
Unit 102 Amenities and Features
Features
- High Speed Internet Access
- Tub/Shower
Kitchen
- Range
- Refrigerator
Living Space
- Dining Room
Unique Features
- Gold Upgrade
Unit 102 Rent and Fees
Unit Price
- From $1,685
Model Rent and Fees
Model Price Range
- $1,570 - $2,495
Unit 204 Amenities and Features
Features
- High Speed Internet Access
- Tub/Shower
Kitchen
- Range
- Refrigerator
Living Space
- Dining Room
Unit 204 Rent and Fees
Unit Price
- From $1,570
Model Rent and Fees
Model Price Range
- $1,570 - $2,495
Apartment Model: C1From $1,5703 Bedroom, 2 Bath, 1292 sq ftAvailable August 24, 2026![]()
C1 - Floorplan Apartment Unit: 203Apartment Model: C1From $1,5703 Bedroom, 2 Bath, 1292 sq ftAvailable August 24, 2026Apartment Unit: 102Apartment Model: C1From $1,6853 Bedroom, 2 Bath, 1292 sq ftAvailable September 3, 2026Apartment Unit: 204Apartment Model: C1From $1,5703 Bedroom, 2 Bath, 1292 sq ftAvailable September 11, 2026
Schedule a Tour
Videos
3D Tours
Property Information
- 284 Units
- 3 Stories
- Built in 2008
Lease Terms
- 12 mo
- Short Term Lease Options
Fees and Policies
The fees listed below are community-provided and may exclude utilities or add-ons. All payments are made directly to the property and are non-refundable unless otherwise specified.
Required Fees
One-Time Basics
- Due at Application
- Application Fee Per ApplicantiCharged per applicant.$50.00
- Due at Move-In
- Administrative FeeiCharged Per Unit.$200.00
- Security Deposit - RefundableiCharged Per Unit.$600.00
- Deposit Alternatives AvailableiCharged per unit.Varies
Utilities
- Pest ControliCharged Per Unit.$5.00/mo
- Utility - Billing Administrative FeeiCharged Per Unit.$2.95/mo
- Utility - Water/SeweriCharged Per Unit.Varies/mo
- Connectivity FeeiCharged per unit.$95.00/mo
- Trash RemovaliCharged per unit.$10.00/mo
Other Fees and Policies
Personal Add-Ons
- Renter's InsuranceiCharged Per Unit.$18.75/mo
- Property Insurance RecoveryiCharged per unit.$99.00
- Gate CardiCharged per unit.$25.00
- TrashiCharged per unit.$10.00
Situational Fees
- Late FeeiOn the 6th Charged Per Occurrence.$100.00/per occurrence
- Non-Sufficient FundsiCharged per unit.$35.00/per occurrence
Pet Fees
- Cat
- Pet FeeiCharged Per Pet.$300.00
- Monthly Pet FeeiCharged Per Pet.$15.00/mo
- Dog
- Pet FeeiCharged Per Pet.$300.00
- Monthly Pet FeeiCharged Per Pet.$15.00/mo
For one pet the monthly fee is $20 and for two $40. For one pet there is a one-time fee of $300 and for two pets for $300.
Parking Fees
- Garage
- Parking FeeiMax of 1. Charged Per Vehicle.$125.00/mo
- Surface Lot
- Parking FeeiMax of 1. Charged per vehicle.$0.00/mo
Max of 1.
Max of 1.
Property Fee Disclaimer: Based on community-supplied data and independent market research. Subject to change without notice. May exclude fees for mandatory or optional services and usage-based utilities.
Features and Amenities
On-Site Services
- Car Wash Area
- Maintenance On Site
- Package Service
- Planned Social Activities
- Property Manager On Site
- Online Services
- Renters Insurance Program
- Laundry Facilities
Community Features
- Business Center
- Clubhouse
- Lounge
- Corporate Housing
- Walk Up
Outdoor Features
- Grill
- Courtyard
- Picnic Area
- Controlled Access
- Patio
- Deck
Recreation and Fitness
- Fitness Center
- Volleyball Court
- Walking/Biking Trails
- Pool
Interior Features
- Balcony
- Storage Space
- Ceiling Fans
- High Speed Internet Access
- Heating
- Sprinkler System
- Tub/Shower
- Double Vanities
- Satellite Tv
- Trash Compactor
- Cable Ready
- Washer/Dryer Hookup
- Washer/Dryer
- Air Conditioning
- Wheelchair Accessible (Rooms)
Kitchen Amenities
- Microwave
- Dishwasher
- Pantry
- Oven
- Range
- Refrigerator
- Ice Maker
- Kitchen
- Disposal
- Freezer
Living Area Features
- Walk In Closets
- Vaulted Ceiling
- Crown Molding
- Vinyl Flooring
- Den
- Dining Room
- Window Coverings
- Double Pane Windows
- Carpet
- Office
- Linen Closet
- Views
Unique Amenities
- Garage Available

Map
- Shopping
- Colleges
- Grocery
- Medical

Map
Frequently Asked Questions about Market Street Station Apartments
Where is Market Street Station Apartments located?
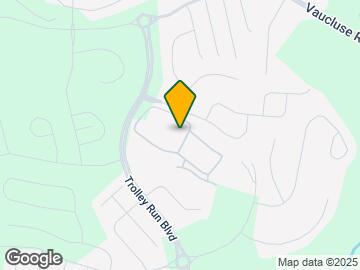
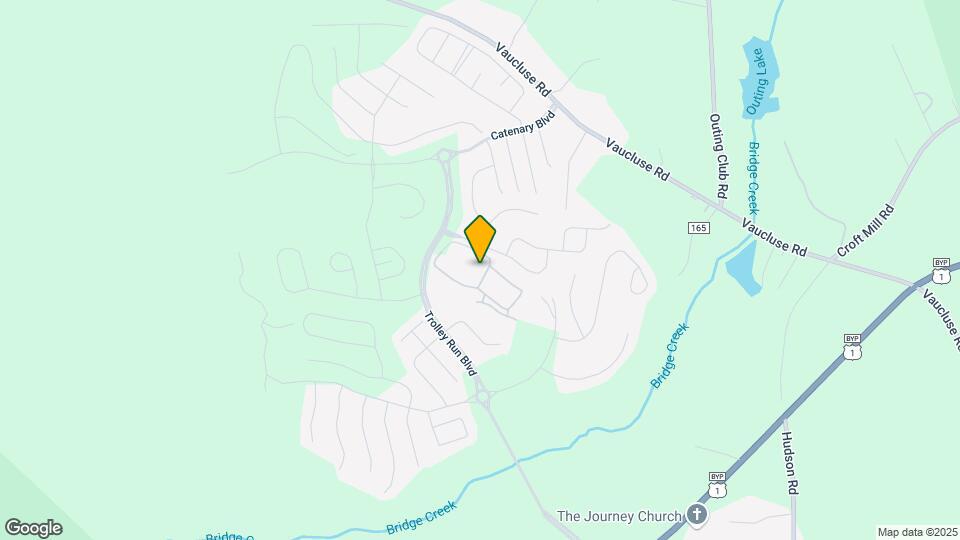
Market Street Station Apartments is located at 8034 Macbean Loop near the Greater Aiken area of Aiken, SC
What is the current rent range at Market Street Station Apartments?
1 Bedroom to 3 Bedroom Apartments at Market Street Station Apartments currently range from $1,160 to $2,495
When is the leasing office open?
- The office Hours for Market Street Station Apartments are
- Monday 9:00 am–6:00 pm
- Tuesday 9:00 am–6:00 pm
- Wednesday 9:00 am–6:00 pm
- Thursday 9:00 am–6:00 pm
- Friday 9:00 am–6:00 pm
- Saturday 9:00 am–6:00 pm
- Sunday Closed
Are pets allowed?
Call us today to find out our pet policy and if we allow pets
Are there any rent specials?
The current rent special at Market Street Station Apartments is: Up to $1500 OFF when you move-in by 8/15/26 on select homes! *Offer subject to change. Some restrictions apply. Contact office for details.
Renters Reviews and Ratings
Clean Property
Property Manager Responded
Avoid at all costs
Covered in dog excrement
Great location, money hounds in the office
Phantom charges
Not the worst but not the best either
Looks
Points of Interest
Time and distance from Market Street Station Apartments.
Big Box and Retail
Walgreen's
Kroger
Walgreens
Colleges and Universities
Groceries
Food Lion
Kroger
Hospitals
Aiken Regional Medical Center
Shopping Centers
Market Street Station Apartments has 5 shopping centers within 2.3 miles.
Nearby Neighborhoods
Rental Price Ranges in the Area
| Bedroom | Average Rent | Cheapest Rent | Highest Rent |
|---|---|---|---|
| Aiken Studio Apartments | $1,421 | $975 | $1,548 |
| Aiken 1 Bedroom Apartments | $1,393 | $850 | $2,006 |
| Aiken 2 Bedroom Apartments | $1,428 | $981 | $2,855 |
| Aiken 3 Bedroom Apartments | $1,489 | $1,100 | $2,495 |
| Aiken 4 Bedroom Apartments | $2,295 | $2,295 | $2,295 |
| 2 Bedroom Homes | $1,526 | $675 | $2,950 |
| 3 Bedroom Homes | $1,862 | $950 | $2,950 |
| 4 Bedroom Homes | $2,495 | $1,400 | $5,500 |
| 5 Bedroom Homes | $2,998 | $2,295 | $4,200 |
Browse Top Apartments in Aiken
By Price
By Community Type
- Aiken Apartments for Rent by Owner
- Aiken Apartments with Rent Specials
- Aiken Top Rated Apartments
- Aiken Corporate Apartments
- Aiken Furnished Apartments
- Aiken Gated Apartments
- Aiken Loft Apartments
- New Aiken Apartments
- Aiken Senior Apartments
- Aiken Short-term Apartments
- Aiken Student Apartments
- Aiken Apartments with Utilities Included


For one pet the monthly fee is $20 and for two $40. For one pet there is a one-time fee of $300 and two pets for $300.