


- 1–2 Bedrooms
- $1,400-$1,795 Pricing
- 600–808 Square Feet
About Market Village Apartments
Welcome home to Market Village! Our thoughtfully-designed apartments offer stylish and convenient features you’ll love coming home to. You'll find open floor plans offered with 1, and 2 bedroom apartments or townhomes. Each home includes easy-care wood-style flooring and carpeting, expansive dual-paned windows, full-size washer and dryer, abundant kitchen cabinetry with quartz countertops, and ample closet space! Conveniently located next to the post office, Target, the public library, shopping, and freeway access. Our onsite office staff is available Monday-Friday for in-person tours!
Market Village Apartments is located in the Outlying Troutdale Gresham Neighborhood and 97024 Zip code of Fairview, OR. This community is professionally managed by The Management Group, Inc.
Unique Features and Amenities
- 24-Hour Fitness Center
- A/C: Portable hook up available
- air conditioning: portable window units allowed
- Air Conditioning:Portable Window units
- Area: Fairview
- area:fairview
- Bathroom Window
- bike room
- Clubhouse
- Flooring: Carpet/Vinyl
- Floors: Carpet/Vinyl
- heat: electric
- Heat: Electric Wall
- Laundry: Washer/Dryer Included
- laundry:w/d included
- Lease Terms: 13 Months
- Microwave: Yes
- non-smoking (entire premises)
- Non-Smoking Entire Premises
- Paid Utilities: Landscaping
- Parking: 1 Assigned Spot
- Parking: Carport
- Parking: Off Street Parking
- parking: street parking
- parking:carport
- parking:off street parking
- Pet Rent :$35 monthly per pet
- pet rent:$30 monthly pet rent
- Pet: Yes
- Pet:Yes
- Pets Rent:$30 monthly per pet
- Pets: Cats & Dogs Under 35 lbs (Max 2)
- pool/spa
- range: yes
- Renter's Insurace Required
- Renters Insurance Required
- secured building
- Security Deposit: $500 up to 1 month rent
- Security Deposit: $500 Up to One Month's Rent
- Security Deposit: $550 Up to 1 Month's Rent
- stove range
- Style: Upper
- Type: Apartment
- type:apartment
- Type:Townhouse
- Utilities: Water/sewer/ garbage RUBS
- utilities:water/sewer/garbage rubs
- Year Built: 2021
- year built:2021
Property Contact Info

- Listed by:
- Agency:
- Vendor Logo:
- Website:
- View Property Website
- Call Us:
- (971) 231-2582
- Disclaimer:
Office Hours
| Monday | 10:00 am–5:00 pm |
| Tuesday | 10:00 am–5:00 pm |
| Wednesday | 10:00 am–5:00 pm |
| Thursday | By Appointment |
| Friday | By Appointment |
| Saturday | 11:00 am–4:00 pm |
| Sunday | 11:00 am–4:00 pm |
Floorplan Pricing and Availability
Market Village Apartments offers 1 to 2 Bedroom apartments starting from $1,400 and having 600–808 sq ft. Here is the current pricing and availability:
New! Interactive Property Map
1 Bedroom
1x1k
$1,599
1 Bed, 1 Bath, 796 sq ftAvailable Sep 1Model Gallery
Photos
Availability Details
Price Availability Date Unit Sq Ft Deposit $1,599 September 1, 2026 202 796 $550 Unit 202 Amenities and Features
Interior
- Clubhouse
Kitchen
- Microwave
- Range
- Refrigerator
Unique Features
- 24-Hour Fitness Center
- Air Conditioning:Portable Window units
- Area:Fairview
- Bike Room
- Heat: Electric
- Laundry: Washer/Dryer Included
- Non-Smoking Entire Premises
- Parking:Carport
- Parking:Off street parking
- Pet Rent:$30 monthly pet rent
- Pets: Cats & Dogs Under 35 lbs (Max 2)
- Pool/Spa
- Secured Building
- Security Deposit: $500 Up to One Month's Rent
- Type: Apartment
- Type:Apartment
- Utilities:water/sewer/garbage Rubs
- Year Built:2021
Unit 202 Rent and Fees
Unit Price
- $1,599
Deposit
- $550 deposit
Model Rent and Fees
Price
- $1,599
Apartment Model: 1x1k$1,5991 Bedroom, 1 Bath, 796 sq ftAvailable September 1, 2026![]()
1x1k - Image 1 ![]()
1x1k - Image 2 ![]()
1x1k - Image 3 ![]()
1x1k - Image 4 Apartment Unit: 202Apartment Model: 1x1k$1,5991 Bedroom, 1 Bath, 796 sq ftAvailable September 1, 20261x1c
From $1,400
1 Bed, 1 Bath, 600 sq ftAvailable Sep 8Model Gallery
Floorplans
Photos
Availability Details
Price Availability Date Unit Sq Ft Deposit View Details $1,499 September 8, 2026 304 600 $550 $1,400 September 15, 2026 308 600 $550 Model Amenities and Features
Kitchen
- Dishwasher
- Microwave
- Range
- Refrigerator
Unique Features
- A/C: Portable hook up available
- Area: Fairview
- Flooring: Carpet/Vinyl
- Heat: Electric Wall
- Lease Terms: 13 Months
- Microwave: Yes
- Non-Smoking (Entire Premises)
- Paid Utilities: Landscaping
- Parking: 1 Assigned Spot
- Renters Insurance Required
- Style: Upper
- Type: Apartment
- Year Built: 2021
Model Rent and Fees
Model Price Range
- $1,400 - $1,499
Deposit
- $550 deposit
Unit 304 Amenities and Features
Kitchen
- Dishwasher
- Microwave
- Range
- Refrigerator
Unique Features
- A/C: Portable hook up available
- Area: Fairview
- Flooring: Carpet/Vinyl
- Heat: Electric Wall
- Lease Terms: 13 Months
- Microwave: Yes
- Non-Smoking (Entire Premises)
- Paid Utilities: Landscaping
- Parking: 1 Assigned Spot
- Renters Insurance Required
- Style: Upper
- Type: Apartment
- Year Built: 2021
Unit 304 Rent and Fees
Unit Price
- $1,499
Deposit
- $550 deposit
Model Rent and Fees
Model Price Range
- $1,400 - $1,499
Unit 308 Amenities and Features
Kitchen
- Dishwasher
- Microwave
- Range
- Refrigerator
Unique Features
- A/C: Portable hook up available
- Area: Fairview
- Flooring: Carpet/Vinyl
- Heat: Electric Wall
- Lease Terms: 13 Months
- Microwave: Yes
- Non-Smoking (Entire Premises)
- Paid Utilities: Landscaping
- Parking: 1 Assigned Spot
- Renters Insurance Required
- Style: Upper
- Type: Apartment
- Year Built: 2021
Unit 308 Rent and Fees
Unit Price
- $1,400
Deposit
- $550 deposit
Model Rent and Fees
Model Price Range
- $1,400 - $1,499
Apartment Model: 1x1cFrom $1,4001 Bedroom, 1 Bath, 600 sq ftAvailable September 8, 2026FloorplansPhotos![]()
1x1c - Image 1 ![]()
1x1c - Image 2 ![]()
1x1c - Image 3 ![]()
1x1c - Image 4 ![]()
1x1c - Image 5 ![]()
1x1c - Image 6 ![]()
1x1c - Image 7 ![]()
1x1c - Image 8 ![]()
1x1c - Image 9 ![]()
1x1c - Image 10 ![]()
1x1c - Floorplan Apartment Unit: 304Apartment Model: 1x1c$1,4991 Bedroom, 1 Bath, 600 sq ftAvailable September 8, 2026Apartment Unit: 308Apartment Model: 1x1c$1,4001 Bedroom, 1 Bath, 600 sq ftAvailable September 15, 20262 Bedrooms
2x1b
From $1,699
2 Beds, 1 Bath, 808 sq ftAvailable Aug 7Model Gallery
Photos
Availability Details
Price Availability Date Unit Sq Ft Deposit View Details $1,795 August 7, 2026 B-331 808 $550 $1,699 August 30, 2026 B-332 808 $550 Model Amenities and Features
Kitchen
- Dishwasher
- Microwave
- Range
- Refrigerator
Unique Features
- 24-Hour Fitness Center
- air conditioning: portable window units allowed
- area:fairview
- bike room
- heat: electric
- Laundry: Washer/Dryer Included
- non-smoking entire premises
- parking:carport
- parking:off street parking
- Pet Rent :$35 monthly per pet
- Pets: Cats & Dogs Under 35 lbs (Max 2)
- secured building
- Security Deposit: $550 Up to 1 Month's Rent
- type:apartment
- utilities:water/sewer/garbage rubs
- year built:2021
Model Rent and Fees
Model Price Range
- $1,699 - $1,795
Deposit
- $550 deposit
Unit B-331 Amenities and Features
Kitchen
- Dishwasher
- Microwave
- Range
- Refrigerator
Unique Features
- 24-Hour Fitness Center
- air conditioning: portable window units allowed
- area:fairview
- bike room
- Heat: Electric
- Laundry: Washer/Dryer Included
- non-smoking entire premises
- Parking:Carport
- parking:off street parking
- Pet Rent :$35 monthly per pet
- Pets: Cats & Dogs Under 35 lbs (Max 2)
- secured building
- Security Deposit: $550 Up to 1 Month's Rent
- Type: Apartment
- type:apartment
- Utilities:water/sewer/garbage Rubs
- Year Built:2021
Unit B-331 Rent and Fees
Unit Price
- $1,795
Deposit
- $550 deposit
Model Rent and Fees
Model Price Range
- $1,699 - $1,795
Unit B-332 Amenities and Features
Kitchen
- Dishwasher
- Microwave
- Range
- Refrigerator
Unique Features
- 24-Hour Fitness Center
- air conditioning: portable window units allowed
- Area:Fairview
- bike room
- Heat: Electric
- Laundry: Washer/Dryer Included
- non-smoking entire premises
- parking:carport
- Parking:Off street parking
- Pet Rent :$35 monthly per pet
- Pets: Cats & Dogs Under 35 lbs (Max 2)
- Secured Building
- Security Deposit: $550 Up to 1 Month's Rent
- Type: Apartment
- type:apartment
- utilities:water/sewer/garbage rubs
- Year Built:2021
Unit B-332 Rent and Fees
Unit Price
- $1,699
Deposit
- $550 deposit
Model Rent and Fees
Model Price Range
- $1,699 - $1,795
Apartment Model: 2x1bFrom $1,6992 Bedroom, 1 Bath, 808 sq ftAvailable August 7, 2026![]()
2x1b - Image 1 ![]()
2x1b - Image 2 ![]()
2x1b - Image 3 ![]()
2x1b - Image 4 ![]()
2x1b - Image 5 ![]()
2x1b - Image 6 ![]()
2x1b - Image 7 ![]()
2x1b - Image 8 Apartment Unit: B-331Apartment Model: 2x1b$1,7952 Bedroom, 1 Bath, 808 sq ftAvailable August 7, 2026Apartment Unit: B-332Apartment Model: 2x1b$1,6992 Bedroom, 1 Bath, 808 sq ftAvailable August 30, 2026
Schedule a Tour
3D Tours
Property Information
- 71 Units
- 3 Stories
- Built in 2021
Lease Terms
- 12+ mo
Fees and Policies
The fees listed below are community-provided and may exclude utilities or add-ons. All payments are made directly to the property and are non-refundable unless otherwise specified.
Required Fees
One-Time Basics
- Due at Application
- Application Fee Per ApplicantiCharged per applicant.$50.00
Other Fees and Policies
Pet Fees
- Cat
- Monthly Pet FeeiCharged Per Unit.$35.00/mo
- Dog
- Monthly Pet FeeiCharged Per Pet.$35.00/mo
Parking Fees
- Surface Lot
- Parking FeeiMax of 1. Charged per vehicle.$0.00/mo
Property Fee Disclaimer: Based on community-supplied data and independent market research. Subject to change without notice. May exclude fees for mandatory or optional services and usage-based utilities.
Features and Amenities
On-Site Services
- Package Service
- Property Manager On Site
- Key Fob Entry
Community Features
- Clubhouse
- Lounge
Outdoor Features
- Controlled Access
Recreation and Fitness
- Fitness Center
- Spa
- Bicycle Storage
- Pool
Interior Features
- Balcony
- Sprinkler System
- Tub/Shower
- Heating
- Handrails
- High Speed Internet Access
- Double Vanities
- Cable Ready
- Air Conditioning
- Wi Fi
- Smoke Free
Kitchen Amenities
- Freezer
- Oven
- Microwave
- Dishwasher
- Stainless Steel Appliances
- Kitchen
- Island Kitchen
- Range
- Refrigerator
- Granite Countertops
Living Area Features
- Walk In Closets
- Vaulted Ceiling
- Vinyl Flooring
- Carpet
- Double Pane Windows
- Views
- Window Coverings
- Office
- Large Bedrooms
- Hardwood Floors

Map
- Shopping
- Colleges
- Grocery
- Medical
- Transportation

Map
Frequently Asked Questions about Market Village Apartments
Where is Market Village Apartments located?

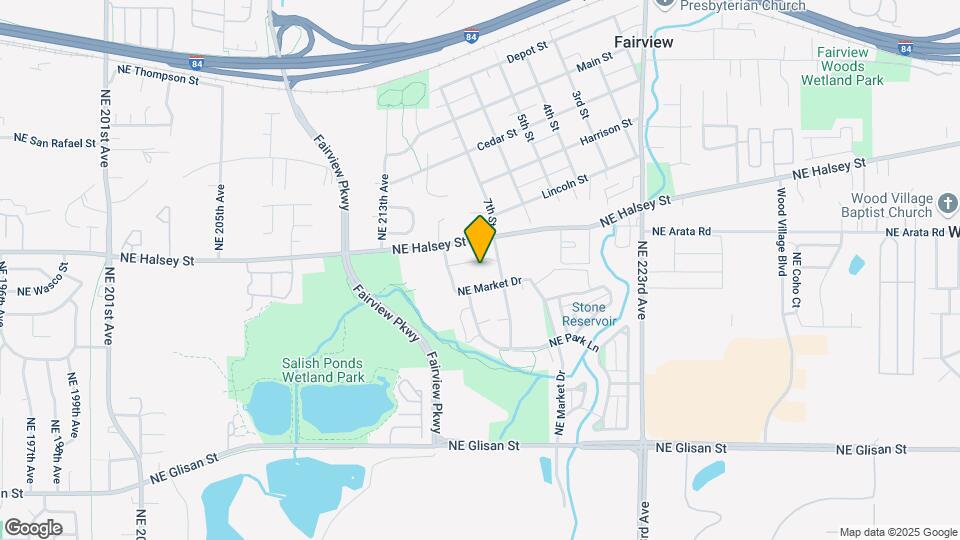
Market Village Apartments is located at 1650 NE Market Dr near the Outlying Troutdale Gresham area of Fairview, OR
What is the current rent range at Market Village Apartments?
1 Bedroom to 2 Bedroom Apartments at Market Village Apartments currently range from $1,400 to $1,795
When is the leasing office open?
- The office Hours for Market Village Apartments are
- Monday 10:00 am–5:00 pm
- Tuesday 10:00 am–5:00 pm
- Wednesday 10:00 am–5:00 pm
- Thursday By Appointment
- Friday By Appointment
- Saturday 11:00 am–4:00 pm
- Sunday 11:00 am–4:00 pm
Are pets allowed?
Call us today to find out our pet policy and if we allow pets
Renters Reviews and Ratings
Tour
Property Manager Responded
Big Townhouse
Property Manager Responded
Market Village
Property Manager Responded
Great!!!!
Property Manager Responded
Market Village Occupant
Property Manager Responded
Review
Market Village
Review
Great Apartments
Property Manager Responded
Review
Property Manager Responded
Review Requested
Property Manager Responded
Amazing place to call home
Property Manager Responded
Nearby Schools
Walt Morey Middle School
About GreatSchools Data on ApartmentHomeLiving.com.
Points of Interest
Time and distance from Market Village Apartments.
Big Box and Retail
Target
Kohl's
Lowe's
Colleges and Universities
Mount Hood Community College - The Bruning Center for Allied Health Education
Mount Hood Community College - Maywood Park Campus
Groceries
Winco Foods
Natural Grocers
Safeway
Hospitals
Military Bases
Portland Airport Air Guard Station
Camp Withycombe National Guard
Shopping Centers
Market Village Apartments has 5 shopping centers within 1.1 miles.
Transit Stations
Gresham City Hall-MAX Blue Line
E 181st-MAX Blue Line
Gresham Central Transit Center-MAX Blue Line
Nearby Neighborhoods
Rental Price Ranges in the Area
| Bedroom | Average Rent | Cheapest Rent | Highest Rent |
|---|---|---|---|
| Fairview Studio Apartments | $1,348 | $1,040 | $2,569 |
| Fairview 1 Bedroom Apartments | $1,572 | $1,025 | $2,025 |
| Fairview 2 Bedroom Apartments | $1,745 | $1,250 | $2,561 |
| Fairview 3 Bedroom Apartments | $2,109 | $1,470 | $3,500 |
| Fairview 4 Bedroom Apartments | $2,532 | $2,532 | $2,532 |
Browse Top Apartments in Fairview
By Price
By Community Type
- Fairview Apartments with Rent Specials
- Fairview Top Rated Apartments
- Fairview Corporate Apartments
- Fairview Furnished Apartments
- Fairview Gated Apartments
- Fairview Loft Apartments
- Fairview Low Income Apartments
- New Fairview Apartments
- Fairview Senior Apartments
- Fairview Short-term Apartments
- Fairview Student Apartments
- Fairview Apartments with Utilities Included


Max of 1.