


- Active Adult
- 1–2 Bedrooms
- $2,814-$4,783 Total Monthly Price12 Month Lease Term
Total Monthly Price
Base Rent$2,814 - $4,783Total Monthly Price$2,814 - $4,783 - 752–1,293 Square Feet
About MarketStreet Apartments
MarketStreet Apartments is the ultimate in luxury living in Lynnfield. MarketStreet offers the best combination of serene surroundings and stylish shopping. Enjoy all of the perks of MarketStreet shopping center – a fantastic Whole Foods, endless dining options, and upscale shops. At home you'll enjoy contemporary finishes, an expansive balcony, and all of the best features of a luxury apartment.
MarketStreet Apartments is located in the Lynnfield Neighborhood and 01940 Zip code of Lynnfield, MA. This community is professionally managed by National Development
Unique Features and Amenities
- Air Conditioner
- BBQ/Picnic Area
- Bike Racks
- Carpeting
- Electric-Vehicle Charging Stations
- Extra Storage
- Furnished Units Available
- Large Closets
- Loaner Bikes
- Patio/Balcony
- Starbucks Coffee Bar
- View
- Wheelchair Access
Property Contact Info

- Listed by:
- Agency:
- Vendor Logo:
- Website:
- View Property Website
- Call Us:
- (978) 543-5203
- Disclaimer:
Office Hours
| Monday | 9:00 am–5:00 pm |
| Tuesday | 9:00 am–5:00 pm |
| Wednesday | 9:00 am–5:00 pm |
| Thursday | 9:00 am–5:00 pm |
| Friday | 9:00 am–5:00 pm |
| Saturday | 10:00 am–5:00 pm |
| Sunday | Closed |
Floorplan Pricing and Availability
MarketStreet Apartments offers 1 to 2 Bedroom apartments starting from $2,814 and having 752–1,293 sq ft. Here is the current pricing and availability:
New! Interactive Property Map
1 Bedroom
Show Unavailable FloorplansBryant
From $2,814
1 Bed, 1 Bath, 752-767 sq ftTotal Monthly PriceAvailable NowTotal Monthly Price
Base Rent$2,814 - $9,425Total Monthly Price$2,814 - $9,425Cheapest 1 BedroomThis is the cheapest 1 Bedroom at this PropertyModel Gallery
Floorplans
Availability Details
Prices shown for this property are the Total Monthly Price including Fees.Price Availability Date Unit Sq Ft Deposit View Details $2,814 Available Now 3-308 767 $500 $2,882 Available Now 2-107 752 $500 $2,912 Available Now 3-110 752 $500 Model Amenities and Features
Features
- Cable Ready
- Framed Mirrors
- High Speed Internet Access
- Intercom
- Smoke Free
- Storage Space
- Tub/Shower
- Washer/Dryer
Kitchen
- Dishwasher
- Disposal
- Freezer
- Kitchen
- Microwave
- Oven
- Range
- Refrigerator
- Stainless Steel Appliances
Living Space
- Carpet
- Views
- Window Coverings
Model Lease Information
Model Price Range
- $2,814 - $9,425Total Monthly PriceBase Rent: $2,814 - $9,425Required Monthly Fees: None
Current Available Pricing
- $2,814 - $2,912 Total Monthly Price
Unit 3-308 Amenities and Features
Features
- Cable Ready
- Framed Mirrors
- High Speed Internet Access
- Intercom
- Smoke Free
- Storage Space
- Tub/Shower
- Washer/Dryer
Kitchen
- Dishwasher
- Disposal
- Freezer
- Kitchen
- Microwave
- Oven
- Range
- Refrigerator
- Stainless Steel Appliances
Living Space
- Carpet
- Views
- Window Coverings
Unit 3-308 Lease Information
Unit Price
- $2,814Total Monthly PriceBase Rent: $2,814Required Monthly Fees: None
View Details and Rent EstimateDeposit
- $500 deposit
Model Lease Information
Model Price Range
- $2,814 - $9,425Total Monthly Price
Unit 2-107 Amenities and Features
Features
- Cable Ready
- Framed Mirrors
- High Speed Internet Access
- Intercom
- Smoke Free
- Storage Space
- Tub/Shower
- Washer/Dryer
Kitchen
- Dishwasher
- Disposal
- Freezer
- Kitchen
- Microwave
- Oven
- Range
- Refrigerator
- Stainless Steel Appliances
Living Space
- Carpet
- Views
- Window Coverings
Unit 2-107 Lease Information
Unit Price
- $2,882Total Monthly PriceBase Rent: $2,882Required Monthly Fees: None
View Details and Rent EstimateDeposit
- $500 deposit
Model Lease Information
Model Price Range
- $2,814 - $9,425Total Monthly Price
Unit 3-110 Amenities and Features
Features
- Cable Ready
- Framed Mirrors
- High Speed Internet Access
- Intercom
- Smoke Free
- Storage Space
- Tub/Shower
- Washer/Dryer
Kitchen
- Dishwasher
- Disposal
- Freezer
- Kitchen
- Microwave
- Oven
- Range
- Refrigerator
- Stainless Steel Appliances
Living Space
- Carpet
- Views
- Window Coverings
Unit 3-110 Lease Information
Unit Price
- $2,912Total Monthly PriceBase Rent: $2,912Required Monthly Fees: None
View Details and Rent EstimateDeposit
- $500 deposit
Model Lease Information
Model Price Range
- $2,814 - $9,425Total Monthly Price
Apartment Model: BryantFrom $2,8141 Bedroom, 1 Bath, 752-767 sq ftAvailable NowFloor plans are artist's rendering. All dimensions are approximate. Actual product and specifications may vary in dimension or detail. Not all features are available in every rental home. Please see a representative for details.
![]()
Bryant - Floorplan Apartment Unit: 3-308Apartment Model: Bryant$2,8141 Bedroom, 1 Bath, 767 sq ftAvailable NowApartment Unit: 2-107Apartment Model: Bryant$2,8821 Bedroom, 1 Bath, 752 sq ftAvailable NowApartment Unit: 3-110Apartment Model: Bryant$2,9121 Bedroom, 1 Bath, 752 sq ftAvailable NowTapley
From $4,030
1 Bed, 1 Bath, 1072 sq ftTotal Monthly PriceAvailable Sep 5Total Monthly Price
Base Rent$4,030 - $8,570Total Monthly Price$4,030 - $8,570Model Gallery
Floorplans
Availability Details
Prices shown for this property are the Total Monthly Price including Fees.Price Availability Date Unit Sq Ft Deposit $4,030 September 5, 2026 1-305 1072 $500 Unit 1-305 Amenities and Features
Features
- Air Conditioning
- Balcony
- Cable Ready
- Heating
- High Speed Internet Access
- Smoke Free
- Tub/Shower
- Washer/Dryer
Kitchen
- Dishwasher
- Disposal
- Freezer
- Granite Countertops
- Ice Maker
- Kitchen
- Microwave
- Oven
- Range
- Refrigerator
- Stainless Steel Appliances
Living Space
- Den
- Views
- Walk-In Closets
- Window Coverings
Unit 1-305 Lease Information
Unit Price
- $4,030Total Monthly PriceBase Rent: $4,030Required Monthly Fees: None
View Details and Rent EstimateDeposit
- $500 deposit
Model Lease Information
Model Price Range
- $4,030 - $8,570Total Monthly Price
Apartment Model: TapleyFrom $4,0301 Bedroom, 1 Bath, 1072 sq ftAvailable September 5, 2026Floor plans are artist's rendering. All dimensions are approximate. Actual product and specifications may vary in dimension or detail. Not all features are available in every rental home. Please see a representative for details.
![]()
Tapley - Floorplan Apartment Unit: 1-305Apartment Model: Tapley$4,0301 Bedroom, 1 Bath, 1072 sq ftAvailable September 5, 2026Humphrey
1 Bed, 1 Bath, 890 sq ftModel Gallery
Floorplans
Availability Details
Prices shown for this property are the Total Monthly Price including Fees.Availability Date Unit Sq Ft Call for Availability Humphrey 890 sq ft Model Amenities and Features
Features
- Air Conditioning
- Balcony
- Cable Ready
- Framed Mirrors
- High Speed Internet Access
- Intercom
- Smoke Free
- Storage Space
- Tub/Shower
- Washer/Dryer
Kitchen
- Dishwasher
- Disposal
- Freezer
- Kitchen
- Microwave
- Oven
- Range
- Refrigerator
- Stainless Steel Appliances
Living Space
- Carpet
- Views
- Window Coverings
Apartment Model: HumphreyCall For Rates1 Bedroom, 1 Bath, 890 sq ftUnavailableFloor plans are artist's rendering. All dimensions are approximate. Actual product and specifications may vary in dimension or detail. Not all features are available in every rental home. Please see a representative for details.
![]()
Humphrey - Floorplan Tapley II
1 Bed, 1 Bath, 1072 sq ftModel Gallery
Floorplans
Availability Details
Prices shown for this property are the Total Monthly Price including Fees.Availability Date Unit Sq Ft Call for Availability Tapley II 1072 sq ft Model Amenities and Features
Features
- Air Conditioning
- Balcony
- Cable Ready
- Framed Mirrors
- Heating
- High Speed Internet Access
- Intercom
- Smoke Free
- Storage Space
- Tub/Shower
- Washer/Dryer
- Wi-Fi
Kitchen
- Dishwasher
- Disposal
- Freezer
- Granite Countertops
- Ice Maker
- Kitchen
- Microwave
- Oven
- Range
- Refrigerator
- Stainless Steel Appliances
Apartment Model: Tapley IICall For Rates1 Bedroom, 1 Bath, 1072 sq ftUnavailableFloor plans are artist's rendering. All dimensions are approximate. Actual product and specifications may vary in dimension or detail. Not all features are available in every rental home. Please see a representative for details.
![]()
Tapley II - Floorplan 2 Bedrooms
Show Unavailable FloorplansDanforth
From $4,341
2 Beds, 2 Baths, 1228 sq ftTotal Monthly PriceAvailable NowTotal Monthly Price
Base Rent$4,341 - $15,435Total Monthly Price$4,341 - $15,435Cheapest 2 BedroomThis is the cheapest 2 Bedroom at this PropertyModel Gallery
Floorplans
Availability Details
Prices shown for this property are the Total Monthly Price including Fees.Price Availability Date Unit Sq Ft Deposit View Details $4,341 Available Now 1-302 1228 $500 $4,783 August 14, 2026 3-214 1228 $500 Model Amenities and Features
Features
- Air Conditioning
- Balcony
- Cable Ready
- Framed Mirrors
- Heating
- High Speed Internet Access
- Intercom
- Smoke Free
- Storage Space
- Tub/Shower
- Washer/Dryer
Kitchen
- Dishwasher
- Disposal
- Freezer
- Kitchen
- Microwave
- Oven
- Range
- Refrigerator
- Stainless Steel Appliances
Living Space
- Carpet
- Window Coverings
Model Lease Information
Model Price Range
- $4,341 - $15,435Total Monthly PriceBase Rent: $4,341 - $15,435Required Monthly Fees: None
Current Available Pricing
- $4,341 - $4,783 Total Monthly Price
Unit 1-302 Amenities and Features
Features
- Air Conditioning
- Balcony
- Cable Ready
- Framed Mirrors
- Heating
- High Speed Internet Access
- Intercom
- Smoke Free
- Storage Space
- Tub/Shower
- Washer/Dryer
Kitchen
- Dishwasher
- Disposal
- Freezer
- Kitchen
- Microwave
- Oven
- Range
- Refrigerator
- Stainless Steel Appliances
Living Space
- Carpet
- Window Coverings
Unit 1-302 Lease Information
Unit Price
- $4,341Total Monthly PriceBase Rent: $4,341Required Monthly Fees: None
View Details and Rent EstimateDeposit
- $500 deposit
Model Lease Information
Model Price Range
- $4,341 - $15,435Total Monthly Price
Unit 3-214 Amenities and Features
Features
- Air Conditioning
- Balcony
- Cable Ready
- Framed Mirrors
- Heating
- High Speed Internet Access
- Intercom
- Smoke Free
- Storage Space
- Tub/Shower
- Washer/Dryer
Kitchen
- Dishwasher
- Disposal
- Freezer
- Kitchen
- Microwave
- Oven
- Range
- Refrigerator
- Stainless Steel Appliances
Living Space
- Carpet
- Window Coverings
Unit 3-214 Lease Information
Unit Price
- $4,783Total Monthly PriceBase Rent: $4,783Required Monthly Fees: None
View Details and Rent EstimateDeposit
- $500 deposit
Model Lease Information
Model Price Range
- $4,341 - $15,435Total Monthly Price
Apartment Model: DanforthFrom $4,3412 Bedroom, 2 Bath, 1228 sq ftAvailable NowFloor plans are artist's rendering. All dimensions are approximate. Actual product and specifications may vary in dimension or detail. Not all features are available in every rental home. Please see a representative for details.
![]()
Danforth - Floorplan Apartment Unit: 1-302Apartment Model: Danforth$4,3412 Bedroom, 2 Bath, 1228 sq ftAvailable NowApartment Unit: 3-214Apartment Model: Danforth$4,7832 Bedroom, 2 Bath, 1228 sq ftAvailable August 14, 2026Wilkes
From $4,463
2 Beds, 2 Baths, 1188-1203 sq ftTotal Monthly PriceAvailable NowTotal Monthly Price
Base Rent$4,463 - $13,849Total Monthly Price$4,463 - $13,849Model Gallery
Floorplans
Availability Details
Prices shown for this property are the Total Monthly Price including Fees.Price Availability Date Unit Sq Ft Deposit $4,463 Available Now 3-104 1188 $500 Model Amenities and Features
Features
- Air Conditioning
- Balcony
- Cable Ready
- Framed Mirrors
- Heating
- High Speed Internet Access
- Intercom
- Smoke Free
- Storage Space
- Tub/Shower
- Washer/Dryer
- Wi-Fi
Kitchen
- Dishwasher
- Disposal
- Freezer
- Granite Countertops
- Ice Maker
- Kitchen
- Microwave
- Oven
- Range
- Refrigerator
- Stainless Steel Appliances
Unit 3-104 Lease Information
Unit Price
- $4,463Total Monthly PriceBase Rent: $4,463Required Monthly Fees: None
View Details and Rent EstimateDeposit
- $500 deposit
Model Lease Information
Model Price Range
- $4,463 - $13,849Total Monthly Price
Apartment Model: WilkesFrom $4,4632 Bedroom, 2 Bath, 1188-1203 sq ftAvailable NowFloor plans are artist's rendering. All dimensions are approximate. Actual product and specifications may vary in dimension or detail. Not all features are available in every rental home. Please see a representative for details.
![]()
Wilkes - Floorplan Apartment Unit: 3-104Apartment Model: Wilkes$4,4632 Bedroom, 2 Bath, 1188 sq ftAvailable NowNewhall
2 Beds, 2 Baths, 1278-1293 sq ftLargest 2 BedroomThis is the largest 2 Bedroom at this PropertyModel Gallery
Floorplans
Availability Details
Prices shown for this property are the Total Monthly Price including Fees.Availability Date Unit Sq Ft Call for Availability Newhall 1278-1293 sq ft Model Amenities and Features
Features
- Air Conditioning
- Balcony
- Cable Ready
- Framed Mirrors
- Heating
- High Speed Internet Access
- Intercom
- Smoke Free
- Storage Space
- Tub/Shower
- Washer/Dryer
- Wi-Fi
Kitchen
- Dishwasher
- Disposal
- Freezer
- Granite Countertops
- Ice Maker
- Kitchen
- Microwave
- Oven
- Range
- Refrigerator
- Stainless Steel Appliances
Apartment Model: NewhallCall For Rates2 Bedroom, 2 Bath, 1278-1293 sq ftUnavailableFloor plans are artist's rendering. All dimensions are approximate. Actual product and specifications may vary in dimension or detail. Not all features are available in every rental home. Please see a representative for details.
![]()
Newhall - Floorplan
Schedule a Tour
Videos
3D Tours
Property Information
- 180 Units
- 3 Stories
- Built in 2013
- Furnished
Fees and Policies
The fees listed below are community-provided and may exclude utilities or add-ons. All payments are made directly to the property and are non-refundable unless otherwise specified. Use the Cost Calculator to determine costs based on your needs.
Other Fees and Policies
Pet Fees
- Cat
- One-Time Pet FeeiMax of 2. Charged Per Pet.$0.00
- Cat RentiCharged Per Pet.$40.00/mo
- Dog
- Dog RentiCharged Per Pet.$80.00/mo
Breed Restrictions Apply
Breed Restrictions
1 Dog allowed (60lbs max and breed restictions).
Parking Fees
- Surface Lot
- Parking FeeiCharged Per Vehicle.Included in Rent/mo
- Covered
- Garage Parking
Additional Parking Options
Storage Fees
- Storage Unit
- Storage DepositiCharged per rentable item.$0.00
- Storage RentiCharged per rentable item.$50.00/mo
$35-50, depending on size of storage unit.
Property Fee Disclaimer: Based on community-supplied data and independent market research. Subject to change without notice. May exclude fees for mandatory or optional services and usage-based utilities.
Features and Amenities
On-Site Services
- Dry Cleaning Service
- Maintenance On Site
- On Site Atm
- On Site Retail
- Package Service
- Planned Social Activities
- Property Manager On Site
- Car Charging Station
- Renters Insurance Program
Community Features
- Business Center
- Clubhouse
- Conference Rooms
- Elevator
Outdoor Features
- Grill
- Picnic Area
- Sundeck
- Patio
Recreation and Fitness
- Fitness Center
- Walking/Biking Trails
- Bicycle Storage
- Pool
Interior Features
- Balcony
- Storage Space
- High Speed Internet Access
- Tub/Shower
- Framed Mirrors
- Heating
- Intercom
- Cable Ready
- Washer/Dryer
- Air Conditioning
- Wi Fi
- Smoke Free
Kitchen Amenities
- Range
- Refrigerator
- Stainless Steel Appliances
- Disposal
- Freezer
- Oven
- Dishwasher
- Microwave
- Kitchen
- Ice Maker
- Granite Countertops
Living Area Features
- Walk In Closets
- Carpet
- Den
- Views
- Window Coverings

Map
- Shopping
- Colleges
- Grocery
- Medical
- Transportation

Map
Frequently Asked Questions about MarketStreet Apartments
Where is MarketStreet Apartments located?
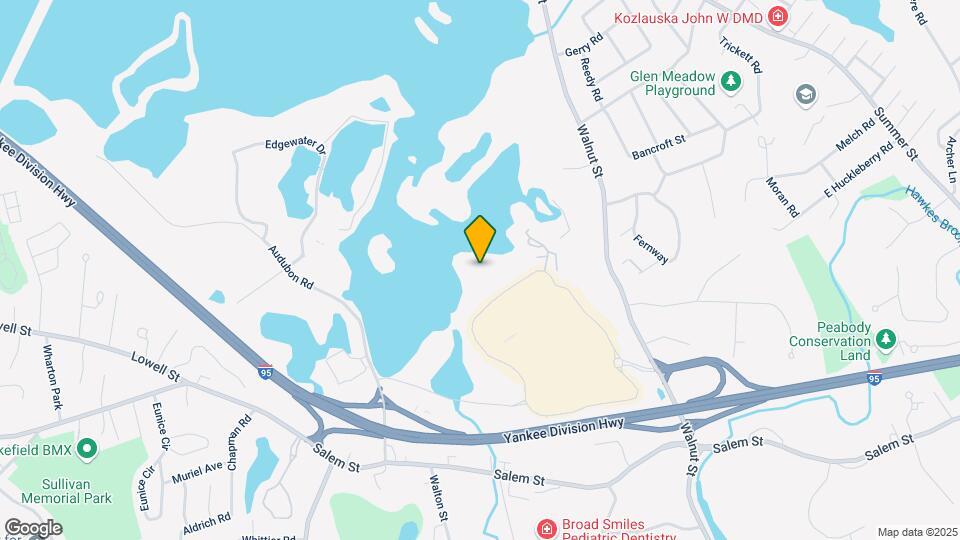
MarketStreet Apartments is located at 150 King Rail Dr near the Lynnfield area of Lynnfield, MA
What is the current rent range at MarketStreet Apartments?
1 Bedroom to 2 Bedroom Apartments at MarketStreet Apartments currently range from $2,814 to $4,783
When is the leasing office open?
- The office Hours for MarketStreet Apartments are
- Monday 9:00 am–5:00 pm
- Tuesday 9:00 am–5:00 pm
- Wednesday 9:00 am–5:00 pm
- Thursday 9:00 am–5:00 pm
- Friday 9:00 am–5:00 pm
- Saturday 10:00 am–5:00 pm
- Sunday Closed
Are pets allowed?
Call us today to find out our pet policy and if we allow pets
Renters Reviews and Ratings
Verified RenterSubmitted by a verified resident of the apartment community. Participating residents may receive reward points in exchange for posting a review during their lease term, regardless of the nature of the review.
Property Manager Responded
Verified RenterSubmitted by a verified resident of the apartment community. Participating residents may receive reward points in exchange for posting a review during their lease term, regardless of the nature of the review.
Property Manager Responded
Verified RenterSubmitted by a verified resident of the apartment community. Participating residents may receive reward points in exchange for posting a review during their lease term, regardless of the nature of the review.
Very nice
Property Manager Responded
Verified RenterSubmitted by a verified resident of the apartment community. Participating residents may receive reward points in exchange for posting a review during their lease term, regardless of the nature of the review.
Property Manager Responded
Verified RenterSubmitted by a verified resident of the apartment community. Participating residents may receive reward points in exchange for posting a review during their lease term, regardless of the nature of the review.
Property Manager Responded
Verified RenterSubmitted by a verified resident of the apartment community. Participating residents may receive reward points in exchange for posting a review during their lease term, regardless of the nature of the review.
Property Manager Responded
Great place to live!
Property Manager Responded
A Great place to live
Property Manager Responded
Verified RenterSubmitted by a verified resident of the apartment community. Participating residents may receive reward points in exchange for posting a review during their lease term, regardless of the nature of the review.
Property Manager Responded
Points of Interest
Time and distance from MarketStreet Apartments.
Arts Museums and Landmarks
Big Box and Retail
Walgreens
Kohl's
Costco
Colleges and Universities
Groceries
Market Basket
Stop & Shop
Pricerite
Hospitals
Melrosewakefield Healthcare
Winchester Hospital
North Shore Medical Center
Military Bases
Fort Pickering
Fort Miller
Shopping Centers
MarketStreet Apartments has 5 shopping centers within 1.9 miles.
Transit Stations
Wakefield-Haverhill Line
Greenwood-Haverhill Line
Reading-Haverhill Line
Nearby Neighborhoods
Rental Price Ranges in the Area
| Bedroom | Average Price | Cheapest Price | Highest Price |
|---|---|---|---|
| Lynnfield Studio Apartments | $2,677 | $2,250 | $6,773 |
| Lynnfield 1 Bedroom Apartments | $2,986 | $1,995 | $7,713 |
| Lynnfield 2 Bedroom Apartments | $3,641 | $2,200 | $10,000+ |
| Lynnfield 3 Bedroom Apartments | $4,167 | $3,550 | $4,742 |
| 2 Bedroom Homes | $3,072 | $2,400 | $5,650 |
| 3 Bedroom Homes | $4,659 | $3,400 | $8,000 |
| 4 Bedroom Homes | $4,137 | $3,475 | $4,800 |
| 5 Bedroom Homes | $5,500 | $5,500 | $5,500 |
Browse Top Apartments in Lynnfield
By Community Type
- Lynnfield Apartments for Rent by Owner
- Lynnfield Apartments with Rent Specials
- Lynnfield Top Rated Apartments
- Lynnfield Corporate Apartments
- Lynnfield Furnished Apartments
- Lynnfield Gated Apartments
- New Lynnfield Apartments
- Lynnfield Senior Apartments
- Lynnfield Short-term Apartments
- Lynnfield Apartments with Utilities Included


Max of 2. 2 Cats allowed or (1 cat and 1 Dog).