
Your message has been sent! Thank you!

Marketplace Flats Apartments

Verified
This is a CoStar Verified® Listing

Marketplace Flats Apartments in University Place, WA is verified by CoStar’s® proprietary screening and fraud detection process, so you can shop and rent with confidence on ApartmentHomeLiving.com. Always protect yourself when shopping online.

(253) 525-1974
Check Availability
3555 Market Pl W, University Place, WA 98466

Contact

Marketplace Flats Apartments

3555 Market Pl W
University Place, WA 98466
(253) 525-1974
Marketplace Flats Apartments in University Place, WA - Building Photo
  • Studio–2 Bedrooms
  • $1,450-$2,400 Pricing
  • 462–1,016 Square Feet

Rent Specials

Special-Call for more information~~Call for more information.

About Marketplace Flats Apartments

Take your living experience to new heights and join us at Marketplace Flats. Located in the heart of University Place, right beside Whole Foods, Marketplace Flats apartments blend seamlessly with the fast pace of the city while also providing a tranquil environment for you to enjoy and unwind. To help you achieve that stress-free lifestyle we all yearn for, our community offers a wealth of alluring community features. There is a clubhouse, recreation room, clubhouse, sauna, and a spa/hot tub area, as well as outside picnic areas and grilling stations. Your trusted two-wheelers will sit comfortably on the on-site bike racks, while your car has a spot secured in our covered parking. Inside your new studio, one, or two-bedroom apartment, you will be greeted by a world of comfort. Throughout each one of our floor plans, you will find functional features such as fully equipped kitchens, private patios or balconies, in-unit washers and dryers, and ample storage spaces as well as more fine details like plush carpeting and tall ceilings. Large walk-in closets and elegant bathrooms complete the look of your new studio, one, or two-bedroom apartment. We look forward to giving you the grand tour of our community!

Marketplace Flats Apartments is located in the University Place Neighborhood and 98466 Zip code of University Place, WA. This community is professionally managed by Dobler Management Company, Inc.

Unique Features and Amenities

  • Billards Room
  • Controlled Access Building
  • Controlled Gated Access
  • Countertops (Quartz/Granite)
  • Neighborhood Retail,Shopping,Dining
  • Other
  • Plank Flooring
  • Recycling Program
  • Resident Elevator
  • Smoke-Free Community
  • State Of The Art Fitness Center
  • Tile Backsplash

See All Amenities

Property Contact Info

Office Hours

Monday9:00 am–6:00 pm
Tuesday9:00 am–6:00 pm
Wednesday9:00 am–6:00 pm
Thursday9:00 am–6:00 pm
Friday9:00 am–6:00 pm
SaturdayBy Appointment
SundayClosed

Floorplan Pricing and Availability

Marketplace Flats Apartments offers Studio to 2 Bedroom apartments starting from $1,625 and having 462–1,016 sq ft. Here is the current pricing and availability:

Cost CalculatorEstimate your monthly and one-time fees
  • Studio

    Studio Deluxe

    From $1,625

    Studio, 1 Bath, 619-637 sq ft
    Available Now

    Availability Details

    PriceAvailability DateUnitSq FtDeposit
    $1,625Available Now216635$900

    Unit 216 Amenities and Features

    Features

    • Balcony
    • Storage Space
    • Washer/Dryer
    • Wheelchair Accessible (Rooms)

    Kitchen

    • Microwave
    • Stainless Steel Appliances

    Living Space

    • Vaulted Ceiling

    Unique Features

    • Billards Room
    • Controlled Access Building
    • Countertops (Quartz/Granite)
    • Other
    • Resident Elevator

    Unit 216 Rent and Fees

    Unit Price

    • $1,625
    • View Details and Rent Estimate

    Deposit

    • $900 deposit

    Model Rent and Fees

    Model Price Range

    • $1,550 - $1,650

    Studio Standard

    Studio, 1 Bath, 462-635 sq ft
     

    Availability Details

    PriceAvailability DateUnitSq FtDeposit
    From $1,450Call for AvailabilityStudio Standard462-635 sq ft$900

    Model Amenities and Features

    Features

    • Balcony
    • Storage Space
    • Washer/Dryer
    • Wheelchair Accessible (Rooms)

    Kitchen

    • Microwave
    • Stainless Steel Appliances

    Living Space

    • Vaulted Ceiling

    Unique Features

    • Billards Room
    • Controlled Access Building
    • Countertops (Quartz/Granite)
    • Other
    • Resident Elevator

    Model Rent and Fees

    Model Price Range

    • $1,450 - $1,525

    Deposit

    • $900 deposit
    Show Unavailable Floorplans
  • 1 Bedroom

    1x1 Deluxe

    From $1,895

    1 Bed, 1 Bath, 837-882 sq ft
    Available Now

    Availability Details

    PriceAvailability DateUnitSq FtDeposit
    $1,895Available Now318837$900

    Unit 318 Amenities and Features

    Features

    • Balcony
    • Storage Space
    • Washer/Dryer
    • Wheelchair Accessible (Rooms)

    Kitchen

    • Microwave
    • Stainless Steel Appliances

    Living Space

    • Vaulted Ceiling

    Unique Features

    • Billards Room
    • Controlled Access Building
    • Countertops (Quartz/Granite)
    • Other
    • Resident Elevator

    Unit 318 Rent and Fees

    Unit Price

    • $1,895
    • View Details and Rent Estimate

    Deposit

    • $900 deposit

    Model Rent and Fees

    Model Price Range

    • $1,885 - $1,975

    1x1 - Efficency

    1 Bed, 1 Bath, 657-681 sq ft
     

    Availability Details

    PriceAvailability DateUnitSq FtDeposit
    From $1,600Call for Availability1x1 - Efficency657-681 sq ft$900

    Model Amenities and Features

    Features

    • Balcony
    • Storage Space
    • Washer/Dryer
    • Wheelchair Accessible (Rooms)

    Kitchen

    • Microwave
    • Stainless Steel Appliances

    Living Space

    • Vaulted Ceiling

    Unique Features

    • Billards Room
    • Controlled Access Building
    • Countertops (Quartz/Granite)
    • Other
    • Resident Elevator

    Model Rent and Fees

    Model Price Range

    • $1,600 - $1,725

    Deposit

    • $900 deposit

    1x1 Economy

    1 Bed, 1 Bath, 784-792 sq ft
     

    Availability Details

    PriceAvailability DateUnitSq FtDeposit
    From $1,750Call for Availability1x1 Economy784-792 sq ft$900

    Model Amenities and Features

    Features

    • Balcony
    • Storage Space
    • Washer/Dryer
    • Wheelchair Accessible (Rooms)

    Kitchen

    • Microwave
    • Stainless Steel Appliances

    Living Space

    • Vaulted Ceiling

    Unique Features

    • Billards Room
    • Controlled Access Building
    • Countertops (Quartz/Granite)
    • Other
    • Resident Elevator

    Model Rent and Fees

    Model Price Range

    • $1,750 - $1,850

    Deposit

    • $900 deposit

    1x1 Standard

    1 Bed, 1 Bath, 805-827 sq ft
     

    Availability Details

    PriceAvailability DateUnitSq FtDeposit
    From $1,795Call for Availability1x1 Standard805-827 sq ft$900

    Model Amenities and Features

    Features

    • Balcony
    • Storage Space
    • Washer/Dryer
    • Wheelchair Accessible (Rooms)

    Kitchen

    • Microwave
    • Stainless Steel Appliances

    Living Space

    • Vaulted Ceiling

    Unique Features

    • Billards Room
    • Controlled Access Building
    • Countertops (Quartz/Granite)
    • Other
    • Resident Elevator

    Model Rent and Fees

    Model Price Range

    • $1,795 - $1,895

    Deposit

    • $900 deposit

    1x1 Den Standard

    1 Bed, 1 Bath, 805-871 sq ft
     

    Availability Details

    PriceAvailability DateUnitSq FtDeposit
    From $1,895Call for Availability1x1 Den Standard805-871 sq ft$900

    Model Amenities and Features

    Features

    • Balcony
    • Storage Space
    • Washer/Dryer
    • Wheelchair Accessible (Rooms)

    Kitchen

    • Microwave
    • Stainless Steel Appliances

    Living Space

    • Vaulted Ceiling

    Unique Features

    • Billards Room
    • Controlled Access Building
    • Countertops (Quartz/Granite)
    • Other
    • Resident Elevator

    Model Rent and Fees

    Model Price Range

    • $1,895 - $1,975

    Deposit

    • $900 deposit

    1x1 Den Deluxe

    1 Bed, 1 Bath, 940 sq ft
     
    Largest 1 BedroomThis is the largest 1 Bedroom at this Property

    Availability Details

    PriceAvailability DateUnitSq FtDeposit
    From $1,950Call for Availability1x1 Den Deluxe940 sq ft$900

    Model Amenities and Features

    Features

    • Balcony
    • Storage Space
    • Washer/Dryer
    • Wheelchair Accessible (Rooms)

    Kitchen

    • Microwave
    • Stainless Steel Appliances

    Living Space

    • Vaulted Ceiling

    Unique Features

    • Billards Room
    • Controlled Access Building
    • Countertops (Quartz/Granite)
    • Other
    • Resident Elevator

    Model Rent and Fees

    Model Price Range

    • $1,950 - $2,005

    Deposit

    • $900 deposit
    Show Unavailable Floorplans
  • 2 Bedrooms

    2x1 Economy

    2 Beds, 1 Bath, 800 sq ft
     

    Availability Details

    PriceAvailability DateUnitSq FtDeposit
    From $1,880Call for Availability2x1 Economy800 sq ft$900

    Model Amenities and Features

    Features

    • Balcony
    • Storage Space
    • Washer/Dryer
    • Wheelchair Accessible (Rooms)

    Kitchen

    • Microwave
    • Stainless Steel Appliances

    Living Space

    • Vaulted Ceiling

    Unique Features

    • Billards Room
    • Controlled Access Building
    • Countertops (Quartz/Granite)
    • Other
    • Resident Elevator

    Model Rent and Fees

    Model Price Range

    • $1,880 - $2,040

    Deposit

    • $900 deposit

    2x1 Standard

    2 Beds, 1 Bath, 852-862 sq ft
     

    Availability Details

    PriceAvailability DateUnitSq FtDeposit
    From $1,895Call for Availability2x1 Standard852-862 sq ft$900

    Model Amenities and Features

    Features

    • Balcony
    • Storage Space
    • Washer/Dryer
    • Wheelchair Accessible (Rooms)

    Kitchen

    • Ice Maker
    • Microwave
    • Pantry
    • Stainless Steel Appliances

    Living Space

    • Vaulted Ceiling

    Unique Features

    • Billards Room
    • Controlled Access Building
    • Countertops (Quartz/Granite)
    • Other
    • Resident Elevator

    Model Rent and Fees

    Model Price Range

    • $1,895 - $2,110

    Deposit

    • $900 deposit

    2x1 Deluxe

    2 Beds, 1 Bath, 902-918 sq ft
     

    Availability Details

    PriceAvailability DateUnitSq FtDeposit
    From $1,995Call for Availability2x1 Deluxe902-918 sq ft$900

    Model Amenities and Features

    Features

    • Balcony
    • Storage Space
    • Washer/Dryer
    • Wheelchair Accessible (Rooms)

    Kitchen

    • Microwave
    • Stainless Steel Appliances

    Living Space

    • Vaulted Ceiling

    Unique Features

    • Billards Room
    • Controlled Access Building
    • Countertops (Quartz/Granite)
    • Other
    • Resident Elevator

    Model Rent and Fees

    Model Price Range

    • $1,995 - $2,195

    Deposit

    • $900 deposit

    2x2 Economy

    2 Beds, 2 Baths, 843-897 sq ft
     

    Availability Details

    PriceAvailability DateUnitSq FtDeposit
    From $2,100Call for Availability2x2 Economy843-897 sq ft$900

    Model Amenities and Features

    Features

    • Balcony
    • Storage Space
    • Washer/Dryer
    • Wheelchair Accessible (Rooms)

    Kitchen

    • Microwave
    • Stainless Steel Appliances

    Living Space

    • Vaulted Ceiling

    Unique Features

    • Billards Room
    • Controlled Access Building
    • Countertops (Quartz/Granite)
    • Other
    • Resident Elevator

    Model Rent and Fees

    Model Price Range

    • $2,100 - $2,250

    Deposit

    • $900 deposit

    2x2 Standard

    2 Beds, 2 Baths, 965 sq ft
     

    Availability Details

    PriceAvailability DateUnitSq FtDeposit
    From $2,165Call for Availability2x2 Standard965 sq ft$900

    Model Amenities and Features

    Features

    • Balcony
    • Storage Space
    • Washer/Dryer
    • Wheelchair Accessible (Rooms)

    Kitchen

    • Microwave
    • Stainless Steel Appliances

    Living Space

    • Vaulted Ceiling

    Unique Features

    • Billards Room
    • Controlled Access Building
    • Countertops (Quartz/Granite)
    • Other
    • Resident Elevator

    Model Rent and Fees

    Model Price Range

    • $2,165 - $2,300

    Deposit

    • $900 deposit

    2x2 Deluxe

    2 Beds, 2 Baths, 1006-1016 sq ft
     
    Largest 2 BedroomThis is the largest 2 Bedroom at this Property

    Availability Details

    PriceAvailability DateUnitSq FtDeposit
    From $2,230Call for Availability2x2 Deluxe1006-1016 sq ft$900

    Model Amenities and Features

    Features

    • Balcony
    • Storage Space
    • Washer/Dryer
    • Wheelchair Accessible (Rooms)

    Kitchen

    • Microwave
    • Stainless Steel Appliances

    Living Space

    • Vaulted Ceiling

    Unique Features

    • Billards Room
    • Controlled Access Building
    • Countertops (Quartz/Granite)
    • Other
    • Resident Elevator

    Model Rent and Fees

    Model Price Range

    • $2,230 - $2,400

    Deposit

    • $900 deposit
Price shown is base rent. Excludes user-selected optional fees and variable or usage-based fees and required charges due at or prior to move-in or at move-out. View Fees and Policies for details. Price, availability, fees, and any applicable rent special are subject to change without notice.

Schedule a Tour

Request Tour
Call us at: (253) 525-1974 to request a tour.

Videos

3D Tours

Property Information

  • 100 Units
  • 5 Stories
  • Built in 2013

Lease Terms

  • 12 mo

Fees and Policies

The fees listed below are community-provided and may exclude utilities or add-ons. All payments are made directly to the property and are non-refundable unless otherwise specified. Use the Cost Calculator to determine costs based on your needs.

Required Fees

One-Time Basics

Due at Application
Application Fee Per ApplicantiCharged per applicant.$70.00
Due at Move-In
Administrative FeeiCharged per unit.$0.00

Utilities

RENT (Recurring)iCharged per unit.$0.00/mo

Other Fees and Policies

Personal Add-Ons

Cleaning ChargesiCharged per unit.$125.00

Pet Fees

Cat
Pet DepositiMax of 2. Charged per Pet.$400.00
One-Time Pet FeeiMax of 2. Charged Per Pet.$0.00
Monthly Pet FeeiMax of 2. Charged Per Pet.$0.00/mo
20 lbs. Weight Limit
Comments:

Max of 2. Rules Do Not Apply For Service Animals.

Dog
Pet DepositiMax of 2. Charged per Pet.$400.00
One-Time Pet FeeiMax of 2. Charged Per Pet.$0.00
Monthly Pet FeeiMax of 2. Charged Per Pet.$0.00/mo
20 lbs. Weight Limit
Comments:

Max of 2. Rules Do Not Apply For Service Animals.

Others
  • 2 Pet Limit
  • 30 Lb Weight Limit
Restrictions:

Our community participates in PetScreening. com. All applicants must complete the PetScreening. com process prior to move-in or before bringing any animal onto the premises. The maximum weight limit is 30 lbs at full growth.

Comments: Our community participates in PetScreening.com. All applicants must complete the PetScreening.com process prior to move-in or before bringing any animal onto the premises. The maximum weight limit is 30 lbs at full growth.

Parking Fees

Parking
ParkingiCharged Per Vehicle.$50.00/mo

Additional Parking Options

Covered
Garage Parking

Storage Fees

Storage Unit
StorageiCharged Per Rentable Item.$25-$125/mo

Property Fee Disclaimer: Based on community-supplied data and independent market research. Subject to change without notice. May exclude fees for mandatory or optional services and usage-based utilities.

Features and Amenities

On-Site Services

  • Maintenance On Site
  • On Site Retail
  • Package Service
  • Property Manager On Site
  • Car Charging Station
  • Recycling
  • Renters Insurance Program
  • Pet Play Area
  • Public Transportation
  • Community Wide Wi Fi
  • Key Fob Entry

Community Features

  • Conference Rooms
  • Disposal Chutes
  • Lounge
  • Business Center
  • Clubhouse
  • Elevator

Outdoor Features

  • Grill
  • Courtyard
  • Sundeck
  • Picnic Area
  • Cabana
  • Roof Terrace
  • Controlled Access
  • Deck
  • Patio

Recreation and Fitness

  • Fitness Center
  • Spa
  • Media Center/Movie Theatre
  • Walking/Biking Trails
  • Gameroom
  • Sauna

Interior Features

  • Balcony
  • Storage Space
  • Ceiling Fans
  • High Speed Internet Access
  • Double Vanities
  • Sprinkler System
  • Tub/Shower
  • Cable Ready
  • Washer/Dryer
  • Wi Fi
  • Wheelchair Accessible (Rooms)
  • Smoke Free

Kitchen Amenities

  • Range
  • Refrigerator
  • Island Kitchen
  • Pantry
  • Oven
  • Microwave
  • Dishwasher
  • Disposal
  • Stainless Steel Appliances
  • Freezer
  • Ice Maker
  • Kitchen
  • Granite Countertops

Living Area Features

  • Walk In Closets
  • High Ceilings
  • Vaulted Ceiling
  • Den
  • Office
  • Double Pane Windows
  • Carpet
  • Linen Closet
  • Tile Floors
  • Views
  • Recreation Room
  • Large Bedrooms
  • Window Coverings
  • Hardwood Floors

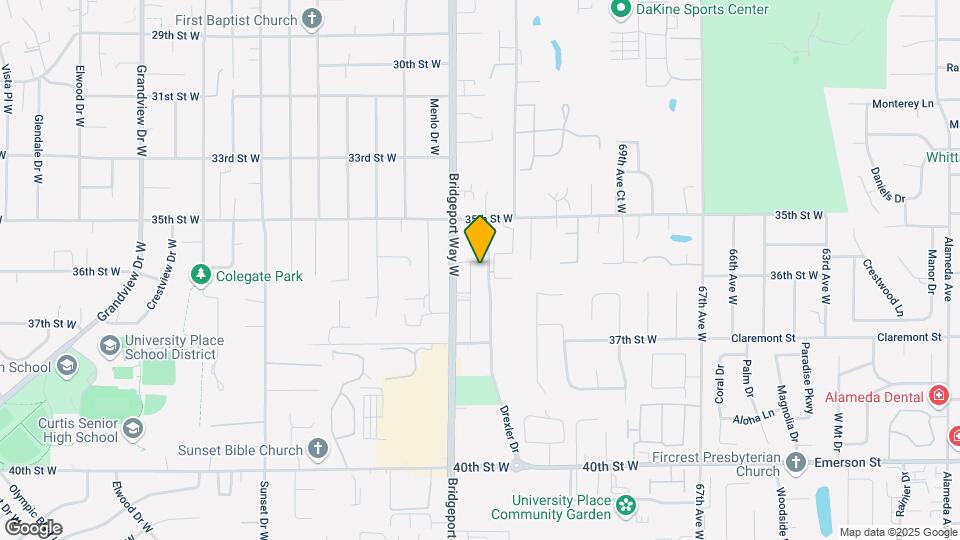
Google Map

Map

3555 Market Pl W, University Place, WA 98466

Getting Around

  • 60 / 100 Moderately walkable

    Most day-to-day needs are within walking distance

  • 30 / 100 Limited public transit

    Transit is available for some trips

  • 50 / 100 Fairly bikeable

    Somewhat suitable for bicycle commuting and/or recreation

  • 80 / 100 Very car friendly

    Excellent access to freeways and/or major arteries, with a very low chance of parking problems

Scores provided by Local Logic details

Getting to Know the Area

  • 80 / 100 Restaurants

    Wide variety of restaurants within a few minutes

  • 100 / 100 Cafes

    Exceptional variety of cafés within a few minutes

  • 80 / 100 Nightlife

    Wide variety of bars within a few minutes

  • 50 / 100 Shopping

    Several shops within walking distance

  • 70 / 100 Parks

    Large amount of park space nearby

  • 60 / 100 Noise Level

    Few sources of noise nearby

Scores provided by Local Logic

Frequently Asked Questions about Marketplace Flats Apartments

Where is Marketplace Flats Apartments located?

Marketplace Flats Apartments is located at 3555 Market Pl W near the University Place area of University Place, WA

What is the current rent range at Marketplace Flats Apartments?

Studio to 2 Bedroom Apartments at Marketplace Flats Apartments currently range from $1,625 to $1,895

When is the leasing office open?

  • The office Hours for Marketplace Flats Apartments are
  • Monday 9:00 am–6:00 pm
  • Tuesday 9:00 am–6:00 pm
  • Wednesday 9:00 am–6:00 pm
  • Thursday 9:00 am–6:00 pm
  • Friday 9:00 am–6:00 pm
  • Saturday By Appointment
  • Sunday Closed

Are pets allowed?

Call us today to find out our pet policy and if we allow pets

Are there any rent specials?

The current rent special at Marketplace Flats Apartments is: Special-Call for more information~~Call for more information..

Lifestyle Ratings

  • Active Lifestyle 3.8

    From fitness centers to pools to putting greens, Active Lifestyle apartments feature local listings with the most amenities that support an always active lifestyle.

    Rating Factors

    This 3.8-star Active Lifestyle rating is based on the following features:

    • Walking/Biking Trails
    • Sauna
    • Fitness Center
    • Pet Play Area
    • Picnic Area
    • Whirlpool/Spa/Sauna
    • Storage Spaces
    • Patios
  • Pet Friendly 3.8

    Top Pet Friendly apartments have specified that they accept pets and feature a number pet friendly amenities for renters with furry friends.

    Rating Factors

    This 3.8-star Pet Friendly rating is based on the following features:

    • Hardwood Floors
    • Pet Play Area
    • Elevator(s)
    • Balconies
    • Tile Floors
    • Courtyard
    • Deck(s)
    • Patios
    • Walking/Biking Trails
  • Family Friendly 3.8

    Family Friendly apartments feature the best community amenities for larger families like larger floorplans, playgrounds and day care options.

    Rating Factors

    This 3.8-star Family Friendly rating is based on the following features:

    • Hardwood Floors
    • Smoke Free Options
    • Community-Wide WiFi
    • Walking/Biking Trails
    • Media Center/Movie Theatre
    • Fitness Center
    • Washer/Dryer In Unit
    • Controlled Gate Access
    • Patios
    • Large Bedrooms
    • Tile Floors
    • Dishwashers
    • High Speed Internet Access
    • Gameroom
    • Roof Terrace
    • Maintenance on site
    • On-Site Retail
    • Package Service
    • Pet Play Area
    • Key Fob Entry
    • Elevator(s)
    • Renters Insurance Programs
    • Disposals
    • Freezers
    • Ice Makers
    • Kitchens
    • Granite Countertops
    • Vaulted Ceilings
    • Dens
    • Office(s)
    • Double Pane Windows
    • Property Manager on Site
    • Views
    • Recreation Room(s)
    • Sundeck(s)
    • Window Coverings
    • Cabana(s)
    • Deck(s)
    • Picnic Area
    • Whirlpool/Spa/Sauna
    • Lounge
    • Disposal Chutes
    • Sauna
    • Balconies
    • Storage Spaces
    • Ceiling Fans
    • Grill(s)
    • Double Vanities
    • Sprinkler System
    • Tub/Showers
    • Public Transportation
    • Hi Speed Internet/Wi-Fi
    • Wheelchair Access
    • Courtyard
    • Island Kitchens
    • Pantries
    • Cable Ready
    See more
    See less
  • Outdoors 3.8

    The Outdoors rating shows the apartment listings on ApartmentHomeLiving.com with the top amenities and features for renters who love the outdoor lifestyle.

    Rating Factors

    This 3.8-star Outdoors rating is based on the following features:

    • Walking/Biking Trails
    • Balconies
    • Deck(s)
    • Patios
    • Pet Play Area
    • Picnic Area
    • Roof Terrace
    • Storage Spaces
    • Grill(s)
    • Courtyard
    • Sundeck(s)
    • Cabana(s)
    • Whirlpool/Spa/Sauna
    See more
    See less
  • Eco-Friendly 3.8

    The Eco-Friendly Lifestyle score highlights how amenities and features at top local communities may support environmentally friendly, clean, and energy efficient living.

    Rating Factors

    This 3.8-star Eco-Friendly rating is based on the following features:

    • Car Charging Station(s)
    • Smoke Free Options
    • Recycling
    • Double Pane Windows
    • Public Transportation
    • Patios
  • Student Living 3.8

    Rentals that are highly rated for the Student Living Lifestyle rating have top features and amenities that benefit students and others who enjoy living the student lifestyle.

    Rating Factors

    This 3.8-star Student Living rating is based on the following features:

    • Hi Speed Internet/Wi-Fi
    • Community-Wide WiFi
    • Washer/Dryer In Unit
    • Package Service
    • Gameroom
    • Smoke Free Options
    • Storage Spaces
    • Fitness Center
    • Roof Terrace
    • Sundeck(s)
    • Elevator(s)
    • Vaulted Ceilings
    • Deck(s)
    • Property Manager on Site
    • Views
    • Window Coverings
    • Public Transportation
    • Recreation Room(s)
    • Patios
    • Wheelchair Access
    • Ranges
    • Refrigerators
    • Large Bedrooms
    • Pantries
    • Ovens
    • Dishwashers
    • Disposals
    • Stainless Steel Appliances
    • Ice Makers
    • Kitchens
    • Granite Countertops
    • Dens
    • High Ceilings
    • Maintenance on site
    • On-Site Retail
    • Recycling
    • Renters Insurance Programs
    • Pet Play Area
    • Key Fob Entry
    • Disposal Chutes
    • Lounge
    • Clubhouse
    • Grill(s)
    • Picnic Area
    • Cabana(s)
    • Controlled Gate Access
    • Whirlpool/Spa/Sauna
    • Media Center/Movie Theatre
    • Walking/Biking Trails
    • Sauna
    • Balconies
    • High Speed Internet Access
    • Tub/Showers
    • Courtyard
    • Ceiling Fans
    • Cable Ready
    See more
    See less
Learn more about Lifestyle Search

Renters Reviews and Ratings

1.0
2 Renters Reviews

Terrible managememt

December 2, 2017 - Review from Apartments.com
In general, nice building and great location. I can honestly say, for the most part, we enjoyed our time living here. However, upon vacating the apartment (we recently purchased a house) we ran into many issues with the Clearview 100 management/staff. My main piece of advice, make sure you are present for the final walk through. We had a flight and were unable to do the walk through and they took full advantage of that. 2 weeks after vacating, we were sent a list of items that needed to be fixed. ...
They took our entire deposit and then sent us a bill for $1,100 to replace the carpet! Carpet is well know to be normal wear and tear and trying to get us to pay for the replacement cost of new carpet is absurd. I tried to work with the management on this and they were very rude and abrasive. I am currently in the process of taking care of this in small claims court. Save yourself the stress/time/money and avoid renting here.
Read More

Property Manager Responded

October 18, 2024
Thank you for sharing your feedback regarding your experience at Clearview 100. We appreciate your kind words about the building and location, and we're glad to hear you enjoyed your time living here. We sincerely apologize for the challenges you faced during your move-out process. We understand how important the final walk-through is and regret that you were unable to be present for it. Our aim is to ensure that all residents feel fairly treated, and your comments about the management staff’s conduct during this time are concerning. Since 2021, Clearview 100 has been under new management, and we are committed to providing a better experience for all of our residents. We take your feedback seriously and are excited about the opportunity to create a welcoming and supportive community. If you haven’t already, we encourage you to reach out to our management team directly to discuss your concerns further. We want to resolve any misunderstandings and show you a more positive experience. ...
Thank you again for your feedback, and we wish you the best in your new home.

Renter

November 11, 2015 - Review from Apartments.com
Walls are super thin, you WILL hear noise from all sides. Management and Staff are cold in interactions. There is no flexibility in contract term/ length staff will not communicate with you if you have a package. Very disappointed in my tenure as a resident, there are better apartments out there for those seeking.. keep looking!

Property Manager Responded

October 18, 2024
Thank you for your feedback. We’re sorry to hear that your experience hasn't met your expectations. We strive to create a comfortable living environment for all residents, and your comments about noise and staff interactions are valuable for us to understand. We want to assure you that we have a secure package receiving area where residents can safely retrieve their packages. Additionally, we have recently welcomed new staff and implemented additional customer service training to enhance the support we provide to our current and potential residents. Your insights will help us continue to improve our services.

Nearby Schools

Drum Intermediate

University Place School District
4909 79TH AVENUE W
Public School - Grades K-8 (641 Students)
In Attendance Zone3 minute drive / 1.1 miles away
8/10
School data provided by GreatSchools.
details
The GreatSchools Rating helps parents compare schools within a state based on a variety of school quality indicators and provides a helpful picture of how effectively each school serves all of its students. Ratings are on scale of 1 (below average) and to 10 (above average) and can include test scores, college readiness, academic progress, advanced courses, equity, discipline and attendance data. We also advise parents to visit schools, consider other information on school performance and programs, and consider needs as part of the school selection process.

About GreatSchools Data on ApartmentHomeLiving.com.

Points of Interest

Time and distance from Marketplace Flats Apartments.

Big Box and Retail

Walgreens

7451 Cirque Dr W
3 minute drive / 1.12 miles away

Walmart

7001 Bridgeport Way W
5 minute drive / 2.74 miles away

Target

3320 S 23rd St
6 minute drive / 2.85 miles away

Colleges and Universities

Tacoma Community College

6501 S 19th Street
4 minute drive / 1.38 miles away

University of Puget Sound

1500 N Warner
7 minute drive / 3.48 miles away

Pierce College Fort Steilacoom - Fort Steilacoom

9401 Farwest Drive SW
9 minute drive / 4.28 miles away

Groceries

Fred Meyer

6901 S 19th St
3 minute drive / 1.1 miles away

Safeway

2637 N Pearl St
6 minute drive / 3.2 miles away

Albertsons

8611 Steilacoom SW
7 minute drive / 3.47 miles away

Hospitals

St. Joseph Medical Center

1717 South J Street
9 minute drive / 4.41 miles away

St. Clare Hospital

11315 Bridgeport Way S W
11 minute drive / 5.5 miles away

Madigan Army Medical Center (Fort Lewis)

9040 Jackson Avenue
17 minute drive / 8.31 miles away

Military Bases

McChord Air Force Base

15 minute drive / 7.41 miles away

Camp Murray Washington

16 minute drive / 7.81 miles away

Shopping Centers

Bridgeport Landing

7502 27th St W
1 minute drive / 0.35 miles away

Places In UP

2709-2811 Bridgeport Way
1 minute drive / 0.37 miles away

Bridgeport Retail Center

2610-2620 Bridgeport Way W
1 minute drive / 0.44 miles away

Marketplace Flats Apartments has 5 shopping centers within 0.5 miles.

Transit Stations

South 25th-Tacoma Link

10 minute drive / 5.0 miles away

Tacoma Dome Station-Tacoma Link

431 E 25th St
11 minute drive / 5.31 miles away

Tacoma Dome Station-Sounder South Line

431 E 25th St
11 minute drive / 5.31 miles away

Nearby Neighborhoods

Ketcham Knoll

Studio to 3 Bedroom Apartments from $1,150
View Rentals

University Place

Studio to 4 Bedroom Apartments from $800
View Rentals

Fircrest

Studio to 3 Bedroom Apartments from $1,150
View Rentals

Rental Price Ranges in the Area

BedroomAverage RentCheapest RentHighest Rent
University Place Studio Apartments $1,508$1,150$1,836
University Place 1 Bedroom Apartments $1,743$1,019$2,649
University Place 2 Bedroom Apartments $2,111$1,325$3,480
University Place 3 Bedroom Apartments $2,493$1,525$3,995
University Place 4 Bedroom Apartments $2,088$2,088$2,088
2 Bedroom Homes$2,058$1,450$3,300
3 Bedroom Homes$2,959$2,387$3,800
4 Bedroom Homes$3,253$800$4,750

Browse Top Apartments in University Place

Viewing: Marketplace Flats Apartments | Desktop Version | Listing Updated: 07/30/2026 | AHLPLA