


- 1–3 Bedrooms
- $1,931-$2,687 Total Monthly Price
Total Monthly Price
Base Rent$1,931 - $2,687Total Monthly Price$1,931 - $2,687 - 729–1,295 Square Feet
Rent Specials
Spring Special! Receive up to 4 weeks free on select homes* Restrictions apply. Offers subject to change and available while supplies last. Contact our leasing office today to learn more or schedule your tour!
About Marketside Villas at Verrado
Introducing Marketside Villas at Verrado, a brand-new and exclusive complex where sophistication meets comfort in a desert oasis. Industrial aesthetics, premium amenities, and spacious interiors offer the very definition of luxury living inside our houses for rent in Buckeye, AZ.Offering spacious one-, two-, and three-bedroom single-family homes and duplexes, we have options that fit any lifestyle. To make it even better, high-tech features will allow you to control your Smart home through an app and charge your car at the EV charging station. Past the gated access, you will find a community with resort-like features including a swimming pool, spa, a fitness center, and top-notch services. See the virtual tour of our trophy property and get excited for what's to come!
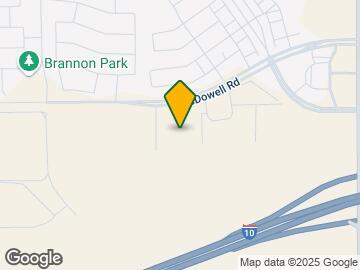
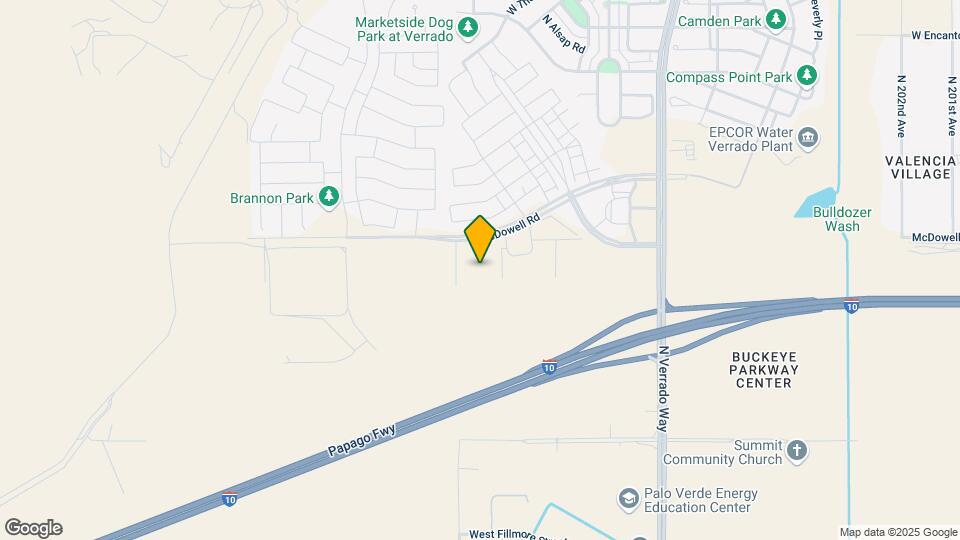
Marketside Villas at Verrado is located in the West Valley Neighborhood and 85396 Zip code of Buckeye, AZ. This community is professionally managed by P.B. Bell Companies
Unique Features and Amenities
- 24-Hour On-Call Maintenance
- 24-Hour State-of-the-Art Fitness Center
- Attached Garages
- Complimentary Common Area WiFi for Cox Customers
- Designer Ceiling Fans in Living Areas & Bedrooms
- Electric Vehicle Charging Stations
- Expansive 10-Foot Ceilings
- Flexible Lease Terms
- Full-Sized Washers & Dryers
- Gated Community with Controlled Access
- Modern Pendant Lighting
- Online Leasing & Resident Services
- Outdoor Dining Area with Gas Grilling Stations
- Outdoor Gaming Lawn
- Preinstalled WiFi with 1st Month Free from Cox*
- Private Entry
- Private Main Bedrooms with En Suite Bathroom*
- Proudly Developed & Managed by P.B. Bell
- Resident Events
- Resort-Style Pool & Spa with Shade Cabanas
- Smoke-Free Community
- Social Clubroom with Lounge Seating
- Spacious 1, 2 & 3 Bedroom Rental Homes
- Stainless Steel Appliance Package
- Standalone & Duplex Style Luxury Leased Homes
- Valet Trash
- Wood-Style Plank Flooring
Property Contact Info

- Listed by:
- Agency:
- Vendor Logo:
- Website:
- View Property Website
- Call Us:
- (844) 407-5506
- Disclaimer:
Office Hours
| Monday | 9:00 am–6:00 pm |
| Tuesday | 9:00 am–6:00 pm |
| Wednesday | 9:00 am–6:00 pm |
| Thursday | 9:00 am–6:00 pm |
| Friday | 9:00 am–6:00 pm |
| Saturday | 10:00 am–5:00 pm |
| Sunday | Closed |
Floorplan Pricing and Availability
Marketside Villas at Verrado offers 1 to 3 Bedroom apartments starting from $1,931 and having 729–1,295 sq ft. Here is the current pricing and availability:
New! Interactive Property Map
1 Bedroom
A1- Standalone
1 Bed, 1 Bath, 729 sq ftModel Gallery
Floorplans
Availability Details
Prices shown for this property are the Total Monthly Price including Fees.Availability Date Unit Sq Ft Call for Availability A1- Standalone 729 sq ft Model Amenities and Features
Features
- Air Conditioning
- Cable Ready
- Ceiling Fans
- Heating
- Smoke Free
- Tub/Shower
- Washer/Dryer
- Wi-Fi
Kitchen
- Dishwasher
- Disposal
- Freezer
- Granite Countertops
- Ice Maker
- Island Kitchen
- Kitchen
- Microwave
- Oven
- Range
- Refrigerator
- Stainless Steel Appliances
Apartment Model: A1- StandaloneCall For Rates1 Bedroom, 1 Bath, 729 sq ftUnavailableFloor plans are artist's rendering. All dimensions are approximate. Actual product and specifications may vary in dimension or detail. Not all features are available in every rental home. Please see a representative for details.
![]()
A1- Standalone - Floorplan 1 Floor plans are artist's rendering. All dimensions are approximate. Actual product and specifications may vary in dimension or detail. Not all features are available in every rental home. Please see a representative for details.
![]()
A1- Standalone - Floorplan 2 A2- Duplex
1 Bed, 1 Bath, 729 sq ftModel Gallery
Floorplans
Availability Details
Prices shown for this property are the Total Monthly Price including Fees.Availability Date Unit Sq Ft Call for Availability A2- Duplex 729 sq ft Model Amenities and Features
Features
- Air Conditioning
- Cable Ready
- Ceiling Fans
- Heating
- Smoke Free
- Tub/Shower
- Washer/Dryer
- Wi-Fi
Kitchen
- Dishwasher
- Disposal
- Freezer
- Granite Countertops
- Ice Maker
- Island Kitchen
- Kitchen
- Microwave
- Oven
- Range
- Refrigerator
- Stainless Steel Appliances
Apartment Model: A2- DuplexCall For Rates1 Bedroom, 1 Bath, 729 sq ftUnavailableFloor plans are artist's rendering. All dimensions are approximate. Actual product and specifications may vary in dimension or detail. Not all features are available in every rental home. Please see a representative for details.
![]()
A2- Duplex - Floorplan 1 Floor plans are artist's rendering. All dimensions are approximate. Actual product and specifications may vary in dimension or detail. Not all features are available in every rental home. Please see a representative for details.
![]()
A2- Duplex - Floorplan 2 2 Bedrooms
B2- Duplex
From $2,197
2 Beds, 2 Baths, 1116 sq ftTotal Monthly PriceAvailable NowTotal Monthly Price
Base Rent$2,197 - $2,527Total Monthly Price$2,197 - $2,527Model Gallery
Floorplans
Availability Details
Prices shown for this property are the Total Monthly Price including Fees.Price Availability Date Unit Sq Ft Deposit View Details $2,197 Available Now 222 1116 $500 $2,227 Available Now 104 1116 $500 $2,227 August 3, 2026 106 1116 $500 Model Amenities and Features
Features
- Air Conditioning
- Cable Ready
- Ceiling Fans
- Heating
- Smoke Free
- Tub/Shower
- Washer/Dryer
- Wi-Fi
Kitchen
- Dishwasher
- Disposal
- Freezer
- Granite Countertops
- Ice Maker
- Island Kitchen
- Kitchen
- Microwave
- Oven
- Range
- Refrigerator
- Stainless Steel Appliances
Model Lease Information
Model Price Range
- $2,197 - $2,527Total Monthly PriceBase Rent: $2,197 - $2,527Required Monthly Fees: None
Current Available Pricing
- $2,197 - $2,227 Total Monthly Price
Unit 222 Lease Information
Unit Price
- $2,197Total Monthly PriceBase Rent: $2,197Required Monthly Fees: None
Deposit
- $500 deposit
Model Lease Information
Model Price Range
- $2,197 - $2,527Total Monthly Price
Unit 104 Lease Information
Unit Price
- $2,227Total Monthly PriceBase Rent: $2,227Required Monthly Fees: None
Deposit
- $500 deposit
Model Lease Information
Model Price Range
- $2,197 - $2,527Total Monthly Price
Unit 106 Lease Information
Unit Price
- $2,227Total Monthly PriceBase Rent: $2,227Required Monthly Fees: None
Deposit
- $500 deposit
Model Lease Information
Model Price Range
- $2,197 - $2,527Total Monthly Price
Apartment Model: B2- DuplexFrom $2,1972 Bedroom, 2 Bath, 1116 sq ftAvailable NowFloor plans are artist's rendering. All dimensions are approximate. Actual product and specifications may vary in dimension or detail. Not all features are available in every rental home. Please see a representative for details.
![]()
B2- Duplex - Floorplan 1 Floor plans are artist's rendering. All dimensions are approximate. Actual product and specifications may vary in dimension or detail. Not all features are available in every rental home. Please see a representative for details.
![]()
B2- Duplex - Floorplan 2 Apartment Unit: 222Apartment Model: B2- Duplex$2,1972 Bedroom, 2 Bath, 1116 sq ftAvailable NowApartment Unit: 104Apartment Model: B2- Duplex$2,2272 Bedroom, 2 Bath, 1116 sq ftAvailable NowApartment Unit: 106Apartment Model: B2- Duplex$2,2272 Bedroom, 2 Bath, 1116 sq ftAvailable August 3, 2026B1- Standalone
From $1,931
2 Beds, 2 Baths, 1116 sq ftTotal Monthly PriceAvailable Aug 12Total Monthly Price
Base Rent$1,931 - $2,261Total Monthly Price$1,931 - $2,261Model Gallery
Floorplans
Availability Details
Prices shown for this property are the Total Monthly Price including Fees.Price Availability Date Unit Sq Ft Deposit View Details $1,931 August 12, 2026 702 1116 $500 $1,961 August 15, 2026 709 1116 $500 $1,931 August 27, 2026 703 1116 $500 Model Amenities and Features
Features
- Air Conditioning
- Cable Ready
- Ceiling Fans
- Heating
- Smoke Free
- Tub/Shower
- Washer/Dryer
- Wi-Fi
Kitchen
- Dishwasher
- Disposal
- Freezer
- Granite Countertops
- Ice Maker
- Island Kitchen
- Kitchen
- Microwave
- Oven
- Range
- Refrigerator
- Stainless Steel Appliances
Model Lease Information
Model Price Range
- $1,931 - $2,261Total Monthly PriceBase Rent: $1,931 - $2,261Required Monthly Fees: None
Current Available Pricing
- $1,931 - $1,961 Total Monthly Price
Unit 702 Lease Information
Unit Price
- $1,931Total Monthly PriceBase Rent: $1,931Required Monthly Fees: None
Deposit
- $500 deposit
Model Lease Information
Model Price Range
- $1,931 - $2,261Total Monthly Price
Unit 709 Lease Information
Unit Price
- $1,961Total Monthly PriceBase Rent: $1,961Required Monthly Fees: None
Deposit
- $500 deposit
Model Lease Information
Model Price Range
- $1,931 - $2,261Total Monthly Price
Unit 703 Lease Information
Unit Price
- $1,931Total Monthly PriceBase Rent: $1,931Required Monthly Fees: None
Deposit
- $500 deposit
Model Lease Information
Model Price Range
- $1,931 - $2,261Total Monthly Price
Apartment Model: B1- StandaloneFrom $1,9312 Bedroom, 2 Bath, 1116 sq ftAvailable August 12, 2026Floor plans are artist's rendering. All dimensions are approximate. Actual product and specifications may vary in dimension or detail. Not all features are available in every rental home. Please see a representative for details.
![]()
B1- Standalone - Floorplan 1 Floor plans are artist's rendering. All dimensions are approximate. Actual product and specifications may vary in dimension or detail. Not all features are available in every rental home. Please see a representative for details.
![]()
B1- Standalone - Floorplan 2 Apartment Unit: 702Apartment Model: B1- Standalone$1,9312 Bedroom, 2 Bath, 1116 sq ftAvailable August 12, 2026Apartment Unit: 709Apartment Model: B1- Standalone$1,9612 Bedroom, 2 Bath, 1116 sq ftAvailable August 15, 2026Apartment Unit: 703Apartment Model: B1- Standalone$1,9312 Bedroom, 2 Bath, 1116 sq ftAvailable August 27, 20263 Bedrooms
Show Unavailable FloorplansC2- Standalone
From $2,387
3 Beds, 2 Baths, 1193 sq ftTotal Monthly PriceAvailable Aug 25Total Monthly Price
Base Rent$2,387 - $2,687Total Monthly Price$2,387 - $2,687Model Gallery
Floorplans
Availability Details
Prices shown for this property are the Total Monthly Price including Fees.Price Availability Date Unit Sq Ft Deposit $2,387 August 25, 2026 508 1193 $500 Model Amenities and Features
Features
- Air Conditioning
- Cable Ready
- Ceiling Fans
- Heating
- Smoke Free
- Tub/Shower
- Washer/Dryer
- Wi-Fi
Kitchen
- Dishwasher
- Disposal
- Freezer
- Granite Countertops
- Ice Maker
- Island Kitchen
- Kitchen
- Microwave
- Oven
- Range
- Refrigerator
- Stainless Steel Appliances
Unit 508 Lease Information
Unit Price
- $2,387Total Monthly PriceBase Rent: $2,387Required Monthly Fees: None
Deposit
- $500 deposit
Model Lease Information
Model Price Range
- $2,387 - $2,687Total Monthly Price
Apartment Model: C2- StandaloneFrom $2,3873 Bedroom, 2 Bath, 1193 sq ftAvailable August 25, 2026Floor plans are artist's rendering. All dimensions are approximate. Actual product and specifications may vary in dimension or detail. Not all features are available in every rental home. Please see a representative for details.
![]()
C2- Standalone - Floorplan 1 Floor plans are artist's rendering. All dimensions are approximate. Actual product and specifications may vary in dimension or detail. Not all features are available in every rental home. Please see a representative for details.
![]()
C2- Standalone - Floorplan 2 Apartment Unit: 508Apartment Model: C2- Standalone$2,3873 Bedroom, 2 Bath, 1193 sq ftAvailable August 25, 2026C1- Standalone
3 Beds, 2 Baths, 1229-1295 sq ftModel Gallery
Floorplans
Availability Details
Prices shown for this property are the Total Monthly Price including Fees.Availability Date Unit Sq Ft Call for Availability C1- Standalone 1229-1295 sq ft Model Amenities and Features
Features
- Air Conditioning
- Cable Ready
- Ceiling Fans
- Heating
- Smoke Free
- Tub/Shower
- Washer/Dryer
- Wi-Fi
Kitchen
- Dishwasher
- Disposal
- Freezer
- Granite Countertops
- Ice Maker
- Island Kitchen
- Kitchen
- Microwave
- Oven
- Range
- Refrigerator
- Stainless Steel Appliances
Apartment Model: C1- StandaloneCall For Rates3 Bedroom, 2 Bath, 1229-1295 sq ftUnavailableFloor plans are artist's rendering. All dimensions are approximate. Actual product and specifications may vary in dimension or detail. Not all features are available in every rental home. Please see a representative for details.
![]()
C1- Standalone - Floorplan 1 Floor plans are artist's rendering. All dimensions are approximate. Actual product and specifications may vary in dimension or detail. Not all features are available in every rental home. Please see a representative for details.
![]()
C1- Standalone - Floorplan 2
Schedule a Tour
Videos
3D Tours
Property Information
- Built in 2024
- 1 Story
- 150 Units
- Furnished Units Available
Lease Terms
- 3 - 15 mo
Fees and Policies
The fees listed below are community-provided and may exclude utilities or add-ons. All payments are made directly to the property and are non-refundable unless otherwise specified.
Required Fees
Utilities
- Utility - Service FeeiMonthly fee for utility bill processing and administration. Charged Per Unit.$4.75/mo
- Utility - Water / SeweriWater usage and waste water removal costs. Charged Per Unit.Varies/mo
- Pest Control ServiceiRegular pest prevention and treatment services. Charged per unit.$2.00/mo
- Utility - TrashiMonthly cost for trash removal. Charged per unit.Varies/mo
- Utility-Common AreaiShared utility costs in community common areas. Charged per unit.Varies/mo
One-Time Basics
- Due at Move-In
- Parcel Locker RegistrationiCharged per unit.$20.00
Other Fees and Policies
Situational Fees
- Late FeeiLate Fee Charged Per Unit.$50.00/per occurrence
- Late Fee - DailyiPenalty charged daily after the initial late fee for each day rent or fees are unpaid. Charged Per Unit.$10.00/per occurrence
- NSF Tenant FeeiNSF Tenant Fee Charged Per Unit.$50.00/per occurrence
- MTM Flat FeeiMonth to Month Flat Fee Charged Per Unit.$500.00/mo
- 5-day Service FeeiFee for delivering legal notices for lease violations. Charged per unit.$35.00/per occurrence
Pet Fees
- Cat
- Cat DepositiMax of 2. Charged Per Pet.$250.00
- Cat FeeiMax of 2. Charged Per Pet.$250.00
- Cat RentiCharged Per Pet.$35.00/mo
- Dog
- Dog DepositiMax of 2. Charged Per Pet.$250.00
- Dog FeeiMax of 2. Charged Per Pet.$250.00
- Dog RentiCharged Per Pet.$35.00/mo
- Other Pet
- Lease Violation - Animal / PetiCharged Per Pet.Varies/per occurrence
Dogs & cats allowed. No size or weight limit. Pet deposit and fees apply. Breed restrictions apply.
Max of 2. We utilize a pet screening company to screen household pets, validate reasonable accommodation requests for assistance animals and confirm every resident understands our pet policies. All future residents and renewing residents must create a PetS...
Parking Info and Fees
- Covered
- Other
- Attached Garage
Property Fee Disclaimer: Based on community-supplied data and independent market research. Subject to change without notice. May exclude fees for mandatory or optional services and usage-based utilities.
Features and Amenities
On-Site Services
- Maintenance On Site
- Package Service
- Pet Washing Station
- Planned Social Activities
- Property Manager On Site
- Trash Pickup Door To Door
- Car Charging Station
- Online Services
- Pet Play Area
Community Features
- Lounge
- Clubhouse
Outdoor Features
- Cabana
- Controlled Access
- Lawn
Recreation and Fitness
- Hot Tub
- Fitness Center
- Pool
Interior Features
- Ceiling Fans
- Tub/Shower
- Heating
- Cable Ready
- Washer/Dryer
- Air Conditioning
- Wi Fi
- Smoke Free
Kitchen Amenities
- Microwave
- Oven
- Dishwasher
- Island Kitchen
- Range
- Refrigerator
- Stainless Steel Appliances
- Ice Maker
- Kitchen
- Disposal
- Freezer
- Granite Countertops
Living Area Features
- Walk In Closets
- Dining Room
- Vinyl Flooring
- Large Bedrooms
- Window Coverings
Unique Amenities
- Garage Available

Map
- Shopping
- Colleges
- Grocery
- Medical

Map
Getting Around
30 / 100 Somewhat walkable
30 / 100 Somewhat Bikeable
100 / 100 Exceptionally car friendly
Getting to Know the Area
30 / 100 Restaurants
50 / 100 Cafes
0 / 100 Nightlife
0 / 100 Shopping
60 / 100 Noise Level
Frequently Asked Questions about Marketside Villas at Verrado
Where is Marketside Villas at Verrado located?
Marketside Villas at Verrado is located at 21045 W McDowell Rd near the West Valley area of Buckeye, AZ
What is the current rent range at Marketside Villas at Verrado?
1 Bedroom to 3 Bedroom Apartments at Marketside Villas at Verrado currently range from $1,931 to $2,387
When is the leasing office open?
- The office Hours for Marketside Villas at Verrado are
- Monday 9:00 am–6:00 pm
- Tuesday 9:00 am–6:00 pm
- Wednesday 9:00 am–6:00 pm
- Thursday 9:00 am–6:00 pm
- Friday 9:00 am–6:00 pm
- Saturday 10:00 am–5:00 pm
- Sunday Closed
Are pets allowed?
Call us today to find out our pet policy and if we allow pets
Are there any rent specials?
The current rent special at Marketside Villas at Verrado is: Spring Special! Receive up to 4 weeks free on select homes* Restrictions apply. Offers subject to change and available while supplies last. Contact our leasing office today to learn more or schedule your tour!.
Renters Reviews and Ratings
Great Communication
Property Manager Responded
They lied about move in date!
Nearby Schools
Youngker High School
About GreatSchools Data on ApartmentHomeLiving.com.
Points of Interest
Time and distance from Marketside Villas at Verrado.
Big Box and Retail
Goodwill
Costco
Lowe's
Colleges and Universities
Groceries
Bashas'
Aldi
Safeway
Hospitals
Military Bases
Luke Air Force Base
Shopping Centers
Marketside Villas at Verrado has 5 shopping centers within 1.8 miles.
Nearby Neighborhoods
Rental Price Ranges in the Area
| Bedroom | Average Rent | Cheapest Rent | Highest Rent |
|---|---|---|---|
| Buckeye Studio Apartments | $1,850 | $1,850 | $1,850 |
| Buckeye 1 Bedroom Apartments | $1,419 | $800 | $1,950 |
| Buckeye 2 Bedroom Apartments | $1,687 | $900 | $2,227 |
| Buckeye 3 Bedroom Apartments | $1,918 | $1,492 | $2,554 |
| Buckeye 4 Bedroom Apartments | $2,356 | $2,001 | $2,789 |
| 2 Bedroom Homes | $2,848 | $1,200 | $4,200 |
| 3 Bedroom Homes | $2,087 | $1,569 | $4,500 |
| 4 Bedroom Homes | $2,698 | $1,749 | $10,000+ |
| 5 Bedroom Homes | $2,642 | $2,099 | $3,600 |
| 6 Bedroom Homes | $3,325 | $3,200 | $3,450 |
Browse Top Apartments in Buckeye
By Price
By Community Type
- Buckeye Apartments with Rent Specials
- Buckeye Top Rated Apartments
- Buckeye Corporate Apartments
- Buckeye Furnished Apartments
- Buckeye Gated Apartments
- Buckeye Low Income Apartments
- New Buckeye Apartments
- Buckeye Senior Apartments
- Buckeye Short-term Apartments
- Buckeye Apartments with Utilities Included


Max of 2. We utilize a pet screening company to screen household pets, validate reasonable accommodation requests for assistance animals and confirm every resident understands our pet policies. All future residents and renewing residents must create a PetS...