


- Student Housing
- 1–2 Bedrooms
- $800-$1,266 Pricing
- 640–801 Square Feet
Rent Specials
$1000 OFF SPECIAL FOR ALL IMMEDIATE MOVE INS!
About Markwell Village
Now Leasing: Our All-New Trademark Series Experience the style and comfort of our fully-renovated apartments. Ask about our exclusive Trademark Series today. Welcome to Markwell Village Conveniently located just off Preston Highway in Louisville, KY, Markwell Village offers spacious 1 and 2 bedroom apartments with thoughtfully designed features and amenities. Features include: Clubhouse with modern fitness center Pet-friendly community Fully-equipped kitchens with stainless steel dishwasher, refrigerator, range, and disposal Walk-in closets in select homes In-unit washers and dryers Located in the Okolona School District Flexible rent payment options through Flex About the Renovated Trademark Series Our Trademark units include: Stainless steel kitchen appliances Central air conditioning Spacious walk-in closets
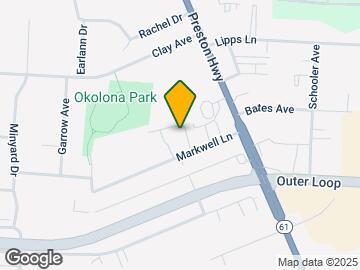
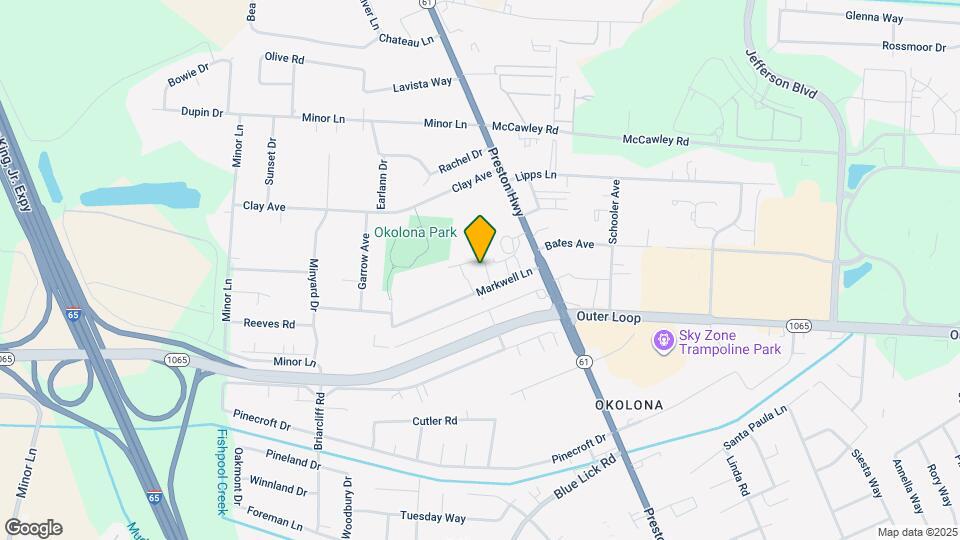
Markwell Village is located in the Okolona Neighborhood and 40219 Zip code of Louisville, KY. This community is professionally managed by Rookwood Properties
Unique Features and Amenities
- 2” Faux Wood Blinds
- 42" Cabinets
- 6 Panel Doors
- Brand New 24 Hour Fitness Center
- Carpet in Bedrooms
- Coat Closet
- Custom Closet Shelving
- Designer Series - Brown Interiors
- Front Load Washer Dryers
- Full Brick Exterior
- Glass Top Range
- Microwave Over Range
- New Bath
- New Clubhouse
- New Kitchen
- New Windows
- NEWLY RENOVATED
- On Call Maintenance
- Open Kitchen Layout
- Pendant Lights
- Secured Building Access
- Walk in Closet
- Washer/Dryer In Unit
Property Contact Info

- Listed by:
- Agency:
- Vendor Logo:
- Website:
- View Property Website
- Call Us:
- (502) 586-2890
- Disclaimer:
Office Hours
| Monday | 10:00 am–5:00 pm |
| Tuesday | 10:00 am–5:00 pm |
| Wednesday | 10:00 am–5:00 pm |
| Thursday | 10:00 am–5:00 pm |
| Friday | 10:00 am–5:00 pm |
| Saturday | Closed |
| Sunday | Closed |
Floorplan Pricing and Availability
Markwell Village offers 1 to 2 Bedroom apartments starting from $800 and having 640–801 sq ft. Here is the current pricing and availability:
New! Interactive Property Map
1 Bedroom
MW-1BR1B 1ST
From $810
1 Bed, 1 Bath, 640 sq ftAvailable NowModel Gallery
Photos
Availability Details
Price Availability Date Unit Sq Ft Deposit View Details $810 Available Now 503 640 $810 Available Now 403 640 $200 Model Amenities and Features
Kitchen
- Dishwasher
- Ice Maker
- Stainless Steel Appliances
Unique Features
- 42" Cabinets
- 6 Panel Doors
- Carpet in Bedrooms
- Coat Closet
- Custom Closet Shelving
- Designer Series - Brown Interiors
- Glass Top Range
- Microwave Over Range
- New Bath
- New Kitchen
- New Windows
- Open Kitchen Layout
- Pendant Lights
- Walk in Closet
- Washer/Dryer In Unit
Model Rent and Fees
Model Price Range
- $800 - $1,125
Current Available Pricing
- $810
Unit 503 Amenities and Features
Features
- High Speed Internet Access
Unique Features
- 42" Cabinets
- 6 Panel Doors
- Carpet in Bedrooms
- Coat Closet
- Custom Closet Shelving
- Designer Series - Brown Interiors
- Glass Top Range
- Microwave Over Range
- New Bath
- New Kitchen
- New Windows
- Open Kitchen Layout
- Pendant Lights
- Walk in Closet
- Washer/Dryer In Unit
Unit 503 Rent and Fees
Unit Price
- $810
Model Rent and Fees
Model Price Range
- $800 - $1,125
Unit 403 Amenities and Features
Features
- High Speed Internet Access
Unique Features
- 42" Cabinets
- 6 Panel Doors
- Carpet in Bedrooms
- Coat Closet
- Custom Closet Shelving
- Designer Series - Brown Interiors
- Glass Top Range
- Microwave Over Range
- New Bath
- New Kitchen
- New Windows
- Open Kitchen Layout
- Pendant Lights
- Walk in Closet
- Washer/Dryer In Unit
Unit 403 Rent and Fees
Unit Price
- $810
Deposit
- $200 deposit
Model Rent and Fees
Model Price Range
- $800 - $1,125
Apartment Model: MW-1BR1B 1STFrom $8001 Bedroom, 1 Bath, 640 sq ftAvailable Now![]()
MW-1BR1B 1ST - Image 1 ![]()
MW-1BR1B 1ST - Image 2 ![]()
MW-1BR1B 1ST - Image 3 ![]()
MW-1BR1B 1ST - Image 4 ![]()
MW-1BR1B 1ST - Image 5 ![]()
MW-1BR1B 1ST - Image 6 ![]()
MW-1BR1B 1ST - Image 7 ![]()
MW-1BR1B 1ST - Image 8 ![]()
MW-1BR1B 1ST - Image 9 Apartment Unit: 503Apartment Model: MW-1BR1B 1ST$8101 Bedroom, 1 Bath, 640 sq ftAvailable NowApartment Unit: 403Apartment Model: MW-1BR1B 1ST$8101 Bedroom, 1 Bath, 640 sq ftAvailable Now2 Bedrooms
MW-2BR1B 1ST
From $960
2 Beds, 1 Bath, 801 sq ftAvailable NowModel Gallery
Floorplans
Photos
Availability Details
Price Availability Date Unit Sq Ft Deposit View Details $960 Available Now 201 801 $200 $960 Available Now 208 801 $975 Available Now 214 801 $200 Model Amenities and Features
Kitchen
- Dishwasher
- Ice Maker
- Pantry
- Stainless Steel Appliances
Unique Features
- 42" Cabinets
- 6 Panel Doors
- Carpet in Bedrooms
- Coat Closet
- Custom Closet Shelving
- Designer Series - Brown Interiors
- Glass Top Range
- Microwave Over Range
- New Bath
- New Kitchen
- New Windows
- Pendant Lights
- Washer/Dryer In Unit
Model Rent and Fees
Model Price Range
- $810 - $1,260
Current Available Pricing
- $960 - $975
Unit 201 Amenities and Features
Features
- High Speed Internet Access
Kitchen
- Pantry
Unique Features
- 42" Cabinets
- 6 Panel Doors
- Carpet in Bedrooms
- Coat Closet
- Custom Closet Shelving
- Designer Series - Brown Interiors
- Glass Top Range
- Microwave Over Range
- New Bath
- New Kitchen
- New Windows
- Pendant Lights
- Washer/Dryer In Unit
Unit 201 Rent and Fees
Unit Price
- $960
Deposit
- $200 deposit
Model Rent and Fees
Model Price Range
- $810 - $1,260
Unit 208 Amenities and Features
Features
- High Speed Internet Access
Kitchen
- Pantry
Unique Features
- 42" Cabinets
- 6 Panel Doors
- Carpet in Bedrooms
- Coat Closet
- Custom Closet Shelving
- Designer Series - Brown Interiors
- Glass Top Range
- Microwave Over Range
- New Bath
- New Kitchen
- New Windows
- Pendant Lights
- Washer/Dryer In Unit
Unit 208 Rent and Fees
Unit Price
- $960
Model Rent and Fees
Model Price Range
- $810 - $1,260
Unit 214 Amenities and Features
Features
- High Speed Internet Access
Kitchen
- Pantry
Unique Features
- 42" Cabinets
- 6 Panel Doors
- Carpet in Bedrooms
- Coat Closet
- Custom Closet Shelving
- Designer Series - Brown Interiors
- Glass Top Range
- Microwave Over Range
- New Bath
- New Kitchen
- New Windows
- Pendant Lights
- Washer/Dryer In Unit
Unit 214 Rent and Fees
Unit Price
- $975
Deposit
- $200 deposit
Model Rent and Fees
Model Price Range
- $810 - $1,260
Apartment Model: MW-2BR1B 1STFrom $8102 Bedroom, 1 Bath, 801 sq ftAvailable NowFloorplansPhotos![]()
MW-2BR1B 1ST - Image 1 ![]()
MW-2BR1B 1ST - Image 2 ![]()
MW-2BR1B 1ST - Image 3 ![]()
MW-2BR1B 1ST - Image 4 ![]()
MW-2BR1B 1ST - Image 5 ![]()
MW-2BR1B 1ST - Image 6 ![]()
MW-2BR1B 1ST - Image 7 ![]()
MW-2BR1B 1ST - Image 8 ![]()
MW-2BR1B 1ST - Floorplan Apartment Unit: 201Apartment Model: MW-2BR1B 1ST$9602 Bedroom, 1 Bath, 801 sq ftAvailable NowApartment Unit: 208Apartment Model: MW-2BR1B 1ST$9602 Bedroom, 1 Bath, 801 sq ftAvailable NowApartment Unit: 214Apartment Model: MW-2BR1B 1ST$9752 Bedroom, 1 Bath, 801 sq ftAvailable NowMW-2BR1B 2ND
From $950
2 Beds, 1 Bath, 801 sq ftAvailable NowAvailability Details
Price Availability Date Unit Sq Ft Deposit View Details $960 Available Now 115 801 $200 $960 Available Now 223 801 $975 Available Now 302 801 Model Amenities and Features
Kitchen
- Dishwasher
- Ice Maker
- Stainless Steel Appliances
Unique Features
- 42" Cabinets
- 6 Panel Doors
- Carpet in Bedrooms
- Coat Closet
- Custom Closet Shelving
- Designer Series - Brown Interiors
- Glass Top Range
- Microwave Over Range
- New Bath
- New Kitchen
- New Windows
- Pendant Lights
- Washer/Dryer In Unit
Model Rent and Fees
Model Price Range
- $950 - $1,266
Current Available Pricing
- $960 - $975
Unit 115 Amenities and Features
Kitchen
- Dishwasher
- Ice Maker
- Stainless Steel Appliances
Unique Features
- 42" Cabinets
- 6 Panel Doors
- Carpet in Bedrooms
- Coat Closet
- Custom Closet Shelving
- Designer Series - Brown Interiors
- Glass Top Range
- Microwave Over Range
- New Bath
- New Kitchen
- New Windows
- Pendant Lights
- Washer/Dryer In Unit
Unit 115 Rent and Fees
Unit Price
- $960
Deposit
- $200 deposit
Model Rent and Fees
Model Price Range
- $950 - $1,266
Unit 223 Amenities and Features
Kitchen
- Dishwasher
- Ice Maker
- Stainless Steel Appliances
Unique Features
- 42" Cabinets
- 6 Panel Doors
- Carpet in Bedrooms
- Coat Closet
- Custom Closet Shelving
- Designer Series - Brown Interiors
- Glass Top Range
- Microwave Over Range
- New Bath
- New Kitchen
- New Windows
- Pendant Lights
- Washer/Dryer In Unit
Unit 223 Rent and Fees
Unit Price
- $960
Model Rent and Fees
Model Price Range
- $950 - $1,266
Unit 302 Amenities and Features
Kitchen
- Dishwasher
- Ice Maker
- Stainless Steel Appliances
Unique Features
- 42" Cabinets
- 6 Panel Doors
- Carpet in Bedrooms
- Coat Closet
- Custom Closet Shelving
- Designer Series - Brown Interiors
- Glass Top Range
- Microwave Over Range
- New Bath
- New Kitchen
- New Windows
- Pendant Lights
- Washer/Dryer In Unit
Unit 302 Rent and Fees
Unit Price
- $975
Model Rent and Fees
Model Price Range
- $950 - $1,266
Apartment Unit: 115Apartment Model: MW-2BR1B 2ND$9602 Bedroom, 1 Bath, 801 sq ftAvailable NowApartment Unit: 223Apartment Model: MW-2BR1B 2ND$9602 Bedroom, 1 Bath, 801 sq ftAvailable NowApartment Unit: 302Apartment Model: MW-2BR1B 2ND$9752 Bedroom, 1 Bath, 801 sq ftAvailable Now
Schedule a Tour
3D Tours
Property Information
- 88 Units
- 2 Stories
- Built in 1974
Lease Terms
- 12 mo
Fees and Policies
The fees listed below are community-provided and may exclude utilities or add-ons. All payments are made directly to the property and are non-refundable unless otherwise specified.
Required Fees
One-Time Basics
- Due at Application
- Application Fee Per ApplicantiCharged per applicant.$75.00
Pet Policy and Fees
Cats
Comments: $35 monthly fee for 1 pet or $50 monthly fee for 2 pets. $150 deposit for 1 pet or $200 deposit for 2 pets. $150 one time fee for 1 pet or $200 one time fee for 2 pets.
Dogs
Comments: $35 monthly fee for 1 pet or $50 monthly fee for 2 pets. $150 deposit for 1 pet or $200 deposit for 2 pets. $150 one time fee for 1 pet or $200 one time fee for 2 pets.
Parking Info and Fees
- Surface LotiAmple onsite parking available.
Property Fee Disclaimer: Based on community-supplied data and independent market research. Subject to change without notice. May exclude fees for mandatory or optional services and usage-based utilities.
Features and Amenities
On-Site Services
- Maintenance On Site
- Package Service
- Property Manager On Site
- Pet Play Area
Community Features
- Clubhouse
Recreation and Fitness
- Fitness Center
Interior Features
- Storage Space
- High Speed Internet Access
- Framed Mirrors
- Heating
- Tub/Shower
- Cable Ready
- Washer/Dryer
- Air Conditioning
Kitchen Amenities
- Dishwasher
- Microwave
- Pantry
- Disposal
- Freezer
- Range
- Refrigerator
- Stainless Steel Appliances
- Ice Maker
- Kitchen
Living Area Features
- Walk In Closets
- Carpet
- Tile Floors
- Window Coverings

Map
- Shopping
- Colleges
- Grocery
- Medical
- Parks

Map
Getting Around
50 / 100 Fairly walkable
30 / 100 Limited public transit
30 / 100 Somewhat Bikeable
80 / 100 Very car friendly
Getting to Know the Area
70 / 100 Restaurants
30 / 100 Cafes
60 / 100 Nightlife
70 / 100 Shopping
60 / 100 Parks
100 / 100 Noise Level
Frequently Asked Questions about Markwell Village
Where is Markwell Village located?
Markwell Village is located at 150 Markwell Ct near the Okolona area of Louisville, KY
What is the current rent range at Markwell Village?
1 Bedroom to 2 Bedroom Apartments at Markwell Village currently range from $800 to $1,266
When is the leasing office open?
- The office Hours for Markwell Village are
- Monday 10:00 am–5:00 pm
- Tuesday 10:00 am–5:00 pm
- Wednesday 10:00 am–5:00 pm
- Thursday 10:00 am–5:00 pm
- Friday 10:00 am–5:00 pm
- Saturday Closed
- Sunday Closed
Are pets allowed?
Call us today to find out our pet policy and if we allow pets
Are there any rent specials?
The current rent special at Markwell Village is: $1000 OFF SPECIAL FOR ALL IMMEDIATE MOVE INS!.
Renters Reviews and Ratings
On my own
Nearby Schools
Okolona Elementary School
About GreatSchools Data on ApartmentHomeLiving.com.
Points of Interest
Time and distance from Markwell Village.
Arts Museums and Landmarks
Big Box and Retail
Walgreens
Jcpenney
Target
Colleges and Universities
Groceries
Kroger
Meijer
Save-A-Lot
Hospitals
Norton Audubon Hospital
Norton Women's And Children's Hospital
The Brook Hospital - Dupont
Military Bases
Louisville Naval Ordinance Station
Parks and Recreation
Markwell Village has 3 parks within 8.6 miles, including McNeely Lake Park, Central Park, and Louisville Extreme Park.
Shopping Centers
Markwell Village has 5 shopping centers within 0.4 miles.
Nearby Neighborhoods
Rental Price Ranges in the Area
| Bedroom | Average Rent | Cheapest Rent | Highest Rent |
|---|---|---|---|
| Louisville Studio Apartments | $1,076 | $200 | $2,324 |
| Louisville 1 Bedroom Apartments | $1,236 | $200 | $3,350 |
| Louisville 2 Bedroom Apartments | $1,408 | $580 | $4,320 |
| Louisville 3 Bedroom Apartments | $1,805 | $673 | $4,760 |
| Louisville 4 Bedroom Apartments | $1,491 | $619 | $6,555 |
Browse Top Apartments in Louisville
By Price
- Cheap Louisville Apartments
- Louisville Apartments Under $500
- Louisville Apartments Under $700
- Louisville Apartments Under $800
- Louisville Apartments Under $900
- Louisville Apartments Under $1000
- Louisville Apartments Under $1200
- Louisville Apartments Under $1500
- Louisville Apartments Under $2000
- Louisville Luxury Apartments
By Community Type
- Louisville Apartments for Rent by Owner
- Louisville Apartments with Rent Specials
- Louisville Top Rated Apartments
- Louisville Corporate Apartments
- Louisville Furnished Apartments
- Louisville Gated Apartments
- Louisville Loft Apartments
- Louisville Low Income Apartments
- New Louisville Apartments
- Louisville Senior Apartments
- Louisville Short-term Apartments
- Louisville Student Apartments
- Louisville Apartments with Utilities Included


