


- Studio–3 Bedrooms
- $1,494-$2,953 Total Monthly Price
Total Monthly Price
Base Rent$1,494 - $2,953Total Monthly Price$1,494 - $2,953 - 530–1,776 Square Feet
Rent Specials
Receive Up to 10 Weeks Free base rent on select units when you look and lease! ; Minimum lease term and restrictions apply. Other costs and fees excluded.
About Marlowe Corinth Groves
Welcome to Marlowe Corinth Groves, where airy interiors, natural beauty, and nearby hotspots meet. Our bright and brand-new community offers studios, spacious 1- and 2-bedroom apartment homes, as well as 2- and 3- bedroom townhomes designed to feel like personal retreats. Start your day productively in our business center with personal conference rooms, spend afternoons pool side in one of our luxury cabanas, and end the day with a workout in our top-tier fitness center or outdoor strength training stations. When you return to the home built just for you, enjoy an open concept space that enhances daily comfort. Curated finishes like sleek granite countertops and spa inspired showers are where your sense of style meets a sense of calm. With unbeatable access to major retailers and just minutes from Denton and Fort Worth, there's no better place to call home. Marlowe Corinth Groves was designed for a life rich with possibility.
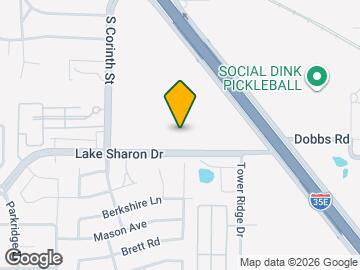
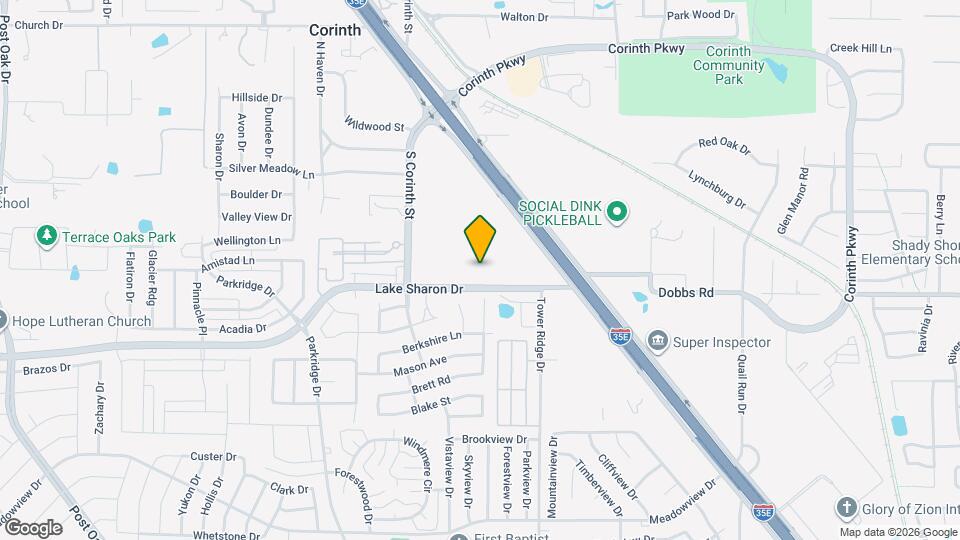
Marlowe Corinth Groves is located in the Denton Neighborhood and 76210 Zip code of Corinth, TX. This community is professionally managed by Greystar Real Estate Partners
Unique Features and Amenities
- Bark Park
- Brushed Nickel Hardware
- Business Center & Private Conference Rooms
- Elevators
- EV Charging
- Full-Sized Washer and Dryer
- Garage
- Keyless Door Entry
- Lawn Space with Nature Paths
- Outdoor Kitchen with Grilling Stations
- Outdoor Strength Training
- Personal Balconies/Patio*
- Pre-Installed High-Speed Internet
- Prep Islands
- Prep Islands *
- Private Yards*
- Resident Lounge with Ping Pong
- Smart Thermostats
- Spa Inspired Showers
- Stainless Steel Appliance
- Sundeck with Cabanas
- Top-Tier Fitness Center
- Utility Room*
- Wi-Fi Throughout Community
- Wine Fridge in Select Homes
- Wine Fridge*
Property Contact Info

- Listed by:
- Agency:
- Vendor Logo:
- Website:
- View Property Website
- Call Us:
- (817) 612-0083
- Disclaimer:
Office Hours
| Monday | 9:00 am–6:00 pm |
| Tuesday | 9:00 am–6:00 pm |
| Wednesday | 9:00 am–7:00 pm |
| Thursday | 9:00 am–6:00 pm |
| Friday | 9:00 am–6:00 pm |
| Saturday | 10:00 am–5:00 pm |
| Sunday | 1:00 pm–5:00 pm |
Floorplan Pricing and Availability
Marlowe Corinth Groves offers Studio to 3 Bedroom apartments starting from $1,494 and having 530–1,776 sq ft. Here is the current pricing and availability:
New! Interactive Property Map
Studio
Floorplan E1
From $1,494
Studio, 1 Bath, 530 sq ftTotal Monthly PriceAvailable NowTotal Monthly Price
Base Rent$1,494 - $1,594Total Monthly Price$1,494 - $1,594Model Gallery
Floorplans
Availability Details
Prices shown for this property are the Total Monthly Price including Fees.Price Availability Date Unit Sq Ft Deposit View Details $1,594 Available Now 6108 530 $100 $1,494 Available Now 6308 530 $100 $1,514 Available Now 6404 530 $100 Model Amenities and Features
Kitchen
- Quartz Countertops
Living Space
- Linen Closet
Unique Features
- Bark Park
- Brushed Nickel Hardware
- Business Center & Private Conference Rooms
- EV Charging
- Full-Sized Washer and Dryer
- Keyless Door Entry
- Lawn Space with Nature Paths
- Personal Balconies/Patio*
- Pre-Installed High-Speed Internet
- Prep Islands *
- Private Yards*
- Smart Thermostats
- Spa Inspired Showers
- Stainless Steel Appliance
- Utility Room*
- Wi-Fi Throughout Community
- Wine Fridge*
Model Lease Information
Model Price Range
- $1,494 - $1,594Total Monthly PriceBase Rent: $1,494 - $1,594Required Monthly Fees: None
Deposit
- $100 deposit
Unit 6108 Amenities and Features
Kitchen
- Quartz Countertops
Living Space
- Linen Closet
Unique Features
- Bark Park
- Brushed Nickel Hardware
- Business Center & Private Conference Rooms
- EV Charging
- Full-Sized Washer and Dryer
- Keyless Door Entry
- Lawn Space with Nature Paths
- Personal Balconies/Patio*
- Pre-Installed High-Speed Internet
- Prep Islands *
- Private Yards*
- Smart Thermostats
- Spa Inspired Showers
- Stainless Steel Appliance
- Utility Room*
- Wi-Fi Throughout Community
- Wine Fridge*
Unit 6108 Lease Information
Unit Price
- $1,594Total Monthly PriceBase Rent: $1,594Required Monthly Fees: None
View Details and Rent EstimateDeposit
- $100 deposit
Model Lease Information
Model Price Range
- $1,494 - $1,594Total Monthly Price
Unit 6308 Amenities and Features
Kitchen
- Quartz Countertops
Living Space
- Linen Closet
Unique Features
- Bark Park
- Brushed Nickel Hardware
- Business Center & Private Conference Rooms
- EV Charging
- Full-Sized Washer and Dryer
- Keyless Door Entry
- Lawn Space with Nature Paths
- Personal Balconies/Patio*
- Pre-Installed High-Speed Internet
- Prep Islands *
- Private Yards*
- Smart Thermostats
- Spa Inspired Showers
- Stainless Steel Appliance
- Utility Room*
- Wi-Fi Throughout Community
- Wine Fridge*
Unit 6308 Lease Information
Unit Price
- $1,494Total Monthly PriceBase Rent: $1,494Required Monthly Fees: None
View Details and Rent EstimateDeposit
- $100 deposit
Model Lease Information
Model Price Range
- $1,494 - $1,594Total Monthly Price
Unit 6404 Amenities and Features
Kitchen
- Quartz Countertops
Living Space
- Linen Closet
Unique Features
- Bark Park
- Brushed Nickel Hardware
- Business Center & Private Conference Rooms
- EV Charging
- Full-Sized Washer and Dryer
- Keyless Door Entry
- Lawn Space with Nature Paths
- Personal Balconies/Patio*
- Pre-Installed High-Speed Internet
- Prep Islands *
- Private Yards*
- Smart Thermostats
- Spa Inspired Showers
- Stainless Steel Appliance
- Utility Room*
- Wi-Fi Throughout Community
- Wine Fridge*
Unit 6404 Lease Information
Unit Price
- $1,514Total Monthly PriceBase Rent: $1,514Required Monthly Fees: None
View Details and Rent EstimateDeposit
- $100 deposit
Model Lease Information
Model Price Range
- $1,494 - $1,594Total Monthly Price
Apartment Model: E1From $1,494Studio, 1 Bath, 530 sq ftAvailable NowFloor plans are artist's rendering. All dimensions are approximate. Actual product and specifications may vary in dimension or detail. Not all features are available in every rental home. Please see a representative for details.
![]()
E1 - Floorplan Apartment Unit: 6108Apartment Model: E1$1,594Studio, 1 Bath, 530 sq ftAvailable NowApartment Unit: 6308Apartment Model: E1$1,494Studio, 1 Bath, 530 sq ftAvailable NowApartment Unit: 6404Apartment Model: E1$1,514Studio, 1 Bath, 530 sq ftAvailable Now1 Bedroom
Show Unavailable FloorplansFloorplan A2B
From $1,528
1 Bed, 1 Bath, 783 sq ftTotal Monthly PriceAvailable NowTotal Monthly Price
Base Rent$1,528 - $1,708Total Monthly Price$1,528 - $1,708Cheapest 1 BedroomThis is the cheapest 1 Bedroom at this PropertyModel Gallery
Floorplans
Availability Details
Prices shown for this property are the Total Monthly Price including Fees.Price Availability Date Unit Sq Ft Deposit View Details $1,688 Available Now 6302 783 $100 $1,688 Available Now 6322 783 $100 $1,708 Available Now 6402 783 $100 Model Amenities and Features
Kitchen
- Quartz Countertops
Living Space
- Linen Closet
Unique Features
- Bark Park
- Brushed Nickel Hardware
- Business Center & Private Conference Rooms
- EV Charging
- Full-Sized Washer and Dryer
- Keyless Door Entry
- Lawn Space with Nature Paths
- Personal Balconies/Patio*
- Pre-Installed High-Speed Internet
- Prep Islands *
- Private Yards*
- Smart Thermostats
- Spa Inspired Showers
- Stainless Steel Appliance
- Utility Room*
- Wi-Fi Throughout Community
- Wine Fridge*
Model Lease Information
Model Price Range
- $1,528 - $1,708Total Monthly PriceBase Rent: $1,528 - $1,708Required Monthly Fees: None
Current Available Pricing
- $1,688 - $1,708 Total Monthly Price
Deposit
- $100 deposit
Unit 6302 Amenities and Features
Kitchen
- Quartz Countertops
Living Space
- Linen Closet
Unique Features
- Bark Park
- Brushed Nickel Hardware
- Business Center & Private Conference Rooms
- EV Charging
- Full-Sized Washer and Dryer
- Keyless Door Entry
- Lawn Space with Nature Paths
- Personal Balconies/Patio*
- Pre-Installed High-Speed Internet
- Prep Islands *
- Private Yards*
- Smart Thermostats
- Spa Inspired Showers
- Stainless Steel Appliance
- Utility Room*
- Wi-Fi Throughout Community
- Wine Fridge*
Unit 6302 Lease Information
Unit Price
- $1,688Total Monthly PriceBase Rent: $1,688Required Monthly Fees: None
View Details and Rent EstimateDeposit
- $100 deposit
Model Lease Information
Model Price Range
- $1,528 - $1,708Total Monthly Price
Unit 6322 Amenities and Features
Kitchen
- Quartz Countertops
Living Space
- Linen Closet
Unique Features
- Bark Park
- Brushed Nickel Hardware
- Business Center & Private Conference Rooms
- EV Charging
- Full-Sized Washer and Dryer
- Keyless Door Entry
- Lawn Space with Nature Paths
- Personal Balconies/Patio*
- Pre-Installed High-Speed Internet
- Prep Islands *
- Private Yards*
- Smart Thermostats
- Spa Inspired Showers
- Stainless Steel Appliance
- Utility Room*
- Wi-Fi Throughout Community
- Wine Fridge*
Unit 6322 Lease Information
Unit Price
- $1,688Total Monthly PriceBase Rent: $1,688Required Monthly Fees: None
View Details and Rent EstimateDeposit
- $100 deposit
Model Lease Information
Model Price Range
- $1,528 - $1,708Total Monthly Price
Unit 6402 Amenities and Features
Kitchen
- Quartz Countertops
Living Space
- Linen Closet
Unique Features
- Bark Park
- Brushed Nickel Hardware
- Business Center & Private Conference Rooms
- EV Charging
- Full-Sized Washer and Dryer
- Keyless Door Entry
- Lawn Space with Nature Paths
- Personal Balconies/Patio*
- Pre-Installed High-Speed Internet
- Prep Islands *
- Private Yards*
- Smart Thermostats
- Spa Inspired Showers
- Stainless Steel Appliance
- Utility Room*
- Wi-Fi Throughout Community
- Wine Fridge*
Unit 6402 Lease Information
Unit Price
- $1,708Total Monthly PriceBase Rent: $1,708Required Monthly Fees: None
View Details and Rent EstimateDeposit
- $100 deposit
Model Lease Information
Model Price Range
- $1,528 - $1,708Total Monthly Price
Apartment Model: A2BFrom $1,5281 Bedroom, 1 Bath, 783 sq ftAvailable NowFloor plans are artist's rendering. All dimensions are approximate. Actual product and specifications may vary in dimension or detail. Not all features are available in every rental home. Please see a representative for details.
![]()
A2B - Floorplan Apartment Unit: 6302Apartment Model: A2B$1,6881 Bedroom, 1 Bath, 783 sq ftAvailable NowApartment Unit: 6322Apartment Model: A2B$1,6881 Bedroom, 1 Bath, 783 sq ftAvailable NowApartment Unit: 6402Apartment Model: A2B$1,7081 Bedroom, 1 Bath, 783 sq ftAvailable NowFloorplan A1
From $1,564
1 Bed, 1 Bath, 659 sq ftTotal Monthly PriceAvailable NowTotal Monthly Price
Base Rent$1,564 - $1,589Total Monthly Price$1,564 - $1,589Model Gallery
Floorplans
Availability Details
Prices shown for this property are the Total Monthly Price including Fees.Price Availability Date Unit Sq Ft Deposit View Details $1,564 Available Now 6319 659 $100 $1,564 Available Now 6321 659 $100 $1,584 Available Now 6419 659 $100 Model Amenities and Features
Kitchen
- Quartz Countertops
Living Space
- Linen Closet
Unique Features
- Bark Park
- Brushed Nickel Hardware
- Business Center & Private Conference Rooms
- EV Charging
- Full-Sized Washer and Dryer
- Keyless Door Entry
- Lawn Space with Nature Paths
- Personal Balconies/Patio*
- Pre-Installed High-Speed Internet
- Prep Islands *
- Private Yards*
- Smart Thermostats
- Spa Inspired Showers
- Stainless Steel Appliance
- Utility Room*
- Wi-Fi Throughout Community
- Wine Fridge*
Model Lease Information
Model Price Range
- $1,564 - $1,589Total Monthly PriceBase Rent: $1,564 - $1,589Required Monthly Fees: None
Current Available Pricing
- $1,564 - $1,584 Total Monthly Price
Deposit
- $100 deposit
Unit 6319 Amenities and Features
Kitchen
- Quartz Countertops
Living Space
- Linen Closet
Unique Features
- Bark Park
- Brushed Nickel Hardware
- Business Center & Private Conference Rooms
- EV Charging
- Full-Sized Washer and Dryer
- Keyless Door Entry
- Lawn Space with Nature Paths
- Personal Balconies/Patio*
- Pre-Installed High-Speed Internet
- Prep Islands *
- Private Yards*
- Smart Thermostats
- Spa Inspired Showers
- Stainless Steel Appliance
- Utility Room*
- Wi-Fi Throughout Community
- Wine Fridge*
Unit 6319 Lease Information
Unit Price
- $1,564Total Monthly PriceBase Rent: $1,564Required Monthly Fees: None
View Details and Rent EstimateDeposit
- $100 deposit
Model Lease Information
Model Price Range
- $1,564 - $1,589Total Monthly Price
Unit 6321 Amenities and Features
Kitchen
- Quartz Countertops
Living Space
- Linen Closet
Unique Features
- Bark Park
- Brushed Nickel Hardware
- Business Center & Private Conference Rooms
- EV Charging
- Full-Sized Washer and Dryer
- Keyless Door Entry
- Lawn Space with Nature Paths
- Personal Balconies/Patio*
- Pre-Installed High-Speed Internet
- Prep Islands *
- Private Yards*
- Smart Thermostats
- Spa Inspired Showers
- Stainless Steel Appliance
- Utility Room*
- Wi-Fi Throughout Community
- Wine Fridge*
Unit 6321 Lease Information
Unit Price
- $1,564Total Monthly PriceBase Rent: $1,564Required Monthly Fees: None
View Details and Rent EstimateDeposit
- $100 deposit
Model Lease Information
Model Price Range
- $1,564 - $1,589Total Monthly Price
Unit 6419 Amenities and Features
Kitchen
- Quartz Countertops
Living Space
- Linen Closet
Unique Features
- Bark Park
- Brushed Nickel Hardware
- Business Center & Private Conference Rooms
- EV Charging
- Full-Sized Washer and Dryer
- Keyless Door Entry
- Lawn Space with Nature Paths
- Personal Balconies/Patio*
- Pre-Installed High-Speed Internet
- Prep Islands *
- Private Yards*
- Smart Thermostats
- Spa Inspired Showers
- Stainless Steel Appliance
- Utility Room*
- Wi-Fi Throughout Community
- Wine Fridge*
Unit 6419 Lease Information
Unit Price
- $1,584Total Monthly PriceBase Rent: $1,584Required Monthly Fees: None
View Details and Rent EstimateDeposit
- $100 deposit
Model Lease Information
Model Price Range
- $1,564 - $1,589Total Monthly Price
Apartment Model: A1From $1,5641 Bedroom, 1 Bath, 659 sq ftAvailable NowFloor plans are artist's rendering. All dimensions are approximate. Actual product and specifications may vary in dimension or detail. Not all features are available in every rental home. Please see a representative for details.
![]()
A1 - Floorplan Apartment Unit: 6319Apartment Model: A1$1,5641 Bedroom, 1 Bath, 659 sq ftAvailable NowApartment Unit: 6321Apartment Model: A1$1,5641 Bedroom, 1 Bath, 659 sq ftAvailable NowApartment Unit: 6419Apartment Model: A1$1,5841 Bedroom, 1 Bath, 659 sq ftAvailable NowFloorplan A3
From $1,628
1 Bed, 1 Bath, 764 sq ftTotal Monthly PriceAvailable NowTotal Monthly Price
Base Rent$1,628 - $1,744Total Monthly Price$1,628 - $1,744Model Gallery
Floorplans
Availability Details
Prices shown for this property are the Total Monthly Price including Fees.Price Availability Date Unit Sq Ft Deposit View Details $1,679 Available Now 6324 764 $100 $1,679 Available Now 6328 764 $100 $1,628 Available Now 6424 764 $100 Model Amenities and Features
Kitchen
- Quartz Countertops
Living Space
- Linen Closet
Unique Features
- Bark Park
- Brushed Nickel Hardware
- Business Center & Private Conference Rooms
- EV Charging
- Full-Sized Washer and Dryer
- Keyless Door Entry
- Lawn Space with Nature Paths
- Personal Balconies/Patio*
- Pre-Installed High-Speed Internet
- Prep Islands *
- Private Yards*
- Smart Thermostats
- Spa Inspired Showers
- Stainless Steel Appliance
- Utility Room*
- Wi-Fi Throughout Community
- Wine Fridge*
Model Lease Information
Model Price Range
- $1,628 - $1,744Total Monthly PriceBase Rent: $1,628 - $1,744Required Monthly Fees: None
Current Available Pricing
- $1,628 - $1,679 Total Monthly Price
Deposit
- $100 deposit
Unit 6324 Amenities and Features
Kitchen
- Quartz Countertops
Living Space
- Linen Closet
Unique Features
- Bark Park
- Brushed Nickel Hardware
- Business Center & Private Conference Rooms
- EV Charging
- Full-Sized Washer and Dryer
- Keyless Door Entry
- Lawn Space with Nature Paths
- Personal Balconies/Patio*
- Pre-Installed High-Speed Internet
- Prep Islands *
- Private Yards*
- Smart Thermostats
- Spa Inspired Showers
- Stainless Steel Appliance
- Utility Room*
- Wi-Fi Throughout Community
- Wine Fridge*
Unit 6324 Lease Information
Unit Price
- $1,679Total Monthly PriceBase Rent: $1,679Required Monthly Fees: None
View Details and Rent EstimateDeposit
- $100 deposit
Model Lease Information
Model Price Range
- $1,628 - $1,744Total Monthly Price
Unit 6328 Amenities and Features
Kitchen
- Quartz Countertops
Living Space
- Linen Closet
Unique Features
- Bark Park
- Brushed Nickel Hardware
- Business Center & Private Conference Rooms
- EV Charging
- Full-Sized Washer and Dryer
- Keyless Door Entry
- Lawn Space with Nature Paths
- Personal Balconies/Patio*
- Pre-Installed High-Speed Internet
- Prep Islands *
- Private Yards*
- Smart Thermostats
- Spa Inspired Showers
- Stainless Steel Appliance
- Utility Room*
- Wi-Fi Throughout Community
- Wine Fridge*
Unit 6328 Lease Information
Unit Price
- $1,679Total Monthly PriceBase Rent: $1,679Required Monthly Fees: None
View Details and Rent EstimateDeposit
- $100 deposit
Model Lease Information
Model Price Range
- $1,628 - $1,744Total Monthly Price
Unit 6424 Amenities and Features
Kitchen
- Quartz Countertops
Living Space
- Linen Closet
Unique Features
- Bark Park
- Brushed Nickel Hardware
- Business Center & Private Conference Rooms
- EV Charging
- Full-Sized Washer and Dryer
- Keyless Door Entry
- Lawn Space with Nature Paths
- Personal Balconies/Patio*
- Pre-Installed High-Speed Internet
- Prep Islands *
- Private Yards*
- Smart Thermostats
- Spa Inspired Showers
- Stainless Steel Appliance
- Utility Room*
- Wi-Fi Throughout Community
- Wine Fridge*
Unit 6424 Lease Information
Unit Price
- $1,628Total Monthly PriceBase Rent: $1,628Required Monthly Fees: None
View Details and Rent EstimateDeposit
- $100 deposit
Model Lease Information
Model Price Range
- $1,628 - $1,744Total Monthly Price
Apartment Model: A3From $1,6281 Bedroom, 1 Bath, 764 sq ftAvailable NowFloor plans are artist's rendering. All dimensions are approximate. Actual product and specifications may vary in dimension or detail. Not all features are available in every rental home. Please see a representative for details.
![]()
A3 - Floorplan Apartment Unit: 6324Apartment Model: A3$1,6791 Bedroom, 1 Bath, 764 sq ftAvailable NowApartment Unit: 6328Apartment Model: A3$1,6791 Bedroom, 1 Bath, 764 sq ftAvailable NowApartment Unit: 6424Apartment Model: A3$1,6281 Bedroom, 1 Bath, 764 sq ftAvailable NowA3 HA
1 Bed, 1 Bath, 764 sq ftModel Gallery
Floorplans
Availability Details
Prices shown for this property are the Total Monthly Price including Fees.Availability Date Unit Sq Ft Deposit Call for Availability A3 HA 764 sq ft $100 Model Amenities and Features
Kitchen
- Quartz Countertops
Living Space
- Linen Closet
Unique Features
- Bark Park
- Brushed Nickel Hardware
- Business Center & Private Conference Rooms
- EV Charging
- Full-Sized Washer and Dryer
- Keyless Door Entry
- Lawn Space with Nature Paths
- Personal Balconies/Patio*
- Pre-Installed High-Speed Internet
- Prep Islands *
- Private Yards*
- Smart Thermostats
- Spa Inspired Showers
- Stainless Steel Appliance
- Utility Room*
- Wi-Fi Throughout Community
- Wine Fridge*
Model Lease Information
Deposit
- $100 deposit
Apartment Model: A3 HACall For Rates1 Bedroom, 1 Bath, 764 sq ftUnavailableFloor plans are artist's rendering. All dimensions are approximate. Actual product and specifications may vary in dimension or detail. Not all features are available in every rental home. Please see a representative for details.
![]()
A3 HA - Floorplan Floorplan A4
1 Bed, 1.5 Baths, 969 sq ftLargest 1 BedroomThis is the largest 1 Bedroom at this PropertyModel Gallery
Floorplans
Availability Details
Prices shown for this property are the Total Monthly Price including Fees.Availability Date Unit Sq Ft Deposit Call for Availability A4 969 sq ft $100 Model Amenities and Features
Kitchen
- Quartz Countertops
Living Space
- Linen Closet
Unique Features
- Bark Park
- Brushed Nickel Hardware
- Business Center & Private Conference Rooms
- EV Charging
- Full-Sized Washer and Dryer
- Keyless Door Entry
- Lawn Space with Nature Paths
- Personal Balconies/Patio*
- Pre-Installed High-Speed Internet
- Prep Islands *
- Private Yards*
- Smart Thermostats
- Spa Inspired Showers
- Stainless Steel Appliance
- Utility Room*
- Wi-Fi Throughout Community
- Wine Fridge*
Model Lease Information
Deposit
- $100 deposit
Apartment Model: A4Call For Rates1 Bedroom, 1.5 Bath, 969 sq ftUnavailableFloor plans are artist's rendering. All dimensions are approximate. Actual product and specifications may vary in dimension or detail. Not all features are available in every rental home. Please see a representative for details.
![]()
A4 - Floorplan 2 Bedrooms
Show Unavailable FloorplansFloorplan B1
$2,179
2 Beds, 2 Baths, 1069 sq ftTotal Monthly PriceAvailable NowTotal Monthly Price
Base Rent$2,179Total Monthly Price$2,179Cheapest 2 BedroomThis is the cheapest 2 Bedroom at this PropertyModel Gallery
Floorplans
Availability Details
Prices shown for this property are the Total Monthly Price including Fees.Price Availability Date Unit Sq Ft Deposit View Details $2,179 Available Now 6205 1069 $200 $2,179 Available Now 6209 1069 $200 $2,179 Available Now 6211 1069 $200 Model Amenities and Features
Kitchen
- Quartz Countertops
Living Space
- Linen Closet
Unique Features
- Bark Park
- Brushed Nickel Hardware
- Business Center & Private Conference Rooms
- EV Charging
- Full-Sized Washer and Dryer
- Keyless Door Entry
- Lawn Space with Nature Paths
- Personal Balconies/Patio*
- Pre-Installed High-Speed Internet
- Prep Islands *
- Private Yards*
- Smart Thermostats
- Spa Inspired Showers
- Stainless Steel Appliance
- Utility Room*
- Wi-Fi Throughout Community
- Wine Fridge*
Model Lease Information
Model Price
- $2,179Total Monthly PriceBase Rent: $2,179Required Monthly Fees: None
Deposit
- $200 deposit
Unit 6205 Amenities and Features
Kitchen
- Quartz Countertops
Living Space
- Linen Closet
Unique Features
- Bark Park
- Brushed Nickel Hardware
- Business Center & Private Conference Rooms
- EV Charging
- Full-Sized Washer and Dryer
- Keyless Door Entry
- Lawn Space with Nature Paths
- Personal Balconies/Patio*
- Pre-Installed High-Speed Internet
- Prep Islands *
- Private Yards*
- Smart Thermostats
- Spa Inspired Showers
- Stainless Steel Appliance
- Utility Room*
- Wi-Fi Throughout Community
- Wine Fridge*
Unit 6205 Lease Information
Unit Price
- $2,179Total Monthly PriceBase Rent: $2,179Required Monthly Fees: None
View Details and Rent EstimateDeposit
- $200 deposit
Model Lease Information
Price
- $2,179Total Monthly Price
Unit 6209 Amenities and Features
Kitchen
- Quartz Countertops
Living Space
- Linen Closet
Unique Features
- Bark Park
- Brushed Nickel Hardware
- Business Center & Private Conference Rooms
- EV Charging
- Full-Sized Washer and Dryer
- Keyless Door Entry
- Lawn Space with Nature Paths
- Personal Balconies/Patio*
- Pre-Installed High-Speed Internet
- Prep Islands *
- Private Yards*
- Smart Thermostats
- Spa Inspired Showers
- Stainless Steel Appliance
- Utility Room*
- Wi-Fi Throughout Community
- Wine Fridge*
Unit 6209 Lease Information
Unit Price
- $2,179Total Monthly PriceBase Rent: $2,179Required Monthly Fees: None
View Details and Rent EstimateDeposit
- $200 deposit
Model Lease Information
Price
- $2,179Total Monthly Price
Unit 6211 Amenities and Features
Kitchen
- Quartz Countertops
Living Space
- Linen Closet
Unique Features
- Bark Park
- Brushed Nickel Hardware
- Business Center & Private Conference Rooms
- EV Charging
- Full-Sized Washer and Dryer
- Keyless Door Entry
- Lawn Space with Nature Paths
- Personal Balconies/Patio*
- Pre-Installed High-Speed Internet
- Prep Islands *
- Private Yards*
- Smart Thermostats
- Spa Inspired Showers
- Stainless Steel Appliance
- Utility Room*
- Wi-Fi Throughout Community
- Wine Fridge*
Unit 6211 Lease Information
Unit Price
- $2,179Total Monthly PriceBase Rent: $2,179Required Monthly Fees: None
View Details and Rent EstimateDeposit
- $200 deposit
Model Lease Information
Price
- $2,179Total Monthly Price
Apartment Model: B1From $2,1792 Bedroom, 2 Bath, 1069 sq ftAvailable NowFloor plans are artist's rendering. All dimensions are approximate. Actual product and specifications may vary in dimension or detail. Not all features are available in every rental home. Please see a representative for details.
![]()
B1 - Floorplan Apartment Unit: 6205Apartment Model: B1$2,1792 Bedroom, 2 Bath, 1069 sq ftAvailable NowApartment Unit: 6209Apartment Model: B1$2,1792 Bedroom, 2 Bath, 1069 sq ftAvailable NowApartment Unit: 6211Apartment Model: B1$2,1792 Bedroom, 2 Bath, 1069 sq ftAvailable NowFloorplan B4
From $2,279
2 Beds, 2.5 Baths, 1255 sq ftTotal Monthly PriceAvailable NowTotal Monthly Price
Base Rent$2,279 - $2,603Total Monthly Price$2,279 - $2,603Model Gallery
Floorplans
Availability Details
Prices shown for this property are the Total Monthly Price including Fees.Price Availability Date Unit Sq Ft Deposit View Details $2,553 Available Now 6116 1255 $200 $2,428 Available Now 6216 1255 $200 $2,428 Available Now 6316 1255 $200 Model Amenities and Features
Kitchen
- Quartz Countertops
Living Space
- Linen Closet
Unique Features
- Bark Park
- Brushed Nickel Hardware
- Business Center & Private Conference Rooms
- EV Charging
- Full-Sized Washer and Dryer
- Keyless Door Entry
- Lawn Space with Nature Paths
- Personal Balconies/Patio*
- Pre-Installed High-Speed Internet
- Prep Islands *
- Private Yards*
- Smart Thermostats
- Spa Inspired Showers
- Stainless Steel Appliance
- Utility Room*
- Wi-Fi Throughout Community
- Wine Fridge*
Model Lease Information
Model Price Range
- $2,279 - $2,603Total Monthly PriceBase Rent: $2,279 - $2,603Required Monthly Fees: None
Current Available Pricing
- $2,428 - $2,553 Total Monthly Price
Deposit
- $200 deposit
Unit 6116 Amenities and Features
Kitchen
- Quartz Countertops
Living Space
- Linen Closet
Unique Features
- Bark Park
- Brushed Nickel Hardware
- Business Center & Private Conference Rooms
- EV Charging
- Full-Sized Washer and Dryer
- Keyless Door Entry
- Lawn Space with Nature Paths
- Personal Balconies/Patio*
- Pre-Installed High-Speed Internet
- Prep Islands *
- Private Yards*
- Smart Thermostats
- Spa Inspired Showers
- Stainless Steel Appliance
- Utility Room*
- Wi-Fi Throughout Community
- Wine Fridge*
Unit 6116 Lease Information
Unit Price
- $2,553Total Monthly PriceBase Rent: $2,553Required Monthly Fees: None
View Details and Rent EstimateDeposit
- $200 deposit
Model Lease Information
Model Price Range
- $2,279 - $2,603Total Monthly Price
Unit 6216 Amenities and Features
Kitchen
- Quartz Countertops
Living Space
- Linen Closet
Unique Features
- Bark Park
- Brushed Nickel Hardware
- Business Center & Private Conference Rooms
- EV Charging
- Full-Sized Washer and Dryer
- Keyless Door Entry
- Lawn Space with Nature Paths
- Personal Balconies/Patio*
- Pre-Installed High-Speed Internet
- Prep Islands *
- Private Yards*
- Smart Thermostats
- Spa Inspired Showers
- Stainless Steel Appliance
- Utility Room*
- Wi-Fi Throughout Community
- Wine Fridge*
Unit 6216 Lease Information
Unit Price
- $2,428Total Monthly PriceBase Rent: $2,428Required Monthly Fees: None
View Details and Rent EstimateDeposit
- $200 deposit
Model Lease Information
Model Price Range
- $2,279 - $2,603Total Monthly Price
Unit 6316 Amenities and Features
Kitchen
- Quartz Countertops
Living Space
- Linen Closet
Unique Features
- Bark Park
- Brushed Nickel Hardware
- Business Center & Private Conference Rooms
- EV Charging
- Full-Sized Washer and Dryer
- Keyless Door Entry
- Lawn Space with Nature Paths
- Personal Balconies/Patio*
- Pre-Installed High-Speed Internet
- Prep Islands *
- Private Yards*
- Smart Thermostats
- Spa Inspired Showers
- Stainless Steel Appliance
- Utility Room*
- Wi-Fi Throughout Community
- Wine Fridge*
Unit 6316 Lease Information
Unit Price
- $2,428Total Monthly PriceBase Rent: $2,428Required Monthly Fees: None
View Details and Rent EstimateDeposit
- $200 deposit
Model Lease Information
Model Price Range
- $2,279 - $2,603Total Monthly Price
Apartment Model: B4From $2,2792 Bedroom, 2.5 Bath, 1255 sq ftAvailable NowFloor plans are artist's rendering. All dimensions are approximate. Actual product and specifications may vary in dimension or detail. Not all features are available in every rental home. Please see a representative for details.
![]()
B4 - Floorplan Apartment Unit: 6116Apartment Model: B4$2,5532 Bedroom, 2.5 Bath, 1255 sq ftAvailable NowApartment Unit: 6216Apartment Model: B4$2,4282 Bedroom, 2.5 Bath, 1255 sq ftAvailable NowApartment Unit: 6316Apartment Model: B4$2,4282 Bedroom, 2.5 Bath, 1255 sq ftAvailable NowFloorplan B2
From $2,379
2 Beds, 2 Baths, 1174 sq ftTotal Monthly PriceAvailable NowTotal Monthly Price
Base Rent$2,379 - $2,529Total Monthly Price$2,379 - $2,529Model Gallery
Floorplans
Availability Details
Prices shown for this property are the Total Monthly Price including Fees.Price Availability Date Unit Sq Ft Deposit View Details $2,504 Available Now 6101 1174 $200 $2,504 Available Now 6113 1174 $200 $2,399 Available Now 6401 1174 $200 Model Amenities and Features
Kitchen
- Quartz Countertops
Living Space
- Linen Closet
Unique Features
- Bark Park
- Brushed Nickel Hardware
- Business Center & Private Conference Rooms
- EV Charging
- Full-Sized Washer and Dryer
- Keyless Door Entry
- Lawn Space with Nature Paths
- Personal Balconies/Patio*
- Pre-Installed High-Speed Internet
- Prep Islands *
- Private Yards*
- Smart Thermostats
- Spa Inspired Showers
- Stainless Steel Appliance
- Utility Room*
- Wi-Fi Throughout Community
- Wine Fridge*
Model Lease Information
Model Price Range
- $2,379 - $2,529Total Monthly PriceBase Rent: $2,379 - $2,529Required Monthly Fees: None
Current Available Pricing
- $2,399 - $2,504 Total Monthly Price
Deposit
- $200 deposit
Unit 6101 Amenities and Features
Kitchen
- Quartz Countertops
Living Space
- Linen Closet
Unique Features
- Bark Park
- Brushed Nickel Hardware
- Business Center & Private Conference Rooms
- EV Charging
- Full-Sized Washer and Dryer
- Keyless Door Entry
- Lawn Space with Nature Paths
- Personal Balconies/Patio*
- Pre-Installed High-Speed Internet
- Prep Islands *
- Private Yards*
- Smart Thermostats
- Spa Inspired Showers
- Stainless Steel Appliance
- Utility Room*
- Wi-Fi Throughout Community
- Wine Fridge*
Unit 6101 Lease Information
Unit Price
- $2,504Total Monthly PriceBase Rent: $2,504Required Monthly Fees: None
View Details and Rent EstimateDeposit
- $200 deposit
Model Lease Information
Model Price Range
- $2,379 - $2,529Total Monthly Price
Unit 6113 Amenities and Features
Kitchen
- Quartz Countertops
Living Space
- Linen Closet
Unique Features
- Bark Park
- Brushed Nickel Hardware
- Business Center & Private Conference Rooms
- EV Charging
- Full-Sized Washer and Dryer
- Keyless Door Entry
- Lawn Space with Nature Paths
- Personal Balconies/Patio*
- Pre-Installed High-Speed Internet
- Prep Islands *
- Private Yards*
- Smart Thermostats
- Spa Inspired Showers
- Stainless Steel Appliance
- Utility Room*
- Wi-Fi Throughout Community
- Wine Fridge*
Unit 6113 Lease Information
Unit Price
- $2,504Total Monthly PriceBase Rent: $2,504Required Monthly Fees: None
View Details and Rent EstimateDeposit
- $200 deposit
Model Lease Information
Model Price Range
- $2,379 - $2,529Total Monthly Price
Unit 6401 Amenities and Features
Kitchen
- Quartz Countertops
Living Space
- Linen Closet
Unique Features
- Bark Park
- Brushed Nickel Hardware
- Business Center & Private Conference Rooms
- EV Charging
- Full-Sized Washer and Dryer
- Keyless Door Entry
- Lawn Space with Nature Paths
- Personal Balconies/Patio*
- Pre-Installed High-Speed Internet
- Prep Islands *
- Private Yards*
- Smart Thermostats
- Spa Inspired Showers
- Stainless Steel Appliance
- Utility Room*
- Wi-Fi Throughout Community
- Wine Fridge*
Unit 6401 Lease Information
Unit Price
- $2,399Total Monthly PriceBase Rent: $2,399Required Monthly Fees: None
View Details and Rent EstimateDeposit
- $200 deposit
Model Lease Information
Model Price Range
- $2,379 - $2,529Total Monthly Price
Apartment Model: B2From $2,3792 Bedroom, 2 Bath, 1174 sq ftAvailable NowFloor plans are artist's rendering. All dimensions are approximate. Actual product and specifications may vary in dimension or detail. Not all features are available in every rental home. Please see a representative for details.
![]()
B2 - Floorplan Apartment Unit: 6101Apartment Model: B2$2,5042 Bedroom, 2 Bath, 1174 sq ftAvailable NowApartment Unit: 6113Apartment Model: B2$2,5042 Bedroom, 2 Bath, 1174 sq ftAvailable NowApartment Unit: 6401Apartment Model: B2$2,3992 Bedroom, 2 Bath, 1174 sq ftAvailable NowFloorplan TH2
$2,728
2 Beds, 2.5 Baths, 1532 sq ftTotal Monthly PriceAvailable Aug 14Total Monthly Price
Base Rent$2,728Total Monthly Price$2,728Largest 2 BedroomThis is the largest 2 Bedroom at this PropertyModel Gallery
Floorplans
3D Tours
Availability Details
Prices shown for this property are the Total Monthly Price including Fees.Price Availability Date Unit Sq Ft Deposit View Details $2,728 August 14, 2026 3103 1532 $300 $2,728 August 27, 2026 4103 1532 $300 $2,728 August 27, 2026 4108 1532 $300 Model Amenities and Features
Kitchen
- Quartz Countertops
Living Space
- Linen Closet
Unique Features
- Bark Park
- Brushed Nickel Hardware
- Business Center & Private Conference Rooms
- EV Charging
- Full-Sized Washer and Dryer
- Keyless Door Entry
- Lawn Space with Nature Paths
- Personal Balconies/Patio*
- Pre-Installed High-Speed Internet
- Prep Islands *
- Private Yards*
- Smart Thermostats
- Spa Inspired Showers
- Stainless Steel Appliance
- Utility Room*
- Wi-Fi Throughout Community
- Wine Fridge*
Model Lease Information
Model Price
- $2,728Total Monthly PriceBase Rent: $2,728Required Monthly Fees: None
Deposit
- $300 deposit
Unit 3103 Amenities and Features
Kitchen
- Quartz Countertops
Living Space
- Linen Closet
Unique Features
- Bark Park
- Brushed Nickel Hardware
- Business Center & Private Conference Rooms
- EV Charging
- Full-Sized Washer and Dryer
- Keyless Door Entry
- Lawn Space with Nature Paths
- Personal Balconies/Patio*
- Pre-Installed High-Speed Internet
- Prep Islands *
- Private Yards*
- Smart Thermostats
- Spa Inspired Showers
- Stainless Steel Appliance
- Utility Room*
- Wi-Fi Throughout Community
- Wine Fridge*
Unit 3103 Lease Information
Unit Price
- $2,728Total Monthly PriceBase Rent: $2,728Required Monthly Fees: None
View Details and Rent EstimateDeposit
- $300 deposit
Model Lease Information
Price
- $2,728Total Monthly Price
Unit 4103 Amenities and Features
Kitchen
- Quartz Countertops
Living Space
- Linen Closet
Unique Features
- Bark Park
- Brushed Nickel Hardware
- Business Center & Private Conference Rooms
- EV Charging
- Full-Sized Washer and Dryer
- Keyless Door Entry
- Lawn Space with Nature Paths
- Personal Balconies/Patio*
- Pre-Installed High-Speed Internet
- Prep Islands *
- Private Yards*
- Smart Thermostats
- Spa Inspired Showers
- Stainless Steel Appliance
- Utility Room*
- Wi-Fi Throughout Community
- Wine Fridge*
Unit 4103 Lease Information
Unit Price
- $2,728Total Monthly PriceBase Rent: $2,728Required Monthly Fees: None
View Details and Rent EstimateDeposit
- $300 deposit
Model Lease Information
Price
- $2,728Total Monthly Price
Unit 4108 Amenities and Features
Kitchen
- Quartz Countertops
Living Space
- Linen Closet
Unique Features
- Bark Park
- Brushed Nickel Hardware
- Business Center & Private Conference Rooms
- EV Charging
- Full-Sized Washer and Dryer
- Keyless Door Entry
- Lawn Space with Nature Paths
- Personal Balconies/Patio*
- Pre-Installed High-Speed Internet
- Prep Islands *
- Private Yards*
- Smart Thermostats
- Spa Inspired Showers
- Stainless Steel Appliance
- Utility Room*
- Wi-Fi Throughout Community
- Wine Fridge*
Unit 4108 Lease Information
Unit Price
- $2,728Total Monthly PriceBase Rent: $2,728Required Monthly Fees: None
View Details and Rent EstimateDeposit
- $300 deposit
Model Lease Information
Price
- $2,728Total Monthly Price
Apartment Model: TH2From $2,7282 Bedroom, 2.5 Bath, 1532 sq ftAvailable August 14, 2026Floorplans3D ToursFloor plans are artist's rendering. All dimensions are approximate. Actual product and specifications may vary in dimension or detail. Not all features are available in every rental home. Please see a representative for details.
![]()
TH2 - Floorplan TH2 - 3D Tour Apartment Unit: 3103Apartment Model: TH2$2,7282 Bedroom, 2.5 Bath, 1532 sq ftAvailable August 14, 2026Apartment Unit: 4103Apartment Model: TH2$2,7282 Bedroom, 2.5 Bath, 1532 sq ftAvailable August 27, 2026Apartment Unit: 4108Apartment Model: TH2$2,7282 Bedroom, 2.5 Bath, 1532 sq ftAvailable August 27, 2026B1 HA
2 Beds, 2 Baths, 1069 sq ftModel Gallery
Floorplans
3D Tours
Availability Details
Prices shown for this property are the Total Monthly Price including Fees.Availability Date Unit Sq Ft Deposit Call for Availability B1 HA 1069 sq ft $200 Model Amenities and Features
Kitchen
- Quartz Countertops
Living Space
- Linen Closet
Unique Features
- Bark Park
- Brushed Nickel Hardware
- Business Center & Private Conference Rooms
- EV Charging
- Full-Sized Washer and Dryer
- Keyless Door Entry
- Lawn Space with Nature Paths
- Personal Balconies/Patio*
- Pre-Installed High-Speed Internet
- Prep Islands *
- Private Yards*
- Smart Thermostats
- Spa Inspired Showers
- Stainless Steel Appliance
- Utility Room*
- Wi-Fi Throughout Community
- Wine Fridge*
Model Lease Information
Deposit
- $200 deposit
Apartment Model: B1 HACall For Rates2 Bedroom, 2 Bath, 1069 sq ftUnavailableFloorplans3D ToursFloor plans are artist's rendering. All dimensions are approximate. Actual product and specifications may vary in dimension or detail. Not all features are available in every rental home. Please see a representative for details.
![]()
B1 HA - Floorplan B1 HA - 3D Tour 3 Bedrooms
TH3A
From $2,659
3 Beds, 2.5 Baths, 1535 sq ftTotal Monthly PriceAvailable NowTotal Monthly Price
Base Rent$2,659 - $2,708Total Monthly Price$2,659 - $2,708Cheapest 3 BedroomThis is the cheapest 3 Bedroom at this PropertyModel Gallery
Floorplans
Availability Details
Prices shown for this property are the Total Monthly Price including Fees.Price Availability Date Unit Sq Ft Deposit View Details $2,659 Available Now 2103 1535 $300 $2,708 August 14, 2026 3105 1535 $300 $2,708 August 14, 2026 3106 1535 $300 Model Amenities and Features
Kitchen
- Quartz Countertops
Living Space
- Linen Closet
Unique Features
- Bark Park
- Brushed Nickel Hardware
- Business Center & Private Conference Rooms
- EV Charging
- Full-Sized Washer and Dryer
- Keyless Door Entry
- Lawn Space with Nature Paths
- Personal Balconies/Patio*
- Pre-Installed High-Speed Internet
- Prep Islands *
- Private Yards*
- Smart Thermostats
- Spa Inspired Showers
- Stainless Steel Appliance
- Utility Room*
- Wi-Fi Throughout Community
- Wine Fridge*
Model Lease Information
Model Price Range
- $2,659 - $2,708Total Monthly PriceBase Rent: $2,659 - $2,708Required Monthly Fees: None
Deposit
- $300 deposit
Unit 2103 Amenities and Features
Kitchen
- Quartz Countertops
Living Space
- Linen Closet
Unique Features
- Bark Park
- Brushed Nickel Hardware
- Business Center & Private Conference Rooms
- EV Charging
- Full-Sized Washer and Dryer
- Keyless Door Entry
- Lawn Space with Nature Paths
- Personal Balconies/Patio*
- Pre-Installed High-Speed Internet
- Prep Islands *
- Private Yards*
- Smart Thermostats
- Spa Inspired Showers
- Stainless Steel Appliance
- Utility Room*
- Wi-Fi Throughout Community
- Wine Fridge*
Unit 2103 Lease Information
Unit Price
- $2,659Total Monthly PriceBase Rent: $2,659Required Monthly Fees: None
View Details and Rent EstimateDeposit
- $300 deposit
Model Lease Information
Model Price Range
- $2,659 - $2,708Total Monthly Price
Unit 3105 Amenities and Features
Kitchen
- Quartz Countertops
Living Space
- Linen Closet
Unique Features
- Bark Park
- Brushed Nickel Hardware
- Business Center & Private Conference Rooms
- EV Charging
- Full-Sized Washer and Dryer
- Keyless Door Entry
- Lawn Space with Nature Paths
- Personal Balconies/Patio*
- Pre-Installed High-Speed Internet
- Prep Islands *
- Private Yards*
- Smart Thermostats
- Spa Inspired Showers
- Stainless Steel Appliance
- Utility Room*
- Wi-Fi Throughout Community
- Wine Fridge*
Unit 3105 Lease Information
Unit Price
- $2,708Total Monthly PriceBase Rent: $2,708Required Monthly Fees: None
View Details and Rent EstimateDeposit
- $300 deposit
Model Lease Information
Model Price Range
- $2,659 - $2,708Total Monthly Price
Unit 3106 Amenities and Features
Kitchen
- Quartz Countertops
Living Space
- Linen Closet
Unique Features
- Bark Park
- Brushed Nickel Hardware
- Business Center & Private Conference Rooms
- EV Charging
- Full-Sized Washer and Dryer
- Keyless Door Entry
- Lawn Space with Nature Paths
- Personal Balconies/Patio*
- Pre-Installed High-Speed Internet
- Prep Islands *
- Private Yards*
- Smart Thermostats
- Spa Inspired Showers
- Stainless Steel Appliance
- Utility Room*
- Wi-Fi Throughout Community
- Wine Fridge*
Unit 3106 Lease Information
Unit Price
- $2,708Total Monthly PriceBase Rent: $2,708Required Monthly Fees: None
View Details and Rent EstimateDeposit
- $300 deposit
Model Lease Information
Model Price Range
- $2,659 - $2,708Total Monthly Price
Apartment Model: TH3AFrom $2,6593 Bedroom, 2.5 Bath, 1535 sq ftAvailable NowFloor plans are artist's rendering. All dimensions are approximate. Actual product and specifications may vary in dimension or detail. Not all features are available in every rental home. Please see a representative for details.
![]()
TH3A - Floorplan Apartment Unit: 2103Apartment Model: TH3A$2,6593 Bedroom, 2.5 Bath, 1535 sq ftAvailable NowApartment Unit: 3105Apartment Model: TH3A$2,7083 Bedroom, 2.5 Bath, 1535 sq ftAvailable August 14, 2026Apartment Unit: 3106Apartment Model: TH3A$2,7083 Bedroom, 2.5 Bath, 1535 sq ftAvailable August 14, 2026Floorplan TH3
From $2,928
3 Beds, 2.5 Baths, 1776 sq ftTotal Monthly PriceAvailable NowTotal Monthly Price
Base Rent$2,928 - $2,953Total Monthly Price$2,928 - $2,953Largest 3 BedroomThis is the largest 3 Bedroom at this PropertyModel Gallery
Floorplans
Availability Details
Prices shown for this property are the Total Monthly Price including Fees.Price Availability Date Unit Sq Ft Deposit View Details $2,953 Available Now 1107 1776 $300 $2,953 Available Now 2107 1776 $300 $2,928 August 11, 2026 11104 1776 $300 Model Amenities and Features
Kitchen
- Quartz Countertops
Living Space
- Linen Closet
Unique Features
- Bark Park
- Brushed Nickel Hardware
- Business Center & Private Conference Rooms
- EV Charging
- Full-Sized Washer and Dryer
- Keyless Door Entry
- Lawn Space with Nature Paths
- Personal Balconies/Patio*
- Pre-Installed High-Speed Internet
- Prep Islands *
- Private Yards*
- Smart Thermostats
- Spa Inspired Showers
- Stainless Steel Appliance
- Utility Room*
- Wi-Fi Throughout Community
- Wine Fridge*
Model Lease Information
Model Price Range
- $2,928 - $2,953Total Monthly PriceBase Rent: $2,928 - $2,953Required Monthly Fees: None
Deposit
- $300 deposit
Unit 1107 Amenities and Features
Kitchen
- Quartz Countertops
Living Space
- Linen Closet
Unique Features
- Bark Park
- Brushed Nickel Hardware
- Business Center & Private Conference Rooms
- EV Charging
- Full-Sized Washer and Dryer
- Keyless Door Entry
- Lawn Space with Nature Paths
- Personal Balconies/Patio*
- Pre-Installed High-Speed Internet
- Prep Islands *
- Private Yards*
- Smart Thermostats
- Spa Inspired Showers
- Stainless Steel Appliance
- Utility Room*
- Wi-Fi Throughout Community
- Wine Fridge*
Unit 1107 Lease Information
Unit Price
- $2,953Total Monthly PriceBase Rent: $2,953Required Monthly Fees: None
View Details and Rent EstimateDeposit
- $300 deposit
Model Lease Information
Model Price Range
- $2,928 - $2,953Total Monthly Price
Unit 2107 Amenities and Features
Kitchen
- Quartz Countertops
Living Space
- Linen Closet
Unique Features
- Bark Park
- Brushed Nickel Hardware
- Business Center & Private Conference Rooms
- EV Charging
- Full-Sized Washer and Dryer
- Keyless Door Entry
- Lawn Space with Nature Paths
- Personal Balconies/Patio*
- Pre-Installed High-Speed Internet
- Prep Islands *
- Private Yards*
- Smart Thermostats
- Spa Inspired Showers
- Stainless Steel Appliance
- Utility Room*
- Wi-Fi Throughout Community
- Wine Fridge*
Unit 2107 Lease Information
Unit Price
- $2,953Total Monthly PriceBase Rent: $2,953Required Monthly Fees: None
View Details and Rent EstimateDeposit
- $300 deposit
Model Lease Information
Model Price Range
- $2,928 - $2,953Total Monthly Price
Unit 11104 Amenities and Features
Kitchen
- Quartz Countertops
Living Space
- Linen Closet
Unique Features
- Bark Park
- Brushed Nickel Hardware
- Business Center & Private Conference Rooms
- EV Charging
- Full-Sized Washer and Dryer
- Keyless Door Entry
- Lawn Space with Nature Paths
- Personal Balconies/Patio*
- Pre-Installed High-Speed Internet
- Prep Islands *
- Private Yards*
- Smart Thermostats
- Spa Inspired Showers
- Stainless Steel Appliance
- Utility Room*
- Wi-Fi Throughout Community
- Wine Fridge*
Unit 11104 Lease Information
Unit Price
- $2,928Total Monthly PriceBase Rent: $2,928Required Monthly Fees: None
View Details and Rent EstimateDeposit
- $300 deposit
Model Lease Information
Model Price Range
- $2,928 - $2,953Total Monthly Price
Apartment Model: TH3From $2,9283 Bedroom, 2.5 Bath, 1776 sq ftAvailable NowFloor plans are artist's rendering. All dimensions are approximate. Actual product and specifications may vary in dimension or detail. Not all features are available in every rental home. Please see a representative for details.
![]()
TH3 - Floorplan Apartment Unit: 1107Apartment Model: TH3$2,9533 Bedroom, 2.5 Bath, 1776 sq ftAvailable NowApartment Unit: 2107Apartment Model: TH3$2,9533 Bedroom, 2.5 Bath, 1776 sq ftAvailable NowApartment Unit: 11104Apartment Model: TH3$2,9283 Bedroom, 2.5 Bath, 1776 sq ftAvailable August 11, 2026TH2A
$2,908
3 Beds, 2.5 Baths, 1741 sq ftTotal Monthly PriceAvailable Aug 14Total Monthly Price
Base Rent$2,908Total Monthly Price$2,908Model Gallery
Floorplans
Availability Details
Prices shown for this property are the Total Monthly Price including Fees.Price Availability Date Unit Sq Ft Deposit View Details $2,908 August 14, 2026 3101 1741 $300 $2,908 August 14, 2026 3110 1741 $300 $2,908 August 27, 2026 4110 1741 $300 Model Amenities and Features
Kitchen
- Quartz Countertops
Living Space
- Linen Closet
Unique Features
- Bark Park
- Brushed Nickel Hardware
- Business Center & Private Conference Rooms
- EV Charging
- Full-Sized Washer and Dryer
- Keyless Door Entry
- Lawn Space with Nature Paths
- Personal Balconies/Patio*
- Pre-Installed High-Speed Internet
- Prep Islands *
- Private Yards*
- Smart Thermostats
- Spa Inspired Showers
- Stainless Steel Appliance
- Utility Room*
- Wi-Fi Throughout Community
- Wine Fridge*
Model Lease Information
Model Price
- $2,908Total Monthly PriceBase Rent: $2,908Required Monthly Fees: None
Deposit
- $300 deposit
Unit 3101 Amenities and Features
Kitchen
- Quartz Countertops
Living Space
- Linen Closet
Unique Features
- Bark Park
- Brushed Nickel Hardware
- Business Center & Private Conference Rooms
- EV Charging
- Full-Sized Washer and Dryer
- Keyless Door Entry
- Lawn Space with Nature Paths
- Personal Balconies/Patio*
- Pre-Installed High-Speed Internet
- Prep Islands *
- Private Yards*
- Smart Thermostats
- Spa Inspired Showers
- Stainless Steel Appliance
- Utility Room*
- Wi-Fi Throughout Community
- Wine Fridge*
Unit 3101 Lease Information
Unit Price
- $2,908Total Monthly PriceBase Rent: $2,908Required Monthly Fees: None
View Details and Rent EstimateDeposit
- $300 deposit
Model Lease Information
Price
- $2,908Total Monthly Price
Unit 3110 Amenities and Features
Kitchen
- Quartz Countertops
Living Space
- Linen Closet
Unique Features
- Bark Park
- Brushed Nickel Hardware
- Business Center & Private Conference Rooms
- EV Charging
- Full-Sized Washer and Dryer
- Keyless Door Entry
- Lawn Space with Nature Paths
- Personal Balconies/Patio*
- Pre-Installed High-Speed Internet
- Prep Islands *
- Private Yards*
- Smart Thermostats
- Spa Inspired Showers
- Stainless Steel Appliance
- Utility Room*
- Wi-Fi Throughout Community
- Wine Fridge*
Unit 3110 Lease Information
Unit Price
- $2,908Total Monthly PriceBase Rent: $2,908Required Monthly Fees: None
View Details and Rent EstimateDeposit
- $300 deposit
Model Lease Information
Price
- $2,908Total Monthly Price
Unit 4110 Amenities and Features
Kitchen
- Quartz Countertops
Living Space
- Linen Closet
Unique Features
- Bark Park
- Brushed Nickel Hardware
- Business Center & Private Conference Rooms
- EV Charging
- Full-Sized Washer and Dryer
- Keyless Door Entry
- Lawn Space with Nature Paths
- Personal Balconies/Patio*
- Pre-Installed High-Speed Internet
- Prep Islands *
- Private Yards*
- Smart Thermostats
- Spa Inspired Showers
- Stainless Steel Appliance
- Utility Room*
- Wi-Fi Throughout Community
- Wine Fridge*
Unit 4110 Lease Information
Unit Price
- $2,908Total Monthly PriceBase Rent: $2,908Required Monthly Fees: None
View Details and Rent EstimateDeposit
- $300 deposit
Model Lease Information
Price
- $2,908Total Monthly Price
Apartment Model: TH2AFrom $2,9083 Bedroom, 2.5 Bath, 1741 sq ftAvailable August 14, 2026Floor plans are artist's rendering. All dimensions are approximate. Actual product and specifications may vary in dimension or detail. Not all features are available in every rental home. Please see a representative for details.
![]()
TH2A - Floorplan Apartment Unit: 3101Apartment Model: TH2A$2,9083 Bedroom, 2.5 Bath, 1741 sq ftAvailable August 14, 2026Apartment Unit: 3110Apartment Model: TH2A$2,9083 Bedroom, 2.5 Bath, 1741 sq ftAvailable August 14, 2026Apartment Unit: 4110Apartment Model: TH2A$2,9083 Bedroom, 2.5 Bath, 1741 sq ftAvailable August 27, 2026
Schedule a Tour
Videos
3D Tours
Property Information
- 382 Units
- 2 Stories
- Built in 2025
Lease Terms
- 13 - 18 mo
Fees and Policies
The fees listed below are community-provided and may exclude utilities or add-ons. All payments are made directly to the property and are non-refundable unless otherwise specified. Use the Cost Calculator to determine costs based on your needs.
Required Fees
Utilities
- Renters Liability Insurance - Third PartyiMax of 1. Amount for renters liability insurance obtained through resident's provider of choice.Varies/mo
- Package ServicesiMax of 1. Amount for package services.$19/mo
- Internet ServicesiMax of 1. Amount for internet services provided by community.$75/mo
- Pest Control ServicesiMax of 1. Amount for pest control services.$4/mo
- Trash Services - DoorstepiMax of 1. Amount for doorstep trash removal from rental home.$25/mo
- Trash Services - HaulingiMax of 1. Usage-Based (Utilities). Amount for shared trash/waste services.Varies/mo
- Trash Administrative FeeiMax of 1. Amount to manage trash service billing.$3/mo
- Utility - Electric - Third PartyiMax of 1. Usage-Based (Utilities). Amount for provision and consumption of electric paid to a third party.Varies/mo
- Utility - Water/SeweriMax of 1. Usage-Based (Utilities). Amount for provision and/or consumption of water and sewer services.Varies/mo
- Utility - Stormwater/Drainage Admin FeeiMax of 1. Amount to manage drainage billing.$3/mo
- Utility - Water/Wastewater Submeter Admin FeeiMax of 1. Amount for water billing services calculated as a percentage of consumption as allowed by regulation.Varies/mo
One-Time Basics
- Due at Application
- Application FeeiMax of 1. Amount to process application, initiate screening, and take a rental home off the market.$35
- Security Deposit (Refundable)iMax of 1. Amount intended to be held through residency that may be applied toward amounts owed at move-out. Refunds processed per application and lease terms.$100-$300
Other Fees and Policies
Situational Fees
- Express Move OutiMax of 1. Amount for community to perform rental home cleaning upon move-out.$100-$200
- Renters Liability Only - Non-ComplianceiMax of 1. Amount for not maintaining required Renters Liability Policy.$15/per occurrence
- Lease ViolationiMax of 1. Amount for violation of community policies and/or per lease terms.Varies/per occurrence
- Legal/Eviction FeesiMax of 1. Amount for legal expenses incurred for lease violations.Varies/per occurrence
- Payment Services - Third PartyiMax of 1. Amount for using a third party, electronic payment processing service (i.e. credit card, ACH, etc.).Varies/per occurrence
- Utility - Vacant Processing FeeiMax of 1. Amount for failing to transfer utilities into resident name.$50/per occurrence
- Late FeeiMax of 1. Amount for paying after rent due date; per terms of lease.9.99% of base rent/per occurrence
- Intra-Community Transfer FeeiMax of 1. Amount due when transferring to another rental unit within community.$750/per occurrence
- Returned Payment Fee (NSF)iMax of 1. Amount for returned payment.$50/per occurrence
- Early Lease Termination/CancellationiMax of 1. Amount to terminate lease earlier than lease end date; excludes rent and other charges.200.0% of base rent/per occurrence
- Reletting FeeiMax of 1. Marketing fee related to early lease termination; excludes rent and other charges.85.0% of base rent/per occurrence
- Month-to-Month FeeiMax of 1. Amount, in addition to base rent, for a month-to-month lease.$500/per occurrence
- Access Device - ReplacementiMax of 1. Amount to obtain a replacement access device for community; fobs, keys, remotes, access passes.$5-$300/per occurrence
- Common Area/Clubhouse Deposit (Refundable)iMax of 1. Amount to rent a shared community amenity space. Refund processed in accordance with amenity/clubhouse rental agreement. May be subject to availability.$500/per occurrence
- Utility - Vacant Cost RecoveryiMax of 1. Usage-Based (Utilities). Amount for utility usage not transferred to resident responsibility any time during occupancy.Varies/per occurrence
- Satellite Dish Deposit (Refundable)iMax of 1. Additional amount held through residency or lease term that may be applied toward amounts owed at move-out. Refunds processed per lease terms.$500
- Trash Container - ReplacementiMax of 1. Amount to replace trash/waste container.$25/per occurrence
- Security Deposit AlternativeiMax of 1. Amount for alternate program in lieu of paying a traditional security deposit.Varies
Personal Add-Ons
- Renters Liability/Content - Property ProgramiMax of 1. Amount to participate in the property Renters Liability Program.$18-$21/mo
- Common Area/Clubhouse RentaliMax of 1. Amount to rent a shared common area space, including clubhouse. May be subject to availability.$30-$500/per occurrence
- Cleaning ServicesiMax of 1. Amount for cleaning services.Varies/per occurrence
- Cable TV ServicesiMax of 1. Amount for cable services in rental home.Varies/mo
Max of 1.
Pet Fees
- Cat
- Pet RentiMax of 1. Monthly amount for authorized pet.$25/mo
- Pet Management - Third PartyiMax of 1. Amount for authorized pet registration and screening services.$25-$35/yr
- Pet FeeiMax of 1. Amount to facilitate authorized pet move-in.$400
- Dog
- Pet RentiMax of 1. Monthly amount for authorized pet.$25/mo
- Pet Management - Third PartyiMax of 1. Amount for authorized pet registration and screening services.$25-$35/yr
- Pet FeeiMax of 1. Amount to facilitate authorized pet move-in.$400
- 2 Pet Limit
- 2 Pet Limit
Max of 1.
Max of 1.
Cats
Dogs
Parking Fees
- Garage
- Parking FeeiMax of 1. Amount for garage parking space/services. May be subject to availability.$175/mo
- Covered
- Parking FeeiMax of 1. Amount for covered parking space/services. May be subject to availability.$65/mo
- Garage Parking
- Covered
Max of 1.
Max of 1.
Additional Parking Options
Storage Fees
- Storage Unit
- Storage FeeiMax of 1. Amount for usage of optional storage space. May be subject to availability.$60-$75/mo
- Storage Unit
Max of 1.
Property Fee Disclaimer: Total Monthly Leasing Price includes base rent, all monthly mandatory and any user-selected optional fees. Excludes variable, usage-based, and required charges due at or prior to move-in or at move-out. Security Deposit may change based on screening results, but total will not exceed legal maximums. Some items may be taxed under applicable law. Some fees may not apply to rental homes subject to an affordable program. All fees are subject to application and/or lease terms. Prices and availability subject to change. Resident is responsible for damages beyond ordinary wear and tear. Resident may need to maintain insurance and to activate and maintain utility services, including but not limited to electricity, water, gas, and internet, per the lease. Additional fees may apply as detailed in the application and/or lease agreement, which can be requested prior to applying. Pets: Pet breed and other pet restrictions apply. Rentable Items: All Parking, storage, and other rentable items are subject to availability. Final pricing and availability will be determined during lease agreement. See Leasing Agent for details.
Features and Amenities
On-Site Services
- Property Manager On Site
- Pet Play Area
Community Features
- Conference Rooms
- Lounge
- Elevator
Outdoor Features
- Cabana
- Sundeck
- Lawn
- Patio
- Yard
Recreation and Fitness
- Fitness Center
- Spa
- Walking/Biking Trails
- Pool
Interior Features
- Balcony
- Tub/Shower
- Ceiling Fans
- High Speed Internet Access
- Washer/Dryer
- Air Conditioning
Kitchen Amenities
- Dishwasher
- Microwave
- Range
- Refrigerator
- Kitchen
- Stainless Steel Appliances
- Quartz Countertops
- Granite Countertops
Living Area Features
- Linen Closet

Map
- Shopping
- Colleges
- Grocery
- Medical

Map
Frequently Asked Questions about Marlowe Corinth Groves
Where is Marlowe Corinth Groves located?
Marlowe Corinth Groves is located at 3251 S Lake Sharon Dr near the Denton area of Corinth, TX
What is the current rent range at Marlowe Corinth Groves?
Studio to 3 Bedroom Apartments at Marlowe Corinth Groves currently range from $1,494 to $2,953
When is the leasing office open?
- The office Hours for Marlowe Corinth Groves are
- Monday 9:00 am–6:00 pm
- Tuesday 9:00 am–6:00 pm
- Wednesday 9:00 am–7:00 pm
- Thursday 9:00 am–6:00 pm
- Friday 9:00 am–6:00 pm
- Saturday 10:00 am–5:00 pm
- Sunday 1:00 pm–5:00 pm
Are pets allowed?
Call us today to find out our pet policy and if we allow pets
Are there any rent specials?
The current rent special at Marlowe Corinth Groves is: Receive Up to 10 Weeks Free base rent on select units when you look and lease! ; Minimum lease term and restrictions apply. Other costs and fees excluded..
Lifestyle Ratings
Learn more about Lifestyle SearchRenters Reviews and Ratings
Verified Renter
April 30, 2026 - Review from Apartments.comChoosing and moving here was a great decision for us. One of the reasons we chose Marlowe Corinth was because of the staff I can’t say enough about how Amazing, Knowledgeable and Welcoming they areProperty Manager Responded
May 26, 2026Hi There, we are very happy to have provided you with such a positive experience! Our team strives to deliver an excellent experience, and are glad you found this to be the case during your visit. If you have further needs or questions, please reach out! - Marlowe Corinth Groves Management
Verified Renter
April 30, 2026 - Review from Apartments.comI’ve had a great experience living at Marlowe Corinth Groves so far. Being a brand-new community, everything feels fresh, modern, and thoughtfully designed. The apartment itself is spacious, beautifully finished, and clearly built with attention to detail. The community areas are clean and well maintained, and you can really tell that management takes pride in the property. Any questions or requests I’ve had have been handled quickly and professionally. The location is also a big plus convenient, ...and easy to get to nearby shops and essentials. Overall, Marlowe Corinth Groves has been a wonderful place to call home, and I would definitely recommend it to anyone looking for a new, high-quality apartment community.Read MoreProperty Manager Responded
May 18, 2026Hello, we strive for 100% satisfaction, and it is great to see you had such a positive experience at Marlowe Corinth Groves. We do hope we can be of assistance in the future. Take care! - Marlowe Corinth Groves Management
Verified Renter
April 30, 2026 - Review from Apartments.comMarlowe Corinth Groves is a great property to live at. The apartments are new and clean. The Management and staff provide great customer service. I highly recommend Marlow Corinth Groves.Property Manager Responded
May 18, 2026Hello, we strive for 100% satisfaction, and it is great to see you had such a positive experience at Marlowe Corinth Groves. Please don't hesitate to reach out if there's anything additional we can do for you. - Marlowe Corinth Groves Management
Brand new and well managed community
February 19, 2026 - Review from Apartments.comFrom the leasing staff, maintenance staff, and the community itself, it is a beautiful community with elevators, a very furnished gym and beautiful designs of the apartments. Its clean. It is an enclosed hallway and I see maintenance cleaning and vacuuming almost every morning. It is great seeing how well they take care of our community.Property Manager Responded
February 20, 2026Hi there, we are very happy to have provided you with such a positive experience! Your recommendation means so much to us and we're so happy to have earned it. Thank you again for taking the time to let the world know about your positive experience. Have a great day! - Marlowe Corinth Groves Management
Nearby Schools
Lake Dallas High School
Shady Shores Elementary School
About GreatSchools Data on ApartmentHomeLiving.com.
Points of Interest
Time and distance from Marlowe Corinth Groves.
Big Box and Retail
Aldi
Walgreens
Kroger
Colleges and Universities
Groceries
Aldi
Kroger
Piggly Wiggly
Hospitals
Mayhill Hospital
The Heart Hospital Baylor Denton
Medical City Denton
Shopping Centers
Marlowe Corinth Groves has 5 shopping centers within 1.6 miles.
Nearby Neighborhoods
Rental Price Ranges in the Area
| Bedroom | Average Rent | Cheapest Rent | Highest Rent |
|---|---|---|---|
| Corinth Studio Apartments | $1,349 | $903 | $2,055 |
| Corinth 1 Bedroom Apartments | $1,436 | $999 | $1,890 |
| Corinth 2 Bedroom Apartments | $1,803 | $625 | $2,979 |
| Corinth 3 Bedroom Apartments | $2,436 | $540 | $10,000+ |
| Corinth 4 Bedroom Apartments | $3,477 | $499 | $10,000+ |
Browse Top Apartments in Corinth
By Price
By Community Type
- Corinth Apartments for Rent by Owner
- Corinth Apartments with Rent Specials
- Corinth Top Rated Apartments
- Corinth Corporate Apartments
- Corinth Furnished Apartments
- Corinth Gated Apartments
- Corinth Loft Apartments
- Corinth Low Income Apartments
- New Corinth Apartments
- Corinth Senior Apartments
- Corinth Short-term Apartments
- Corinth Student Apartments
- Corinth Apartments with Utilities Included


Max of 1.