- 1–2 Bedrooms
- $1,845-$6,992 Total Monthly Price
Total Monthly Price
Base Rent$1,845 - $6,992Total Monthly Price$1,845 - $6,992 - 700–1,250 Square Feet
Rent Specials
Up to 10 Weeks Free, Call Today to Secure Your Savings! *Offer varies by floor plan and lease term.* *Restrictions Apply
About Marlwoods
Discover Marlwoods, a modern apartment and townhome community in the heart of East Nashville's Highland Heights neighborhood. Offering spacious one-bedroom, two-bedroom, and townhome floor plans, Marlwoods combines thoughtful design with lifestyle-focused amenities, including a resort-style pool, fitness center, clubhouse, community kitchen, bark park, and pet spa. Inspired by the area's rich history and creative spirit, Marlwoods places you just minutes from local favorites like Crema, Grimey's, and Shelby Park. Here, neighborhood charm, cultural energy, and contemporary living come together in one connected community. Marlwoods stands on ground shaped by connection.
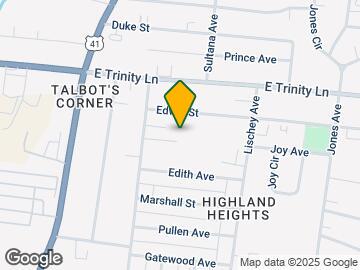
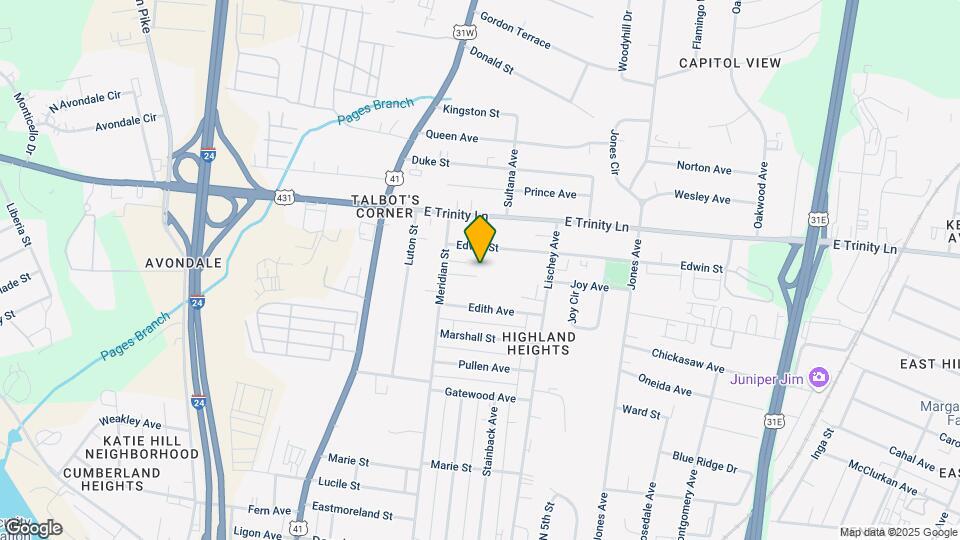
Marlwoods is located in the East Nashville Neighborhood and 37207 Zip code of Nashville, TN. This community is professionally managed by RPM
Unique Features and Amenities
- Bark Park
- Community Kitchen
- Fitness Center
- Luxer One Package Delivery System
- Podcast Room
- Pool Deck With Lounge Chairs
- Prime East Nashville Location
- Wi-Fi in Community Spaces
Property Contact Info
- Listed by:
- Agency:
- Vendor Logo:
- Website:
- View Property Website
- Call Us:
- (629) 236-0686
- Disclaimer:
Office Hours
| Monday | 8:30 am–5:30 pm |
| Tuesday | 8:30 am–5:30 pm |
| Wednesday | 8:30 am–5:30 pm |
| Thursday | 8:30 am–5:30 pm |
| Friday | 8:30 am–5:30 pm |
| Saturday | 10:00 am–4:00 pm |
| Sunday | Closed |
Floorplan Pricing and Availability
Marlwoods offers 1 to 2 Bedroom apartments starting from $1,845 and having 700–1,250 sq ft. Here is the current pricing and availability:
New! Interactive Property Map
1 Bedroom
Show Unavailable FloorplansA2 - Laurel
From $1,845
1 Bed, 1 Bath, 850 sq ftTotal Monthly PriceAvailable Sep 24Total Monthly Price
Base Rent$1,845 - $3,358Total Monthly Price$1,845 - $3,358Model Gallery
Floorplans
Availability Details
Prices shown for this property are the Total Monthly Price including Fees.Price Availability Date Unit Sq Ft $1,845 September 24, 2026 902 850 Model Amenities and Features
Features
- Air Conditioning
- Balcony
- Ceiling Fans
- High Speed Internet Access
- Tub/Shower
- Washer/Dryer
- Wheelchair Accessible (Rooms)
- Wi-Fi
Kitchen
- Dishwasher
- Disposal
- Freezer
- Island Kitchen
- Kitchen
- Microwave
- Oven
- Range
- Refrigerator
- Stainless Steel Appliances
Unit 902 Lease Information
Unit Price
- $1,845Total Monthly PriceBase Rent: $1,845Required Monthly Fees: None
View Details and Rent EstimateModel Lease Information
Model Price Range
- $1,845 - $3,358Total Monthly Price
Apartment Model: A2 - LaurelFrom $1,8451 Bedroom, 1 Bath, 850 sq ftAvailable September 24, 2026Floor plans are artist's rendering. All dimensions are approximate. Actual product and specifications may vary in dimension or detail. Not all features are available in every rental home. Please see a representative for details.
![]()
A2 - Laurel - Floorplan 1 Floor plans are artist's rendering. All dimensions are approximate. Actual product and specifications may vary in dimension or detail. Not all features are available in every rental home. Please see a representative for details.
![]()
A2 - Laurel - Floorplan 2 Apartment Unit: 902Apartment Model: A2 - Laurel$1,8451 Bedroom, 1 Bath, 850 sq ftAvailable September 24, 2026A1 - Juniper
1 Bed, 1 Bath, 700 sq ftModel Gallery
Floorplans
Availability Details
Prices shown for this property are the Total Monthly Price including Fees.Availability Date Unit Sq Ft Call for Availability A1 - Juniper 700 sq ft Model Amenities and Features
Features
- Air Conditioning
- Balcony
- Ceiling Fans
- High Speed Internet Access
- Tub/Shower
- Washer/Dryer
- Wheelchair Accessible (Rooms)
- Wi-Fi
Kitchen
- Dishwasher
- Disposal
- Freezer
- Island Kitchen
- Kitchen
- Microwave
- Oven
- Range
- Refrigerator
- Stainless Steel Appliances
Apartment Model: A1 - JuniperCall For Rates1 Bedroom, 1 Bath, 700 sq ftUnavailableFloor plans are artist's rendering. All dimensions are approximate. Actual product and specifications may vary in dimension or detail. Not all features are available in every rental home. Please see a representative for details.
![]()
A1 - Juniper - Floorplan 1 Floor plans are artist's rendering. All dimensions are approximate. Actual product and specifications may vary in dimension or detail. Not all features are available in every rental home. Please see a representative for details.
![]()
A1 - Juniper - Floorplan 2 A4 - Alder
1 Bed, 1 Bath, 850 sq ftModel Gallery
Floorplans
Availability Details
Prices shown for this property are the Total Monthly Price including Fees.Availability Date Unit Sq Ft Call for Availability A4 - Alder 850 sq ft Model Amenities and Features
Features
- Air Conditioning
- Balcony
- Ceiling Fans
- High Speed Internet Access
- Tub/Shower
- Washer/Dryer
- Wheelchair Accessible (Rooms)
- Wi-Fi
Kitchen
- Dishwasher
- Disposal
- Freezer
- Island Kitchen
- Kitchen
- Microwave
- Oven
- Range
- Refrigerator
- Stainless Steel Appliances
Apartment Model: A4 - AlderCall For Rates1 Bedroom, 1 Bath, 850 sq ftUnavailableFloor plans are artist's rendering. All dimensions are approximate. Actual product and specifications may vary in dimension or detail. Not all features are available in every rental home. Please see a representative for details.
![]()
A4 - Alder - Floorplan A3 - Cedar
1 Bed, 1 Bath, 938 sq ftLargest 1 BedroomThis is the largest 1 Bedroom at this PropertyModel Gallery
Floorplans
Photos
Availability Details
Prices shown for this property are the Total Monthly Price including Fees.Availability Date Unit Sq Ft Call for Availability A3 - Cedar 938 sq ft Model Amenities and Features
Features
- Air Conditioning
- Balcony
- Ceiling Fans
- High Speed Internet Access
- Tub/Shower
- Washer/Dryer
- Wheelchair Accessible (Rooms)
- Wi-Fi
Kitchen
- Dishwasher
- Disposal
- Freezer
- Island Kitchen
- Kitchen
- Microwave
- Oven
- Range
- Refrigerator
- Stainless Steel Appliances
Apartment Model: A3 - CedarCall For Rates1 Bedroom, 1 Bath, 938 sq ftUnavailableFloorplansPhotos![]()
A3 - Cedar - Image Floor plans are artist's rendering. All dimensions are approximate. Actual product and specifications may vary in dimension or detail. Not all features are available in every rental home. Please see a representative for details.
![]()
A3 - Cedar - Floorplan 1 Floor plans are artist's rendering. All dimensions are approximate. Actual product and specifications may vary in dimension or detail. Not all features are available in every rental home. Please see a representative for details.
![]()
A3 - Cedar - Floorplan 2 2 Bedrooms
B1 - Willow
From $2,307
2 Beds, 2 Baths, 1000 sq ftTotal Monthly PriceAvailable NowTotal Monthly Price
Base Rent$2,307 - $6,992Total Monthly Price$2,307 - $6,992Model Gallery
Floorplans
Availability Details
Prices shown for this property are the Total Monthly Price including Fees.Price Availability Date Unit Sq Ft View Details $2,307 Available Now 311 1000 $2,382 Available Now 310 1000 $2,382 August 25, 2026 212 1000 Model Amenities and Features
Features
- Air Conditioning
- Balcony
- Ceiling Fans
- High Speed Internet Access
- Tub/Shower
- Washer/Dryer
- Wheelchair Accessible (Rooms)
- Wi-Fi
Kitchen
- Dishwasher
- Disposal
- Freezer
- Island Kitchen
- Kitchen
- Microwave
- Oven
- Range
- Refrigerator
- Stainless Steel Appliances
Model Lease Information
Model Price Range
- $2,307 - $6,992Total Monthly PriceBase Rent: $2,307 - $6,992Required Monthly Fees: None
Current Available Pricing
- $2,307 - $2,382 Total Monthly Price
Unit 311 Lease Information
Unit Price
- $2,307Total Monthly PriceBase Rent: $2,307Required Monthly Fees: None
View Details and Rent EstimateModel Lease Information
Model Price Range
- $2,307 - $6,992Total Monthly Price
Unit 310 Lease Information
Unit Price
- $2,382Total Monthly PriceBase Rent: $2,382Required Monthly Fees: None
View Details and Rent EstimateModel Lease Information
Model Price Range
- $2,307 - $6,992Total Monthly Price
Unit 212 Lease Information
Unit Price
- $2,382Total Monthly PriceBase Rent: $2,382Required Monthly Fees: None
View Details and Rent EstimateModel Lease Information
Model Price Range
- $2,307 - $6,992Total Monthly Price
Apartment Model: B1 - WillowFrom $2,3072 Bedroom, 2 Bath, 1000 sq ftAvailable NowFloor plans are artist's rendering. All dimensions are approximate. Actual product and specifications may vary in dimension or detail. Not all features are available in every rental home. Please see a representative for details.
![]()
B1 - Willow - Floorplan 1 Floor plans are artist's rendering. All dimensions are approximate. Actual product and specifications may vary in dimension or detail. Not all features are available in every rental home. Please see a representative for details.
![]()
B1 - Willow - Floorplan 2 Apartment Unit: 311Apartment Model: B1 - Willow$2,3072 Bedroom, 2 Bath, 1000 sq ftAvailable NowApartment Unit: 310Apartment Model: B1 - Willow$2,3822 Bedroom, 2 Bath, 1000 sq ftAvailable NowApartment Unit: 212Apartment Model: B1 - Willow$2,3822 Bedroom, 2 Bath, 1000 sq ftAvailable August 25, 2026TH - Hickory
From $2,828
2 Beds, 2.5 Baths, 1250 sq ftTotal Monthly PriceAvailable NowTotal Monthly Price
Base Rent$2,828 - $2,882Total Monthly Price$2,828 - $2,882Model Gallery
Floorplans
Availability Details
Prices shown for this property are the Total Monthly Price including Fees.Price Availability Date Unit Sq Ft View Details $2,828 Available Now 502 1250 $2,858 Available Now 804 1250 $2,882 Available Now 506 1250 Model Amenities and Features
Features
- Air Conditioning
- Balcony
- Ceiling Fans
- High Speed Internet Access
- Tub/Shower
- Washer/Dryer
- Wheelchair Accessible (Rooms)
- Wi-Fi
Kitchen
- Dishwasher
- Disposal
- Freezer
- Island Kitchen
- Kitchen
- Microwave
- Oven
- Range
- Refrigerator
- Stainless Steel Appliances
Model Lease Information
Model Price Range
- $2,828 - $2,882Total Monthly PriceBase Rent: $2,828 - $2,882Required Monthly Fees: None
Unit 502 Lease Information
Unit Price
- $2,828Total Monthly PriceBase Rent: $2,828Required Monthly Fees: None
View Details and Rent EstimateModel Lease Information
Model Price Range
- $2,828 - $2,882Total Monthly Price
Unit 804 Lease Information
Unit Price
- $2,858Total Monthly PriceBase Rent: $2,858Required Monthly Fees: None
View Details and Rent EstimateModel Lease Information
Model Price Range
- $2,828 - $2,882Total Monthly Price
Unit 506 Lease Information
Unit Price
- $2,882Total Monthly PriceBase Rent: $2,882Required Monthly Fees: None
View Details and Rent EstimateModel Lease Information
Model Price Range
- $2,828 - $2,882Total Monthly Price
Apartment Model: TH - HickoryFrom $2,8282 Bedroom, 2.5 Bath, 1250 sq ftAvailable NowFloor plans are artist's rendering. All dimensions are approximate. Actual product and specifications may vary in dimension or detail. Not all features are available in every rental home. Please see a representative for details.
![]()
TH - Hickory - Floorplan 1 Floor plans are artist's rendering. All dimensions are approximate. Actual product and specifications may vary in dimension or detail. Not all features are available in every rental home. Please see a representative for details.
![]()
TH - Hickory - Floorplan 2 Apartment Unit: 502Apartment Model: TH - Hickory$2,8282 Bedroom, 2.5 Bath, 1250 sq ftAvailable NowApartment Unit: 804Apartment Model: TH - Hickory$2,8582 Bedroom, 2.5 Bath, 1250 sq ftAvailable NowApartment Unit: 506Apartment Model: TH - Hickory$2,8822 Bedroom, 2.5 Bath, 1250 sq ftAvailable Now
Schedule a Tour
Videos
3D Tours
Property Information
- 158 Units
- 3 Stories
- Built in 2022
Fees and Policies
The fees listed below are community-provided and may exclude utilities or add-ons. All payments are made directly to the property and are non-refundable unless otherwise specified. Use the Cost Calculator to determine costs based on your needs.
Required Fees
One-Time Basics
- Due at Move-In
- Utility - New Account FeeiMax of 1. One-time charge to activate new utility services. Charged Per Unit.$20.00
- Community Amenity Set UpiMax of 1. Administrative fee for community amenity setup and resident program enrollment. Charged per unit.$35.00
- Due at Move-Out
- Utility - Final Bill FeeiMax of 1. One-time charge for processing and closing a utility account. Charged Per Unit.$20.00
Utilities
- Utility - Stormwater / DrainageiMax of 1. Local stormwater management and drainage system fee. Charged Per Unit.Usage-Based/mo
- Trash Services - DoorstepiMax of 1. Fee for doorstep trash and recycle pickup service. Charged Per Unit.$30.00/mo
- Utility Water / Wastewater Admin FeeiMax of 1. Covers administrative costs associated with billing and managing water utility services. Charged Per Unit.$5.50/mo
- Utility - Water / SeweriMax of 1. Water usage and wastewater removal costs. Charged Per Unit.Usage-Based/mo
- Utility - ElectriciMax of 1. Cost of electricity usage for your apartment. Charged Per Unit.Usage-Based/mo
- Utility- GasiMax of 1. Cost of gas usage for your apartment. Charged Per Unit.Usage-Based/mo
- Pest Control ServicesiMax of 1. Regular pest prevention and treatment services. Charged Per Unit.$7.00/mo
- InternetiMax of 1. Community-provided internet services Charged per unit.$65.00/mo
Other Fees and Policies
Personal Add-Ons
- Renters Liability / Content – Property ProgramiMax of 1. Fee for not maintaining required renter?s liability insurance coverage. Charged Per Occurrence.$15.00/per occurrence
- Trash Services - HaulingiMax of 1. Cost of trash collection, removal, and hauling services. Charged per unit.Usage-Based
Situational Fees
- Renters Liability Non-ComplianceiMax of 1. Fee for not maintaining required renter?s liability insurance coverage. Charged Per Occurrence.$25.00/per occurrence
- Utility - Vacant Cost RecoveryiMax of 1. Utility - Vacant Cost Recovery Charged Per Occurrence.Usage-Based/per occurrence
- Utility Non-transferred Utility FeeiMax of 1. Charge for utility costs not moved to resident?s name. Charged Per Occurrence.Usage-Based/per occurrence
- Non-Sufficient Funds (NSF)iMax of 1. Charge for returned payments due to non-sufficient funds. Charged Per Occurrence.$30.00/per occurrence
- Trash Container - ReplacementiMax of 1. Charge for replacing a lost, stolen, or damaged trash bin. Charged Per Occurrence.$50.00/per occurrence
- Satellite Deposit (Refundable)iMax of 1. Deposit to cover potential damages from satellite installation. Charged Per Unit.$1,000.00
- Access Device ReplacementiMax of 1. Access Device Replacement Charged Per Occurrence.$75.00/per occurrence
- Intra-Community Transfer FeeiMax of 1. Charge for transferring to another home within the same community. Charged Per Unit.$500.00
Max of 1.
Pet Fees
- Pet FeeiMax of 2. Fee for allowing pets in the home. Charged Per Pet.$350.00
- Pet RentiMax of 2. Monthly charge for keeping a pet in the home. Charged Per Pet.$25.00/mo
Max of 2.
Cats
None
Dogs
None
Others
AllowedParking Fees
- Parking - ReservediMax of 3. Fee for a designated parking spot on-site. Charged Per Unit.$40.00/mo
- Other
Max of 3.
Additional Parking Options
Property Fee Disclaimer: Based on community-supplied data and independent market research. Subject to change without notice. May exclude fees for mandatory or optional services and usage-based utilities.
Features and Amenities
Unique Amenities
- Bark Park
- Community Kitchen
- Fitness Center
- Luxer One Package Delivery System
- Podcast Room
- Pool Deck With Lounge Chairs
- Prime East Nashville Location
- Wi-Fi in Community Spaces
On-Site Services
- Package Service
- Pet Washing Station
Community Features
- Lounge
- Multi Use Room
- Business Center
- Clubhouse
Outdoor Features
- Grill
- Sundeck
- Picnic Area
- Patio
- Deck
Recreation and Fitness
- Fitness Center
- Pool
Interior Features
- Balcony
- Tub/Shower
- Ceiling Fans
- High Speed Internet Access
- Washer/Dryer
- Air Conditioning
- Wi Fi
- Wheelchair Accessible (Rooms)
Kitchen Amenities
- Oven
- Island Kitchen
- Range
- Refrigerator
- Dishwasher
- Microwave
- Stainless Steel Appliances
- Disposal
- Freezer
- Kitchen

Map
- Shopping
- Colleges
- Schools
- Grocery
- Medical
- Parks
- Transportation

Map
Frequently Asked Questions about Marlwoods
Where is Marlwoods located?
Marlwoods is located at 1801 Meridian St near the East Nashville area of Nashville, TN
What is the current rent range at Marlwoods?
1 Bedroom to 2 Bedroom Apartments at Marlwoods currently range from $1,845 to $2,882
When is the leasing office open?
- The office Hours for Marlwoods are
- Monday 8:30 am–5:30 pm
- Tuesday 8:30 am–5:30 pm
- Wednesday 8:30 am–5:30 pm
- Thursday 8:30 am–5:30 pm
- Friday 8:30 am–5:30 pm
- Saturday 10:00 am–4:00 pm
- Sunday Closed
Are pets allowed?
Call us today to find out our pet policy and if we allow pets
Are there any rent specials?
The current rent special at Marlwoods is: Up to 10 Weeks Free, Call Today to Secure Your Savings! *Offer varies by floor plan and lease term.* *Restrictions Apply.
Renters Reviews and Ratings
This is THE place!!!
Not Great
East Nashville’s best
Great apartment
Love Love this place
Can't wait to move in!!
Great experience!
New Management Take Over!
Amazing Place to Live!
Beautiful Apartment
Property Manager Responded
UNSAFE
Do not live here
Property Manager Responded
Points of Interest
Time and distance from Marlwoods.
Arts Museums and Landmarks
Big Box and Retail
Carmax
Eckerd
Kroger
Colleges and Universities
Groceries
Piggly Wiggly
Kroger
Publix
Hospitals
Tristar Skyline Medical Center
Metro Nashville General Hospital
Saint Thomas Hospital For Spinal Surgery
Military Bases
Tennessee Air National Guard
Parks and Recreation
Marlwoods has 5 parks within 9.8 miles, including Hadley Park, Centennial Park, Belmont Mansion, Nashville Zoo, and Radnor Lake.
Shopping Centers
Madison Shopping Center - 1508 Gallatin Pike S - Madison, TN
Marlwoods has 5 shopping centers within 1.3 miles.
Transit Stations
Riverfront-East Corridor Line
Donelson-East Corridor Line
Hermitage-East Corridor Line
Nearby Neighborhoods
Rental Price Ranges in the Area
| Bedroom | Average Rent | Cheapest Rent | Highest Rent |
|---|---|---|---|
| Nashville Studio Apartments | $1,744 | $699 | $5,623 |
| Nashville 1 Bedroom Apartments | $1,844 | $795 | $6,421 |
| Nashville 2 Bedroom Apartments | $2,288 | $673 | $10,000+ |
| Nashville 3 Bedroom Apartments | $2,512 | $988 | $10,000+ |
| Nashville 4 Bedroom Apartments | $4,874 | $1,033 | $10,000+ |
| Nashville 5 Bedroom Apartments | $3,263 | $3,263 | $3,263 |
Browse Top Apartments in Nashville
By Price
By Community Type
- Nashville Apartments for Rent by Owner
- Nashville Apartments with Rent Specials
- Nashville Top Rated Apartments
- Nashville Corporate Apartments
- Nashville Furnished Apartments
- Nashville Gated Apartments
- Nashville Loft Apartments
- Nashville Low Income Apartments
- New Nashville Apartments
- Nashville Senior Apartments
- Nashville Short-term Apartments
- Nashville Student Apartments
- Nashville Apartments with Utilities Included


Max of 1.