


- Studio–3 Bedrooms
- $1,071-$3,933 Pricing
- 598–1,989 Square Feet
Rent Specials
WELCOME HOME WITH BIG SAVINGS! MOVE-IN & GET UP TO 6 WEEKS FREE!* PLUS LOOK & LEASE WITHIN 48 HOURS TO RECEIVE WAIVED APP & ADMIN FEES.*Terms and conditions may apply. Must move in by 8/31 to qualify.
About Marquis Dominion
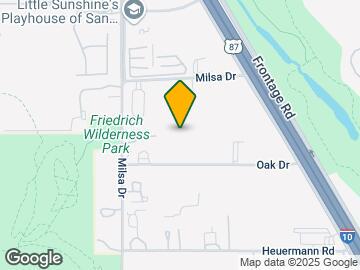

Come home to premier living in the beautiful Hill Country area of San Antonio near Leon Springs. Loaded with fine finishes and upscale amenities, our pet-friendly studio, one, two, and three bedroom apartments and townhomes define luxury. Each detail – from the 11-foot ceilings and wood-style flooring to the gourmet kitchens with stainless-steel appliances – has been carefully chosen for beauty and functionality. Indulge in resort-style community amenities like our resort-style swimming pool, strength and cardio fitness center with yoga studio, outdoor dining lounge, and more. Take a trail walk in the massive Friedrich Wilderness Park, just steps from your door, or head just 5 minutes down the road to the prestigious shopping, dining and entertainment complex, The Rim. The good life is yours at Marquis Dominion.
Marquis Dominion is located in the The Dominion Neighborhood and 78256 Zip code of San Antonio, TX. This community is professionally managed by CWS Apartment Homes
Unique Features and Amenities
- 1st Floor Unit
- 24-Hour Package System
- AT&T Fiber in Every Home
- Attached Garage
- Attached Garages
- Ceiling Fans in Living Room & Bedrooms
- Clubroom w/ Billiards & Catering Kitchen
- Controlled Access Gates
- Detached Garages & Covered Parking
- Dog Grooming Station
- Elevators in Every Building
- Enclosed Bark Park
- High Ceilings Throughout
- Lush Private Courtyards
- Luxury Walk-In Shower
- Outdoor Dining Lounge
- Private Patios or Balconies
- Private Yard
- Private Yards
- Professional Business Center & Conference Room
- Resident Lounge with Flat-Screen TVs
- Resort-Style Pool
- Spacious Study Room
- Spacious Walk-In Closets
- Top Floor Unit
- Washer & Dryer
Property Contact Info

- Listed by:
- Agency:
- Vendor Logo:
- Website:
- View Property Website
- Call Us:
- (844) 654-0405
- Disclaimer:
Office Hours
| Monday | 10:00 am–6:00 pm |
| Tuesday | 10:00 am–6:00 pm |
| Wednesday | 10:00 am–6:00 pm |
| Thursday | 10:00 am–6:00 pm |
| Friday | 10:00 am–6:00 pm |
| Saturday | 10:00 am–5:00 pm |
| Sunday | Closed |
Floorplan Pricing and Availability
Marquis Dominion offers Studio to 3 Bedroom apartments starting from $1,071 and having 598–1,989 sq ft. Here is the current pricing and availability:
New! Interactive Property Map
Studio
Floorplan 0A
From $1,071
Studio, 1 Bath, 598 sq ftAvailable Sep 7Model Gallery
Floorplans
Availability Details
Price Availability Date Unit Sq Ft View Details $1,071 September 7, 2026 2220 598 $1,071 October 10, 2026 2320 598 Model Amenities and Features
Features
- Air Conditioning
- Balcony
- Ceiling Fans
- Washer/Dryer
Kitchen
- Kitchen
- Stainless Steel Appliances
Model Rent and Fees
Model Price Range
- $1,071 - $1,531
Current Available Pricing
- $1,071
Unit 2220 Rent and Fees
Unit Price
- $1,071
Model Rent and Fees
Model Price Range
- $1,071 - $1,531
Unit 2320 Rent and Fees
Unit Price
- $1,071
Model Rent and Fees
Model Price Range
- $1,071 - $1,531
Apartment Model: 0AFrom $1,071Studio, 1 Bath, 598 sq ftAvailable September 7, 2026![]()
0A - Floorplan Apartment Unit: 2220Apartment Model: 0A$1,071Studio, 1 Bath, 598 sq ftAvailable September 7, 2026Apartment Unit: 2320Apartment Model: 0A$1,071Studio, 1 Bath, 598 sq ftAvailable October 10, 20261 Bedroom
Show Unavailable FloorplansFloorplan 1D
From $1,221
1 Bed, 1 Bath, 831 sq ftAvailable NowModel Gallery
Floorplans
Availability Details
Price Availability Date Unit Sq Ft View Details $1,221 Available Now 2213 831 $1,221 Available Now 2313 831 Model Amenities and Features
Features
- Air Conditioning
- Balcony
- Ceiling Fans
- Washer/Dryer
Kitchen
- Kitchen
- Stainless Steel Appliances
Model Rent and Fees
Model Price Range
- $1,221 - $1,745
Current Available Pricing
- $1,221
Unit 2213 Rent and Fees
Unit Price
- $1,221
Model Rent and Fees
Model Price Range
- $1,221 - $1,745
Unit 2313 Rent and Fees
Unit Price
- $1,221
Model Rent and Fees
Model Price Range
- $1,221 - $1,745
Apartment Model: 1DFrom $1,2211 Bedroom, 1 Bath, 831 sq ftAvailable Now![]()
1D - Floorplan Apartment Unit: 2213Apartment Model: 1D$1,2211 Bedroom, 1 Bath, 831 sq ftAvailable NowApartment Unit: 2313Apartment Model: 1D$1,2211 Bedroom, 1 Bath, 831 sq ftAvailable NowFloorplan 1B
From $1,316
1 Bed, 1 Bath, 716-721 sq ftAvailable NowModel Gallery
Floorplans
Availability Details
Price Availability Date Unit Sq Ft View Details $1,316 Available Now 2128 716 $1,316 Available Now 2106 716 Model Amenities and Features
Features
- Air Conditioning
- Balcony
- Ceiling Fans
- Washer/Dryer
Kitchen
- Kitchen
- Stainless Steel Appliances
Model Rent and Fees
Model Price Range
- $1,316 - $1,881
Current Available Pricing
- $1,316
Unit 2128 Amenities and Features
Unique Features
- 1st Floor Unit
- High Ceilings Throughout
- Private Yard
Unit 2128 Rent and Fees
Unit Price
- $1,316
Model Rent and Fees
Model Price Range
- $1,316 - $1,881
Unit 2106 Amenities and Features
Unique Features
- 1st Floor Unit
- High Ceilings Throughout
- Private Yard
Unit 2106 Rent and Fees
Unit Price
- $1,316
Model Rent and Fees
Model Price Range
- $1,316 - $1,881
Apartment Model: 1BFrom $1,3161 Bedroom, 1 Bath, 716-721 sq ftAvailable Now![]()
1B - Floorplan Apartment Unit: 2128Apartment Model: 1B$1,3161 Bedroom, 1 Bath, 716 sq ftAvailable NowApartment Unit: 2106Apartment Model: 1B$1,3161 Bedroom, 1 Bath, 716 sq ftAvailable NowFloorplan 1C
From $1,256
1 Bed, 1 Bath, 765 sq ftAvailable Sep 5Model Gallery
Floorplans
Availability Details
Price Availability Date Unit Sq Ft View Details $1,256 September 5, 2026 2230 765 $1,376 September 6, 2026 2104 765 $1,376 September 6, 2026 2130 765 Model Amenities and Features
Features
- Air Conditioning
- Balcony
- Ceiling Fans
- Washer/Dryer
Kitchen
- Kitchen
- Stainless Steel Appliances
Model Rent and Fees
Model Price Range
- $1,256 - $1,888
Current Available Pricing
- $1,256 - $1,376
Unit 2230 Rent and Fees
Unit Price
- $1,256
Model Rent and Fees
Model Price Range
- $1,256 - $1,888
Unit 2104 Amenities and Features
Unique Features
- 1st Floor Unit
- High Ceilings Throughout
- Private Yard
Unit 2104 Rent and Fees
Unit Price
- $1,376
Model Rent and Fees
Model Price Range
- $1,256 - $1,888
Unit 2130 Amenities and Features
Unique Features
- 1st Floor Unit
- High Ceilings Throughout
- Private Yard
Unit 2130 Rent and Fees
Unit Price
- $1,376
Model Rent and Fees
Model Price Range
- $1,256 - $1,888
Apartment Model: 1CFrom $1,2561 Bedroom, 1 Bath, 765 sq ftAvailable September 5, 2026![]()
1C - Floorplan Apartment Unit: 2230Apartment Model: 1C$1,2561 Bedroom, 1 Bath, 765 sq ftAvailable September 5, 2026Apartment Unit: 2104Apartment Model: 1C$1,3761 Bedroom, 1 Bath, 765 sq ftAvailable September 6, 2026Apartment Unit: 2130Apartment Model: 1C$1,3761 Bedroom, 1 Bath, 765 sq ftAvailable September 6, 2026Floorplan 1A
From $1,146
1 Bed, 1 Bath, 675 sq ftAvailable Oct 3Cheapest 1 BedroomThis is the cheapest 1 Bedroom at this PropertyModel Gallery
Floorplans
Availability Details
Price Availability Date Unit Sq Ft $1,146 October 3, 2026 2312 675 Model Amenities and Features
Features
- Air Conditioning
- Balcony
- Ceiling Fans
- Washer/Dryer
Kitchen
- Kitchen
- Stainless Steel Appliances
Unit 2312 Rent and Fees
Unit Price
- $1,146
Model Rent and Fees
Model Price Range
- $1,146 - $1,638
Apartment Model: 1AFrom $1,1461 Bedroom, 1 Bath, 675 sq ftAvailable October 3, 2026![]()
1A - Floorplan Apartment Unit: 2312Apartment Model: 1A$1,1461 Bedroom, 1 Bath, 675 sq ftAvailable October 3, 2026Floorplan 1E
1 Bed, 1 Bath, 874 sq ftModel Gallery
Floorplans
Availability Details
Price Availability Date Unit Sq Ft From $1,311 Call for Availability 1E 874 sq ft Model Amenities and Features
Features
- Air Conditioning
- Balcony
- Ceiling Fans
- Washer/Dryer
Kitchen
- Kitchen
- Stainless Steel Appliances
Model Rent and Fees
Model Price Range
- $1,311 - $1,798
Apartment Model: 1EFrom $1,3111 Bedroom, 1 Bath, 874 sq ftUnavailable![]()
1E - Floorplan Floorplan 1F
1 Bed, 1 Bath, 877 sq ftModel Gallery
Floorplans
Availability Details
Price Availability Date Unit Sq Ft From $1,575 Call for Availability 1F 877 sq ft Model Amenities and Features
Features
- Air Conditioning
- Balcony
- Ceiling Fans
- Washer/Dryer
Kitchen
- Kitchen
- Stainless Steel Appliances
Model Rent and Fees
Model Price Range
- $1,575 - $2,274
Apartment Model: 1FFrom $1,5751 Bedroom, 1 Bath, 877 sq ftUnavailable![]()
1F - Floorplan Floorplan 1G
1 Bed, 1 Bath, 895 sq ftLargest 1 BedroomThis is the largest 1 Bedroom at this PropertyModel Gallery
Floorplans
Availability Details
Price Availability Date Unit Sq Ft From $1,337 Call for Availability 1G 895 sq ft Model Amenities and Features
Features
- Air Conditioning
- Balcony
- Ceiling Fans
- Washer/Dryer
Kitchen
- Kitchen
- Stainless Steel Appliances
Model Rent and Fees
Model Price Range
- $1,337 - $1,910
Apartment Model: 1GFrom $1,3371 Bedroom, 1 Bath, 895 sq ftUnavailable![]()
1G - Floorplan 2 Bedrooms
Show Unavailable FloorplansFloorplan 2A
From $1,624
2 Beds, 2 Baths, 1111 sq ftAvailable NowCheapest 2 BedroomThis is the cheapest 2 Bedroom at this PropertyModel Gallery
Floorplans
Availability Details
Price Availability Date Unit Sq Ft View Details $1,624 Available Now 2317 1111 $1,624 Available Now 2307 1111 $1,664 Available Now 1320 1111 Model Amenities and Features
Features
- Air Conditioning
- Balcony
- Ceiling Fans
- Washer/Dryer
Kitchen
- Kitchen
- Stainless Steel Appliances
Model Rent and Fees
Model Price Range
- $1,624 - $2,688
Current Available Pricing
- $1,624 - $1,664
Unit 2317 Rent and Fees
Unit Price
- $1,624
Model Rent and Fees
Model Price Range
- $1,624 - $2,688
Unit 2307 Rent and Fees
Unit Price
- $1,624
Model Rent and Fees
Model Price Range
- $1,624 - $2,688
Unit 1320 Rent and Fees
Unit Price
- $1,664
Model Rent and Fees
Model Price Range
- $1,624 - $2,688
Apartment Model: 2AFrom $1,6242 Bedroom, 2 Bath, 1111 sq ftAvailable Now![]()
2A - Floorplan Apartment Unit: 2317Apartment Model: 2A$1,6242 Bedroom, 2 Bath, 1111 sq ftAvailable NowApartment Unit: 2307Apartment Model: 2A$1,6242 Bedroom, 2 Bath, 1111 sq ftAvailable NowApartment Unit: 1320Apartment Model: 2A$1,6642 Bedroom, 2 Bath, 1111 sq ftAvailable NowFloorplan 2C
From $1,769
2 Beds, 2 Baths, 1209 sq ftAvailable NowModel Gallery
Floorplans
Availability Details
Price Availability Date Unit Sq Ft $1,769 Available Now 2416 1209 Unit 2416 Amenities and Features
Unique Features
- Top Floor Unit
Unit 2416 Rent and Fees
Unit Price
- $1,769
Model Rent and Fees
Model Price Range
- $1,769 - $2,857
Apartment Model: 2CFrom $1,7692 Bedroom, 2 Bath, 1209 sq ftAvailable Now![]()
2C - Floorplan Apartment Unit: 2416Apartment Model: 2C$1,7692 Bedroom, 2 Bath, 1209 sq ftAvailable NowFloorplan 2B
From $1,679
2 Beds, 2 Baths, 1175 sq ftAvailable Sep 8Model Gallery
Floorplans
Availability Details
Price Availability Date Unit Sq Ft $1,679 September 8, 2026 2302 1175 Model Amenities and Features
Features
- Air Conditioning
- Balcony
- Ceiling Fans
- Washer/Dryer
Kitchen
- Kitchen
- Stainless Steel Appliances
Unit 2302 Rent and Fees
Unit Price
- $1,679
Model Rent and Fees
Model Price Range
- $1,679 - $2,440
Apartment Model: 2BFrom $1,6792 Bedroom, 2 Bath, 1175 sq ftAvailable September 8, 2026![]()
2B - Floorplan Apartment Unit: 2302Apartment Model: 2B$1,6792 Bedroom, 2 Bath, 1175 sq ftAvailable September 8, 2026Floorplan 2D
2 Beds, 2 Baths, 1259 sq ftModel Gallery
Floorplans
Availability Details
Price Availability Date Unit Sq Ft From $2,034 Call for Availability 2D 1259 sq ft Model Amenities and Features
Features
- Air Conditioning
- Balcony
- Ceiling Fans
- Washer/Dryer
Kitchen
- Kitchen
- Stainless Steel Appliances
Model Rent and Fees
Model Price Range
- $2,034 - $3,551
Apartment Model: 2DFrom $2,0342 Bedroom, 2 Bath, 1259 sq ftUnavailable![]()
2D - Floorplan Floorplan 2E
2 Beds, 2 Baths, 1409 sq ftLargest 2 BedroomThis is the largest 2 Bedroom at this PropertyModel Gallery
Floorplans
Availability Details
Price Availability Date Unit Sq Ft From $1,776 Call for Availability 2E 1409 sq ft Model Amenities and Features
Features
- Air Conditioning
- Balcony
- Ceiling Fans
- Washer/Dryer
Kitchen
- Kitchen
- Stainless Steel Appliances
Model Rent and Fees
Model Price Range
- $1,776 - $2,725
Apartment Model: 2EFrom $1,7762 Bedroom, 2 Bath, 1409 sq ftUnavailable![]()
2E - Floorplan 3 Bedrooms
Show Unavailable FloorplansFloorplan 3B
From $2,461
3 Beds, 2 Baths, 1423 sq ftAvailable NowModel Gallery
Floorplans
Availability Details
Price Availability Date Unit Sq Ft $2,461 Available Now 3105 1423 Unit 3105 Amenities and Features
Unique Features
- Attached Garage
Unit 3105 Rent and Fees
Unit Price
- $2,461
Model Rent and Fees
Model Price Range
- $2,461 - $3,933
Apartment Model: 3BFrom $2,4613 Bedroom, 2 Bath, 1423 sq ftAvailable Now![]()
3B - Floorplan Apartment Unit: 3105Apartment Model: 3B$2,4613 Bedroom, 2 Bath, 1423 sq ftAvailable NowFloorplan 3A
From $2,250
3 Beds, 2 Baths, 1341 sq ftAvailable Sep 1Cheapest 3 BedroomThis is the cheapest 3 Bedroom at this PropertyModel Gallery
Floorplans
Availability Details
Price Availability Date Unit Sq Ft $2,250 September 1, 2026 1230 1341 Model Amenities and Features
Features
- Air Conditioning
- Balcony
- Ceiling Fans
- Washer/Dryer
Kitchen
- Kitchen
- Stainless Steel Appliances
Unit 1230 Rent and Fees
Unit Price
- $2,250
Model Rent and Fees
Model Price Range
- $2,250 - $3,581
Apartment Model: 3AFrom $2,2503 Bedroom, 2 Bath, 1341 sq ftAvailable September 1, 2026![]()
3A - Floorplan Apartment Unit: 1230Apartment Model: 3A$2,2503 Bedroom, 2 Bath, 1341 sq ftAvailable September 1, 2026Floorplan 3C
3 Beds, 2 Baths, 1582 sq ftModel Gallery
Floorplans
Availability Details
Price Availability Date Unit Sq Ft From $1,930 Call for Availability 3C 1582 sq ft Model Amenities and Features
Features
- Air Conditioning
- Balcony
- Ceiling Fans
- Washer/Dryer
Kitchen
- Kitchen
- Stainless Steel Appliances
Model Rent and Fees
Model Price Range
- $1,930 - $3,056
Apartment Model: 3CFrom $1,9303 Bedroom, 2 Bath, 1582 sq ftUnavailable![]()
3C - Floorplan Floorplan 3D
3 Beds, 2 Baths, 1989 sq ftLargest 3 BedroomThis is the largest 3 Bedroom at this PropertyModel Gallery
Floorplans
Photos
Availability Details
Price Availability Date Unit Sq Ft From $2,252 Call for Availability 3D 1989 sq ft Model Amenities and Features
Features
- Air Conditioning
- Balcony
- Ceiling Fans
- Washer/Dryer
Kitchen
- Kitchen
- Stainless Steel Appliances
Model Rent and Fees
Model Price Range
- $2,252 - $3,931
Apartment Model: 3DFrom $2,2523 Bedroom, 2 Bath, 1989 sq ftUnavailableFloorplansPhotos![]()
3D - Image 1 ![]()
3D - Image 2 ![]()
3D - Image 3 ![]()
3D - Image 4 ![]()
3D - Image 5 ![]()
3D - Image 6 ![]()
3D - Image 7 ![]()
3D - Image 8 ![]()
3D - Image 9 ![]()
3D - Image 10 ![]()
3D - Floorplan
Schedule a Tour
3D Tours
Property Information
- 255 Units
- 4 Stories
- Built in 2019
Fees and Policies
The fees listed below are community-provided and may exclude utilities or add-ons. All payments are made directly to the property and are non-refundable unless otherwise specified.
Other Fees and Policies
Pet Fees
- Cat
- Cat FeeiMax of 2. Charged Per Pet.$400.00
- Cat RentiCharged Per Pet.$25.00/mo
- Dog
- Dog FeeiMax of 2. Charged Per Pet.$400.00
- Dog RentiCharged Per Pet.$25.00/mo
None
Chow Chow, Doberman, German Shepherd, Pit Bull, American Bull Terrier, American Bulldog, American Staffordshire Terrier, Presa Canario, and Rottweiler or any mix thereof.
Max of 2. We are pet friendly and do not have a weight limit! Breed restrictions apply. Two pet maximum per home. Contact Leasing Office for more information.
Parking Info and Fees
- Other
Property Fee Disclaimer: Based on community-supplied data and independent market research. Subject to change without notice. May exclude fees for mandatory or optional services and usage-based utilities.
Features and Amenities
Community Features
- Business Center
- Corporate Housing
- Lounge
- Conference Rooms
- Elevator
Outdoor Features
- Courtyard
- Controlled Access
- Yard
- Patio
Recreation and Fitness
- Fitness Center
- Walking/Biking Trails
- Pool
Interior Features
- Air Conditioning
- Balcony
- Ceiling Fans
- Washer/Dryer
Kitchen Amenities
- Stainless Steel Appliances
- Kitchen
Living Area Features
- High Ceilings
- Walk In Closets

Map
- Shopping
- Colleges
- Grocery
- Medical
- Parks

Map
Getting Around
30 / 100 Somewhat walkable
20 / 100 Somewhat Bikeable
80 / 100 Very car friendly
Getting to Know the Area
50 / 100 Restaurants
30 / 100 Cafes
40 / 100 Nightlife
40 / 100 Shopping
100 / 100 Parks
0 / 100 Noise Level
Frequently Asked Questions about Marquis Dominion
Where is Marquis Dominion located?
Marquis Dominion is located at 21630 milsa Dr near the The Dominion area of San Antonio, TX
What is the current rent range at Marquis Dominion?
Studio to 3 Bedroom Apartments at Marquis Dominion currently range from $1,071 to $3,933
When is the leasing office open?
- The office Hours for Marquis Dominion are
- Monday 10:00 am–6:00 pm
- Tuesday 10:00 am–6:00 pm
- Wednesday 10:00 am–6:00 pm
- Thursday 10:00 am–6:00 pm
- Friday 10:00 am–6:00 pm
- Saturday 10:00 am–5:00 pm
- Sunday Closed
Are pets allowed?
Call us today to find out our pet policy and if we allow pets
Are there any rent specials?
The current rent special at Marquis Dominion is: WELCOME HOME WITH BIG SAVINGS! MOVE-IN & GET UP TO 6 WEEKS FREE!* PLUS LOOK & LEASE WITHIN 48 HOURS TO RECEIVE WAIVED APP & ADMIN FEES.*Terms and conditions may apply. Must move in by 8/31 to qualify..
Renters Reviews and Ratings
Nearby Schools
Ellison Elementary School
Garcia Middle School
Brandeis High School
About GreatSchools Data on ApartmentHomeLiving.com.
Points of Interest
Time and distance from Marquis Dominion.
Big Box and Retail
Lowe's
Walmart
Walgreens
Colleges and Universities
Galen College of Nursing-San Antonio
University of Texas Health Science Center San Antonio
Groceries
H-E-B Bandera & Loop 1604
Heb
Hospitals
Legent Orthopedic + Spine
Foundation Surgical Hospital Of San Antonio
Methodist Ambulatory Surgery Hospital Nw
Military Bases
Camp Bullis Military Training Reservation
Parks and Recreation
Marquis Dominion has 2 parks within 3.7 miles, including Eisenhower Park, and Six Flags Fiesta Texas.
Restaurants and Dining
Shopping Centers
Marquis Dominion has 5 shopping centers within 1.2 miles.
Nearby Neighborhoods
Rental Price Ranges in the Area
| Bedroom | Average Rent | Cheapest Rent | Highest Rent |
|---|---|---|---|
| San Antonio Studio Apartments | $1,074 | $428 | $3,059 |
| San Antonio 1 Bedroom Apartments | $1,165 | $482 | $4,460 |
| San Antonio 2 Bedroom Apartments | $1,479 | $351 | $10,000+ |
| San Antonio 3 Bedroom Apartments | $1,825 | $400 | $10,000+ |
| San Antonio 4 Bedroom Apartments | $2,034 | $667 | $4,734 |
| San Antonio 5 Bedroom Apartments | $4,786 | $869 | $10,000+ |
Browse Top Apartments in San Antonio
By Price
- Cheap San Antonio Apartments
- San Antonio Apartments Under $500
- San Antonio Apartments Under $600
- San Antonio Apartments Under $700
- San Antonio Apartments Under $800
- San Antonio Apartments Under $900
- San Antonio Apartments Under $1000
- San Antonio Apartments Under $1200
- San Antonio Apartments Under $1500
- San Antonio Apartments Under $2000
- San Antonio Luxury Apartments
By Community Type
- San Antonio Apartments for Rent by Owner
- San Antonio Apartments with Rent Specials
- San Antonio Top Rated Apartments
- San Antonio Corporate Apartments
- San Antonio Furnished Apartments
- San Antonio Gated Apartments
- San Antonio Loft Apartments
- San Antonio Low Income Apartments
- San Antonio Military Apartments
- New San Antonio Apartments
- San Antonio Senior Apartments
- San Antonio Short-term Apartments
- San Antonio Student Apartments
- San Antonio Apartments with Utilities Included


Max of 2. We are pet friendly and do not have a weight limit! Breed restrictions apply. Two pet maximum per home. Contact Leasing Office for more information.