

- 1–4 Bedrooms
- $726-$2,545 Total Monthly Price
Total Monthly Price
Base Rent$726 - $2,545Total Monthly Price$726 - $2,545 - 756–1,562 Square Feet
Rent Specials
NOW OFFERING A 6 WEEK FREE! *Restrictions Apply. Contact Leasing for Details.
About Marquis
Marquis Apartments is your ticket to all of the fun and excitement that New Orleans has to offer. Available in a variety of spacious one-, two-, three-, and four-bedroom residents, these homes are sure to have something for everyone. Centrally located in the heart of New Orleans, near Interstate 10 and Highway 90, these homes offer unmatched access to the area’s finest shopping, dining, and entertainment options. Some of those fine dining options include Avery’s on Tulane. This family-owned restaurant serves sandwiches and platters, specializing in locally caught seafood. If you can’t quite decide on what you’re in the mood for, Mr. Everything Café has you covered. Mr. Everything’s offers everything from classic breakfast items to subs, wings, barbecue, burgers, and salads. Voted one of the best buys in New Orleans, Parkway Bakery & Tavern is your place for classic poor boys and fried oysters. For some of the area’s best sushi, be sure to check out Asuka Sushi & Hibachi. When you’re in the mood for some authentic Mexican fare, look no further than Felipe’s Taqueria. Sports fans rejoice, because these homes are mere moments from the Mercedes-Benz Superdome, home to the NFL’s New Orleans Saints. Directly adjacent to the Superdome is the Smoothie King Center, home to Anthony Davis and the NBA’s New Orleans Pelicans. Please call for an appointment or come in today to hear more about this great community.
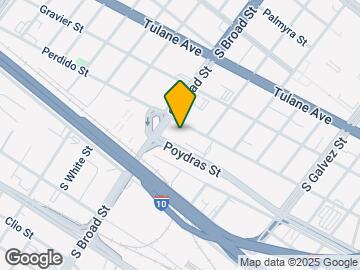
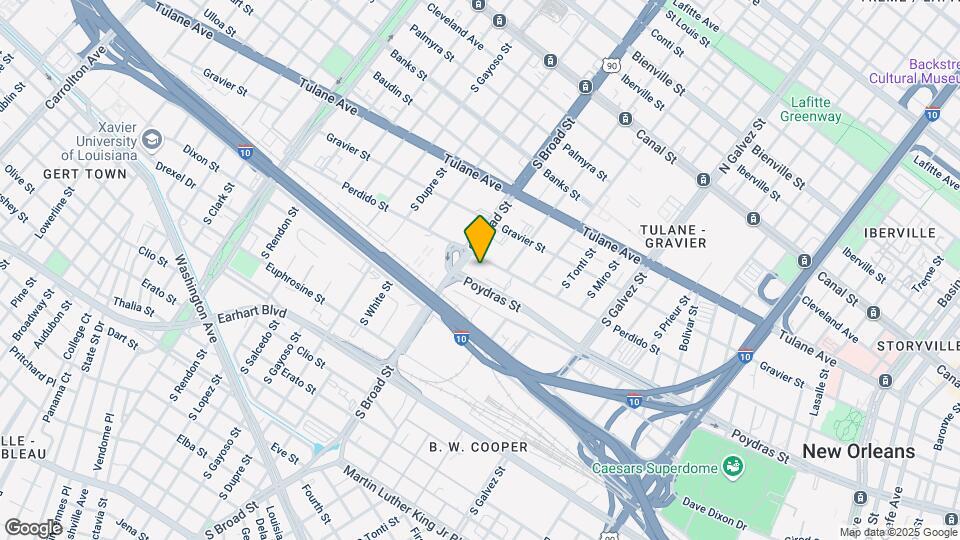
Marquis is located in the Tulane Gravier Neighborhood and 70119 Zip code of New Orleans, LA. This community is professionally managed by RPM
Unique Features and Amenities
- 24-hr Emergency Maintenance
- Dark Faux Wood Flooring
- Gated Community
- Landscaped Courtyards
- Organized activities
- Pet Friendly Community
- Resident Activities Room
- Saltwater Resort Inspired Pool
Property Contact Info
- Listed by:
- Agency:
- Vendor Logo:
- Website:
- View Property Website
- Call Us:
- (504) 949-8765
- Disclaimer:
Office Hours
| Monday | 8:30 am–5:30 pm |
| Tuesday | 8:30 am–5:30 pm |
| Wednesday | 8:30 am–5:30 pm |
| Thursday | 8:30 am–5:30 pm |
| Friday | 8:30 am–5:30 pm |
| Saturday | Closed |
| Sunday | Closed |
Floorplan Pricing and Availability
Marquis offers 1 to 4 Bedroom apartments starting from $841 and having 756–1,562 sq ft. Here is the current pricing and availability:
New! Interactive Property Map
1 Bedroom
Show Unavailable FloorplansFloorplan A1
From $1,325
1 Bed, 1 Bath, 756-826 sq ftTotal Monthly PriceAvailable Jul 11Total Monthly Price
Base Rent$1,325 - $1,450Total Monthly Price$1,325 - $1,450Model Gallery
Floorplans
Availability Details
Prices shown for this property are the Total Monthly Price including Fees.Price Availability Date Unit Sq Ft View Details $1,325 July 11, 2026 1303 756 $1,325 July 11, 2026 2307 756 $1,375 July 11, 2026 2504 756 Model Amenities and Features
Features
- Air Conditioning
- Balcony
- Ceiling Fans
- Double Vanities
- Heating
- Security System
- Sprinkler System
- Storage Space
- Trash Compactor
- Tub/Shower
- Washer/Dryer
Kitchen
- Dishwasher
- Ice Maker
- Kitchen
- Microwave
- Oven
- Range
- Refrigerator
Living Space
- Walk-In Closets
- Window Coverings
Outdoor Space
- Grill
Model Lease Information
Model Price Range
- $1,325 - $1,450Total Monthly PriceBase Rent: $1,325 - $1,450Required Monthly Fees: None
Current Available Pricing
- $1,325 - $1,375 Total Monthly Price
Deposit
- $300 deposit
Unit 1303 Amenities and Features
Features
- Air Conditioning
- Balcony
- Ceiling Fans
- Double Vanities
- Heating
- Security System
- Sprinkler System
- Storage Space
- Trash Compactor
- Tub/Shower
- Washer/Dryer
Kitchen
- Dishwasher
- Ice Maker
- Kitchen
- Microwave
- Oven
- Range
- Refrigerator
Living Space
- Walk-In Closets
- Window Coverings
Outdoor Space
- Grill
Unit 1303 Lease Information
Unit Price
- $1,325Total Monthly PriceBase Rent: $1,325Required Monthly Fees: None
Deposit
- $300 deposit
Model Lease Information
Model Price Range
- $1,325 - $1,450Total Monthly Price
Unit 2307 Amenities and Features
Features
- Air Conditioning
- Balcony
- Ceiling Fans
- Double Vanities
- Heating
- Security System
- Sprinkler System
- Storage Space
- Trash Compactor
- Tub/Shower
- Washer/Dryer
Kitchen
- Dishwasher
- Ice Maker
- Kitchen
- Microwave
- Oven
- Range
- Refrigerator
Living Space
- Walk-In Closets
- Window Coverings
Outdoor Space
- Grill
Unit 2307 Lease Information
Unit Price
- $1,325Total Monthly PriceBase Rent: $1,325Required Monthly Fees: None
Deposit
- $300 deposit
Model Lease Information
Model Price Range
- $1,325 - $1,450Total Monthly Price
Unit 2504 Amenities and Features
Features
- Air Conditioning
- Balcony
- Ceiling Fans
- Double Vanities
- Heating
- Security System
- Sprinkler System
- Storage Space
- Trash Compactor
- Tub/Shower
- Washer/Dryer
Kitchen
- Dishwasher
- Ice Maker
- Kitchen
- Microwave
- Oven
- Range
- Refrigerator
Living Space
- Walk-In Closets
- Window Coverings
Outdoor Space
- Grill
Unique Features
- Pool view
Unit 2504 Lease Information
Unit Price
- $1,375Total Monthly PriceBase Rent: $1,375Required Monthly Fees: None
Deposit
- $300 deposit
Model Lease Information
Model Price Range
- $1,325 - $1,450Total Monthly Price
Apartment Model: A1From $1,3251 Bedroom, 1 Bath, 756-826 sq ftAvailable July 11, 2026Floor plans are artist's rendering. All dimensions are approximate. Actual product and specifications may vary in dimension or detail. Not all features are available in every rental home. Please see a representative for details.
![]()
A1 - Floorplan 1 Floor plans are artist's rendering. All dimensions are approximate. Actual product and specifications may vary in dimension or detail. Not all features are available in every rental home. Please see a representative for details.
![]()
A1 - Floorplan 2 Apartment Unit: 1303Apartment Model: A1$1,3251 Bedroom, 1 Bath, 756 sq ftAvailable July 11, 2026Apartment Unit: 2307Apartment Model: A1$1,3251 Bedroom, 1 Bath, 756 sq ftAvailable July 11, 2026Apartment Unit: 2504Apartment Model: A1$1,3751 Bedroom, 1 Bath, 756 sq ftAvailable July 11, 2026Floorplan A2
1 Bed, 1 Bath, 843 sq ftModel Gallery
Floorplans
Availability Details
Prices shown for this property are the Total Monthly Price including Fees.Price Availability Date Unit Sq Ft Deposit $1,475 Call for Availability A2 843 sq ft $300 Model Amenities and Features
Features
- Ceiling Fans
- Double Vanities
- Heating
- Security System
- Sprinkler System
- Storage Space
- Trash Compactor
- Tub/Shower
- Washer/Dryer
Kitchen
- Dishwasher
- Freezer
- Ice Maker
- Kitchen
- Microwave
- Oven
- Range
- Refrigerator
Living Space
- Walk-In Closets
- Window Coverings
Outdoor Space
- Grill
Model Lease Information
Model Price
- $1,475Total Monthly PriceBase Rent: $1,475Required Monthly Fees: None
Deposit
- $300 deposit
Apartment Model: A2$1,4751 Bedroom, 1 Bath, 843 sq ftUnavailableFloor plans are artist's rendering. All dimensions are approximate. Actual product and specifications may vary in dimension or detail. Not all features are available in every rental home. Please see a representative for details.
![]()
A2 - Floorplan 1 Floor plans are artist's rendering. All dimensions are approximate. Actual product and specifications may vary in dimension or detail. Not all features are available in every rental home. Please see a representative for details.
![]()
A2 - Floorplan 2 2 Bedrooms
Floorplan B3
From $841
2 Beds, 2 Baths, 1134-1259 sq ftTotal Monthly PriceAvailable NowTotal Monthly Price
Base Rent$726 - $1,800Total Monthly Price$726 - $1,800Largest 2 BedroomThis is the largest 2 Bedroom at this PropertyModel Gallery
Floorplans
Availability Details
Prices shown for this property are the Total Monthly Price including Fees.Price Availability Date Unit Sq Ft View Details $1,750 Available Now 1520 1134 $1,750 August 12, 2026 1320 1134 $841 August 12, 2026 3219 1259 Model Amenities and Features
Features
- Cable Ready
- Double Vanities
- Heating
- High Speed Internet Access
- Security System
- Storage Space
- Trash Compactor
Kitchen
- Freezer
- Ice Maker
- Kitchen
Model Lease Information
Model Price Range
- $726 - $1,800Total Monthly PriceBase Rent: $726 - $1,800Required Monthly Fees: None
Current Available Pricing
- $841 - $1,750 Total Monthly Price
Deposit
- $300 deposit
Unit 1520 Lease Information
Unit Price
- $1,750Total Monthly PriceBase Rent: $1,750Required Monthly Fees: None
Deposit
- $300 deposit
Model Lease Information
Model Price Range
- $726 - $1,800Total Monthly Price
Unit 1320 Lease Information
Unit Price
- $1,750Total Monthly PriceBase Rent: $1,750Required Monthly Fees: None
Deposit
- $300 deposit
Model Lease Information
Model Price Range
- $726 - $1,800Total Monthly Price
Unit 3219 Lease Information
Unit Price
- $841Total Monthly PriceBase Rent: $841Required Monthly Fees: None
Deposit
- $300 deposit
Model Lease Information
Model Price Range
- $726 - $1,800Total Monthly Price
Apartment Model: B3From $7262 Bedroom, 2 Bath, 1134-1259 sq ftAvailable NowFloor plans are artist's rendering. All dimensions are approximate. Actual product and specifications may vary in dimension or detail. Not all features are available in every rental home. Please see a representative for details.
![]()
B3 - Floorplan Apartment Unit: 1520Apartment Model: B3$1,7502 Bedroom, 2 Bath, 1134 sq ftAvailable NowApartment Unit: 1320Apartment Model: B3$1,7502 Bedroom, 2 Bath, 1134 sq ftAvailable August 12, 2026Apartment Unit: 3219Apartment Model: B3$8412 Bedroom, 2 Bath, 1259 sq ftAvailable August 12, 2026Floorplan B1
From $1,750
2 Beds, 2 Baths, 1096-1153 sq ftTotal Monthly PriceAvailable NowTotal Monthly Price
Base Rent$1,750 - $1,825Total Monthly Price$1,750 - $1,825Model Gallery
Floorplans
Availability Details
Prices shown for this property are the Total Monthly Price including Fees.Price Availability Date Unit Sq Ft View Details $1,750 Available Now 1411 1096 $1,800 Available Now 1511 1096 $1,800 Available Now 2218 1096 Model Amenities and Features
Features
- Ceiling Fans
- Double Vanities
- Heating
- Security System
- Sprinkler System
- Trash Compactor
- Tub/Shower
- Washer/Dryer
Kitchen
- Ice Maker
- Kitchen
- Microwave
- Oven
- Range
- Refrigerator
Living Space
- Carpet
- Walk-In Closets
- Window Coverings
Outdoor Space
- Grill
Model Lease Information
Model Price Range
- $1,750 - $1,825Total Monthly PriceBase Rent: $1,750 - $1,825Required Monthly Fees: None
Current Available Pricing
- $1,750 - $1,800 Total Monthly Price
Deposit
- $300 deposit
Unit 1411 Amenities and Features
Features
- Ceiling Fans
- Double Vanities
- Heating
- Security System
- Sprinkler System
- Trash Compactor
- Tub/Shower
- Washer/Dryer
Kitchen
- Ice Maker
- Kitchen
- Microwave
- Oven
- Range
- Refrigerator
Living Space
- Carpet
- Walk-In Closets
- Window Coverings
Outdoor Space
- Grill
Unit 1411 Lease Information
Unit Price
- $1,750Total Monthly PriceBase Rent: $1,750Required Monthly Fees: None
Deposit
- $300 deposit
Model Lease Information
Model Price Range
- $1,750 - $1,825Total Monthly Price
Unit 1511 Amenities and Features
Features
- Ceiling Fans
- Double Vanities
- Heating
- Security System
- Sprinkler System
- Trash Compactor
- Tub/Shower
- Washer/Dryer
Kitchen
- Ice Maker
- Kitchen
- Microwave
- Oven
- Range
- Refrigerator
Living Space
- Carpet
- Walk-In Closets
- Window Coverings
Outdoor Space
- Grill
Unit 1511 Lease Information
Unit Price
- $1,800Total Monthly PriceBase Rent: $1,800Required Monthly Fees: None
Deposit
- $300 deposit
Model Lease Information
Model Price Range
- $1,750 - $1,825Total Monthly Price
Unit 2218 Amenities and Features
Features
- Ceiling Fans
- Double Vanities
- Heating
- Security System
- Sprinkler System
- Trash Compactor
- Tub/Shower
- Washer/Dryer
Kitchen
- Ice Maker
- Kitchen
- Microwave
- Oven
- Range
- Refrigerator
Living Space
- Carpet
- Walk-In Closets
- Window Coverings
Outdoor Space
- Grill
Unique Features
- Pool view
Unit 2218 Lease Information
Unit Price
- $1,800Total Monthly PriceBase Rent: $1,800Required Monthly Fees: None
Deposit
- $300 deposit
Model Lease Information
Model Price Range
- $1,750 - $1,825Total Monthly Price
Apartment Model: B1From $1,7502 Bedroom, 2 Bath, 1096-1153 sq ftAvailable NowFloor plans are artist's rendering. All dimensions are approximate. Actual product and specifications may vary in dimension or detail. Not all features are available in every rental home. Please see a representative for details.
![]()
B1 - Floorplan 1 Floor plans are artist's rendering. All dimensions are approximate. Actual product and specifications may vary in dimension or detail. Not all features are available in every rental home. Please see a representative for details.
![]()
B1 - Floorplan 2 Apartment Unit: 1411Apartment Model: B1$1,7502 Bedroom, 2 Bath, 1096 sq ftAvailable NowApartment Unit: 1511Apartment Model: B1$1,8002 Bedroom, 2 Bath, 1096 sq ftAvailable NowApartment Unit: 2218Apartment Model: B1$1,8002 Bedroom, 2 Bath, 1096 sq ftAvailable NowFloorplan B2
From $1,750
2 Beds, 2 Baths, 1125 sq ftTotal Monthly PriceAvailable Aug 5Total Monthly Price
Base Rent$726 - $1,800Total Monthly Price$726 - $1,800Model Gallery
Floorplans
Availability Details
Prices shown for this property are the Total Monthly Price including Fees.Price Availability Date Unit Sq Ft $1,750 August 5, 2026 1506 1125 Model Amenities and Features
Features
- Cable Ready
- Double Vanities
- Heating
- High Speed Internet Access
- Security System
- Storage Space
- Trash Compactor
Kitchen
- Freezer
- Ice Maker
- Kitchen
Unit 1506 Lease Information
Unit Price
- $1,750Total Monthly PriceBase Rent: $1,750Required Monthly Fees: None
Deposit
- $300 deposit
Model Lease Information
Model Price Range
- $726 - $1,800Total Monthly Price
Apartment Model: B2From $7262 Bedroom, 2 Bath, 1125 sq ftAvailable August 5, 2026Floor plans are artist's rendering. All dimensions are approximate. Actual product and specifications may vary in dimension or detail. Not all features are available in every rental home. Please see a representative for details.
![]()
B2 - Floorplan Apartment Unit: 1506Apartment Model: B2$1,7502 Bedroom, 2 Bath, 1125 sq ftAvailable August 5, 20263 Bedrooms
Floorplan C1
From $2,225
3 Beds, 2 Baths, 1259-1329 sq ftTotal Monthly PriceAvailable Jul 10Total Monthly Price
Base Rent$841 - $2,275Total Monthly Price$841 - $2,275Model Gallery
Floorplans
Availability Details
Prices shown for this property are the Total Monthly Price including Fees.Price Availability Date Unit Sq Ft View Details $2,225 July 10, 2026 1419 1259 $2,225 August 15, 2026 3512 1259 Model Amenities and Features
Features
- Air Conditioning
- Balcony
- Cable Ready
- Ceiling Fans
- Double Vanities
- Heating
- Security System
- Sprinkler System
- Trash Compactor
- Tub/Shower
- Washer/Dryer
Kitchen
- Dishwasher
- Ice Maker
- Kitchen
- Microwave
- Oven
- Range
- Refrigerator
Living Space
- Carpet
- Walk-In Closets
- Window Coverings
Outdoor Space
- Grill
Model Lease Information
Model Price Range
- $841 - $2,275Total Monthly PriceBase Rent: $841 - $2,275Required Monthly Fees: None
Current Available Pricing
- $2,225Total Monthly Price
Deposit
- $300 deposit
Unit 1419 Amenities and Features
Features
- Air Conditioning
- Balcony
- Cable Ready
- Ceiling Fans
- Double Vanities
- Heating
- Security System
- Sprinkler System
- Trash Compactor
- Tub/Shower
- Washer/Dryer
Kitchen
- Dishwasher
- Ice Maker
- Kitchen
- Microwave
- Oven
- Range
- Refrigerator
Living Space
- Carpet
- Walk-In Closets
- Window Coverings
Outdoor Space
- Grill
Unit 1419 Lease Information
Unit Price
- $2,225Total Monthly PriceBase Rent: $2,225Required Monthly Fees: None
Deposit
- $300 deposit
Model Lease Information
Model Price Range
- $841 - $2,275Total Monthly Price
Unit 3512 Amenities and Features
Features
- Air Conditioning
- Balcony
- Cable Ready
- Ceiling Fans
- Double Vanities
- Heating
- Security System
- Sprinkler System
- Trash Compactor
- Tub/Shower
- Washer/Dryer
Kitchen
- Dishwasher
- Ice Maker
- Kitchen
- Microwave
- Oven
- Range
- Refrigerator
Living Space
- Carpet
- Walk-In Closets
- Window Coverings
Outdoor Space
- Grill
Unit 3512 Lease Information
Unit Price
- $2,225Total Monthly PriceBase Rent: $2,225Required Monthly Fees: None
Deposit
- $300 deposit
Model Lease Information
Model Price Range
- $841 - $2,275Total Monthly Price
Apartment Model: C1From $8413 Bedroom, 2 Bath, 1259-1329 sq ftAvailable July 10, 2026Floor plans are artist's rendering. All dimensions are approximate. Actual product and specifications may vary in dimension or detail. Not all features are available in every rental home. Please see a representative for details.
![]()
C1 - Floorplan 1 Floor plans are artist's rendering. All dimensions are approximate. Actual product and specifications may vary in dimension or detail. Not all features are available in every rental home. Please see a representative for details.
![]()
C1 - Floorplan 2 Apartment Unit: 1419Apartment Model: C1$2,2253 Bedroom, 2 Bath, 1259 sq ftAvailable July 10, 2026Apartment Unit: 3512Apartment Model: C1$2,2253 Bedroom, 2 Bath, 1259 sq ftAvailable August 15, 20264 Bedrooms
Show Unavailable FloorplansFloorplan D2
From $1,453
4 Beds, 2 Baths, 1434-1538 sq ftTotal Monthly PriceAvailable NowTotal Monthly Price
Base Rent$932 - $2,545Total Monthly Price$932 - $2,545Model Gallery
Floorplans
Availability Details
Prices shown for this property are the Total Monthly Price including Fees.Price Availability Date Unit Sq Ft View Details $2,545 Available Now 2229 1434 $2,545 Available Now 2329 1434 $1,453 August 11, 2026 1224 1434 Model Amenities and Features
Features
- Air Conditioning
- Balcony
- Cable Ready
- Ceiling Fans
- Double Vanities
- Heating
- Security System
- Sprinkler System
- Storage Space
- Trash Compactor
- Tub/Shower
- Washer/Dryer
Kitchen
- Dishwasher
- Freezer
- Ice Maker
- Kitchen
- Microwave
- Oven
- Range
- Refrigerator
Living Space
- Carpet
- Walk-In Closets
Outdoor Space
- Grill
Model Lease Information
Model Price Range
- $932 - $2,545Total Monthly PriceBase Rent: $932 - $2,545Required Monthly Fees: None
Current Available Pricing
- $1,453 - $2,545 Total Monthly Price
Deposit
- $300 deposit
Unit 2229 Amenities and Features
Features
- Air Conditioning
- Balcony
- Cable Ready
- Ceiling Fans
- Double Vanities
- Heating
- Security System
- Sprinkler System
- Storage Space
- Trash Compactor
- Tub/Shower
- Washer/Dryer
Kitchen
- Dishwasher
- Freezer
- Ice Maker
- Kitchen
- Microwave
- Oven
- Range
- Refrigerator
Living Space
- Carpet
- Walk-In Closets
Outdoor Space
- Grill
Unit 2229 Lease Information
Unit Price
- $2,545Total Monthly PriceBase Rent: $2,545Required Monthly Fees: None
Deposit
- $300 deposit
Model Lease Information
Model Price Range
- $932 - $2,545Total Monthly Price
Unit 2329 Amenities and Features
Features
- Air Conditioning
- Balcony
- Cable Ready
- Ceiling Fans
- Double Vanities
- Heating
- Security System
- Sprinkler System
- Storage Space
- Trash Compactor
- Tub/Shower
- Washer/Dryer
Kitchen
- Dishwasher
- Freezer
- Ice Maker
- Kitchen
- Microwave
- Oven
- Range
- Refrigerator
Living Space
- Carpet
- Walk-In Closets
Outdoor Space
- Grill
Unit 2329 Lease Information
Unit Price
- $2,545Total Monthly PriceBase Rent: $2,545Required Monthly Fees: None
Deposit
- $300 deposit
Model Lease Information
Model Price Range
- $932 - $2,545Total Monthly Price
Unit 1224 Amenities and Features
Features
- Air Conditioning
- Balcony
- Cable Ready
- Ceiling Fans
- Double Vanities
- Heating
- Security System
- Sprinkler System
- Storage Space
- Trash Compactor
- Tub/Shower
- Washer/Dryer
Kitchen
- Dishwasher
- Freezer
- Ice Maker
- Kitchen
- Microwave
- Oven
- Range
- Refrigerator
Living Space
- Carpet
- Walk-In Closets
Outdoor Space
- Grill
Unit 1224 Lease Information
Unit Price
- $1,453Total Monthly PriceBase Rent: $1,453Required Monthly Fees: None
Deposit
- $300 deposit
Model Lease Information
Model Price Range
- $932 - $2,545Total Monthly Price
Apartment Model: D2From $9324 Bedroom, 2 Bath, 1434-1538 sq ftAvailable NowFloor plans are artist's rendering. All dimensions are approximate. Actual product and specifications may vary in dimension or detail. Not all features are available in every rental home. Please see a representative for details.
![]()
D2 - Floorplan Apartment Unit: 2229Apartment Model: D2$2,5454 Bedroom, 2 Bath, 1434 sq ftAvailable NowApartment Unit: 2329Apartment Model: D2$2,5454 Bedroom, 2 Bath, 1434 sq ftAvailable NowApartment Unit: 1224Apartment Model: D2$1,4534 Bedroom, 2 Bath, 1434 sq ftAvailable August 11, 2026Floorplan D1
4 Beds, 2 Baths, 1461-1562 sq ftModel Gallery
Floorplans
Availability Details
Prices shown for this property are the Total Monthly Price including Fees.Price Availability Date Unit Sq Ft Deposit $2,545 Call for Availability D1 1461-1562 sq ft $300 Model Amenities and Features
Features
- Cable Ready
- Double Vanities
- Heating
- High Speed Internet Access
- Security System
- Storage Space
- Trash Compactor
Kitchen
- Freezer
- Ice Maker
- Kitchen
Model Lease Information
Model Price
- $2,545Total Monthly PriceBase Rent: $2,545Required Monthly Fees: None
Deposit
- $300 deposit
Apartment Model: D1$2,5454 Bedroom, 2 Bath, 1461-1562 sq ftUnavailableFloor plans are artist's rendering. All dimensions are approximate. Actual product and specifications may vary in dimension or detail. Not all features are available in every rental home. Please see a representative for details.
![]()
D1 - Floorplan
Schedule a Tour
Property Information
- 250 Units
- 5 Stories
- Built in 2009
Lease Terms
- 12 mo
Fees and Policies
The fees listed below are community-provided and may exclude utilities or add-ons. All payments are made directly to the property and are non-refundable unless otherwise specified.
Required Fees
One-Time Basics
- Due at Application
- Application Fee Per ApplicantiCharged per applicant.$35.00
- Due at Move-In
- Administrative FeeiCharged per unit.$100.00
Other Fees and Policies
Pet Fees
- Cat
- One-Time Pet FeeiMax of 2. Charged Per Pet.$500.00
- Dog
- One-Time Pet FeeiMax of 2. Charged Per Pet.$500.00
Max of 2. Please call our Leasing Office for complete Pet Policy information.
Parking Fees
- Surface Lot
- Parking DepositiCharged Per Vehicle.$0.00
- Garage ParkingiParking stickers provided for garage parking
Covered spaces in the garage are available.
Additional Parking Options
Storage Fees
- Storage Unit
- Storage DepositiCharged per rentable item.$0.00
- Storage RentiCharged per rentable item.$25.00/mo
Property Fee Disclaimer: Based on community-supplied data and independent market research. Subject to change without notice. May exclude fees for mandatory or optional services and usage-based utilities.
Features and Amenities
Unique Amenities
- 24-hr Emergency Maintenance
- Dark Faux Wood Flooring
- Gated Community
- Landscaped Courtyards
- Organized activities
- Pet Friendly Community
- Resident Activities Room
- Saltwater Resort Inspired Pool
On-Site Services
- Maintenance On Site
- Package Service
- Planned Social Activities
- Property Manager On Site
- Pet Play Area
Community Features
- Disposal Chutes
- Multi Use Room
Outdoor Features
- Courtyard
- Controlled Access
- Deck
- Patio
Recreation and Fitness
- Pool
Interior Features
- Storage Space
- Security System
- Heating
- Double Vanities
- High Speed Internet Access
- Trash Compactor
- Cable Ready
Kitchen Amenities
- Ice Maker
- Kitchen
- Freezer
Living Area Features
- Walk In Closets
- Vinyl Flooring
- Carpet
- Window Coverings
- Hardwood Floors

Map
- Shopping
- Colleges
- Schools
- Grocery
- Medical
- Parks
- Transportation

Map
Frequently Asked Questions about Marquis
Where is Marquis located?
Marquis is located at 2651 Poydras St near the Tulane Gravier area of New Orleans, LA
What is the current rent range at Marquis?
1 Bedroom to 4 Bedroom Apartments at Marquis currently range from $841 to $2,545
When is the leasing office open?
- The office Hours for Marquis are
- Monday 8:30 am–5:30 pm
- Tuesday 8:30 am–5:30 pm
- Wednesday 8:30 am–5:30 pm
- Thursday 8:30 am–5:30 pm
- Friday 8:30 am–5:30 pm
- Saturday Closed
- Sunday Closed
Are pets allowed?
Call us today to find out our pet policy and if we allow pets
Are there any rent specials?
The current rent special at Marquis is: NOW OFFERING A 6 WEEK FREE! *Restrictions Apply. Contact Leasing for Details..
Lifestyle Ratings
Learn more about Lifestyle SearchRenters Reviews and Ratings
GREAT MANAGEMENT
April 4, 2025 - Review from Apartments.comLiving at the Marquis Apartments on Poydras has been an incredible experience, and I can’t say enough good things about the management team here. From day one, they’ve been professional, attentive, and genuinely caring. Whether it’s a maintenance request, a package delivery question, or just general assistance, they always respond quickly and go above and beyond to help. The property is always clean, well-maintained, and secure—testament to how seriously the team takes their role in creating a ...welcoming and comfortable environment. They’re not just managing an apartment complex—they’re building a community. It’s rare to find a team so committed to resident satisfaction. I’ve lived in several places, and Marquis Apartments management is by far the best I’ve encountered. Highly recommend for anyone looking for a worry-free living experience in New Orleans!Read MoreProperty Manager Responded
April 7, 2025Hi there! Thanks for taking the time to leave us a five-star review! Our team takes great pride in ensuring our residents have the best possible experience with us, and feedback like yours lets us know we're succeeding! We appreciate your wonderful shout-out to our team, and we will continue to aim to provide you with helpful, reliable service throughout your residency. We're here to help with anything you may need along the way!
Choose Wisely!!
June 25, 2021 - Review from Apartments.comThe property has transitioned between 3 property managers over the course of my 10 month stay. Miss Michelle to Mr. Seth and now a new property manager. The property fails to notify or send out a proper introduction for such changes of management to paying tenants, hence me not knowing the current property managers. However the current assistant property’s name is Miss Summers. Keep in mind it’s 2021 and this property only accepts money order for rent payments…Alert Number 1. Suspect!! Also ...beware of various discrepancies within the monthly billing process in which the property manager’s accountant will list unaccounted and inaccurate charges to your account. Prior to his unannounced departure, I scheduled a meeting with the preceding property manager(Mr. Seth) to discuss the incorrect discrepancy on my account. I verified through the electricity company that the charge placed on my account was incorrect and needed to be removed. Within the meeting, he told me that he would talk to the property’s account and get back to me in a timely manner to correct and clear the incorrect charges. It’s been about four months now and I’ve yet to have a follow up appointment with the property’s new manager nor the charges cleared from my account. Matter a fact the current management added late charges to the discrepancy. Choose wisely!Read More
BE AWARE OF SHADY STAFF AND BUSINESS!
March 1, 2021 - Review from Apartments.comBE AWARE OF SHADY STAFF AND BUSINESS! I stayed at the Marquis for 2 years because it was a great location and close to my school. Maintenance was slow because there was one man who they worked 24/7. I had mold, they were extremely slow to respond. They only responded AFTER I emailed them my formal mold complaint, which informed them that I was in communication with the LA Department of Health's Section of Environmental Epidemiology and Toxicology. Fast forward, my roommates and I moved out at the ...end of July. I received a bill that they applied our refund to. Called about the bill and found out they wrongfully charged us. I HAVE BEEN CALLING SINCE SEPTEMBER 2020 TO RECEIVE OUR REFUND, IT IS NOW MARCH 2021. The staff keeps giving me the run around with promises I will receive a callback. I have spoken with Seth (office manager), Michelle, Summer, and Jemisha. All four promised that I would receive a callback. I have also spoken to other people early on but cannot remember their names. They were okay getting their rent on time but somehow cannot give me and my former roommates OUR refund. I'm tired of getting the runaround. This has been an immensely exhausting experience, especially while living in a pandemic. Staff at the Marquis has exhibited extremely unprofessional behavior. I am now apprehensive to rent from any CF Real Estate properties in the future because of my experience. I am to assume that all of their properties carry business in this same manner.Read MoreProperty Manager Responded
April 19, 2021Anonymous, Thank you for your candor. We would like to apologize for any unfortunate issues you may have experienced in our community. We strive for excellent customer service and are saddened to see that our service was not up to par. We'd be happy to speak with you further should you have any open concerns. Please, reach out to us at your convenience. Marquis Management Team
Bad service
September 8, 2020 - Review from Apartments.comThe altitude of the staff in the leasing office is really bad. The workers are lazy. I reported simple maintenance on January, and the workers come to fix it on July.Property Manager Responded
September 11, 2020Hello! We would like to personally apologize for the unfortunate issues that you?ve experienced. We value your residency at The Marquis and would like the opportunity to address your concerns. We strive for excellence and look forward to better serving you in future interactions. Please call or email us so we may rectify your concerns promptly.
Great place, great staff
April 9, 2018 - Review from Apartments.comSo I was looking for a nice , clean place for me and my boys. I spent a few weeks looking at places, but could not find anything in my price range that was suitable. Enter the Marquis... As soon as I spoke to Kivia, I knew I had found my new home. She explained the entire process to me and had me approved and in my new apartment within a weeks time. In addition to that, she did follow up calls and emails. Great customer service, it goes a long way. My apartment was clean, and smells great(I have ...a thing for smells). We have space for everyone and great onsite amenities. I met like 10 people (neighbors) while I was moving in, and they were all friendly, introduced themselves by name, and told me about the place. Looking forward to living here. —-Daniel RRead MoreProperty Manager Responded
April 11, 2018Hello, We appreciate your positive review about your recent experience with us! If you ever need anything else from us, please feel free to give us a call or stop by. Have an awesome day! Lora Mueller Property Manager
Have had a great experience
July 28, 2015 - Review from Apartments.comI've lived here a couple years now. My apartment is a one bedroom and it's perfect. I've had few maintenance issues. My neighbors are friendly and watch out for one another and their property. You cannot beat free parking in New Orleans. That is virtually unheard of. The office staff is friendly and helpful. They also accept packages, which provides safe keeping. Another thing that is rare with apartments complexes. The location is close to the highway and food shopping. As well as the Superdome ...and a myriad of restaurants. There is short walk to a bus stop if you use it.Read More
Love It
July 31, 2015 - Review from Apartments.comI've lived in the Marquis Apartments for 6 years now. I wish I could buy my apartment. I absolutely love where I live.
Points of Interest
Time and distance from Marquis.
Arts Museums and Landmarks
Big Box and Retail
Walgreens
Lowe's
Colleges and Universities
Louisiana State University Health Sciences Center - Downtown Campus
Tulane University - Health Sciences Center Campus
Groceries
Rouses
Winn-Dixie
The Fresh Market
Hospitals
Military Bases
New Orleans Naval Support
United States Army Reserve
US Naval Reserve Training Center
Parks and Recreation
Marquis has 5 parks within 1.8 miles, including Louis Armstrong Park, Audubon Insecatarium, Jackson Square, Audubon Aquarium of the Americas, and New Orleans Jazz Park.
Restaurants and Dining
Shopping Centers
Marquis has 5 shopping centers within 1.2 miles.
Transit Stations
Canal and Dorgenois-Canal-Museum Streetcar
Canal and Dorgenois-Canal-Cemeteries Streetcar
Canal and Broad-Canal-Cemeteries Streetcar
Nearby Neighborhoods
Rental Price Ranges in the Area
| Bedroom | Average Rent | Cheapest Rent | Highest Rent |
|---|---|---|---|
| New Orleans Studio Apartments | $1,030 | $246 | $3,000 |
| New Orleans 1 Bedroom Apartments | $1,330 | $259 | $10,000+ |
| New Orleans 2 Bedroom Apartments | $1,749 | $760 | $10,000+ |
| New Orleans 3 Bedroom Apartments | $2,022 | $1,030 | $9,474 |
| New Orleans 4 Bedroom Apartments | $3,450 | $1,370 | $10,000+ |
| New Orleans 5 Bedroom Apartments | $7,927 | $1,750 | $10,000+ |
Browse Top Apartments in New Orleans
By Price
- Cheap New Orleans Apartments
- New Orleans Apartments Under $500
- New Orleans Apartments Under $700
- New Orleans Apartments Under $800
- New Orleans Apartments Under $900
- New Orleans Apartments Under $1000
- New Orleans Apartments Under $1200
- New Orleans Apartments Under $1500
- New Orleans Apartments Under $2000
- New Orleans Luxury Apartments
By Community Type
- New Orleans Apartments for Rent by Owner
- New Orleans Apartments with Rent Specials
- New Orleans Top Rated Apartments
- New Orleans Corporate Apartments
- New Orleans Furnished Apartments
- New Orleans Gated Apartments
- New Orleans Loft Apartments
- New Orleans Low Income Apartments
- New Orleans Military Apartments
- New New Orleans Apartments
- New Orleans Senior Apartments
- New Orleans Short-term Apartments
- New Orleans Student Apartments
- New Orleans Apartments with Utilities Included


Max of 2. Please call our Leasing Office for complete Pet Policy information.