


- 1–3 Bedrooms
- $1,433-$3,877 Pricing
- 661–1,469 Square Feet
Rent Specials
Apply by August 1st & Receive 4 Weeks Free on 2- & 3-Bedroom Homes* Terms and conditions apply.
About Marquis Seven Meadows
Discover the essence of Katy living right outside your door at Marquis Seven Meadows! Our Cinco Ranch apartments in Katy, TX are conveniently situated near the Westpark Tollway and Grand Parkway, within the highly acclaimed Katy ISD and designated for Seven Lakes High School. Enjoy leisurely afternoons on the green at Meadowbrook Farms Golf Club, shopping excursions at Katy Mills Mall, or savoring the vibrant retail and dining scene at LaCenterra. Our community offers luxury 1, 2, and 3-bedroom floor plans with vinyl wood-style plank flooring, a designer-inspired kitchen with granite or quartz counter tops and energy-efficient stainless appliances, full size washer and dryer, and an oversize walk-in closet to enjoy. Thoughtfully designed and tailored to your needs, coupled with so much to do in and around our community, Marquis Seven Meadows offers the perfect home base for every lifestyle. Marquis Seven Meadows offers inclusive you are sure to enjoy. Take a day to relax poolside at our resort-style swimming pool with submerged loungers or turn-up your fitness at our multi-level fitness center offering strength training and cardio equipment or spin to your beat. Our multi-level clubhouse offers a competitive edge with the billiards table or lounge in by the fire enjoying WiFi while you work remote. Our community is in the ideal location in Cinco Ranch. Call today to schedule your tour!
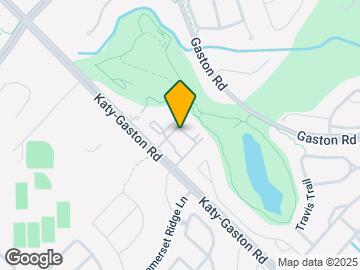
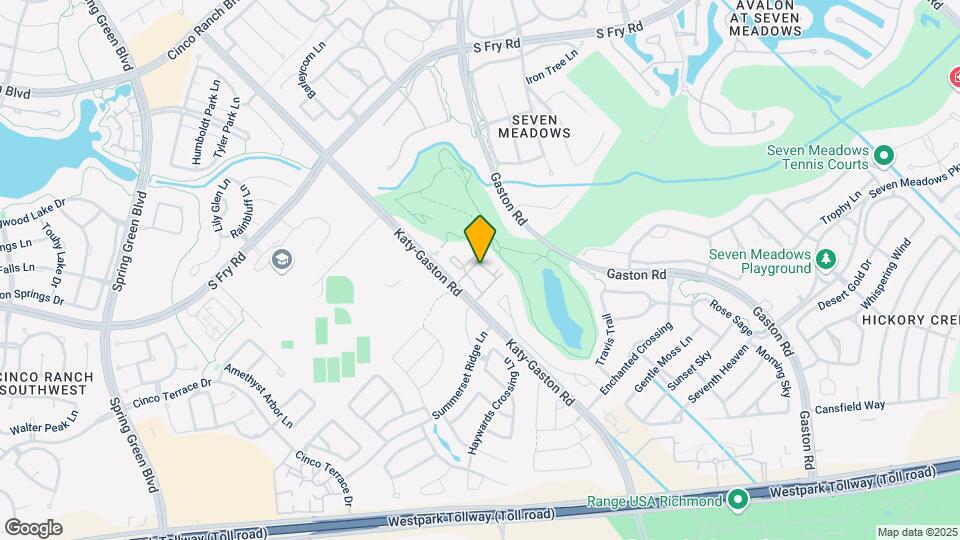
Marquis Seven Meadows is located in the Cinco Ranch Neighborhood and 77494 Zip code of Katy, TX. This community is professionally managed by CWS Apartment Homes
Unique Features and Amenities
- 1st Floor Unit
- 24-hour Multilevel Fitness Center
- 9- To 12-foot Ceilings
- 9'-12’ Ceiling w/Crown Molding and Ceilings Fans
- ADA Accessible Unit
- Bike Rack
- Breakfast Bar W/ Pendant Lighting
- Brushed-nickel Hardware
- Built in Bookshelves
- Built-in Bookshelves
- Car Care Center
- Cardio & Strength Equipment
- Cinco Ranch Neighborhood
- Close in Proximity to Meadowbrook Farms Golf Club
- Close To Dog Park
- Close To Meadowbrook Farms Golf Club
- Controlled Access Gates
- Coworking Space
- Crown Molding & Ceilings Fans
- Custom Cabinetry
- Detached Private Garage
- Digital Programmable Thermostats
- Digital Programmable Thermostats and USB Outlets
- Energy-efficient Appliances
- Entertaining Clubroom W/ Billiards
- Full-Size Washer & Dryer
- In-home Alarm System
- Large Private Patio
- Open-concept 1, 2 & 3 Bedroom Floor Plan
- Outdoor Grilling Station
- Outdoor Grilling Station w/Prep Area and Seating
- Patio, Balcony, or Private Fenced Yards
- Pool Views
- Prep Area & Seating
- Private Patio
- Private Patio, Balcony, Or Fenced Yard
- Quartz Countertops
- Resort-style Swimming Pool
- Spin & Yoga Studio
- Spin and Yoga Studio
- Stainless-steel Appliances
- Tanning Ledge & Loungers
- Tile Backsplash
- Top-rated Katy Isd
- Usb Outlets
- Walk-in Closets
- Walk-in Shower Or Soaking Tub
- WiFi Throughout Social Spaces
- Wi-fi Throughout Social Spaces
- Wood-style Plank Flooring
Property Contact Info

- Listed by:
- Agency:
- Vendor Logo:
- Website:
- View Property Website
- Call Us:
- (346) 279-0668
- Disclaimer:
Office Hours
| Monday | 10:00 am–6:00 pm |
| Tuesday | 10:00 am–6:00 pm |
| Wednesday | 10:00 am–6:00 pm |
| Thursday | 10:00 am–6:00 pm |
| Friday | 10:00 am–6:00 pm |
| Saturday | 10:00 am–5:00 pm |
| Sunday | Closed |
Floorplan Pricing and Availability
Marquis Seven Meadows offers 1 to 3 Bedroom apartments starting from $1,848 and having 661–1,469 sq ft. Here is the current pricing and availability:
New! Interactive Property Map
1 Bedroom
Floorplan 1A
1 Bed, 1 Bath, 661 sq ftModel Gallery
Floorplans
Availability Details
Price Availability Date Unit Sq Ft From $1,439 Call for Availability 1A 661 sq ft Model Amenities and Features
Features
- Air Conditioning
- Balcony
- Cable Ready
- Ceiling Fans
- Framed Mirrors
- Heating
- High Speed Internet Access
- Security System
- Smoke Free
- Sprinkler System
- Storage Space
- Washer/Dryer
- Wi-Fi
Kitchen
- Dishwasher
- Disposal
- Eat-in Kitchen
- Freezer
- Granite Countertops
- Ice Maker
- Kitchen
- Microwave
- Oven
- Pantry
- Quartz Countertops
- Refrigerator
- Stainless Steel Appliances
Model Rent and Fees
Model Price Range
- $1,439 - $1,775
Apartment Model: 1AFrom $1,4391 Bedroom, 1 Bath, 661 sq ftUnavailable![]()
1A - Floorplan Floorplan 1B
1 Bed, 1 Bath, 815 sq ftModel Gallery
Floorplans
Availability Details
Price Availability Date Unit Sq Ft From $1,433 Call for Availability 1B 815 sq ft Model Amenities and Features
Features
- Air Conditioning
- Balcony
- Cable Ready
- Ceiling Fans
- Framed Mirrors
- Heating
- High Speed Internet Access
- Security System
- Smoke Free
- Sprinkler System
- Storage Space
- Washer/Dryer
- Wi-Fi
Kitchen
- Dishwasher
- Disposal
- Eat-in Kitchen
- Freezer
- Granite Countertops
- Ice Maker
- Kitchen
- Microwave
- Oven
- Pantry
- Quartz Countertops
- Refrigerator
- Stainless Steel Appliances
Model Rent and Fees
Model Price Range
- $1,433 - $1,686
Apartment Model: 1BFrom $1,4331 Bedroom, 1 Bath, 815 sq ftUnavailable![]()
1B - Floorplan Floorplan 1C
1 Bed, 1 Bath, 984 sq ftLargest 1 BedroomThis is the largest 1 Bedroom at this PropertyModel Gallery
Floorplans
Availability Details
Price Availability Date Unit Sq Ft From $1,579 Call for Availability 1C 984 sq ft Model Amenities and Features
Features
- Air Conditioning
- Balcony
- Cable Ready
- Ceiling Fans
- Framed Mirrors
- Heating
- High Speed Internet Access
- Security System
- Smoke Free
- Sprinkler System
- Storage Space
- Washer/Dryer
- Wi-Fi
Kitchen
- Dishwasher
- Disposal
- Eat-in Kitchen
- Freezer
- Granite Countertops
- Ice Maker
- Kitchen
- Microwave
- Oven
- Pantry
- Quartz Countertops
- Refrigerator
- Stainless Steel Appliances
Model Rent and Fees
Model Price Range
- $1,579 - $1,839
Apartment Model: 1CFrom $1,5791 Bedroom, 1 Bath, 984 sq ftUnavailable![]()
1C - Floorplan 2 Bedrooms
Floorplan 2A
From $1,848
2 Beds, 2 Baths, 1097 sq ftAvailable NowModel Gallery
Floorplans
Availability Details
Price Availability Date Unit Sq Ft View Details $1,848 Available Now 4309 1097 $1,848 August 30, 2026 4310 1097 $1,868 September 2, 2026 2206 1097 Model Amenities and Features
Features
- Air Conditioning
- Balcony
- Cable Ready
- Ceiling Fans
- Framed Mirrors
- Heating
- High Speed Internet Access
- Security System
- Smoke Free
- Sprinkler System
- Storage Space
- Washer/Dryer
- Wi-Fi
Kitchen
- Dishwasher
- Disposal
- Eat-in Kitchen
- Freezer
- Granite Countertops
- Ice Maker
- Kitchen
- Microwave
- Oven
- Pantry
- Quartz Countertops
- Refrigerator
- Stainless Steel Appliances
Model Rent and Fees
Model Price Range
- $1,848 - $2,797
Current Available Pricing
- $1,848 - $1,868
Unit 4309 Amenities and Features
Unique Features
- Private Patio
Unit 4309 Rent and Fees
Unit Price
- $1,848
Model Rent and Fees
Model Price Range
- $1,848 - $2,797
Unit 4310 Amenities and Features
Unique Features
- Private Patio
Unit 4310 Rent and Fees
Unit Price
- $1,848
Model Rent and Fees
Model Price Range
- $1,848 - $2,797
Unit 2206 Amenities and Features
Unique Features
- Private Patio
Unit 2206 Rent and Fees
Unit Price
- $1,868
Model Rent and Fees
Model Price Range
- $1,848 - $2,797
Apartment Model: 2AFrom $1,8482 Bedroom, 2 Bath, 1097 sq ftAvailable Now![]()
2A - Floorplan Apartment Unit: 4309Apartment Model: 2A$1,8482 Bedroom, 2 Bath, 1097 sq ftAvailable NowApartment Unit: 4310Apartment Model: 2A$1,8482 Bedroom, 2 Bath, 1097 sq ftAvailable August 30, 2026Apartment Unit: 2206Apartment Model: 2A$1,8682 Bedroom, 2 Bath, 1097 sq ftAvailable September 2, 2026Floorplan 2B
From $2,058
2 Beds, 2 Baths, 1235 sq ftAvailable NowModel Gallery
Floorplans
Availability Details
Price Availability Date Unit Sq Ft View Details $2,058 Available Now 1315 1235 $2,158 August 17, 2026 1305 1406 Model Amenities and Features
Features
- Air Conditioning
- Balcony
- Cable Ready
- Ceiling Fans
- Framed Mirrors
- Heating
- High Speed Internet Access
- Security System
- Smoke Free
- Sprinkler System
- Storage Space
- Washer/Dryer
- Wi-Fi
Kitchen
- Dishwasher
- Disposal
- Eat-in Kitchen
- Freezer
- Granite Countertops
- Ice Maker
- Kitchen
- Microwave
- Oven
- Pantry
- Quartz Countertops
- Refrigerator
- Stainless Steel Appliances
Model Rent and Fees
Model Price Range
- $2,058 - $3,266
Current Available Pricing
- $2,058 - $2,158
Unit 1315 Amenities and Features
Unique Features
- Large Private Patio
Unit 1315 Rent and Fees
Unit Price
- $2,058
Model Rent and Fees
Model Price Range
- $2,058 - $3,266
Unit 1305 Amenities and Features
Unique Features
- Large Private Patio
Unit 1305 Rent and Fees
Unit Price
- $2,158
Model Rent and Fees
Model Price Range
- $2,058 - $3,266
Apartment Model: 2BFrom $2,0582 Bedroom, 2 Bath, 1235 sq ftAvailable Now![]()
2B - Floorplan Apartment Unit: 1315Apartment Model: 2B$2,0582 Bedroom, 2 Bath, 1235 sq ftAvailable NowApartment Unit: 1305Apartment Model: 2B$2,1582 Bedroom, 2 Bath, 1406 sq ftAvailable August 17, 20263 Bedrooms
Show Unavailable FloorplansFloorplan 3B
From $2,530
3 Beds, 2 Baths, 1469 sq ftAvailable Sep 6Model Gallery
Floorplans
Availability Details
Price Availability Date Unit Sq Ft $2,530 September 6, 2026 1302 1469 Unit 1302 Amenities and Features
Unique Features
- Large Private Patio
Unit 1302 Rent and Fees
Unit Price
- $2,530
Model Rent and Fees
Model Price Range
- $2,530 - $3,830
Apartment Model: 3BFrom $2,5303 Bedroom, 2 Bath, 1469 sq ftAvailable September 6, 2026![]()
3B - Floorplan Apartment Unit: 1302Apartment Model: 3B$2,5303 Bedroom, 2 Bath, 1469 sq ftAvailable September 6, 2026Floorplan 3A
3 Beds, 2 Baths, 1398 sq ftModel Gallery
Floorplans
Availability Details
Price Availability Date Unit Sq Ft From $2,589 Call for Availability 3A 1398 sq ft Model Amenities and Features
Features
- Air Conditioning
- Balcony
- Cable Ready
- Ceiling Fans
- Framed Mirrors
- Heating
- High Speed Internet Access
- Security System
- Smoke Free
- Sprinkler System
- Storage Space
- Washer/Dryer
- Wi-Fi
Kitchen
- Dishwasher
- Disposal
- Eat-in Kitchen
- Freezer
- Granite Countertops
- Ice Maker
- Kitchen
- Microwave
- Oven
- Pantry
- Quartz Countertops
- Refrigerator
- Stainless Steel Appliances
Model Rent and Fees
Model Price Range
- $2,589 - $3,877
Apartment Model: 3AFrom $2,5893 Bedroom, 2 Bath, 1398 sq ftUnavailable![]()
3A - Floorplan
Schedule a Tour
Property Information
- 186 Units
- 3 Stories
- Built in 2016
Fees and Policies
The fees listed below are community-provided and may exclude utilities or add-ons. All payments are made directly to the property and are non-refundable unless otherwise specified.
Required Fees
One-Time Basics
- Due at Application
- Application Fee Per ApplicantiCharged Per Applicant.$50.00
- Due at Move-In
- Administrative FeeiCharged Per Unit.$150.00
Other Fees and Policies
Pet Fees
- Cat
- Cat FeeiMax of 2. Charged Per Pet.$300.00
- Cat RentiCharged Per Pet.$20.00/mo
- Dog
- Dog FeeiMax of 2. Charged Per Pet.$300.00
- Dog RentiCharged Per Pet.$20.00/mo
None
Chow Chow, Doberman, German Shepherd, Pit Bull, American Bull Terrier, American Bulldog, American Staffordshire Terrier, Presa Canario, and Rottweiler or any mix thereof.
Max of 2. We are pet friendly and do not have a weight limit! Breed restrictions apply. Two pet maximum per home. Contact Leasing Office for more information.
Parking Info and Fees
- Other
Property Fee Disclaimer: Based on community-supplied data and independent market research. Subject to change without notice. May exclude fees for mandatory or optional services and usage-based utilities.
Features and Amenities
On-Site Services
- Car Wash Area
- Maintenance On Site
- Package Service
- Planned Social Activities
- Property Manager On Site
- Trash Pickup Door To Door
- Online Services
- Renters Insurance Program
- 24 Hour Access
Community Features
- Walk Up
- Multi Use Room
- Corporate Housing
- Breakfast/Coffee Concierge
- Lounge
- Business Center
- Clubhouse
Outdoor Features
- Grill
- Courtyard
- Sundeck
- Fenced Lot
- Controlled Access
- Yard
- Greenhouse
- Porch
- Patio
Recreation and Fitness
- Fitness Center
- Gameroom
- Bicycle Storage
- Pool
Interior Features
- Balcony
- Security System
- Storage Space
- Ceiling Fans
- High Speed Internet Access
- Framed Mirrors
- Heating
- Sprinkler System
- Cable Ready
- Washer/Dryer
- Air Conditioning
- Wi Fi
- Smoke Free
Kitchen Amenities
- Refrigerator
- Disposal
- Freezer
- Ice Maker
- Kitchen
- Stainless Steel Appliances
- Microwave
- Dishwasher
- Eat In Kitchen
- Oven
- Pantry
- Quartz Countertops
- Granite Countertops
Living Area Features
- Walk In Closets
- Built In Bookshelves
- Crown Molding
- Den
- Dining Room
- Carpet
- Family Room
- Vinyl Flooring
- Large Bedrooms
- Office
- Linen Closet
- Views
- Window Coverings
- Hardwood Floors

Map
- Shopping
- Colleges
- Grocery
- Medical
- Parks

Map
Getting Around
40 / 100 Fairly walkable
60 / 100 Moderately bikeable
80 / 100 Very car friendly
Getting to Know the Area
60 / 100 Restaurants
40 / 100 Cafes
20 / 100 Nightlife
40 / 100 Shopping
0 / 100 Parks
100 / 100 Noise Level
Frequently Asked Questions about Marquis Seven Meadows
Where is Marquis Seven Meadows located?
Marquis Seven Meadows is located at 6207 Katy Gaston Rd near the Cinco Ranch area of Katy, TX
What is the current rent range at Marquis Seven Meadows?
1 Bedroom to 3 Bedroom Apartments at Marquis Seven Meadows currently range from $1,848 to $2,530
When is the leasing office open?
- The office Hours for Marquis Seven Meadows are
- Monday 10:00 am–6:00 pm
- Tuesday 10:00 am–6:00 pm
- Wednesday 10:00 am–6:00 pm
- Thursday 10:00 am–6:00 pm
- Friday 10:00 am–6:00 pm
- Saturday 10:00 am–5:00 pm
- Sunday Closed
Are pets allowed?
Call us today to find out our pet policy and if we allow pets
Are there any rent specials?
The current rent special at Marquis Seven Meadows is: Apply by August 1st & Receive 4 Weeks Free on 2- & 3-Bedroom Homes* Terms and conditions apply..
Renters Reviews and Ratings
Buen lugar para vivir
Property Manager Responded
Nice property
Property Manager Responded
Recomiendo esta Propiedad
Property Manager Responded
Service
Property Manager Responded
Location to Best schools and shopping centers!
Property Manager Responded
service
Property Manager Responded
movie room
Property Manager Responded
best staff
Property Manager Responded
Great pool and gym
Property Manager Responded
Small Safe and Quiet
Property Manager Responded
We love this place
Property Manager Responded
Great leasing experience
Property Manager Responded
Nearby Schools
Seven Lakes High School
Bonnie Holland Elementary School
Besteiro Middle
About GreatSchools Data on ApartmentHomeLiving.com.
Points of Interest
Time and distance from Marquis Seven Meadows.
Big Box and Retail
Walgreen's
Lowe's
Kroger
Colleges and Universities
Groceries
Heb
Kroger
Aldi
Hospitals
Parks and Recreation
Marquis Seven Meadows has 1 park within 12.9 miles, including Bear Creek Country Club & Golf Course.
Restaurants and Dining
Shopping Centers
Marquis Seven Meadows has 5 shopping centers within 1.0 miles.
Nearby Neighborhoods
Rental Price Ranges in the Area
| Bedroom | Average Rent | Cheapest Rent | Highest Rent |
|---|---|---|---|
| Katy Studio Apartments | $1,313 | $950 | $1,757 |
| Katy 1 Bedroom Apartments | $1,392 | $492 | $3,287 |
| Katy 2 Bedroom Apartments | $1,788 | $592 | $4,438 |
| Katy 3 Bedroom Apartments | $2,418 | $1,226 | $5,898 |
| Katy 4 Bedroom Apartments | $2,859 | $2,229 | $4,194 |
| 2 Bedroom Homes | $2,244 | $1,475 | $4,800 |
| 3 Bedroom Homes | $2,161 | $1,510 | $5,500 |
| 4 Bedroom Homes | $2,704 | $750 | $9,500 |
| 5 Bedroom Homes | $3,665 | $2,050 | $9,500 |
| 6 Bedroom Homes | $4,076 | $2,600 | $5,700 |
Browse Top Apartments in Katy
By Price
By Community Type
- Katy Apartments with Rent Specials
- Katy Top Rated Apartments
- Katy Corporate Apartments
- Katy Furnished Apartments
- Katy Gated Apartments
- Katy Loft Apartments
- Katy Low Income Apartments
- New Katy Apartments
- Katy Senior Apartments
- Katy Short-term Apartments
- Katy Student Apartments
- Katy Apartments with Utilities Included


Max of 2. We are pet friendly and do not have a weight limit! Breed restrictions apply. Two pet maximum per home. Contact Leasing Office for more information.