


- 1–2 Bedrooms
- $1,451-$2,466 Pricing
- 570–1,148 Square Feet
Rent Specials
Receive $500 Off Plus, a $500 Gift Card! Move in by July 27 to qualify. Other terms and conditions apply.
About Marquis at Buckhead
Located off the Atlanta Beltline Northside Trail and near the Bobby Jones Golf Course, Marquis at Buckhead offers unparalleled luxury living in the heart of Buckhead Atlanta. Our lavish amenities and features are designed to foster connection and elevate your lifestyle. Choose from our spacious one and two-bedroom floor plans, each boasting open-concept layouts and luxurious upgrades. Step outside and indulge in our resort-caliber swimming pool or find your zen in our yoga studio. With our pet-friendly community and vacation-style living, Marquis at Buckhead brings the best of Georgia living to your doorstep every day.
Marquis at Buckhead is located in the Brookwood Neighborhood and 30309 Zip code of Atlanta, GA. This community is professionally managed by CWS Apartment Homes
Unique Features and Amenities
- 1st Floor
- 24-Hour Fitness Center
- 2nd Floor
- 3rd Floor
- 4th Floor
- ADA Unit
- Bay Window
- Beltline Northside Trail Access
- Billiards Lounge
- Bocce Ball Court
- Bocce Ball Courtyard View
- Coffee Bar
- Courtyard view
- Coworking Spaces w/ WiFi
- Dark Kitchen Cabinets
- Entertaining Clubroom w/ Kitchen
- Free Standing Shower
- Fully Furnished Corporate Housing Upon Request
- Handicap Unit
- Juliet Patio with French Door
- Large Wrap-Around Balcony
- Luxer Package Room
- Mixed Upgraded Cabinets
- Onsite Dog Park
- Outdoor Fireplace
- Outdoor Grill Stations
- Parking Garage
- Pet-Friendly Community
- Pool Views
- Private Balcony/Patio
- Private Conference Room
- Stainless Steel Side by Side Refrigerator
- Top Floor / 5th Floor
- Top Floor Unit
- Upgraded Lighting Fixtures
- Vaulted Ceiling
- White Kitchen Cabinets
- Wood-Style Plank Flooring
- Wrap-Around Balcony
- Yoga Studio
Property Contact Info

- Listed by:
- Agency:
- Vendor Logo:
- Website:
- View Property Website
- Call Us:
- (470) 944-5769
- Disclaimer:
Office Hours
| Monday | 10:00 am–6:00 pm |
| Tuesday | 10:00 am–6:00 pm |
| Wednesday | 10:00 am–6:00 pm |
| Thursday | 10:00 am–6:00 pm |
| Friday | 10:00 am–6:00 pm |
| Saturday | 10:00 am–5:00 pm |
| Sunday | Closed |
Floorplan Pricing and Availability
Marquis at Buckhead offers 1 to 2 Bedroom apartments starting from $1,451 and having 570–1,148 sq ft. Here is the current pricing and availability:
New! Interactive Property Map
 ApartmentHomeLiving.com's new Interactive Property Map allows you to see where every available unit is located at this community.Try It Now >
1 Bedroom
Floorplan 1A
$1,451
1 Bed, 1 Bath, 570 sq ftAvailable NowCheapest 1 BedroomThis is the cheapest 1 Bedroom at this PropertyModel Gallery
Floorplans
Availability Details
Price Availability Date Unit Sq Ft View Details $1,451 Available Now 1106 570 $1,451 August 11, 2026 1206 570 Model Amenities and Features
Features
- Air Conditioning
- Balcony
- Ceiling Fans
- Fireplace
- Wi-Fi
Kitchen
- Kitchen
- Refrigerator
Model Rent and Fees
Model Price
- $1,451
Unit 1106 Rent and Fees
Unit Price
- $1,451
Model Rent and Fees
Price
- $1,451
Unit 1206 Rent and Fees
Unit Price
- $1,451
Model Rent and Fees
Price
- $1,451
Apartment Model: 1A$1,4511 Bedroom, 1 Bath, 570 sq ftAvailable Now![]()
1A - Floorplan 1 ![]()
1A - Floorplan 2 Apartment Unit: 1106Apartment Model: 1A$1,4511 Bedroom, 1 Bath, 570 sq ftAvailable NowApartment Unit: 1206Apartment Model: 1A$1,4511 Bedroom, 1 Bath, 570 sq ftAvailable August 11, 2026Floorplan 1C
From $1,560
1 Bed, 1 Bath, 679 sq ftAvailable NowModel Gallery
Floorplans
Availability Details
Price Availability Date Unit Sq Ft View Details $1,624 Available Now 1125 679 $1,624 Available Now 1133 679 $1,694 Available Now 1419 679 Model Amenities and Features
Features
- Air Conditioning
- Balcony
- Ceiling Fans
- Fireplace
- Wi-Fi
Kitchen
- Kitchen
- Refrigerator
Model Rent and Fees
Model Price Range
- $1,560 - $1,704
Current Available Pricing
- $1,624 - $1,694
Unit 1125 Rent and Fees
Unit Price
- $1,624
Model Rent and Fees
Model Price Range
- $1,560 - $1,704
Unit 1133 Amenities and Features
Unique Features
- Pool Views
Unit 1133 Rent and Fees
Unit Price
- $1,624
Model Rent and Fees
Model Price Range
- $1,560 - $1,704
Unit 1419 Rent and Fees
Unit Price
- $1,694
Model Rent and Fees
Model Price Range
- $1,560 - $1,704
Apartment Model: 1CFrom $1,5601 Bedroom, 1 Bath, 679 sq ftAvailable Now![]()
1C - Floorplan Apartment Unit: 1125Apartment Model: 1C$1,6241 Bedroom, 1 Bath, 679 sq ftAvailable NowApartment Unit: 1133Apartment Model: 1C$1,6241 Bedroom, 1 Bath, 679 sq ftAvailable NowApartment Unit: 1419Apartment Model: 1C$1,6941 Bedroom, 1 Bath, 679 sq ftAvailable NowFloorplan 1D
From $1,630
1 Bed, 1 Bath, 669-691 sq ftAvailable NowModel Gallery
Floorplans
Availability Details
Price Availability Date Unit Sq Ft View Details $1,655 Available Now 1140 684 $1,685 Available Now 2401 621 $1,630 Available Now 1016 684 Model Amenities and Features
Features
- Air Conditioning
- Balcony
- Ceiling Fans
- Fireplace
- Wi-Fi
Kitchen
- Kitchen
- Refrigerator
Model Rent and Fees
Model Price Range
- $1,630 - $1,695
Current Available Pricing
- $1,630 - $1,685
Unit 1140 Amenities and Features
Unique Features
- Pool Views
Unit 1140 Rent and Fees
Unit Price
- $1,655
Model Rent and Fees
Model Price Range
- $1,630 - $1,695
Unit 2401 Rent and Fees
Unit Price
- $1,685
Model Rent and Fees
Model Price Range
- $1,630 - $1,695
Unit 1016 Rent and Fees
Unit Price
- $1,630
Model Rent and Fees
Model Price Range
- $1,630 - $1,695
Apartment Model: 1DFrom $1,6301 Bedroom, 1 Bath, 669-691 sq ftAvailable Now![]()
1D - Floorplan Apartment Unit: 1140Apartment Model: 1D$1,6551 Bedroom, 1 Bath, 684 sq ftAvailable NowApartment Unit: 2401Apartment Model: 1D$1,6851 Bedroom, 1 Bath, 621 sq ftAvailable NowApartment Unit: 1016Apartment Model: 1D$1,6301 Bedroom, 1 Bath, 684 sq ftAvailable NowFloorplan 1B
From $1,676
1 Bed, 1 Bath, 621-684 sq ftAvailable NowModel Gallery
Floorplans
Availability Details
Price Availability Date Unit Sq Ft View Details $1,691 Available Now 2110 691 $1,676 October 14, 2026 2203 669 $1,736 October 14, 2026 2303 669 Model Amenities and Features
Features
- Air Conditioning
- Balcony
- Ceiling Fans
- Fireplace
- Wi-Fi
Kitchen
- Kitchen
- Refrigerator
Model Rent and Fees
Model Price Range
- $1,676 - $1,736
Unit 2110 Rent and Fees
Unit Price
- $1,691
Model Rent and Fees
Model Price Range
- $1,676 - $1,736
Unit 2203 Rent and Fees
Unit Price
- $1,676
Model Rent and Fees
Model Price Range
- $1,676 - $1,736
Unit 2303 Rent and Fees
Unit Price
- $1,736
Model Rent and Fees
Model Price Range
- $1,676 - $1,736
Apartment Model: 1BFrom $1,6761 Bedroom, 1 Bath, 621-684 sq ftAvailable Now![]()
1B - Floorplan Apartment Unit: 2110Apartment Model: 1B$1,6911 Bedroom, 1 Bath, 691 sq ftAvailable NowApartment Unit: 2203Apartment Model: 1B$1,6761 Bedroom, 1 Bath, 669 sq ftAvailable October 14, 2026Apartment Unit: 2303Apartment Model: 1B$1,7361 Bedroom, 1 Bath, 669 sq ftAvailable October 14, 2026Floorplan 1F
$1,790
1 Bed, 1 Bath, 792 sq ftAvailable Sep 19Largest 1 BedroomThis is the largest 1 Bedroom at this PropertyModel Gallery
Floorplans
Availability Details
Price Availability Date Unit Sq Ft $1,790 September 19, 2026 2408 792 Model Amenities and Features
Features
- Air Conditioning
- Balcony
- Ceiling Fans
- Fireplace
- Wi-Fi
Kitchen
- Kitchen
- Refrigerator
Unit 2408 Rent and Fees
Unit Price
- $1,790
Model Rent and Fees
Price
- $1,790
Apartment Model: 1F$1,7901 Bedroom, 1 Bath, 792 sq ftAvailable September 19, 2026![]()
1F - Floorplan Apartment Unit: 2408Apartment Model: 1F$1,7901 Bedroom, 1 Bath, 792 sq ftAvailable September 19, 2026Floorplan 1E
$1,760
1 Bed, 1 Bath, 790 sq ftAvailable Sep 23Model Gallery
Floorplans
Availability Details
Price Availability Date Unit Sq Ft $1,760 September 23, 2026 1008 788 Model Amenities and Features
Features
- Air Conditioning
- Balcony
- Ceiling Fans
- Fireplace
- Wi-Fi
Kitchen
- Kitchen
- Refrigerator
Unit 1008 Rent and Fees
Unit Price
- $1,760
Model Rent and Fees
Price
- $1,760
Apartment Model: 1E$1,7601 Bedroom, 1 Bath, 790 sq ftAvailable September 23, 2026![]()
1E - Floorplan Apartment Unit: 1008Apartment Model: 1E$1,7601 Bedroom, 1 Bath, 788 sq ftAvailable September 23, 20262 Bedrooms
Show Unavailable FloorplansFloorplan 2B
From $2,231
2 Beds, 2 Baths, 993 sq ftAvailable NowCheapest 2 BedroomThis is the cheapest 2 Bedroom at this PropertyModel Gallery
Floorplans
Availability Details
Price Availability Date Unit Sq Ft View Details $2,231 Available Now 2109 993 $2,306 Available Now 1223 993 $2,301 Available Now 2309 993 Model Amenities and Features
Features
- Air Conditioning
- Balcony
- Ceiling Fans
- Fireplace
- Wi-Fi
Kitchen
- Kitchen
- Refrigerator
Model Rent and Fees
Model Price Range
- $2,231 - $2,366
Current Available Pricing
- $2,231 - $2,306
Unit 2109 Rent and Fees
Unit Price
- $2,231
Model Rent and Fees
Model Price Range
- $2,231 - $2,366
Unit 1223 Rent and Fees
Unit Price
- $2,306
Model Rent and Fees
Model Price Range
- $2,231 - $2,366
Unit 2309 Rent and Fees
Unit Price
- $2,301
Model Rent and Fees
Model Price Range
- $2,231 - $2,366
Apartment Model: 2BFrom $2,2312 Bedroom, 2 Bath, 993 sq ftAvailable Now![]()
2B - Floorplan Apartment Unit: 2109Apartment Model: 2B$2,2312 Bedroom, 2 Bath, 993 sq ftAvailable NowApartment Unit: 1223Apartment Model: 2B$2,3062 Bedroom, 2 Bath, 993 sq ftAvailable NowApartment Unit: 2309Apartment Model: 2B$2,3012 Bedroom, 2 Bath, 993 sq ftAvailable NowFloorplan 2E
From $2,421
2 Beds, 2 Baths, 1073 sq ftAvailable NowModel Gallery
Floorplans
Availability Details
Price Availability Date Unit Sq Ft View Details $2,421 Available Now 2002 1147 $2,436 August 22, 2026 2207 1073 $2,461 September 24, 2026 2502 1147 Model Amenities and Features
Features
- Air Conditioning
- Balcony
- Ceiling Fans
- Fireplace
- Wi-Fi
Kitchen
- Kitchen
- Refrigerator
Model Rent and Fees
Model Price Range
- $2,421 - $2,461
Unit 2002 Rent and Fees
Unit Price
- $2,421
Model Rent and Fees
Model Price Range
- $2,421 - $2,461
Unit 2207 Rent and Fees
Unit Price
- $2,436
Model Rent and Fees
Model Price Range
- $2,421 - $2,461
Unit 2502 Amenities and Features
Unique Features
- Top Floor Unit
Unit 2502 Rent and Fees
Unit Price
- $2,461
Model Rent and Fees
Model Price Range
- $2,421 - $2,461
Apartment Model: 2EFrom $2,4212 Bedroom, 2 Bath, 1073 sq ftAvailable Now![]()
2E - Floorplan Apartment Unit: 2002Apartment Model: 2E$2,4212 Bedroom, 2 Bath, 1147 sq ftAvailable NowApartment Unit: 2207Apartment Model: 2E$2,4362 Bedroom, 2 Bath, 1073 sq ftAvailable August 22, 2026Apartment Unit: 2502Apartment Model: 2E$2,4612 Bedroom, 2 Bath, 1147 sq ftAvailable September 24, 2026Floorplan 2F
From $2,396
2 Beds, 2 Baths, 1148 sq ftAvailable Sep 25Largest 2 BedroomThis is the largest 2 Bedroom at this PropertyModel Gallery
Floorplans
Availability Details
Price Availability Date Unit Sq Ft View Details $2,466 September 25, 2026 1402 1148 $2,396 October 14, 2026 1141 1148 Model Amenities and Features
Features
- Air Conditioning
- Balcony
- Ceiling Fans
- Fireplace
- Wi-Fi
Kitchen
- Kitchen
- Refrigerator
Model Rent and Fees
Model Price Range
- $2,396 - $2,466
Unit 1402 Rent and Fees
Unit Price
- $2,466
Model Rent and Fees
Model Price Range
- $2,396 - $2,466
Unit 1141 Rent and Fees
Unit Price
- $2,396
Model Rent and Fees
Model Price Range
- $2,396 - $2,466
Apartment Model: 2FFrom $2,3962 Bedroom, 2 Bath, 1148 sq ftAvailable September 25, 2026![]()
2F - Floorplan Apartment Unit: 1402Apartment Model: 2F$2,4662 Bedroom, 2 Bath, 1148 sq ftAvailable September 25, 2026Apartment Unit: 1141Apartment Model: 2F$2,3962 Bedroom, 2 Bath, 1148 sq ftAvailable October 14, 2026Floorplan 2C
$2,316
2 Beds, 2 Baths, 997 sq ftAvailable Oct 14Model Gallery
Floorplans
Availability Details
Price Availability Date Unit Sq Ft $2,316 October 14, 2026 1517 997 Unit 1517 Amenities and Features
Unique Features
- Top Floor Unit
Unit 1517 Rent and Fees
Unit Price
- $2,316
Model Rent and Fees
Price
- $2,316
Apartment Model: 2C$2,3162 Bedroom, 2 Bath, 997 sq ftAvailable October 14, 2026![]()
2C - Floorplan Apartment Unit: 1517Apartment Model: 2C$2,3162 Bedroom, 2 Bath, 997 sq ftAvailable October 14, 2026Floorplan 2A
2 Beds, 2 Baths, 952 sq ftModel Gallery
Floorplans
Availability Details
Availability Date Unit Sq Ft Call for Availability 2A 952 sq ft Model Amenities and Features
Features
- Air Conditioning
- Balcony
- Ceiling Fans
- Fireplace
- Wi-Fi
Kitchen
- Kitchen
- Refrigerator
Apartment Model: 2ACall For Rates2 Bedroom, 2 Bath, 952 sq ftUnavailable![]()
2A - Floorplan Floorplan 2D
2 Beds, 2 Baths, 1007 sq ftModel Gallery
Floorplans
Availability Details
Availability Date Unit Sq Ft Call for Availability 2D 1007 sq ft Model Amenities and Features
Features
- Air Conditioning
- Balcony
- Ceiling Fans
- Fireplace
- Wi-Fi
Kitchen
- Kitchen
- Refrigerator
Apartment Model: 2DCall For Rates2 Bedroom, 2 Bath, 1007 sq ftUnavailable![]()
2D - Floorplan


Schedule a Tour
3D Tours
Property Information
- 280 Units
- 6 Stories
- Built in 2014
- Furnished
Fees and Policies
The fees listed below are community-provided and may exclude utilities or add-ons. All payments are made directly to the property and are non-refundable unless otherwise specified.
Required Fees
One-Time Basics
- Due at Application
- Application Fee Per ApplicantiCharged per applicant.$75.00
- Due at Move-In
- Administrative FeeiCharged per unit.$250.00
Other Fees and Policies
Pet Fees
- Cat
- Cat FeeiMax of 2. Charged Per Pet.$350.00
- Cat RentiCharged Per Pet.$15.00/mo
- Dog
- Dog FeeiMax of 2. Charged Per Pet.$350.00
- Dog RentiCharged Per Pet.$15.00/mo
None
Chow Chow, Doberman, German Shepherd, Pit Bull, American Bull Terrier, American Bulldog, American Staffordshire Terrier, Presa Canario, and Rottweiler or any mix thereof.
Max of 2. We are pet friendly and do not have a weight limit! Breed restrictions apply. Two pet maximum per home. Contact Leasing Office for more information.
Parking Fees
- Garage
- Parking FeeiMax of 1. Charged per vehicle.$75.00/mo
- Other
Max of 1.
Additional Parking Options
Property Fee Disclaimer: Based on community-supplied data and independent market research. Subject to change without notice. May exclude fees for mandatory or optional services and usage-based utilities.
Features and Amenities
Community Features
- Clubhouse
- Corporate Housing
- Lounge
- Conference Rooms
Outdoor Features
- Grill
- Sundeck
- Courtyard
- Patio
Recreation and Fitness
- Fitness Center
- Walking/Biking Trails
- Pool
Interior Features
- Balcony
- Ceiling Fans
- Fireplace
- Air Conditioning
- Wi Fi
Kitchen Amenities
- Refrigerator
- Kitchen
Living Area Features
- Walk In Closets
- Vaulted Ceiling
- Bay Window
Unique Amenities
- Garage Available
Map
- Shopping
- Colleges
- Grocery
- Medical
- Parks
- Transportation
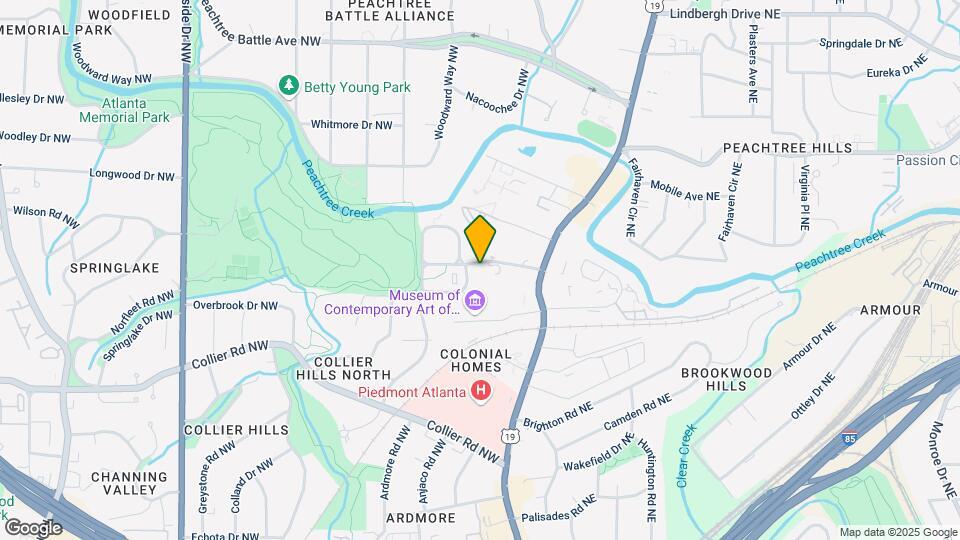
Map
Getting Around
70 / 100 Moderately walkable
40 / 100 Some public transit
50 / 100 Fairly bikeable
80 / 100 Very car friendly
 details
Getting to Know the Area
80 / 100 Restaurants
70 / 100 Cafes
80 / 100 Nightlife
80 / 100 Shopping
70 / 100 Parks
90 / 100 Noise Level
Frequently Asked Questions about Marquis at Buckhead
Where is Marquis at Buckhead located?
Marquis at Buckhead is located at 214 Colonial Homes Dr NW near the Brookwood area of Atlanta, GA
What is the current rent range at Marquis at Buckhead?
1 Bedroom to 2 Bedroom Apartments at Marquis at Buckhead currently range from $1,451 to $2,466
When is the leasing office open?
- The office Hours for Marquis at Buckhead are
- Monday 10:00 am–6:00 pm
- Tuesday 10:00 am–6:00 pm
- Wednesday 10:00 am–6:00 pm
- Thursday 10:00 am–6:00 pm
- Friday 10:00 am–6:00 pm
- Saturday 10:00 am–5:00 pm
- Sunday Closed
Are pets allowed?
Call us today to find out our pet policy and if we allow pets
Are there any rent specials?
The current rent special at Marquis at Buckhead is: Receive $500 Off Plus, a $500 Gift Card! Move in by July 27 to qualify. Other terms and conditions apply..
Renters Reviews and Ratings

Very loud, poor managment
Property Manager Responded
Great Place to Live
Great Location
Nearby Schools
Sutton Middle School
Rivers Elementary School
North Atlanta High School
About GreatSchools Data on ApartmentHomeLiving.com.
Points of Interest
Time and distance from Marquis at Buckhead.
Arts Museums and Landmarks
Big Box and Retail
Target
Kroger
Publix
Colleges and Universities
Groceries
Kroger
Whole Foods
Trader Joe's
Hospitals
Piedmont Hospital
Emory University Hospital Midtown
Wellstar Atlanta Medical Center
Military Bases
Georgia National Guard
Fort McPherson
Dobbins Air Force Base
Parks and Recreation
Marquis at Buckhead has 5 parks within 3.7 miles, including Bobby Jones Golf Course, Ansley Park, Georgia Aquarium, Centennial Olympic Park, and Freedom Park.
Restaurants and Dining
Shopping Centers
Marquis at Buckhead has 5 shopping centers within 0.7 miles.
Transit Stations
Nearby Neighborhoods
Rental Price Ranges in the Area
| Bedroom | Average Rent | Cheapest Rent | Highest Rent |
|---|---|---|---|
| Atlanta Studio Apartments | $1,712 | $749 | $10,000+ |
| Atlanta 1 Bedroom Apartments | $1,824 | $200 | $9,794 |
| Atlanta 2 Bedroom Apartments | $2,253 | $557 | $10,000+ |
| Atlanta 3 Bedroom Apartments | $2,664 | $830 | $10,000+ |
| Atlanta 4 Bedroom Apartments | $2,469 | $809 | $10,000+ |
| Atlanta 5 Bedroom Apartments | $2,403 | $899 | $10,000+ |
Browse Top Apartments in Atlanta
By Price
- Cheap Atlanta Apartments
- Atlanta Apartments Under $500
- Atlanta Apartments Under $600
- Atlanta Apartments Under $700
- Atlanta Apartments Under $800
- Atlanta Apartments Under $900
- Atlanta Apartments Under $1000
- Atlanta Apartments Under $1200
- Atlanta Apartments Under $1500
- Atlanta Apartments Under $2000
- Atlanta Luxury Apartments
By Community Type
- Atlanta Apartments for Rent by Owner
- Atlanta Apartments with Rent Specials
- Atlanta Top Rated Apartments
- Atlanta Corporate Apartments
- Atlanta Furnished Apartments
- Atlanta Gated Apartments
- Atlanta Loft Apartments
- Atlanta Low Income Apartments
- Atlanta Military Apartments
- New Atlanta Apartments
- Atlanta Senior Apartments
- Atlanta Short-term Apartments
- Atlanta Student Apartments
- Atlanta Apartments with Utilities Included
Max of 2. We are pet friendly and do not have a weight limit! Breed restrictions apply. Two pet maximum per home. Contact Leasing Office for more information.