
Your message has been sent! Thank you!

Marquis at the Rim Apartments

Verified
This is a CoStar Verified® Listing

Marquis at the Rim in San Antonio, TX is verified by CoStar’s® proprietary screening and fraud detection process, so you can shop and rent with confidence on ApartmentHomeLiving.com. Always protect yourself when shopping online.

(855) 915-6455
Check Availability
16631 Vance Jackson, San Antonio, TX 78257

Contact

Marquis at the Rim

16631 Vance Jackson
San Antonio, TX 78257
(855) 915-6455
Marquis at the Rim in San Antonio, TX - Building Photo
  • 1–3 Bedrooms
  • $1,164-$2,872 Pricing
  • 678–1,292 Square Feet

Rent Specials

MOVE-IN BY 8/31: UP TO 50% OFF YOUR FIRST 4 MONTHS ON SELECTED FLOOR PLANS* Terms and conditions apply.

About Marquis at the Rim

Marquis at the Rim is located in the The Rim Neighborhood and 78257 Zip code of San Antonio, TX. This community is professionally managed by CWS Apartment Homes

Unique Features and Amenities

  • 1st Floor Unit
  • 24-Hour Controlled-Access Package Room
  • 24-Hour Fitness Center
  • 9-Foot Ceilings w/ Crown Molding
  • ADA Unit
  • Attached Garage
  • Attached or Detached Garage Available
  • Bark Park
  • Built-In Bookcase
  • Coffee Bar
  • Controlled Access Gates
  • Covered Parking
  • Entertaining Clubhouse w/ Kitchen
  • Expansive Sundeck
  • Full-Size Washer & Dryer
  • Fully Furnished Corporate Housing Available
  • Outdoor Fireplace
  • Outdoor Grilling Stations
  • Private Patio, Balcony, or Sunroom
  • Resort-Style Swimming Pool
  • Short-Term Leases Available
  • Valet Trash Service
  • WiFi Throughout Social Spaces
  • Wood-Style Plank Flooring

See All Amenities

Property Contact Info

Office Hours

Monday10:00 am–6:00 pm
Tuesday10:00 am–6:00 pm
Wednesday10:00 am–6:00 pm
Thursday10:00 am–6:00 pm
Friday10:00 am–6:00 pm
Saturday10:00 am–5:00 pm
SundayClosed

Floorplan Pricing and Availability

Marquis at the Rim offers 1 to 3 Bedroom apartments starting from $1,164 and having 678–1,292 sq ft. Here is the current pricing and availability:

  • 1 Bedroom

    Floorplan 1A

    From $1,164

    1 Bed, 1 Bath, 678 sq ft
    Available Jul 10

    Availability Details

    PriceAvailability DateUnitSq FtView Details
    $1,164Available Soon10218678
    $1,164 July 10, 202610217678
    $1,204 July 21, 202613311678

    Model Amenities and Features

    Features

    • Air Conditioning
    • Ceiling Fans
    • Security System
    • Washer/Dryer

    Kitchen

    • Dishwasher
    • Disposal
    • Microwave

    Living Space

    • Walk-In Closets
    • Window Coverings

    Model Rent and Fees

    Model Price Range

    • $1,164 - $1,910

    Current Available Pricing

    • $1,164 - $1,204

    Unit 10218 Amenities and Features

    Features

    • Air Conditioning
    • Ceiling Fans
    • Security System
    • Washer/Dryer

    Kitchen

    • Dishwasher
    • Disposal
    • Microwave

    Living Space

    • Walk-In Closets
    • Window Coverings

    Unit 10218 Rent and Fees

    Unit Price

    • $1,164

    Model Rent and Fees

    Model Price Range

    • $1,164 - $1,910

    Unit 10217 Amenities and Features

    Features

    • Air Conditioning
    • Ceiling Fans
    • Security System
    • Washer/Dryer

    Kitchen

    • Dishwasher
    • Disposal
    • Microwave

    Living Space

    • Walk-In Closets
    • Window Coverings

    Unit 10217 Rent and Fees

    Unit Price

    • $1,164

    Model Rent and Fees

    Model Price Range

    • $1,164 - $1,910

    Unit 13311 Amenities and Features

    Features

    • Air Conditioning
    • Ceiling Fans
    • Security System
    • Washer/Dryer

    Kitchen

    • Dishwasher
    • Disposal
    • Microwave

    Living Space

    • Walk-In Closets
    • Window Coverings

    Unit 13311 Rent and Fees

    Unit Price

    • $1,204

    Model Rent and Fees

    Model Price Range

    • $1,164 - $1,910
  • 2 Bedrooms

    Floorplan 2A

    From $1,286

    2 Beds, 1 Bath, 1082 sq ft
    Available Now

    Availability Details

    PriceAvailability DateUnitSq FtView Details
    $1,286Available Now033101082
    $1,286Available Now013231082
    $1,306Available Now083101082

    Model Amenities and Features

    Features

    • Air Conditioning
    • Ceiling Fans
    • Security System
    • Washer/Dryer

    Kitchen

    • Dishwasher
    • Disposal
    • Microwave

    Living Space

    • Walk-In Closets
    • Window Coverings

    Model Rent and Fees

    Model Price Range

    • $1,286 - $1,825

    Current Available Pricing

    • $1,286 - $1,306

    Unit 03310 Amenities and Features

    Kitchen

    • Granite Countertops

    Unit 03310 Rent and Fees

    Unit Price

    • $1,286

    Model Rent and Fees

    Model Price Range

    • $1,286 - $1,825

    Unit 01323 Amenities and Features

    Kitchen

    • Granite Countertops

    Unit 01323 Rent and Fees

    Unit Price

    • $1,286

    Model Rent and Fees

    Model Price Range

    • $1,286 - $1,825

    Unit 08310 Amenities and Features

    Kitchen

    • Granite Countertops

    Unit 08310 Rent and Fees

    Unit Price

    • $1,306

    Model Rent and Fees

    Model Price Range

    • $1,286 - $1,825

    Floorplan 2B

    From $1,326

    2 Beds, 2 Baths, 1130 sq ft
    Available Now

    Availability Details

    PriceAvailability DateUnitSq FtView Details
    $1,346Available Now043121130
    $1,326Available Now023121130
    $1,326Available Now022171130

    Model Amenities and Features

    Features

    • Air Conditioning
    • Balcony
    • Cable Ready
    • Ceiling Fans
    • Fireplace
    • Heating
    • Security System
    • Washer/Dryer
    • Wheelchair Accessible (Rooms)
    • Wi-Fi

    Kitchen

    • Dishwasher
    • Disposal
    • Freezer
    • Granite Countertops
    • Kitchen
    • Microwave
    • Oven
    • Pantry
    • Range
    • Refrigerator

    Model Rent and Fees

    Model Price Range

    • $1,326 - $1,962

    Current Available Pricing

    • $1,326 - $1,346

    Unit 04312 Rent and Fees

    Unit Price

    • $1,346

    Model Rent and Fees

    Model Price Range

    • $1,326 - $1,962

    Unit 02312 Rent and Fees

    Unit Price

    • $1,326

    Model Rent and Fees

    Model Price Range

    • $1,326 - $1,962

    Unit 02217 Rent and Fees

    Unit Price

    • $1,326

    Model Rent and Fees

    Model Price Range

    • $1,326 - $1,962
  • 3 Bedrooms

    Floorplan 3A

    From $1,600

    3 Beds, 2 Baths, 1292 sq ft
    Available Now

    Availability Details

    PriceAvailability DateUnitSq FtView Details
    $1,600Available Now072191292
    $1,620Available Now122061292
    $1,600Available Now113231292

    Model Amenities and Features

    Features

    • Air Conditioning
    • Ceiling Fans
    • Security System
    • Washer/Dryer

    Kitchen

    • Dishwasher
    • Disposal
    • Microwave

    Living Space

    • Walk-In Closets
    • Window Coverings

    Model Rent and Fees

    Model Price Range

    • $1,600 - $2,872

    Current Available Pricing

    • $1,600 - $1,620

    Unit 07219 Amenities and Features

    Kitchen

    • Granite Countertops

    Unit 07219 Rent and Fees

    Unit Price

    • $1,600

    Model Rent and Fees

    Model Price Range

    • $1,600 - $2,872

    Unit 12206 Amenities and Features

    Kitchen

    • Granite Countertops

    Unit 12206 Rent and Fees

    Unit Price

    • $1,620

    Model Rent and Fees

    Model Price Range

    • $1,600 - $2,872

    Unit 11323 Amenities and Features

    Kitchen

    • Granite Countertops

    Unit 11323 Rent and Fees

    Unit Price

    • $1,600

    Model Rent and Fees

    Model Price Range

    • $1,600 - $2,872
Price shown is base rent. Excludes user-selected optional fees and variable or usage-based fees and required charges due at or prior to move-in or at move-out. View Fees and Policies for details. Price, availability, fees, and any applicable rent special are subject to change without notice.

Schedule a Tour

Schedule a Tour
Call us at: (855) 915-6455 to schedule a tour.

3D Tours

Property Information

  • 298 Units
  • 3 Stories
  • Built in 2010
  • Furnished

Fees and Policies

The fees listed below are community-provided and may exclude utilities or add-ons. All payments are made directly to the property and are non-refundable unless otherwise specified.

Required Fees

One-Time Basics

Due at Application
Application Fee Per ApplicantiCharged per applicant.$50.00
Due at Move-In
Administrative FeeiCharged per unit.$150.00

Other Fees and Policies

Pet Fees

Cat
Cat FeeiMax of 2. Charged Per Pet.$300.00
Cat RentiCharged Per Pet.$10.00/mo
Restrictions:

None

Comments:

Max of 2. We are pet friendly and do not have a weight limit! Breed restrictions apply. Two pet maximum per home. Contact Leasing Office for more information.ormation.

Dog
Dog FeeiMax of 2. Charged Per Pet.$300.00
Dog RentiCharged Per Pet.$10.00/mo
Restrictions:

Chow Chow, Doberman, German Shepherd, Pit Bull, American Bull Terrier, American Bulldog, American Staffordshire Terrier, Presa Canario, and Rottweiler or any mix thereof.

Comments:

Max of 2. We are pet friendly and do not have a weight limit! Breed restrictions apply. Two pet maximum per home. Contact Leasing Office for more information.

Parking Info and Fees

Other

Property Fee Disclaimer: Based on community-supplied data and independent market research. Subject to change without notice. May exclude fees for mandatory or optional services and usage-based utilities.

Features and Amenities

On-Site Services

  • Maintenance On Site
  • Property Manager On Site
  • Laundry Facilities

Community Features

  • Business Center
  • Clubhouse
  • Breakfast/Coffee Concierge
  • Corporate Housing
  • Walk Up

Outdoor Features

  • Sundeck
  • Cabana
  • Controlled Access
  • Patio

Recreation and Fitness

  • Fitness Center
  • Volleyball Court
  • Spa
  • Playground
  • Pool

Interior Features

  • Balcony
  • Security System
  • Ceiling Fans
  • Fireplace
  • Heating
  • Cable Ready
  • Washer/Dryer
  • Air Conditioning
  • Wi Fi
  • Wheelchair Accessible (Rooms)

Kitchen Amenities

  • Oven
  • Pantry
  • Range
  • Refrigerator
  • Dishwasher
  • Microwave
  • Kitchen
  • Disposal
  • Freezer
  • Granite Countertops

Living Area Features

  • Walk In Closets
  • Sunroom
  • Crown Molding
  • Dining Room
  • Vinyl Flooring
  • Carpet
  • Family Room
  • Tile Floors
  • Window Coverings
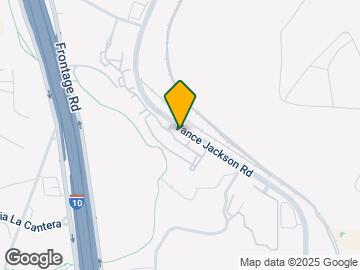

Google Map

Map

16631 Vance Jackson, San Antonio, TX 78257

Frequently Asked Questions about Marquis at the Rim

Where is Marquis at the Rim located?

Marquis at the Rim is located at 16631 Vance Jackson near the The Rim area of San Antonio, TX

What is the current rent range at Marquis at the Rim?

1 Bedroom to 3 Bedroom Apartments at Marquis at the Rim currently range from $1,164 to $1,645

When is the leasing office open?

  • The office Hours for Marquis at the Rim are
  • Monday 10:00 am–6:00 pm
  • Tuesday 10:00 am–6:00 pm
  • Wednesday 10:00 am–6:00 pm
  • Thursday 10:00 am–6:00 pm
  • Friday 10:00 am–6:00 pm
  • Saturday 10:00 am–5:00 pm
  • Sunday Closed

Are pets allowed?

Call us today to find out our pet policy and if we allow pets

Are there any rent specials?

The current rent special at Marquis at the Rim is: MOVE-IN BY 8/31: UP TO 50% OFF YOUR FIRST 4 MONTHS ON SELECTED FLOOR PLANS* Terms and conditions apply..

Lifestyle Ratings

  • Affordability Nice Value3.2

    The Marquis at the Rim Apartments are 19.9% cheaper than the average apartment in the The Rim area, and 9.53% cheaper than the average apartment city-wide.

    Rent Comparison to the The Rim Neighborhood

    FloorplanLowest Price HereNeighborhood Avg RentNbhd Avg RentCost Difference%
    1 Bedroom$1,164$1,351-$187-13.8%
    2 Bedroom$1,286$1,680-$394-23.5%
    3 Bedroom$1,600$2,063-$463-22.4%

    Rent Comparison to the city of San Antonio

    FloorplanLowest Price HereCity Average RentCost Difference%
    1 Bedroom$1,164$1,180-$16-1.4%
    2 Bedroom$1,286$1,495-$209-14.0%
    3 Bedroom$1,600$1,844-$244-13.2%

    Methodology: On 07/05/2026, ApartmentHomeLiving.com compared current rents by floorplan to 145 other apartment communities in the immediate area around Marquis at the Rim (The Rim), and 4089 other apartment communities in San Antonio using today’s up-to-date pricing using the sum/count averaging formula. This data will be updated in real-time as prices fluctuate.

    Rent Pricing Data as of 07/05/2026

Learn more about Lifestyle Search

Renters Reviews and Ratings

2.8
4 Renters Reviews
  • Noise issues

    March 9, 2025 - Review from Apartments.com
    I would suggest don't stay in any apartment around the swimming pool or barbecue area. It's always so noisy sometime until 12 am, 2 am or even sometimes whole night. Forget about getting enough sleep even over the weekdays. Management helped by closing swimming pool at 10 pm, but people will still invite their friends and families from outside of apartment community and keep making noise around the barbecue area. It's affecting multiple apartment buildings around it and management can do very ...
    little about it. We regret staying here.
    Read More
    • Property Manager Responded

      March 11, 2025
      Hello – Thank you for sharing this review. We are disappointed to hear your home at Marquis at The RIM is not meeting your expectations and that you are experiencing this noise concern. Our team takes noise complaints seriously, and we would like to speak with you about this concern. Since this is an anonymous review, we cannot contact you directly. Please reach out directly at (888) 227-5915 at your earliest convenience. Thank you, Maggie at CWS Customer Care
  • Unsafe community and noise issues

    March 9, 2025 - Review from Apartments.com
    This community is becoming very unsafe day by day. Very dangerous people showed up around our apartment at late night, making loud noise. Forget about calling coursey officer, after so many calls (waking up late night), no one will show up at all. Management is giving better rent to atract new residents but if you have been staying there for years they will keep increasing your rent. Basically it's a trap, once you sign the lease who you are to them. Plus be ready for mang sleepless nights ...
    feeling unsafe with paying more price. We regret renewing our lease, but this is the last time. STAY AWAY
    Read More
    • Property Manager Responded

      March 11, 2025
      Hello — Thank you for providing us with this feedback. Our team takes noise complaints seriously, and I understand that our team is aware of this concern and are working towards a resolution. Additionally, we are disappointed that you are upset by your lease renewal. We use industry-standard software that has a sophisticated algorithm to determine pricing, and rates do fluctuate due to several factors, including floor plan demand, lease length and the overall market. I understand your frustration; however, we feel our pricing is competitive within the market. Since this is an anonymous review, we cannot contact you directly. Please reach out directly at (888) 227-5915 at your earliest convenience. Thank you, Maggie with CWS Customer Care
  • Stable Resident for over 10 years

    December 7, 2021 - Review from Apartments.com
    I have been here since about the time it opened. I stay because although there are problems from time to time I have been able to work through them with management. Additionally, except for the previous maintenance supervisor who was always in a hurry, was argumentative, and sloppy, we are fortunate to have Javier. He listens, is competent, and friendly. A shout out to Javier and David for helping me today. I really appreciated your going the extra mile. Thank you.
  • Great complex!

    August 11, 2015 - Review from Apartments.com
    I have lived at this property for 5 years due to the location and sense of safety. The buildings are spread out nicely, so there's always parking available for guests. The finishes are of quality and the convenience of direct access garages is awesome!

Nearby Schools

Clark High School

Northside Independent School District (NISD)
5150 De Zavala Road
Public School - Grades 9-12 (2750 Students)
In Attendance Zone5 minute drive / 2.4 miles away
6/10

Ellison Elementary School

Northside Independent School District (NISD)
7132 Oak Drive
Public School - Grades PK-5 (777 Students)
In Attendance Zone7 minute drive / 3.3 miles away
7/10
School data provided by GreatSchools.
details
The GreatSchools Rating helps parents compare schools within a state based on a variety of school quality indicators and provides a helpful picture of how effectively each school serves all of its students. Ratings are on scale of 1 (below average) and to 10 (above average) and can include test scores, college readiness, academic progress, advanced courses, equity, discipline and attendance data. We also advise parents to visit schools, consider other information on school performance and programs, and consider needs as part of the school selection process.

About GreatSchools Data on ApartmentHomeLiving.com.

Points of Interest

Time and distance from Marquis at the Rim.

Big Box and Retail

Lowe's

18303 Rim Dr
3 minute drive / 1.28 miles away

Macy's

15900 La Cantera Pky
4 minute drive / 1.66 miles away

Walgreens

13619 Babcock Rd
6 minute drive / 3.16 miles away

Colleges and Universities

The University of Texas at San Antonio

One UTSA Circle
4 minute drive / 2.12 miles away

University of Texas Health Science Center San Antonio

7703 Floyd Curl Drive
13 minute drive / 6.37 miles away

Galen College of Nursing-San Antonio

7411 John Smith Drive, Suite 300
13 minute drive / 6.37 miles away

Groceries

Heb

8503 NW Military Hwy
10 minute drive / 4.67 miles away

H-E-B Bandera & Loop 1604

9106 N Loop 1604 Fwy
11 minute drive / 5.26 miles away

Hospitals

Legent Orthopedic + Spine

5330 North Loop 1604 West
1 minute drive / 0.59 miles away

Foundation Surgical Hospital Of San Antonio

9522 Huebner Road
10 minute drive / 4.77 miles away

Methodist Ambulatory Surgery Hospital Nw

9150 Huebner Rd Suite 100
10 minute drive / 5.01 miles away

Military Bases

Fort Sam Houston

27 minute drive / 13.04 miles away

Parks and Recreation

Six Flags Fiesta Texas

17000 IH 10 West
2 minute drive / 0.94 miles away

Eisenhower Park

19399 N.W. Military Hwy
4 minute drive / 1.61 miles away

Sea World

10500 Sea World Dr
25 minute drive / 11.73 miles away

Marquis at the Rim has 3 parks within 11.7 miles, including Six Flags Fiesta Texas, Eisenhower Park, and Sea World.

Restaurants and Dining

P.F. Chang's

15900 LaCantera Parkway
5 minute drive / 1.91 miles away

Chacho's

7870 Callaghan Road
14 minute drive / 6.63 miles away

Shopping Centers

The Design Center

5139 N Loop 1604
1 minute drive / 0.52 miles away

Tradesman North

5123 N Loop 1604
1 minute drive / 0.55 miles away

Regal Hills

C1 Loop 1604 W
1 minute drive / 0.59 miles away

Marquis at the Rim has 5 shopping centers within 1.0 miles.

Nearby Neighborhoods

The Rim

Studio to 5 Bedroom Apartments from $712
View Rentals

Woods of Shavano

Studio to 4 Bedroom Apartments from $550
View Rentals

Shavano

Studio to 3 Bedroom Apartments from $849
View Rentals

Rental Price Ranges in the Area

BedroomAverage RentCheapest RentHighest Rent
San Antonio Studio Apartments $1,079$428$3,059
San Antonio 1 Bedroom Apartments $1,180$333$4,512
San Antonio 2 Bedroom Apartments $1,495$498$10,000+
San Antonio 3 Bedroom Apartments $1,844$601$10,000+
San Antonio 4 Bedroom Apartments $2,067$667$4,277
San Antonio 5 Bedroom Apartments $4,053$799$10,000+

Browse Top Apartments in San Antonio

Viewing: Marquis at the Rim | Desktop Version | Listing Updated: 07/03/2026 | AHLDIA