


- 1–3 Bedrooms
- $1,222-$2,710 Pricing
- 720–1,226 Square Feet
Rent Specials
Apply by 9/15 to Receive a $500 eGift Card with Any 2- or 3-Bedroom Lease!*Terms and conditions apply.
About Marquis on Cary Parkway
Set on lush and well-manicured lawns amid tranquil lakes , Marquis on Cary Parkway brings balance to modern living. Bright and spacious apartments near Lake Crabtree in Morrisville offer open-concept floor plans, beautifully finished with wood-style flooring and oversized windows that flood each home with natural light. There's also an impressive collection of community amenities to round out your lifestyle. Conveniently located in Wake County between Raleigh and Durham, with easy access to Research Triangle Park, Marquis on Cary Parkway blends city convenience with the comforts of home.
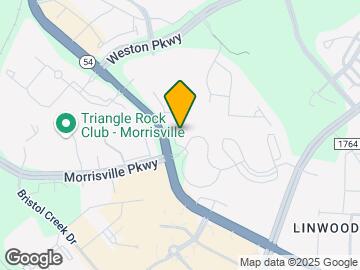
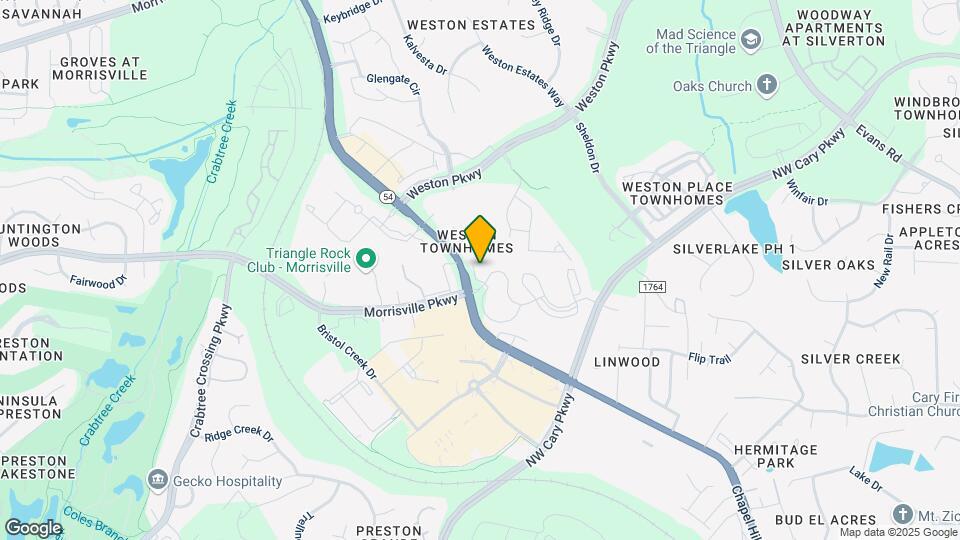
Marquis on Cary Parkway is located in the Outlying North Cary Morrisville Neighborhood and 27560 Zip code of Morrisville, NC. This community is professionally managed by CWS Apartment Homes
Unique Features and Amenities
- Car Care Station
- Cozy Sundeck Lounge
- Full-Size Washer & Dryer
- Garages Available
- Indoor Cycling & Yoga Studio
- Modern Fitness Center
- Onsite Bark Park
- Onsite Storage Available
- Open-Concept Floor Plans
- Outdoor Grill Stations
- Oversized Windows
- Pet-Friendly Community
- Plank, Wood-Style Flooring
- Private Balcony or Patio
- Serene Park-Like Setting & Picnic Areas
- Sparkling Swimming Pool
- Stainless-Steel Appliances
Property Contact Info

- Listed by:
- Agency:
- Vendor Logo:
- Website:
- View Property Website
- Call Us:
- (984) 228-2985
- Disclaimer:
Office Hours
| Monday | 10:00 am–6:00 pm |
| Tuesday | 10:00 am–6:00 pm |
| Wednesday | 10:00 am–6:00 pm |
| Thursday | 10:00 am–6:00 pm |
| Friday | 10:00 am–6:00 pm |
| Saturday | 10:00 am–5:00 pm |
| Sunday | Closed |
Floorplan Pricing and Availability
Marquis on Cary Parkway offers 1 to 3 Bedroom apartments starting from $1,222 and having 720–1,226 sq ft. Here is the current pricing and availability:
New! Interactive Property Map
1 Bedroom
Floorplan 1A
From $1,222
1 Bed, 1 Bath, 720 sq ftAvailable NowModel Gallery
Floorplans
Availability Details
Price Availability Date Unit Sq Ft View Details $1,272 Available Now 18-1814 720 $1,247 Available Now 13-2134 720 $1,267 Available Now 01-1324 720 Model Amenities and Features
Features
- Air Conditioning
- Cable Ready
- Ceiling Fans
- Heating
- Tub/Shower
Kitchen
- Dishwasher
- Disposal
- Kitchen
- Microwave
- Range
Living Space
- Carpet
- Dining Room
- Vinyl Flooring
- Walk-In Closets
- Window Coverings
Model Rent and Fees
Model Price Range
- $1,222 - $1,799
Current Available Pricing
- $1,247 - $1,272
Unit 18-1814 Amenities and Features
Features
- Air Conditioning
- Cable Ready
- Ceiling Fans
- Heating
- Tub/Shower
Kitchen
- Dishwasher
- Disposal
- Kitchen
- Microwave
- Range
Living Space
- Carpet
- Dining Room
- Vinyl Flooring
- Walk-In Closets
- Window Coverings
Unit 18-1814 Rent and Fees
Unit Price
- $1,272
Model Rent and Fees
Model Price Range
- $1,222 - $1,799
Unit 13-2134 Amenities and Features
Features
- Air Conditioning
- Cable Ready
- Ceiling Fans
- Heating
- Tub/Shower
Kitchen
- Dishwasher
- Disposal
- Kitchen
- Microwave
- Range
Living Space
- Carpet
- Dining Room
- Vinyl Flooring
- Walk-In Closets
- Window Coverings
Unit 13-2134 Rent and Fees
Unit Price
- $1,247
Model Rent and Fees
Model Price Range
- $1,222 - $1,799
Unit 01-1324 Amenities and Features
Features
- Air Conditioning
- Cable Ready
- Ceiling Fans
- Heating
- Tub/Shower
Kitchen
- Dishwasher
- Disposal
- Kitchen
- Microwave
- Range
Living Space
- Carpet
- Dining Room
- Vinyl Flooring
- Walk-In Closets
- Window Coverings
Unit 01-1324 Rent and Fees
Unit Price
- $1,267
Model Rent and Fees
Model Price Range
- $1,222 - $1,799
Apartment Model: 1AFrom $1,2221 Bedroom, 1 Bath, 720 sq ftAvailable Now![]()
1A - Floorplan Apartment Unit: 18-1814Apartment Model: 1A$1,2721 Bedroom, 1 Bath, 720 sq ftAvailable NowApartment Unit: 13-2134Apartment Model: 1A$1,2471 Bedroom, 1 Bath, 720 sq ftAvailable NowApartment Unit: 01-1324Apartment Model: 1A$1,2671 Bedroom, 1 Bath, 720 sq ftAvailable Now2 Bedrooms
Floorplan 2A
From $1,441
2 Beds, 2 Baths, 1050 sq ftAvailable NowModel Gallery
Floorplans
Availability Details
Price Availability Date Unit Sq Ft View Details $1,451 Available Now 18-1838 1050 $1,471 Available Now 03-1534 1050 $1,476 Available Now 03-1535 1050 Model Amenities and Features
Features
- Air Conditioning
- Cable Ready
- Ceiling Fans
- Heating
- Tub/Shower
Kitchen
- Dishwasher
- Disposal
- Kitchen
- Microwave
- Range
Living Space
- Carpet
- Dining Room
- Vinyl Flooring
- Walk-In Closets
- Window Coverings
Model Rent and Fees
Model Price Range
- $1,441 - $2,148
Current Available Pricing
- $1,451 - $1,476
Unit 18-1838 Amenities and Features
Features
- Air Conditioning
- Cable Ready
- Ceiling Fans
- Heating
- Tub/Shower
Kitchen
- Dishwasher
- Disposal
- Kitchen
- Microwave
- Range
Living Space
- Carpet
- Dining Room
- Vinyl Flooring
- Walk-In Closets
- Window Coverings
Unit 18-1838 Rent and Fees
Unit Price
- $1,451
Model Rent and Fees
Model Price Range
- $1,441 - $2,148
Unit 03-1534 Amenities and Features
Features
- Air Conditioning
- Cable Ready
- Ceiling Fans
- Heating
- Tub/Shower
Kitchen
- Dishwasher
- Disposal
- Kitchen
- Microwave
- Range
Living Space
- Carpet
- Dining Room
- Vinyl Flooring
- Walk-In Closets
- Window Coverings
Unit 03-1534 Rent and Fees
Unit Price
- $1,471
Model Rent and Fees
Model Price Range
- $1,441 - $2,148
Unit 03-1535 Amenities and Features
Features
- Air Conditioning
- Cable Ready
- Ceiling Fans
- Heating
- Tub/Shower
Kitchen
- Dishwasher
- Disposal
- Kitchen
- Microwave
- Range
Living Space
- Carpet
- Dining Room
- Vinyl Flooring
- Walk-In Closets
- Window Coverings
Unit 03-1535 Rent and Fees
Unit Price
- $1,476
Model Rent and Fees
Model Price Range
- $1,441 - $2,148
Apartment Model: 2AFrom $1,4412 Bedroom, 2 Bath, 1050 sq ftAvailable Now![]()
2A - Floorplan Apartment Unit: 18-1838Apartment Model: 2A$1,4512 Bedroom, 2 Bath, 1050 sq ftAvailable NowApartment Unit: 03-1534Apartment Model: 2A$1,4712 Bedroom, 2 Bath, 1050 sq ftAvailable NowApartment Unit: 03-1535Apartment Model: 2A$1,4762 Bedroom, 2 Bath, 1050 sq ftAvailable Now3 Bedrooms
3A-R
From $1,625
3 Beds, 2 Baths, 1226 sq ftAvailable NowModel Gallery
Floorplans
Availability Details
Price Availability Date Unit Sq Ft View Details $1,625 Available Now 14-1133 1226 $1,680 August 20, 2026 16-1223 1226 $1,680 August 22, 2026 03-1536 1226 Model Amenities and Features
Features
- Air Conditioning
- Cable Ready
- Heating
- Tub/Shower
Kitchen
- Dishwasher
- Disposal
- Kitchen
- Range
Living Space
- Carpet
- Dining Room
- Vinyl Flooring
- Walk-In Closets
- Window Coverings
Model Rent and Fees
Model Price Range
- $1,625 - $2,710
Current Available Pricing
- $1,625 - $1,680
Unit 14-1133 Amenities and Features
Features
- Air Conditioning
- Cable Ready
- Heating
- Tub/Shower
Kitchen
- Dishwasher
- Disposal
- Kitchen
- Range
Living Space
- Carpet
- Dining Room
- Vinyl Flooring
- Walk-In Closets
- Window Coverings
Unit 14-1133 Rent and Fees
Unit Price
- $1,625
Model Rent and Fees
Model Price Range
- $1,625 - $2,710
Unit 16-1223 Amenities and Features
Features
- Air Conditioning
- Cable Ready
- Heating
- Tub/Shower
Kitchen
- Dishwasher
- Disposal
- Kitchen
- Range
Living Space
- Carpet
- Dining Room
- Vinyl Flooring
- Walk-In Closets
- Window Coverings
Unit 16-1223 Rent and Fees
Unit Price
- $1,680
Model Rent and Fees
Model Price Range
- $1,625 - $2,710
Unit 03-1536 Amenities and Features
Features
- Air Conditioning
- Cable Ready
- Heating
- Tub/Shower
Kitchen
- Dishwasher
- Disposal
- Kitchen
- Range
Living Space
- Carpet
- Dining Room
- Vinyl Flooring
- Walk-In Closets
- Window Coverings
Unit 03-1536 Rent and Fees
Unit Price
- $1,680
Model Rent and Fees
Model Price Range
- $1,625 - $2,710
Apartment Model: 3A-RFrom $1,6253 Bedroom, 2 Bath, 1226 sq ftAvailable Now![]()
3A-R - Floorplan Apartment Unit: 14-1133Apartment Model: 3A-R$1,6253 Bedroom, 2 Bath, 1226 sq ftAvailable NowApartment Unit: 16-1223Apartment Model: 3A-R$1,6803 Bedroom, 2 Bath, 1226 sq ftAvailable August 20, 2026Apartment Unit: 03-1536Apartment Model: 3A-R$1,6803 Bedroom, 2 Bath, 1226 sq ftAvailable August 22, 2026
Schedule a Tour
Property Information
- 388 Units
- 3 Stories
- Built in 1998
Fees and Policies
The fees listed below are community-provided and may exclude utilities or add-ons. All payments are made directly to the property and are non-refundable unless otherwise specified.
Required Fees
One-Time Basics
- Due at Application
- Application Fee Per ApplicantiCharged per applicant.$75.00
- Due at Move-In
- Administrative FeeiCharged per unit.$200.00
Other Fees and Policies
Pet Fees
- Cat
- Cat FeeiMax of 2. Charged Per Pet.$300.00
- Cat RentiCharged Per Pet.$30.00/mo
- Dog
- Dog FeeiMax of 2. Charged Per Pet.$300.00
- Dog RentiCharged Per Pet.$30.00/mo
None
Chow Chow, Doberman, German Shepherd, Pit Bull, American Bull Terrier, American Bulldog, American Staffordshire Terrier, Presa Canario, and Rottweiler or any mix thereof.
Max of 2. We are pet friendly and do not have a weight limit! Breed restrictions apply. Two pet maximum per home. Contact Leasing Office for more information.
Parking Info and Fees
- Other
Property Fee Disclaimer: Based on community-supplied data and independent market research. Subject to change without notice. May exclude fees for mandatory or optional services and usage-based utilities.
Features and Amenities
On-Site Services
- Maintenance On Site
- Property Manager On Site
Community Features
- Corporate Housing
- Lounge
- Business Center
- Clubhouse
- Walk Up
Outdoor Features
- Grill
- Sundeck
- Picnic Area
- Patio
- Lawn
Recreation and Fitness
- Fitness Center
- Playground
- Pool
Interior Features
- Balcony
- Storage Space
- Heating
- Ceiling Fans
- Tub/Shower
- Satellite Tv
- Cable Ready
- Washer/Dryer Hookup
- Washer/Dryer
- Air Conditioning
Kitchen Amenities
- Dishwasher
- Microwave
- Range
- Stainless Steel Appliances
- Kitchen
- Disposal
Living Area Features
- Walk In Closets
- Dining Room
- Window Coverings
- Vinyl Flooring
- Carpet

Map
- Shopping
- Colleges
- Grocery
- Medical
- Parks

Map
Getting Around
50 / 100 Fairly walkable
30 / 100 Limited public transit
40 / 100 Fairly bikeable
80 / 100 Very car friendly
Getting to Know the Area
70 / 100 Restaurants
60 / 100 Cafes
80 / 100 Nightlife
70 / 100 Shopping
60 / 100 Parks
40 / 100 Noise Level
Frequently Asked Questions about Marquis on Cary Parkway
Where is Marquis on Cary Parkway located?
Marquis on Cary Parkway is located at 1100 Cameron Chase Dr near the Outlying North Cary Morrisville area of Morrisville, NC
What is the current rent range at Marquis on Cary Parkway?
1 Bedroom to 3 Bedroom Apartments at Marquis on Cary Parkway currently range from $1,222 to $2,710
When is the leasing office open?
- The office Hours for Marquis on Cary Parkway are
- Monday 10:00 am–6:00 pm
- Tuesday 10:00 am–6:00 pm
- Wednesday 10:00 am–6:00 pm
- Thursday 10:00 am–6:00 pm
- Friday 10:00 am–6:00 pm
- Saturday 10:00 am–5:00 pm
- Sunday Closed
Are pets allowed?
Call us today to find out our pet policy and if we allow pets
Are there any rent specials?
The current rent special at Marquis on Cary Parkway is: Apply by 9/15 to Receive a $500 eGift Card with Any 2- or 3-Bedroom Lease!*Terms and conditions apply..
Renters Reviews and Ratings
Excellent place to stay
Property Manager Responded
Worst Maintenance team ever
Property Manager Responded
Unprofessional & untrustworthy
Location - you can't beat it
Bad experience - A lot of bugs
Excellent Place to Live
Love the place
Great place to live!
Nearby Schools
Alston Ridge Middle
Morrisville Elementary
Cary High
About GreatSchools Data on ApartmentHomeLiving.com.
Points of Interest
Time and distance from Marquis on Cary Parkway.
Arts Museums and Landmarks
Big Box and Retail
Target
Lowe's
Walgreen's
Colleges and Universities
Wake Technical Community College - Western Wake Campus
Groceries
Publix
Food Lion
Aldi
Hospitals
Wakemed Cary Hospital
Rex Hospital
Parks and Recreation
Marquis on Cary Parkway has 1 park within 9.4 miles, including Piney Woods Park.
Restaurants and Dining
Shopping Centers
Marquis on Cary Parkway has 5 shopping centers within 0.8 miles.
Nearby Neighborhoods
Rental Price Ranges in the Area
| Bedroom | Average Rent | Cheapest Rent | Highest Rent |
|---|---|---|---|
| Morrisville Studio Apartments | $1,410 | $950 | $1,915 |
| Morrisville 1 Bedroom Apartments | $1,630 | $695 | $5,048 |
| Morrisville 2 Bedroom Apartments | $1,970 | $1,099 | $6,790 |
| Morrisville 3 Bedroom Apartments | $2,293 | $1,369 | $6,167 |
| Morrisville 4 Bedroom Apartments | $2,652 | $2,028 | $3,595 |
| 2 Bedroom Homes | $1,707 | $1,195 | $1,990 |
| 3 Bedroom Homes | $2,176 | $1,200 | $3,000 |
| 4 Bedroom Homes | $2,627 | $1,950 | $3,597 |
| 5 Bedroom Homes | $3,514 | $2,650 | $5,100 |
| 6 Bedroom Homes | $4,500 | $4,500 | $4,500 |
Browse Top Apartments in Morrisville
By Price
By Community Type
- Morrisville Apartments for Rent by Owner
- Morrisville Apartments with Rent Specials
- Morrisville Top Rated Apartments
- Morrisville Corporate Apartments
- Morrisville Furnished Apartments
- Morrisville Gated Apartments
- Morrisville Loft Apartments
- Morrisville Low Income Apartments
- New Morrisville Apartments
- Morrisville Senior Apartments
- Morrisville Short-term Apartments
- Morrisville Student Apartments
- Morrisville Apartments with Utilities Included


Max of 2. We are pet friendly and do not have a weight limit! Breed restrictions apply. Two pet maximum per home. Contact Leasing Office for more information.