


- Student Housing
- Studio–3 Bedrooms
- $1,977-$5,857 Total Monthly Price
Total Monthly Price
Base Rent$1,977 - $5,857Total Monthly Price$1,977 - $5,857 - 504–1,642 Square Feet
Rent Specials
Summer special! Up to THREE MONTHS free base rent! Special applies to select floorplans and lease terms. Restrictions may apply. Contact us for details and additional incentives!
About Marston Music Row
Inspired by the rhythm of Music Row and the warmth of Southern hospitality, Marston brings together intentional spaces, modern design, layered materials, and curated amenities. Here, every detail sparks connection, creativity, and a sense of belonging that invites you to stay a while. It's a place to recharge between shows, slow down after the hustle, and feel truly at home in the city you love.
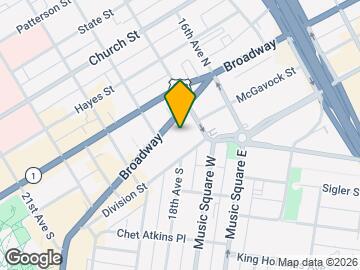
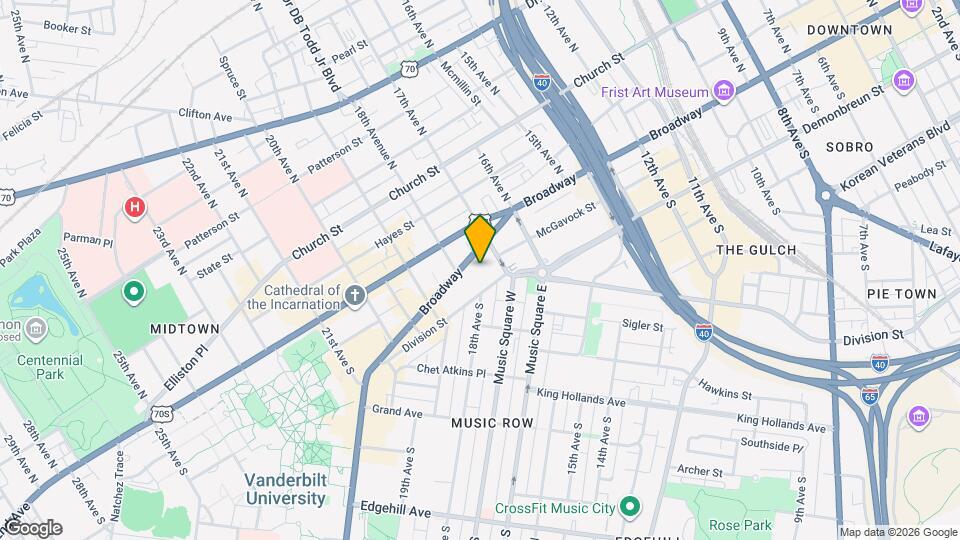
Marston Music Row is located in the Music Row Neighborhood and 37203 Zip code of Nashville, TN. This community is professionally managed by Greystar Real Estate Partners
Unique Features and Amenities
- App Dishwasher
- App Refrigerator
- App W/D
- Appliances Stainless
- Bark Park
- BBQ Grill
- Closet Walk-in
- Club House
- Cyber Café
- Deck View
- Floor Premium 1
- Floor Premium 2
- Flooring Hardwood
- Gated Community
- Granite Counters
- Internet
- On-site Maintenance
- Pool View
- Storage
- Svc Air Conditioning
- Svc Cable
- Swimming Pool
- Top Floor
- TV Lounge
Property Contact Info

- Listed by:
- Agency:
- Vendor Logo:
- Website:
- View Property Website
- Call Us:
- (629) 240-2100
- Disclaimer:
Office Hours
| Monday | 9:00 am–6:00 pm |
| Tuesday | 9:00 am–6:00 pm |
| Wednesday | 9:00 am–6:00 pm |
| Thursday | 9:00 am–6:00 pm |
| Friday | 9:00 am–6:00 pm |
| Saturday | 10:00 am–5:00 pm |
| Sunday | 1:00 am–5:00 pm |
Floorplan Pricing and Availability
Marston Music Row offers Studio to 3 Bedroom apartments starting from $1,977 and having 504–1,642 sq ft. Here is the current pricing and availability:
New! Interactive Property Map
Studio
ST-1
From $1,977
Studio, 1 Bath, 504 sq ftTotal Monthly PriceAvailable NowTotal Monthly Price
Base Rent$1,977 - $2,382Total Monthly Price$1,977 - $2,382Cheapest StudioThis is the cheapest Studio at this PropertyModel Gallery
Floorplans
Availability Details
Prices shown for this property are the Total Monthly Price including Fees.Price Availability Date Unit Sq Ft View Details $2,037 Available Now 0424 504 $2,067 Available Now 0522 504 $2,047 Available Now 0524 504 Model Amenities and Features
Features
- Air Conditioning
- Balcony
- Tub/Shower
Kitchen
- Dishwasher
- Granite Countertops
- Kitchen
- Oven
- Refrigerator
- Stainless Steel Appliances
Model Lease Information
Model Price Range
- $1,977 - $2,382Total Monthly PriceBase Rent: $1,977 - $2,382Required Monthly Fees: None
Current Available Pricing
- $2,037 - $2,067 Total Monthly Price
Unit 0424 Lease Information
Unit Price
- $2,037Total Monthly PriceBase Rent: $2,037Required Monthly Fees: None
View Details and Rent EstimateModel Lease Information
Model Price Range
- $1,977 - $2,382Total Monthly Price
Unit 0522 Lease Information
Unit Price
- $2,067Total Monthly PriceBase Rent: $2,067Required Monthly Fees: None
View Details and Rent EstimateModel Lease Information
Model Price Range
- $1,977 - $2,382Total Monthly Price
Unit 0524 Lease Information
Unit Price
- $2,047Total Monthly PriceBase Rent: $2,047Required Monthly Fees: None
View Details and Rent EstimateModel Lease Information
Model Price Range
- $1,977 - $2,382Total Monthly Price
Apartment Model: ST-1From $1,977Studio, 1 Bath, 504 sq ftAvailable NowFloor plans are artist's rendering. All dimensions are approximate. Actual product and specifications may vary in dimension or detail. Not all features are available in every rental home. Please see a representative for details.
![]()
ST-1 - Floorplan Apartment Unit: 0424Apartment Model: ST-1$2,037Studio, 1 Bath, 504 sq ftAvailable NowApartment Unit: 0522Apartment Model: ST-1$2,067Studio, 1 Bath, 504 sq ftAvailable NowApartment Unit: 0524Apartment Model: ST-1$2,047Studio, 1 Bath, 504 sq ftAvailable NowST-2
From $1,987
Studio, 1 Bath, 521 sq ftTotal Monthly PriceAvailable NowTotal Monthly Price
Base Rent$1,987 - $2,172Total Monthly Price$1,987 - $2,172Model Gallery
Floorplans
Availability Details
Prices shown for this property are the Total Monthly Price including Fees.Price Availability Date Unit Sq Ft View Details $2,042 Available Now 0525 521 $2,052 Available Now 0625 521 $2,017 Available Now 0715 521 Model Amenities and Features
Features
- Air Conditioning
- Balcony
- Tub/Shower
Kitchen
- Dishwasher
- Granite Countertops
- Kitchen
- Oven
- Refrigerator
- Stainless Steel Appliances
Model Lease Information
Model Price Range
- $1,987 - $2,172Total Monthly PriceBase Rent: $1,987 - $2,172Required Monthly Fees: None
Current Available Pricing
- $2,017 - $2,052 Total Monthly Price
Unit 0525 Lease Information
Unit Price
- $2,042Total Monthly PriceBase Rent: $2,042Required Monthly Fees: None
View Details and Rent EstimateModel Lease Information
Model Price Range
- $1,987 - $2,172Total Monthly Price
Unit 0625 Lease Information
Unit Price
- $2,052Total Monthly PriceBase Rent: $2,052Required Monthly Fees: None
View Details and Rent EstimateModel Lease Information
Model Price Range
- $1,987 - $2,172Total Monthly Price
Unit 0715 Lease Information
Unit Price
- $2,017Total Monthly PriceBase Rent: $2,017Required Monthly Fees: None
View Details and Rent EstimateModel Lease Information
Model Price Range
- $1,987 - $2,172Total Monthly Price
Apartment Model: ST-2From $1,987Studio, 1 Bath, 521 sq ftAvailable NowFloor plans are artist's rendering. All dimensions are approximate. Actual product and specifications may vary in dimension or detail. Not all features are available in every rental home. Please see a representative for details.
![]()
ST-2 - Floorplan Apartment Unit: 0525Apartment Model: ST-2$2,042Studio, 1 Bath, 521 sq ftAvailable NowApartment Unit: 0625Apartment Model: ST-2$2,052Studio, 1 Bath, 521 sq ftAvailable NowApartment Unit: 0715Apartment Model: ST-2$2,017Studio, 1 Bath, 521 sq ftAvailable NowST-3
From $2,232
Studio, 1 Bath, 566 sq ftTotal Monthly PriceAvailable NowTotal Monthly Price
Base Rent$2,232 - $2,447Total Monthly Price$2,232 - $2,447Model Gallery
Floorplans
Availability Details
Prices shown for this property are the Total Monthly Price including Fees.Price Availability Date Unit Sq Ft View Details $2,282 Available Now 0408 566 $2,232 Available Now 0410 566 $2,322 Available Now 0508 566 Model Amenities and Features
Features
- Air Conditioning
- Balcony
- Tub/Shower
Kitchen
- Dishwasher
- Granite Countertops
- Kitchen
- Oven
- Refrigerator
- Stainless Steel Appliances
Model Lease Information
Model Price Range
- $2,232 - $2,447Total Monthly PriceBase Rent: $2,232 - $2,447Required Monthly Fees: None
Current Available Pricing
- $2,232 - $2,322 Total Monthly Price
Unit 0408 Lease Information
Unit Price
- $2,282Total Monthly PriceBase Rent: $2,282Required Monthly Fees: None
View Details and Rent EstimateModel Lease Information
Model Price Range
- $2,232 - $2,447Total Monthly Price
Unit 0410 Lease Information
Unit Price
- $2,232Total Monthly PriceBase Rent: $2,232Required Monthly Fees: None
View Details and Rent EstimateModel Lease Information
Model Price Range
- $2,232 - $2,447Total Monthly Price
Unit 0508 Lease Information
Unit Price
- $2,322Total Monthly PriceBase Rent: $2,322Required Monthly Fees: None
View Details and Rent EstimateModel Lease Information
Model Price Range
- $2,232 - $2,447Total Monthly Price
Apartment Model: ST-3From $2,232Studio, 1 Bath, 566 sq ftAvailable NowFloor plans are artist's rendering. All dimensions are approximate. Actual product and specifications may vary in dimension or detail. Not all features are available in every rental home. Please see a representative for details.
![]()
ST-3 - Floorplan Apartment Unit: 0408Apartment Model: ST-3$2,282Studio, 1 Bath, 566 sq ftAvailable NowApartment Unit: 0410Apartment Model: ST-3$2,232Studio, 1 Bath, 566 sq ftAvailable NowApartment Unit: 0508Apartment Model: ST-3$2,322Studio, 1 Bath, 566 sq ftAvailable NowFloorplan SL
$3,197
Studio, 1 Bath, 879 sq ftTotal Monthly PriceAvailable NowTotal Monthly Price
Base Rent$3,197Total Monthly Price$3,197Model Gallery
Floorplans
Availability Details
Prices shown for this property are the Total Monthly Price including Fees.Price Availability Date Unit Sq Ft $3,197 Available Now 0306 879 Model Amenities and Features
Features
- Air Conditioning
- Balcony
- Tub/Shower
Kitchen
- Dishwasher
- Granite Countertops
- Kitchen
- Oven
- Refrigerator
- Stainless Steel Appliances
Unit 0306 Lease Information
Unit Price
- $3,197Total Monthly PriceBase Rent: $3,197Required Monthly Fees: None
View Details and Rent EstimateModel Lease Information
Price
- $3,197Total Monthly Price
Apartment Model: SL$3,197Studio, 1 Bath, 879 sq ftAvailable NowFloor plans are artist's rendering. All dimensions are approximate. Actual product and specifications may vary in dimension or detail. Not all features are available in every rental home. Please see a representative for details.
![]()
SL - Floorplan Apartment Unit: 0306Apartment Model: SL$3,197Studio, 1 Bath, 879 sq ftAvailable NowSL-8
$3,272
Studio, 1 Bath, 1040 sq ftTotal Monthly PriceAvailable NowTotal Monthly Price
Base Rent$3,272Total Monthly Price$3,272Model Gallery
Floorplans
Availability Details
Prices shown for this property are the Total Monthly Price including Fees.Price Availability Date Unit Sq Ft $3,272 Available Now 0308 1040 Model Amenities and Features
Features
- Air Conditioning
- Balcony
- Tub/Shower
Kitchen
- Dishwasher
- Granite Countertops
- Kitchen
- Oven
- Refrigerator
- Stainless Steel Appliances
Unit 0308 Lease Information
Unit Price
- $3,272Total Monthly PriceBase Rent: $3,272Required Monthly Fees: None
View Details and Rent EstimateModel Lease Information
Price
- $3,272Total Monthly Price
Apartment Model: SL-8$3,272Studio, 1 Bath, 1040 sq ftAvailable NowFloor plans are artist's rendering. All dimensions are approximate. Actual product and specifications may vary in dimension or detail. Not all features are available in every rental home. Please see a representative for details.
![]()
SL-8 - Floorplan Apartment Unit: 0308Apartment Model: SL-8$3,272Studio, 1 Bath, 1040 sq ftAvailable NowST-4
$2,457
Studio, 1 Bath, 556 sq ftTotal Monthly PriceAvailable Oct 6Total Monthly Price
Base Rent$2,457Total Monthly Price$2,457Model Gallery
Floorplans
Availability Details
Prices shown for this property are the Total Monthly Price including Fees.Price Availability Date Unit Sq Ft $2,457 October 6, 2026 1902 556 Model Amenities and Features
Features
- Air Conditioning
- Balcony
- Tub/Shower
Kitchen
- Dishwasher
- Granite Countertops
- Kitchen
- Oven
- Refrigerator
- Stainless Steel Appliances
Unit 1902 Lease Information
Unit Price
- $2,457Total Monthly PriceBase Rent: $2,457Required Monthly Fees: None
View Details and Rent EstimateModel Lease Information
Price
- $2,457Total Monthly Price
Apartment Model: ST-4$2,457Studio, 1 Bath, 556 sq ftAvailable October 6, 2026Floor plans are artist's rendering. All dimensions are approximate. Actual product and specifications may vary in dimension or detail. Not all features are available in every rental home. Please see a representative for details.
![]()
ST-4 - Floorplan Apartment Unit: 1902Apartment Model: ST-4$2,457Studio, 1 Bath, 556 sq ftAvailable October 6, 2026SL-7
Studio, 1 Bath, 1045 sq ftAvailable SoonLargest StudioThis is the largest Studio at this PropertyModel Gallery
Floorplans
Availability Details
Prices shown for this property are the Total Monthly Price including Fees.Availability Date Unit Sq Ft Available Soon SL-7 1045 sq ft Model Amenities and Features
Features
- Air Conditioning
- Balcony
- Tub/Shower
Kitchen
- Dishwasher
- Granite Countertops
- Kitchen
- Oven
- Refrigerator
- Stainless Steel Appliances
Apartment Model: SL-7Call For RatesStudio, 1 Bath, 1045 sq ftAvailable SoonFloor plans are artist's rendering. All dimensions are approximate. Actual product and specifications may vary in dimension or detail. Not all features are available in every rental home. Please see a representative for details.
![]()
SL-7 - Floorplan 1 Bedroom
1B-5
From $2,617
1 Bed, 1 Bath, 699 sq ftTotal Monthly PriceAvailable NowTotal Monthly Price
Base Rent$2,617 - $2,837Total Monthly Price$2,617 - $2,837Cheapest 1 BedroomThis is the cheapest 1 Bedroom at this PropertyModel Gallery
Floorplans
Availability Details
Prices shown for this property are the Total Monthly Price including Fees.Price Availability Date Unit Sq Ft View Details $2,617 Available Now 0506 699 $2,652 Available Now 0606 699 $2,662 Available Now 0706 699 Model Amenities and Features
Features
- Air Conditioning
- Balcony
- Tub/Shower
Kitchen
- Dishwasher
- Granite Countertops
- Kitchen
- Oven
- Refrigerator
- Stainless Steel Appliances
Model Lease Information
Model Price Range
- $2,617 - $2,837Total Monthly PriceBase Rent: $2,617 - $2,837Required Monthly Fees: None
Current Available Pricing
- $2,617 - $2,662 Total Monthly Price
Unit 0506 Lease Information
Unit Price
- $2,617Total Monthly PriceBase Rent: $2,617Required Monthly Fees: None
View Details and Rent EstimateModel Lease Information
Model Price Range
- $2,617 - $2,837Total Monthly Price
Unit 0606 Lease Information
Unit Price
- $2,652Total Monthly PriceBase Rent: $2,652Required Monthly Fees: None
View Details and Rent EstimateModel Lease Information
Model Price Range
- $2,617 - $2,837Total Monthly Price
Unit 0706 Lease Information
Unit Price
- $2,662Total Monthly PriceBase Rent: $2,662Required Monthly Fees: None
View Details and Rent EstimateModel Lease Information
Model Price Range
- $2,617 - $2,837Total Monthly Price
Apartment Model: 1B-5From $2,6171 Bedroom, 1 Bath, 699 sq ftAvailable NowFloor plans are artist's rendering. All dimensions are approximate. Actual product and specifications may vary in dimension or detail. Not all features are available in every rental home. Please see a representative for details.
![]()
1B-5 - Floorplan Apartment Unit: 0506Apartment Model: 1B-5$2,6171 Bedroom, 1 Bath, 699 sq ftAvailable NowApartment Unit: 0606Apartment Model: 1B-5$2,6521 Bedroom, 1 Bath, 699 sq ftAvailable NowApartment Unit: 0706Apartment Model: 1B-5$2,6621 Bedroom, 1 Bath, 699 sq ftAvailable Now1B-1
From $2,642
1 Bed, 1 Bath, 758 sq ftTotal Monthly PriceAvailable NowTotal Monthly Price
Base Rent$2,642 - $2,922Total Monthly Price$2,642 - $2,922Model Gallery
Floorplans
Availability Details
Prices shown for this property are the Total Monthly Price including Fees.Price Availability Date Unit Sq Ft View Details $2,757 Available Now 0411 758 $2,757 Available Now 0413 758 $2,662 Available Now 0419 758 Model Amenities and Features
Features
- Air Conditioning
- Balcony
- Tub/Shower
Kitchen
- Dishwasher
- Granite Countertops
- Kitchen
- Oven
- Refrigerator
- Stainless Steel Appliances
Model Lease Information
Model Price Range
- $2,642 - $2,922Total Monthly PriceBase Rent: $2,642 - $2,922Required Monthly Fees: None
Current Available Pricing
- $2,662 - $2,757 Total Monthly Price
Unit 0411 Lease Information
Unit Price
- $2,757Total Monthly PriceBase Rent: $2,757Required Monthly Fees: None
View Details and Rent EstimateModel Lease Information
Model Price Range
- $2,642 - $2,922Total Monthly Price
Unit 0413 Lease Information
Unit Price
- $2,757Total Monthly PriceBase Rent: $2,757Required Monthly Fees: None
View Details and Rent EstimateModel Lease Information
Model Price Range
- $2,642 - $2,922Total Monthly Price
Unit 0419 Lease Information
Unit Price
- $2,662Total Monthly PriceBase Rent: $2,662Required Monthly Fees: None
View Details and Rent EstimateModel Lease Information
Model Price Range
- $2,642 - $2,922Total Monthly Price
Apartment Model: 1B-1From $2,6421 Bedroom, 1 Bath, 758 sq ftAvailable NowFloor plans are artist's rendering. All dimensions are approximate. Actual product and specifications may vary in dimension or detail. Not all features are available in every rental home. Please see a representative for details.
![]()
1B-1 - Floorplan Apartment Unit: 0411Apartment Model: 1B-1$2,7571 Bedroom, 1 Bath, 758 sq ftAvailable NowApartment Unit: 0413Apartment Model: 1B-1$2,7571 Bedroom, 1 Bath, 758 sq ftAvailable NowApartment Unit: 0419Apartment Model: 1B-1$2,6621 Bedroom, 1 Bath, 758 sq ftAvailable Now1B-2B
From $2,657
1 Bed, 1 Bath, 724 sq ftTotal Monthly PriceAvailable NowTotal Monthly Price
Base Rent$2,657 - $2,862Total Monthly Price$2,657 - $2,862Model Gallery
Floorplans
Availability Details
Prices shown for this property are the Total Monthly Price including Fees.Price Availability Date Unit Sq Ft View Details $2,657 Available Now 0412 724 $2,667 Available Now 0512 724 $2,677 Available Now 0612 724 Model Amenities and Features
Features
- Air Conditioning
- Balcony
- Tub/Shower
Kitchen
- Dishwasher
- Granite Countertops
- Kitchen
- Oven
- Refrigerator
- Stainless Steel Appliances
Model Lease Information
Model Price Range
- $2,657 - $2,862Total Monthly PriceBase Rent: $2,657 - $2,862Required Monthly Fees: None
Current Available Pricing
- $2,657 - $2,677 Total Monthly Price
Unit 0412 Lease Information
Unit Price
- $2,657Total Monthly PriceBase Rent: $2,657Required Monthly Fees: None
View Details and Rent EstimateModel Lease Information
Model Price Range
- $2,657 - $2,862Total Monthly Price
Unit 0512 Lease Information
Unit Price
- $2,667Total Monthly PriceBase Rent: $2,667Required Monthly Fees: None
View Details and Rent EstimateModel Lease Information
Model Price Range
- $2,657 - $2,862Total Monthly Price
Unit 0612 Lease Information
Unit Price
- $2,677Total Monthly PriceBase Rent: $2,677Required Monthly Fees: None
View Details and Rent EstimateModel Lease Information
Model Price Range
- $2,657 - $2,862Total Monthly Price
Apartment Model: 1B-2BFrom $2,6571 Bedroom, 1 Bath, 724 sq ftAvailable NowFloor plans are artist's rendering. All dimensions are approximate. Actual product and specifications may vary in dimension or detail. Not all features are available in every rental home. Please see a representative for details.
![]()
1B-2B - Floorplan Apartment Unit: 0412Apartment Model: 1B-2B$2,6571 Bedroom, 1 Bath, 724 sq ftAvailable NowApartment Unit: 0512Apartment Model: 1B-2B$2,6671 Bedroom, 1 Bath, 724 sq ftAvailable NowApartment Unit: 0612Apartment Model: 1B-2B$2,6771 Bedroom, 1 Bath, 724 sq ftAvailable Now1B-2
From $2,662
1 Bed, 1 Bath, 723 sq ftTotal Monthly PriceAvailable NowTotal Monthly Price
Base Rent$2,662 - $2,987Total Monthly Price$2,662 - $2,987Model Gallery
Floorplans
Availability Details
Prices shown for this property are the Total Monthly Price including Fees.Price Availability Date Unit Sq Ft View Details $2,682 Available Now 0414 723 $2,662 Available Now 0416 723 $2,662 Available Now 0418 723 Model Amenities and Features
Features
- Air Conditioning
- Balcony
- Tub/Shower
Kitchen
- Dishwasher
- Granite Countertops
- Kitchen
- Oven
- Refrigerator
- Stainless Steel Appliances
Model Lease Information
Model Price Range
- $2,662 - $2,987Total Monthly PriceBase Rent: $2,662 - $2,987Required Monthly Fees: None
Current Available Pricing
- $2,662 - $2,682 Total Monthly Price
Unit 0414 Lease Information
Unit Price
- $2,682Total Monthly PriceBase Rent: $2,682Required Monthly Fees: None
View Details and Rent EstimateModel Lease Information
Model Price Range
- $2,662 - $2,987Total Monthly Price
Unit 0416 Lease Information
Unit Price
- $2,662Total Monthly PriceBase Rent: $2,662Required Monthly Fees: None
View Details and Rent EstimateModel Lease Information
Model Price Range
- $2,662 - $2,987Total Monthly Price
Unit 0418 Lease Information
Unit Price
- $2,662Total Monthly PriceBase Rent: $2,662Required Monthly Fees: None
View Details and Rent EstimateModel Lease Information
Model Price Range
- $2,662 - $2,987Total Monthly Price
Apartment Model: 1B-2From $2,6621 Bedroom, 1 Bath, 723 sq ftAvailable NowFloor plans are artist's rendering. All dimensions are approximate. Actual product and specifications may vary in dimension or detail. Not all features are available in every rental home. Please see a representative for details.
![]()
1B-2 - Floorplan Apartment Unit: 0414Apartment Model: 1B-2$2,6821 Bedroom, 1 Bath, 723 sq ftAvailable NowApartment Unit: 0416Apartment Model: 1B-2$2,6621 Bedroom, 1 Bath, 723 sq ftAvailable NowApartment Unit: 0418Apartment Model: 1B-2$2,6621 Bedroom, 1 Bath, 723 sq ftAvailable Now1B-3
From $2,727
1 Bed, 1 Bath, 734 sq ftTotal Monthly PriceAvailable NowTotal Monthly Price
Base Rent$2,727 - $3,032Total Monthly Price$2,727 - $3,032Model Gallery
Floorplans
Availability Details
Prices shown for this property are the Total Monthly Price including Fees.Price Availability Date Unit Sq Ft View Details $2,767 Available Now 0520 734 $2,727 Available Now 0620 734 $2,737 Available Now 0720 734 Model Amenities and Features
Features
- Air Conditioning
- Balcony
- Tub/Shower
Kitchen
- Dishwasher
- Granite Countertops
- Kitchen
- Oven
- Refrigerator
- Stainless Steel Appliances
Model Lease Information
Model Price Range
- $2,727 - $3,032Total Monthly PriceBase Rent: $2,727 - $3,032Required Monthly Fees: None
Current Available Pricing
- $2,727 - $2,767 Total Monthly Price
Unit 0520 Lease Information
Unit Price
- $2,767Total Monthly PriceBase Rent: $2,767Required Monthly Fees: None
View Details and Rent EstimateModel Lease Information
Model Price Range
- $2,727 - $3,032Total Monthly Price
Unit 0620 Lease Information
Unit Price
- $2,727Total Monthly PriceBase Rent: $2,727Required Monthly Fees: None
View Details and Rent EstimateModel Lease Information
Model Price Range
- $2,727 - $3,032Total Monthly Price
Unit 0720 Lease Information
Unit Price
- $2,737Total Monthly PriceBase Rent: $2,737Required Monthly Fees: None
View Details and Rent EstimateModel Lease Information
Model Price Range
- $2,727 - $3,032Total Monthly Price
Apartment Model: 1B-3From $2,7271 Bedroom, 1 Bath, 734 sq ftAvailable NowFloor plans are artist's rendering. All dimensions are approximate. Actual product and specifications may vary in dimension or detail. Not all features are available in every rental home. Please see a representative for details.
![]()
1B-3 - Floorplan Apartment Unit: 0520Apartment Model: 1B-3$2,7671 Bedroom, 1 Bath, 734 sq ftAvailable NowApartment Unit: 0620Apartment Model: 1B-3$2,7271 Bedroom, 1 Bath, 734 sq ftAvailable NowApartment Unit: 0720Apartment Model: 1B-3$2,7371 Bedroom, 1 Bath, 734 sq ftAvailable Now1B-4
1 Bed, 1 Bath, 796 sq ftAvailable SoonLargest 1 BedroomThis is the largest 1 Bedroom at this PropertyModel Gallery
Floorplans
Availability Details
Prices shown for this property are the Total Monthly Price including Fees.Availability Date Unit Sq Ft Available Soon 1B-4 796 sq ft Model Amenities and Features
Features
- Air Conditioning
- Balcony
- Tub/Shower
Kitchen
- Dishwasher
- Granite Countertops
- Kitchen
- Oven
- Refrigerator
- Stainless Steel Appliances
Apartment Model: 1B-4Call For Rates1 Bedroom, 1 Bath, 796 sq ftAvailable SoonFloor plans are artist's rendering. All dimensions are approximate. Actual product and specifications may vary in dimension or detail. Not all features are available in every rental home. Please see a representative for details.
![]()
1B-4 - Floorplan 2 Bedrooms
2B-4
From $3,582
2 Beds, 2 Baths, 1052 sq ftTotal Monthly PriceAvailable NowTotal Monthly Price
Base Rent$3,582 - $3,817Total Monthly Price$3,582 - $3,817Cheapest 2 BedroomThis is the cheapest 2 Bedroom at this PropertyModel Gallery
Floorplans
Availability Details
Prices shown for this property are the Total Monthly Price including Fees.Price Availability Date Unit Sq Ft View Details $3,612 Available Now 0402 1052 $3,622 Available Now 0502 1052 $3,582 Available Now 0602 1052 Model Amenities and Features
Features
- Air Conditioning
- Balcony
- Tub/Shower
Kitchen
- Dishwasher
- Granite Countertops
- Kitchen
- Oven
- Refrigerator
- Stainless Steel Appliances
Model Lease Information
Model Price Range
- $3,582 - $3,817Total Monthly PriceBase Rent: $3,582 - $3,817Required Monthly Fees: None
Current Available Pricing
- $3,582 - $3,622 Total Monthly Price
Unit 0402 Lease Information
Unit Price
- $3,612Total Monthly PriceBase Rent: $3,612Required Monthly Fees: None
View Details and Rent EstimateModel Lease Information
Model Price Range
- $3,582 - $3,817Total Monthly Price
Unit 0502 Lease Information
Unit Price
- $3,622Total Monthly PriceBase Rent: $3,622Required Monthly Fees: None
View Details and Rent EstimateModel Lease Information
Model Price Range
- $3,582 - $3,817Total Monthly Price
Unit 0602 Lease Information
Unit Price
- $3,582Total Monthly PriceBase Rent: $3,582Required Monthly Fees: None
View Details and Rent EstimateModel Lease Information
Model Price Range
- $3,582 - $3,817Total Monthly Price
Apartment Model: 2B-4From $3,5822 Bedroom, 2 Bath, 1052 sq ftAvailable NowFloor plans are artist's rendering. All dimensions are approximate. Actual product and specifications may vary in dimension or detail. Not all features are available in every rental home. Please see a representative for details.
![]()
2B-4 - Floorplan Apartment Unit: 0402Apartment Model: 2B-4$3,6122 Bedroom, 2 Bath, 1052 sq ftAvailable NowApartment Unit: 0502Apartment Model: 2B-4$3,6222 Bedroom, 2 Bath, 1052 sq ftAvailable NowApartment Unit: 0602Apartment Model: 2B-4$3,5822 Bedroom, 2 Bath, 1052 sq ftAvailable Now2B-1
From $3,852
2 Beds, 2 Baths, 1135 sq ftTotal Monthly PriceAvailable NowTotal Monthly Price
Base Rent$3,852 - $4,217Total Monthly Price$3,852 - $4,217Model Gallery
Floorplans
Availability Details
Prices shown for this property are the Total Monthly Price including Fees.Price Availability Date Unit Sq Ft View Details $3,892 Available Now 0426 1135 $3,852 Available Now 0526 1135 $3,912 Available Now 0626 1135 Model Amenities and Features
Features
- Air Conditioning
- Balcony
- Tub/Shower
Kitchen
- Dishwasher
- Granite Countertops
- Kitchen
- Oven
- Refrigerator
- Stainless Steel Appliances
Model Lease Information
Model Price Range
- $3,852 - $4,217Total Monthly PriceBase Rent: $3,852 - $4,217Required Monthly Fees: None
Current Available Pricing
- $3,852 - $3,912 Total Monthly Price
Unit 0426 Lease Information
Unit Price
- $3,892Total Monthly PriceBase Rent: $3,892Required Monthly Fees: None
View Details and Rent EstimateModel Lease Information
Model Price Range
- $3,852 - $4,217Total Monthly Price
Unit 0526 Lease Information
Unit Price
- $3,852Total Monthly PriceBase Rent: $3,852Required Monthly Fees: None
View Details and Rent EstimateModel Lease Information
Model Price Range
- $3,852 - $4,217Total Monthly Price
Unit 0626 Lease Information
Unit Price
- $3,912Total Monthly PriceBase Rent: $3,912Required Monthly Fees: None
View Details and Rent EstimateModel Lease Information
Model Price Range
- $3,852 - $4,217Total Monthly Price
Apartment Model: 2B-1From $3,8522 Bedroom, 2 Bath, 1135 sq ftAvailable NowFloor plans are artist's rendering. All dimensions are approximate. Actual product and specifications may vary in dimension or detail. Not all features are available in every rental home. Please see a representative for details.
![]()
2B-1 - Floorplan Apartment Unit: 0426Apartment Model: 2B-1$3,8922 Bedroom, 2 Bath, 1135 sq ftAvailable NowApartment Unit: 0526Apartment Model: 2B-1$3,8522 Bedroom, 2 Bath, 1135 sq ftAvailable NowApartment Unit: 0626Apartment Model: 2B-1$3,9122 Bedroom, 2 Bath, 1135 sq ftAvailable Now2B-5
From $3,942
2 Beds, 2 Baths, 1119 sq ftTotal Monthly PriceAvailable NowTotal Monthly Price
Base Rent$3,942 - $4,117Total Monthly Price$3,942 - $4,117Model Gallery
Floorplans
Availability Details
Prices shown for this property are the Total Monthly Price including Fees.Price Availability Date Unit Sq Ft View Details $3,997 Available Now 0504 1119 $4,007 Available Now 0604 1119 $3,942 Available Now 0704 1119 Model Amenities and Features
Features
- Air Conditioning
- Balcony
- Tub/Shower
Kitchen
- Dishwasher
- Granite Countertops
- Kitchen
- Oven
- Refrigerator
- Stainless Steel Appliances
Model Lease Information
Model Price Range
- $3,942 - $4,117Total Monthly PriceBase Rent: $3,942 - $4,117Required Monthly Fees: None
Current Available Pricing
- $3,942 - $4,007 Total Monthly Price
Unit 0504 Lease Information
Unit Price
- $3,997Total Monthly PriceBase Rent: $3,997Required Monthly Fees: None
View Details and Rent EstimateModel Lease Information
Model Price Range
- $3,942 - $4,117Total Monthly Price
Unit 0604 Lease Information
Unit Price
- $4,007Total Monthly PriceBase Rent: $4,007Required Monthly Fees: None
View Details and Rent EstimateModel Lease Information
Model Price Range
- $3,942 - $4,117Total Monthly Price
Unit 0704 Lease Information
Unit Price
- $3,942Total Monthly PriceBase Rent: $3,942Required Monthly Fees: None
View Details and Rent EstimateModel Lease Information
Model Price Range
- $3,942 - $4,117Total Monthly Price
Apartment Model: 2B-5From $3,9422 Bedroom, 2 Bath, 1119 sq ftAvailable NowFloor plans are artist's rendering. All dimensions are approximate. Actual product and specifications may vary in dimension or detail. Not all features are available in every rental home. Please see a representative for details.
![]()
2B-5 - Floorplan Apartment Unit: 0504Apartment Model: 2B-5$3,9972 Bedroom, 2 Bath, 1119 sq ftAvailable NowApartment Unit: 0604Apartment Model: 2B-5$4,0072 Bedroom, 2 Bath, 1119 sq ftAvailable NowApartment Unit: 0704Apartment Model: 2B-5$3,9422 Bedroom, 2 Bath, 1119 sq ftAvailable Now2B-3
From $3,967
2 Beds, 2 Baths, 1148 sq ftTotal Monthly PriceAvailable NowTotal Monthly Price
Base Rent$3,967 - $4,057Total Monthly Price$3,967 - $4,057Model Gallery
Floorplans
Availability Details
Prices shown for this property are the Total Monthly Price including Fees.Price Availability Date Unit Sq Ft View Details $4,012 Available Now 0409 1148 $4,022 Available Now 0509 1148 $4,032 Available Now 0609 1148 Model Amenities and Features
Features
- Air Conditioning
- Balcony
- Tub/Shower
Kitchen
- Dishwasher
- Granite Countertops
- Kitchen
- Oven
- Refrigerator
- Stainless Steel Appliances
Model Lease Information
Model Price Range
- $3,967 - $4,057Total Monthly PriceBase Rent: $3,967 - $4,057Required Monthly Fees: None
Current Available Pricing
- $4,012 - $4,032 Total Monthly Price
Unit 0409 Lease Information
Unit Price
- $4,012Total Monthly PriceBase Rent: $4,012Required Monthly Fees: None
View Details and Rent EstimateModel Lease Information
Model Price Range
- $3,967 - $4,057Total Monthly Price
Unit 0509 Lease Information
Unit Price
- $4,022Total Monthly PriceBase Rent: $4,022Required Monthly Fees: None
View Details and Rent EstimateModel Lease Information
Model Price Range
- $3,967 - $4,057Total Monthly Price
Unit 0609 Lease Information
Unit Price
- $4,032Total Monthly PriceBase Rent: $4,032Required Monthly Fees: None
View Details and Rent EstimateModel Lease Information
Model Price Range
- $3,967 - $4,057Total Monthly Price
Apartment Model: 2B-3From $3,9672 Bedroom, 2 Bath, 1148 sq ftAvailable NowFloor plans are artist's rendering. All dimensions are approximate. Actual product and specifications may vary in dimension or detail. Not all features are available in every rental home. Please see a representative for details.
![]()
2B-3 - Floorplan Apartment Unit: 0409Apartment Model: 2B-3$4,0122 Bedroom, 2 Bath, 1148 sq ftAvailable NowApartment Unit: 0509Apartment Model: 2B-3$4,0222 Bedroom, 2 Bath, 1148 sq ftAvailable NowApartment Unit: 0609Apartment Model: 2B-3$4,0322 Bedroom, 2 Bath, 1148 sq ftAvailable Now2B-9
$4,032
2 Beds, 2 Baths, 1177 sq ftTotal Monthly PriceAvailable NowTotal Monthly Price
Base Rent$4,032Total Monthly Price$4,032Model Gallery
Floorplans
Availability Details
Prices shown for this property are the Total Monthly Price including Fees.Price Availability Date Unit Sq Ft $4,032 Available Now 0406 1177 Model Amenities and Features
Features
- Air Conditioning
- Balcony
- Tub/Shower
Kitchen
- Dishwasher
- Granite Countertops
- Kitchen
- Oven
- Refrigerator
- Stainless Steel Appliances
Unit 0406 Lease Information
Unit Price
- $4,032Total Monthly PriceBase Rent: $4,032Required Monthly Fees: None
View Details and Rent EstimateModel Lease Information
Price
- $4,032Total Monthly Price
Apartment Model: 2B-9$4,0322 Bedroom, 2 Bath, 1177 sq ftAvailable NowFloor plans are artist's rendering. All dimensions are approximate. Actual product and specifications may vary in dimension or detail. Not all features are available in every rental home. Please see a representative for details.
![]()
2B-9 - Floorplan Apartment Unit: 0406Apartment Model: 2B-9$4,0322 Bedroom, 2 Bath, 1177 sq ftAvailable Now2B-2
From $4,415
2 Beds, 2 Baths, 1228 sq ftTotal Monthly PriceAvailable NowTotal Monthly Price
Base Rent$4,415 - $4,730Total Monthly Price$4,415 - $4,730Model Gallery
Floorplans
Availability Details
Prices shown for this property are the Total Monthly Price including Fees.Price Availability Date Unit Sq Ft View Details $4,415 Available Now 0527 1228 $4,425 Available Now 0627 1228 $4,435 Available Now 0727 1228 Model Amenities and Features
Features
- Air Conditioning
- Balcony
- Tub/Shower
Kitchen
- Dishwasher
- Granite Countertops
- Kitchen
- Oven
- Refrigerator
- Stainless Steel Appliances
Model Lease Information
Model Price Range
- $4,415 - $4,730Total Monthly PriceBase Rent: $4,415 - $4,730Required Monthly Fees: None
Current Available Pricing
- $4,415 - $4,435 Total Monthly Price
Unit 0527 Lease Information
Unit Price
- $4,415Total Monthly PriceBase Rent: $4,415Required Monthly Fees: None
View Details and Rent EstimateModel Lease Information
Model Price Range
- $4,415 - $4,730Total Monthly Price
Unit 0627 Lease Information
Unit Price
- $4,425Total Monthly PriceBase Rent: $4,425Required Monthly Fees: None
View Details and Rent EstimateModel Lease Information
Model Price Range
- $4,415 - $4,730Total Monthly Price
Unit 0727 Lease Information
Unit Price
- $4,435Total Monthly PriceBase Rent: $4,435Required Monthly Fees: None
View Details and Rent EstimateModel Lease Information
Model Price Range
- $4,415 - $4,730Total Monthly Price
Apartment Model: 2B-2From $4,4152 Bedroom, 2 Bath, 1228 sq ftAvailable NowFloor plans are artist's rendering. All dimensions are approximate. Actual product and specifications may vary in dimension or detail. Not all features are available in every rental home. Please see a representative for details.
![]()
2B-2 - Floorplan Apartment Unit: 0527Apartment Model: 2B-2$4,4152 Bedroom, 2 Bath, 1228 sq ftAvailable NowApartment Unit: 0627Apartment Model: 2B-2$4,4252 Bedroom, 2 Bath, 1228 sq ftAvailable NowApartment Unit: 0727Apartment Model: 2B-2$4,4352 Bedroom, 2 Bath, 1228 sq ftAvailable Now2B-6
From $3,852
2 Beds, 2 Baths, 1085 sq ftTotal Monthly PriceAvailable Oct 6Total Monthly Price
Base Rent$3,852 - $3,962Total Monthly Price$3,852 - $3,962Model Gallery
Floorplans
Availability Details
Prices shown for this property are the Total Monthly Price including Fees.Price Availability Date Unit Sq Ft View Details $3,852 October 6, 2026 1814 1085 $3,962 October 6, 2026 1914 1085 Model Amenities and Features
Features
- Air Conditioning
- Balcony
- Tub/Shower
Kitchen
- Dishwasher
- Granite Countertops
- Kitchen
- Oven
- Refrigerator
- Stainless Steel Appliances
Model Lease Information
Model Price Range
- $3,852 - $3,962Total Monthly PriceBase Rent: $3,852 - $3,962Required Monthly Fees: None
Unit 1814 Lease Information
Unit Price
- $3,852Total Monthly PriceBase Rent: $3,852Required Monthly Fees: None
View Details and Rent EstimateModel Lease Information
Model Price Range
- $3,852 - $3,962Total Monthly Price
Unit 1914 Lease Information
Unit Price
- $3,962Total Monthly PriceBase Rent: $3,962Required Monthly Fees: None
View Details and Rent EstimateModel Lease Information
Model Price Range
- $3,852 - $3,962Total Monthly Price
Apartment Model: 2B-6From $3,8522 Bedroom, 2 Bath, 1085 sq ftAvailable October 6, 2026Floor plans are artist's rendering. All dimensions are approximate. Actual product and specifications may vary in dimension or detail. Not all features are available in every rental home. Please see a representative for details.
![]()
2B-6 - Floorplan Apartment Unit: 1814Apartment Model: 2B-6$3,8522 Bedroom, 2 Bath, 1085 sq ftAvailable October 6, 2026Apartment Unit: 1914Apartment Model: 2B-6$3,9622 Bedroom, 2 Bath, 1085 sq ftAvailable October 6, 20262B-2A
$4,262
2 Beds, 2 Baths, 1138 sq ftTotal Monthly PriceAvailable Oct 6Total Monthly Price
Base Rent$4,262Total Monthly Price$4,262Model Gallery
Floorplans
Availability Details
Prices shown for this property are the Total Monthly Price including Fees.Price Availability Date Unit Sq Ft View Details $4,262 October 6, 2026 1917 1138 $4,262 October 6, 2026 1919 1138 Model Amenities and Features
Features
- Air Conditioning
- Balcony
- Tub/Shower
Kitchen
- Dishwasher
- Granite Countertops
- Kitchen
- Oven
- Refrigerator
- Stainless Steel Appliances
Model Lease Information
Model Price
- $4,262Total Monthly PriceBase Rent: $4,262Required Monthly Fees: None
Unit 1917 Lease Information
Unit Price
- $4,262Total Monthly PriceBase Rent: $4,262Required Monthly Fees: None
View Details and Rent EstimateModel Lease Information
Price
- $4,262Total Monthly Price
Unit 1919 Lease Information
Unit Price
- $4,262Total Monthly PriceBase Rent: $4,262Required Monthly Fees: None
View Details and Rent EstimateModel Lease Information
Price
- $4,262Total Monthly Price
Apartment Model: 2B-2AFrom $4,2622 Bedroom, 2 Bath, 1138 sq ftAvailable October 6, 2026Floor plans are artist's rendering. All dimensions are approximate. Actual product and specifications may vary in dimension or detail. Not all features are available in every rental home. Please see a representative for details.
![]()
2B-2A - Floorplan Apartment Unit: 1917Apartment Model: 2B-2A$4,2622 Bedroom, 2 Bath, 1138 sq ftAvailable October 6, 2026Apartment Unit: 1919Apartment Model: 2B-2A$4,2622 Bedroom, 2 Bath, 1138 sq ftAvailable October 6, 20262B-8
2 Beds, 2 Baths, 1065 sq ftAvailable SoonModel Gallery
Floorplans
Availability Details
Prices shown for this property are the Total Monthly Price including Fees.Availability Date Unit Sq Ft Available Soon 2B-8 1065 sq ft Model Amenities and Features
Features
- Air Conditioning
- Balcony
- Tub/Shower
Kitchen
- Dishwasher
- Granite Countertops
- Kitchen
- Oven
- Refrigerator
- Stainless Steel Appliances
Apartment Model: 2B-8Call For Rates2 Bedroom, 2 Bath, 1065 sq ftAvailable SoonFloor plans are artist's rendering. All dimensions are approximate. Actual product and specifications may vary in dimension or detail. Not all features are available in every rental home. Please see a representative for details.
![]()
2B-8 - Floorplan 2B-7a
2 Beds, 2 Baths, 1279 sq ftAvailable SoonLargest 2 BedroomThis is the largest 2 Bedroom at this PropertyModel Gallery
Floorplans
Availability Details
Prices shown for this property are the Total Monthly Price including Fees.Availability Date Unit Sq Ft Available Soon 2B-7a 1279 sq ft Model Amenities and Features
Features
- Air Conditioning
- Balcony
- Tub/Shower
Kitchen
- Dishwasher
- Granite Countertops
- Kitchen
- Oven
- Refrigerator
- Stainless Steel Appliances
Apartment Model: 2B-7aCall For Rates2 Bedroom, 2 Bath, 1279 sq ftAvailable SoonFloor plans are artist's rendering. All dimensions are approximate. Actual product and specifications may vary in dimension or detail. Not all features are available in every rental home. Please see a representative for details.
![]()
2B-7a - Floorplan 3 Bedrooms
3B-2
From $4,952
3 Beds, 2 Baths, 1456 sq ftTotal Monthly PriceAvailable NowTotal Monthly Price
Base Rent$4,952 - $5,117Total Monthly Price$4,952 - $5,117Cheapest 3 BedroomThis is the cheapest 3 Bedroom at this PropertyModel Gallery
Floorplans
Availability Details
Prices shown for this property are the Total Monthly Price including Fees.Price Availability Date Unit Sq Ft View Details $4,987 Available Now 0403 1456 $4,997 Available Now 0503 1456 $5,007 Available Now 0603 1456 Model Amenities and Features
Features
- Air Conditioning
- Balcony
- Tub/Shower
Kitchen
- Dishwasher
- Granite Countertops
- Kitchen
- Oven
- Refrigerator
- Stainless Steel Appliances
Model Lease Information
Model Price Range
- $4,952 - $5,117Total Monthly PriceBase Rent: $4,952 - $5,117Required Monthly Fees: None
Current Available Pricing
- $4,987 - $5,007 Total Monthly Price
Unit 0403 Lease Information
Unit Price
- $4,987Total Monthly PriceBase Rent: $4,987Required Monthly Fees: None
View Details and Rent EstimateModel Lease Information
Model Price Range
- $4,952 - $5,117Total Monthly Price
Unit 0503 Lease Information
Unit Price
- $4,997Total Monthly PriceBase Rent: $4,997Required Monthly Fees: None
View Details and Rent EstimateModel Lease Information
Model Price Range
- $4,952 - $5,117Total Monthly Price
Unit 0603 Lease Information
Unit Price
- $5,007Total Monthly PriceBase Rent: $5,007Required Monthly Fees: None
View Details and Rent EstimateModel Lease Information
Model Price Range
- $4,952 - $5,117Total Monthly Price
Apartment Model: 3B-2From $4,9523 Bedroom, 2 Bath, 1456 sq ftAvailable NowFloor plans are artist's rendering. All dimensions are approximate. Actual product and specifications may vary in dimension or detail. Not all features are available in every rental home. Please see a representative for details.
![]()
3B-2 - Floorplan Apartment Unit: 0403Apartment Model: 3B-2$4,9873 Bedroom, 2 Bath, 1456 sq ftAvailable NowApartment Unit: 0503Apartment Model: 3B-2$4,9973 Bedroom, 2 Bath, 1456 sq ftAvailable NowApartment Unit: 0603Apartment Model: 3B-2$5,0073 Bedroom, 2 Bath, 1456 sq ftAvailable Now3B-1
From $5,052
3 Beds, 2 Baths, 1453 sq ftTotal Monthly PriceAvailable NowTotal Monthly Price
Base Rent$5,052 - $5,217Total Monthly Price$5,052 - $5,217Model Gallery
Floorplans
Availability Details
Prices shown for this property are the Total Monthly Price including Fees.Price Availability Date Unit Sq Ft View Details $5,097 Available Now 0501 1453 $5,107 Available Now 0601 1453 $5,117 Available Now 0701 1453 Model Amenities and Features
Features
- Air Conditioning
- Balcony
- Tub/Shower
Kitchen
- Dishwasher
- Granite Countertops
- Kitchen
- Oven
- Refrigerator
- Stainless Steel Appliances
Model Lease Information
Model Price Range
- $5,052 - $5,217Total Monthly PriceBase Rent: $5,052 - $5,217Required Monthly Fees: None
Current Available Pricing
- $5,097 - $5,117 Total Monthly Price
Unit 0501 Lease Information
Unit Price
- $5,097Total Monthly PriceBase Rent: $5,097Required Monthly Fees: None
View Details and Rent EstimateModel Lease Information
Model Price Range
- $5,052 - $5,217Total Monthly Price
Unit 0601 Lease Information
Unit Price
- $5,107Total Monthly PriceBase Rent: $5,107Required Monthly Fees: None
View Details and Rent EstimateModel Lease Information
Model Price Range
- $5,052 - $5,217Total Monthly Price
Unit 0701 Lease Information
Unit Price
- $5,117Total Monthly PriceBase Rent: $5,117Required Monthly Fees: None
View Details and Rent EstimateModel Lease Information
Model Price Range
- $5,052 - $5,217Total Monthly Price
Apartment Model: 3B-1From $5,0523 Bedroom, 2 Bath, 1453 sq ftAvailable NowFloor plans are artist's rendering. All dimensions are approximate. Actual product and specifications may vary in dimension or detail. Not all features are available in every rental home. Please see a representative for details.
![]()
3B-1 - Floorplan Apartment Unit: 0501Apartment Model: 3B-1$5,0973 Bedroom, 2 Bath, 1453 sq ftAvailable NowApartment Unit: 0601Apartment Model: 3B-1$5,1073 Bedroom, 2 Bath, 1453 sq ftAvailable NowApartment Unit: 0701Apartment Model: 3B-1$5,1173 Bedroom, 2 Bath, 1453 sq ftAvailable Now3B-9
$5,737
3 Beds, 2 Baths, 1411 sq ftTotal Monthly PriceAvailable Oct 6Total Monthly Price
Base Rent$5,737Total Monthly Price$5,737Model Gallery
Floorplans
Availability Details
Prices shown for this property are the Total Monthly Price including Fees.Price Availability Date Unit Sq Ft $5,737 October 6, 2026 1913 1411 Model Amenities and Features
Features
- Air Conditioning
- Balcony
- Tub/Shower
Kitchen
- Dishwasher
- Granite Countertops
- Kitchen
- Oven
- Refrigerator
- Stainless Steel Appliances
Unit 1913 Lease Information
Unit Price
- $5,737Total Monthly PriceBase Rent: $5,737Required Monthly Fees: None
View Details and Rent EstimateModel Lease Information
Price
- $5,737Total Monthly Price
Apartment Model: 3B-9$5,7373 Bedroom, 2 Bath, 1411 sq ftAvailable October 6, 2026Floor plans are artist's rendering. All dimensions are approximate. Actual product and specifications may vary in dimension or detail. Not all features are available in every rental home. Please see a representative for details.
![]()
3B-9 - Floorplan Apartment Unit: 1913Apartment Model: 3B-9$5,7373 Bedroom, 2 Bath, 1411 sq ftAvailable October 6, 20263B-7
$5,857
3 Beds, 2 Baths, 1451 sq ftTotal Monthly PriceAvailable Oct 6Total Monthly Price
Base Rent$5,857Total Monthly Price$5,857Model Gallery
Floorplans
Availability Details
Prices shown for this property are the Total Monthly Price including Fees.Price Availability Date Unit Sq Ft $5,857 October 6, 2026 1908 1451 Model Amenities and Features
Features
- Air Conditioning
- Balcony
- Tub/Shower
Kitchen
- Dishwasher
- Granite Countertops
- Kitchen
- Oven
- Refrigerator
- Stainless Steel Appliances
Unit 1908 Lease Information
Unit Price
- $5,857Total Monthly PriceBase Rent: $5,857Required Monthly Fees: None
View Details and Rent EstimateModel Lease Information
Price
- $5,857Total Monthly Price
Apartment Model: 3B-7$5,8573 Bedroom, 2 Bath, 1451 sq ftAvailable October 6, 2026Floor plans are artist's rendering. All dimensions are approximate. Actual product and specifications may vary in dimension or detail. Not all features are available in every rental home. Please see a representative for details.
![]()
3B-7 - Floorplan Apartment Unit: 1908Apartment Model: 3B-7$5,8573 Bedroom, 2 Bath, 1451 sq ftAvailable October 6, 20263B-3
From $5,727
3 Beds, 2 Baths, 1517 sq ftTotal Monthly PriceAvailable Oct 6Total Monthly Price
Base Rent$5,727 - $5,787Total Monthly Price$5,727 - $5,787Model Gallery
Floorplans
Availability Details
Prices shown for this property are the Total Monthly Price including Fees.Price Availability Date Unit Sq Ft View Details $5,727 October 6, 2026 1801 1517 $5,787 October 6, 2026 1901 1517 Model Amenities and Features
Features
- Air Conditioning
- Balcony
- Tub/Shower
Kitchen
- Dishwasher
- Granite Countertops
- Kitchen
- Oven
- Refrigerator
- Stainless Steel Appliances
Model Lease Information
Model Price Range
- $5,727 - $5,787Total Monthly PriceBase Rent: $5,727 - $5,787Required Monthly Fees: None
Unit 1801 Lease Information
Unit Price
- $5,727Total Monthly PriceBase Rent: $5,727Required Monthly Fees: None
View Details and Rent EstimateModel Lease Information
Model Price Range
- $5,727 - $5,787Total Monthly Price
Unit 1901 Lease Information
Unit Price
- $5,787Total Monthly PriceBase Rent: $5,787Required Monthly Fees: None
View Details and Rent EstimateModel Lease Information
Model Price Range
- $5,727 - $5,787Total Monthly Price
Apartment Model: 3B-3From $5,7273 Bedroom, 2 Bath, 1517 sq ftAvailable October 6, 2026Floor plans are artist's rendering. All dimensions are approximate. Actual product and specifications may vary in dimension or detail. Not all features are available in every rental home. Please see a representative for details.
![]()
3B-3 - Floorplan Apartment Unit: 1801Apartment Model: 3B-3$5,7273 Bedroom, 2 Bath, 1517 sq ftAvailable October 6, 2026Apartment Unit: 1901Apartment Model: 3B-3$5,7873 Bedroom, 2 Bath, 1517 sq ftAvailable October 6, 20263B-10
3 Beds, 2 Baths, 1313 sq ftAvailable SoonModel Gallery
Floorplans
Availability Details
Prices shown for this property are the Total Monthly Price including Fees.Availability Date Unit Sq Ft Available Soon 3B-10 1313 sq ft Model Amenities and Features
Features
- Air Conditioning
- Balcony
- Tub/Shower
Kitchen
- Dishwasher
- Granite Countertops
- Kitchen
- Oven
- Refrigerator
- Stainless Steel Appliances
Apartment Model: 3B-10Call For Rates3 Bedroom, 2 Bath, 1313 sq ftAvailable SoonFloor plans are artist's rendering. All dimensions are approximate. Actual product and specifications may vary in dimension or detail. Not all features are available in every rental home. Please see a representative for details.
![]()
3B-10 - Floorplan 3B-4
3 Beds, 2 Baths, 1610 sq ftAvailable SoonModel Gallery
Floorplans
Availability Details
Prices shown for this property are the Total Monthly Price including Fees.Availability Date Unit Sq Ft Available Soon 3B-4 1610 sq ft Model Amenities and Features
Features
- Air Conditioning
- Balcony
- Tub/Shower
Kitchen
- Dishwasher
- Granite Countertops
- Kitchen
- Oven
- Refrigerator
- Stainless Steel Appliances
Apartment Model: 3B-4Call For Rates3 Bedroom, 2 Bath, 1610 sq ftAvailable SoonFloor plans are artist's rendering. All dimensions are approximate. Actual product and specifications may vary in dimension or detail. Not all features are available in every rental home. Please see a representative for details.
![]()
3B-4 - Floorplan 3B-6
3 Beds, 2 Baths, 1629 sq ftAvailable SoonModel Gallery
Floorplans
Availability Details
Prices shown for this property are the Total Monthly Price including Fees.Availability Date Unit Sq Ft Available Soon 3B-6 1629 sq ft Model Amenities and Features
Features
- Air Conditioning
- Balcony
- Tub/Shower
Kitchen
- Dishwasher
- Granite Countertops
- Kitchen
- Oven
- Refrigerator
- Stainless Steel Appliances
Apartment Model: 3B-6Call For Rates3 Bedroom, 2 Bath, 1629 sq ftAvailable SoonFloor plans are artist's rendering. All dimensions are approximate. Actual product and specifications may vary in dimension or detail. Not all features are available in every rental home. Please see a representative for details.
![]()
3B-6 - Floorplan 3B-5
3 Beds, 2 Baths, 1642 sq ftAvailable SoonLargest 3 BedroomThis is the largest 3 Bedroom at this PropertyModel Gallery
Floorplans
Availability Details
Prices shown for this property are the Total Monthly Price including Fees.Availability Date Unit Sq Ft Available Soon 3B-5 1642 sq ft Model Amenities and Features
Features
- Air Conditioning
- Balcony
- Tub/Shower
Kitchen
- Dishwasher
- Granite Countertops
- Kitchen
- Oven
- Refrigerator
- Stainless Steel Appliances
Apartment Model: 3B-5Call For Rates3 Bedroom, 2 Bath, 1642 sq ftAvailable SoonFloor plans are artist's rendering. All dimensions are approximate. Actual product and specifications may vary in dimension or detail. Not all features are available in every rental home. Please see a representative for details.
![]()
3B-5 - Floorplan
Schedule a Tour
Property Information
- 396 Units
- 20 Stories
- Built in 2026
Fees and Policies
The fees listed below are community-provided and may exclude utilities or add-ons. All payments are made directly to the property and are non-refundable unless otherwise specified. Use the Cost Calculator to determine costs based on your needs.
Required Fees
One-Time Basics
- Due at Application
- Administrative FeeiMax of 1. Amount to facilitate move-in process for a resident.$300
- Application FeeiMax of 1. Amount to process application, initiate screening, and take a rental home off the market.$75/per occurrence
- Due at Move-In
- Utility - Billing Administrative FeeiMax of 1. Amount to manage utility services billing.$30
- Security Deposit (Refundable)iMax of 1. Amount intended to be held through residency that may be applied toward amounts owed at move-out. Refunds processed per application and lease terms.$500-$6000
- Due at Move-Out
- Utility - Final Bill FeeiMax of 1. Amount billed to calculate final utility statement.$15
Utilities
- Package ServicesiMax of 1. Amount for package services.$25/mo
- Pest Control ServicesiMax of 1. Amount for pest control services.$6/mo
- Utility - Billing Administrative FeeiMax of 1. Amount to manage utility services billing.$5.6/mo
- Renters Liability Insurance - Third PartyiMax of 1. Amount for renters liability insurance obtained through resident's provider of choice.Varies/mo
- Payment Services - AlternativeiMax of 1. Amount for using a third party rent payment installment program (i.e. Flex, Jetty Rent).$75/mo
Other Fees and Policies
Personal Add-Ons
- Access Device - AdditionaliMax of 1. Amount to obtain additional access device(s) for community; additional fob, additional key. May be subject to availability.$50
- Renters Liability/Content - Property ProgramiMax of 1. Amount to participate in the property Renters Liability Program.$14.5/mo
Situational Fees
- Returned Payment Fee (NSF)iMax of 1. Amount for returned payment.$30/per occurrence
- Renters Liability Only - Non-ComplianceiMax of 1. Amount for not maintaining required Renters Liability Policy.$10.75/per occurrence
- Late FeeiMax of 1. Amount for paying after rent due date; per terms of lease.10.0% of base rent/per occurrence
- Intra-Community Transfer FeeiMax of 1. Amount due when transferring to another rental unit within community.$600-$1000
- Insufficient Move-Out Notice FeeiMax of 1. Amount for not providing notice to move-out as required by lease.Varies
- Lease Buy OutiMax of 1. Amount agreed upon by resident to terminate lease early and satisfy lease terms; additional conditions apply.Varies
- Community Amenity FeeiMax of 1. Amount for community amenity use and services. Amenities vary by property. Contact the Leasing team for a full list of amenities covered by this amount.$150/mo
Max of 1.
Pet Fees
- Other Pet
- Pet FeeiMax of 1. Amount to facilitate authorized pet move-in.$300
- Pet Fee - Additional PetiMax of 1. Amount to facilitate additional authorized pet move-in.$200/per occurrence
- Pet RentiMax of 1. Monthly amount for authorized pet.$35/mo
Max of 1.
Cats
None
Dogs
Rottweiler, doberman pinscher, pit bull terrier, staffordshire terrier, chow, presa canarias, akita, alaskan malamute, wolf hyrbid or any mix thereof.
Others
AllowedParking Fees
- Parking
- ParkingiMax of 1. Amount for parking space/services. May be subject to availability.$125/mo
- Parking - ReservediMax of 1. Amount for reserved parking space/services. May be subject to availability.$180/mo
- Parking
- Other
- Parking
Max of 1.
Additional Parking Options
- Storage Unit
Property Fee Disclaimer: Total Monthly Leasing Price includes base rent, all monthly mandatory and any user-selected optional fees. Excludes variable, usage-based, and required charges due at or prior to move-in or at move-out. Security Deposit may change based on screening results, but total will not exceed legal maximums. Some items may be taxed under applicable law. Some fees may not apply to rental homes subject to an affordable program. All fees are subject to application and/or lease terms. Prices and availability subject to change. Resident is responsible for damages beyond ordinary wear and tear. Resident may need to maintain insurance and to activate and maintain utility services, including but not limited to electricity, water, gas, and internet, per the lease. Additional fees may apply as detailed in the application and/or lease agreement, which can be requested prior to applying. Pets: Pet breed and other pet restrictions apply. Rentable Items: All Parking, storage, and other rentable items are subject to availability. Final pricing and availability will be determined during lease agreement. See Leasing Agent for details.
Features and Amenities
On-Site Services
- Maintenance On Site
- Property Manager On Site
Community Features
- Lounge
- Clubhouse
Outdoor Features
- Grill
- Gated
- Deck
Recreation and Fitness
- Fitness Center
- Sauna
- Pool
Interior Features
- Balcony
- Tub/Shower
- Air Conditioning
Kitchen Amenities
- Dishwasher
- Oven
- Refrigerator
- Stainless Steel Appliances
- Kitchen
- Granite Countertops
Living Area Features
- Floor To Ceiling Windows

Map
- Shopping
- Colleges
- Grocery
- Medical
- Parks
- Transportation

Map
Getting Around
80 / 100 Very Walkable
60 / 100 Good public transit
60 / 100 Moderately bikeable
90 / 100 Exceptionally car friendly
Getting to Know the Area
90 / 100 Restaurants
100 / 100 Cafes
100 / 100 Nightlife
90 / 100 Shopping
60 / 100 Parks
10 / 100 Noise Level
Frequently Asked Questions about Marston Music Row
Where is Marston Music Row located?
Marston Music Row is located at 1740 Division St near the Music Row area of Nashville, TN
What is the current rent range at Marston Music Row?
Studio to 3 Bedroom Apartments at Marston Music Row currently range from $1,977 to $5,857
When is the leasing office open?
- The office Hours for Marston Music Row are
- Monday 9:00 am–6:00 pm
- Tuesday 9:00 am–6:00 pm
- Wednesday 9:00 am–6:00 pm
- Thursday 9:00 am–6:00 pm
- Friday 9:00 am–6:00 pm
- Saturday 10:00 am–5:00 pm
- Sunday 1:00 am–5:00 pm
Are pets allowed?
Call us today to find out our pet policy and if we allow pets
Are there any rent specials?
The current rent special at Marston Music Row is: Summer special! Up to THREE MONTHS free base rent! Special applies to select floorplans and lease terms. Restrictions may apply. Contact us for details and additional incentives!.
Renters Reviews and Ratings
Nearby Schools
Eakin Elementary
Hillsboro High
West End Middle
About GreatSchools Data on ApartmentHomeLiving.com.
Points of Interest
Time and distance from Marston Music Row.
Arts Museums and Landmarks
Big Box and Retail
Walgreen's
Kroger
Publix
Colleges and Universities
Groceries
Kroger
Publix
Hospitals
Saint Thomas Midtown Hospital
Vanderbilt University Medical Center
Saint Thomas Hospital For Spinal Surgery
Military Bases
Tennessee Air National Guard
Parks and Recreation
Marston Music Row has 5 parks within 6.0 miles, including Belmont Mansion, Centennial Park, Hadley Park, Nashville Zoo, and Radnor Lake.
Shopping Centers
Marston Music Row has 5 shopping centers within 0.8 miles.
Transit Stations
Riverfront-East Corridor Line
Donelson-East Corridor Line
Nearby Neighborhoods
Rental Price Ranges in the Area
| Bedroom | Average Rent | Cheapest Rent | Highest Rent |
|---|---|---|---|
| Nashville Studio Apartments | $1,712 | $799 | $4,360 |
| Nashville 1 Bedroom Apartments | $1,821 | $843 | $6,694 |
| Nashville 2 Bedroom Apartments | $2,233 | $673 | $10,000+ |
| Nashville 3 Bedroom Apartments | $2,467 | $988 | $10,000+ |
| Nashville 4 Bedroom Apartments | $4,781 | $1,033 | $10,000+ |
| Nashville 5 Bedroom Apartments | $3,263 | $3,263 | $3,263 |
Browse Top Apartments in Nashville
By Price
By Community Type
- Nashville Apartments for Rent by Owner
- Nashville Apartments with Rent Specials
- Nashville Top Rated Apartments
- Nashville Corporate Apartments
- Nashville Furnished Apartments
- Nashville Gated Apartments
- Nashville Loft Apartments
- Nashville Low Income Apartments
- New Nashville Apartments
- Nashville Senior Apartments
- Nashville Short-term Apartments
- Nashville Student Apartments
- Nashville Apartments with Utilities Included


Max of 1.