


- 3 Bedroom Bedrooms
- $2,495-$2,775 Total Monthly Price
Total Monthly Price
Base Rent$2,495 - $2,775Total Monthly Price$2,495 - $2,775 - 1,790 Square Feet
Rent Specials
For a limited time, receive up to 2 months free on base rent on select homes. *Restrictions May Apply
About Martinique at Lakewood Ranch
There has never been a community quite like Martinique at Lakewood Ranch. Here, low maintenance meets high quality. Winding trails lead ahead to new adventures. And the pool is not the only place you can make a splash. Martinique offers vibrant living in one of the countrys most exciting master-planned communities. In this private community, residents will enjoy a charming collection of townhomes, a private community pool, an extensive trail system and nearby shopping, dining, and activities within the Lakewood Ranch community, all at your convenience. With your community within a community, do not miss a moment. The price shown reflects Base Rent only. Residents are responsible for additional required fees, including but not limited to an application fee, security deposit, community amenity fee, and utility charges. These fees are assessed per applicant or per unit as applicable and may vary based on usage or lease terms. Please consult a leasing agent for a comprehensive list of all required, optional, and situational fees.
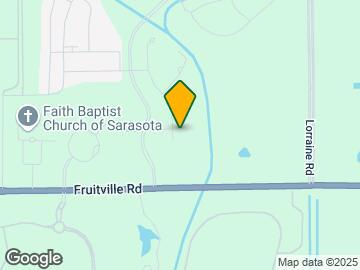
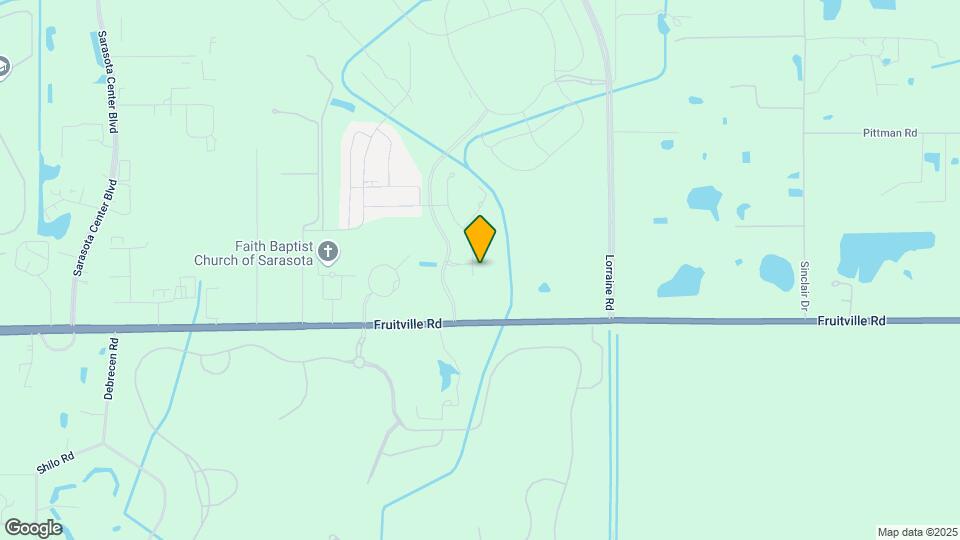
Martinique at Lakewood Ranch is located in the North Sarasota Neighborhood and 34240 Zip code of Lakewood Ranch, FL. This community is professionally managed by Bozzuto Management Company
Property Contact Info

- Listed by:
- Agency:
- Vendor Logo:
- Website:
- View Property Website
- Call Us:
- (941) 960-7916
- Disclaimer:
Office Hours
| Monday | 9:00 am–6:00 pm |
| Tuesday | 9:00 am–6:00 pm |
| Wednesday | 9:00 am–6:00 pm |
| Thursday | 9:00 am–6:00 pm |
| Friday | 9:00 am–5:00 pm |
| Saturday | 10:00 am–5:00 pm |
| Sunday | Closed |
Floorplan Pricing and Availability
Martinique at Lakewood Ranch offers 3 Bedroom apartments starting from $2,652 and having 1,790 sq ft. Here is the current pricing and availability:
New! Interactive Property Map
3 Bedrooms
Avery I
From $2,652
3 Beds, 2.5 Baths, 1790 sq ftTotal Monthly PriceAvailable NowTotal Monthly Price
Base Rent$2,652 - $2,932Total Monthly Price$2,652 - $2,932Cheapest 3 BedroomThis is the cheapest 3 Bedroom at this PropertyModel Gallery
Floorplans
Availability Details
Prices shown for this property are the Total Monthly Price including Fees.Price Availability Date Unit Sq Ft View Details $2,792 Available Now 3409 1790 $2,767 Available Now 3501 1790 $2,732 Available Now 3583 1790 Model Amenities and Features
Features
- Air Conditioning
- Cable Ready
- Ceiling Fans
- Double Vanities
- Heating
- Washer/Dryer
- Washer/Dryer Hookup
Kitchen
- Dishwasher
- Island Kitchen
- Microwave
- Pantry
- Range
- Refrigerator
Living Space
- Carpet
- Views
- Walk-In Closets
Outdoor Space
- Patio
Model Lease Information
Model Price Range
- $2,652 - $2,932Total Monthly PriceBase Rent: $2,652 - $2,932Required Monthly Fees: None
Current Available Pricing
- $2,732 - $2,792 Total Monthly Price
Unit 3409 Amenities and Features
Features
- Air Conditioning
- Cable Ready
- Ceiling Fans
- Double Vanities
- Heating
- Washer/Dryer
- Washer/Dryer Hookup
Kitchen
- Dishwasher
- Island Kitchen
- Microwave
- Pantry
- Range
- Refrigerator
Living Space
- Carpet
- Views
- Walk-In Closets
Outdoor Space
- Patio
Unit 3409 Lease Information
Unit Price
- $2,792Total Monthly PriceBase Rent: $2,792Required Monthly Fees: None
View Details and Rent EstimateModel Lease Information
Model Price Range
- $2,652 - $2,932Total Monthly Price
Unit 3501 Amenities and Features
Features
- Air Conditioning
- Cable Ready
- Ceiling Fans
- Double Vanities
- Heating
- Washer/Dryer
- Washer/Dryer Hookup
Kitchen
- Dishwasher
- Island Kitchen
- Microwave
- Pantry
- Range
- Refrigerator
Living Space
- Carpet
- Views
- Walk-In Closets
Outdoor Space
- Patio
Unit 3501 Lease Information
Unit Price
- $2,767Total Monthly PriceBase Rent: $2,767Required Monthly Fees: None
View Details and Rent EstimateModel Lease Information
Model Price Range
- $2,652 - $2,932Total Monthly Price
Unit 3583 Amenities and Features
Features
- Air Conditioning
- Cable Ready
- Ceiling Fans
- Double Vanities
- Heating
- Washer/Dryer
- Washer/Dryer Hookup
Kitchen
- Dishwasher
- Island Kitchen
- Microwave
- Pantry
- Range
- Refrigerator
Living Space
- Carpet
- Views
- Walk-In Closets
Outdoor Space
- Patio
Unit 3583 Lease Information
Unit Price
- $2,732Total Monthly PriceBase Rent: $2,732Required Monthly Fees: None
View Details and Rent EstimateModel Lease Information
Model Price Range
- $2,652 - $2,932Total Monthly Price
Apartment Model: Avery IFrom $2,6523 Bedroom, 2.5 Bath, 1790 sq ftAvailable NowFloor plans are artist's rendering. All dimensions are approximate. Actual product and specifications may vary in dimension or detail. Not all features are available in every rental home. Please see a representative for details.
![]()
Avery I - Floorplan Apartment Unit: 3409Apartment Model: Avery I$2,7923 Bedroom, 2.5 Bath, 1790 sq ftAvailable NowApartment Unit: 3501Apartment Model: Avery I$2,7673 Bedroom, 2.5 Bath, 1790 sq ftAvailable NowApartment Unit: 3583Apartment Model: Avery I$2,7323 Bedroom, 2.5 Bath, 1790 sq ftAvailable NowMorgan
$2,652
3 Beds, 2.5 Baths, 1790 sq ftTotal Monthly PriceAvailable NowTotal Monthly Price
Base Rent$2,752Total Monthly Price$2,752Model Gallery
Floorplans
Availability Details
Prices shown for this property are the Total Monthly Price including Fees.Price Availability Date Unit Sq Ft View Details $2,752 Available Now 3462 1790 $2,752 September 5, 2026 3459 1790 $2,652 Available Now 3632 1790 Model Amenities and Features
Features
- Air Conditioning
- Cable Ready
- Ceiling Fans
- Double Vanities
- Heating
- Washer/Dryer
- Washer/Dryer Hookup
Kitchen
- Dishwasher
- Island Kitchen
- Microwave
- Pantry
- Range
- Refrigerator
Living Space
- Carpet
- Views
- Walk-In Closets
Outdoor Space
- Patio
Model Lease Information
Model Price
- $2,752Total Monthly PriceBase Rent: $2,752Required Monthly Fees: None
Current Available Pricing
- $2,652 - $2,752 Total Monthly Price
Unit 3462 Amenities and Features
Features
- Air Conditioning
- Cable Ready
- Ceiling Fans
- Double Vanities
- Heating
- Washer/Dryer
- Washer/Dryer Hookup
Kitchen
- Dishwasher
- Island Kitchen
- Microwave
- Pantry
- Range
- Refrigerator
Living Space
- Carpet
- Views
- Walk-In Closets
Outdoor Space
- Patio
Unit 3462 Lease Information
Unit Price
- $2,752Total Monthly PriceBase Rent: $2,752Required Monthly Fees: None
View Details and Rent EstimateModel Lease Information
Price
- $2,752Total Monthly Price
Unit 3459 Amenities and Features
Features
- Air Conditioning
- Cable Ready
- Ceiling Fans
- Double Vanities
- Heating
- Washer/Dryer
- Washer/Dryer Hookup
Kitchen
- Dishwasher
- Island Kitchen
- Microwave
- Pantry
- Range
- Refrigerator
Living Space
- Carpet
- Views
- Walk-In Closets
Outdoor Space
- Patio
Unit 3459 Lease Information
Unit Price
- $2,752Total Monthly PriceBase Rent: $2,752Required Monthly Fees: None
View Details and Rent EstimateModel Lease Information
Price
- $2,752Total Monthly Price
Unit 3632 Lease Information
Unit Price
- $2,652Total Monthly PriceBase Rent: $2,652Required Monthly Fees: None
View Details and Rent EstimateModel Lease Information
Price
- $2,752Total Monthly Price
Apartment Model: MorganFrom $2,7523 Bedroom, 2.5 Bath, 1790 sq ftAvailable NowFloor plans are artist's rendering. All dimensions are approximate. Actual product and specifications may vary in dimension or detail. Not all features are available in every rental home. Please see a representative for details.
![]()
Morgan - Floorplan Apartment Unit: 3462Apartment Model: Morgan$2,7523 Bedroom, 2.5 Bath, 1790 sq ftAvailable NowApartment Unit: 3459Apartment Model: Morgan$2,7523 Bedroom, 2.5 Bath, 1790 sq ftAvailable September 5, 2026Apartment Unit: 3632Apartment Model: 3 Beds, 2.5 baths$2,6523 Bedroom, 2.5 Bath, 1790 sq ftAvailable NowAvery II
From $2,832
3 Beds, 2.5 Baths, 1790 sq ftTotal Monthly PriceAvailable NowTotal Monthly Price
Base Rent$2,832 - $2,907Total Monthly Price$2,832 - $2,907Model Gallery
Floorplans
Availability Details
Prices shown for this property are the Total Monthly Price including Fees.Price Availability Date Unit Sq Ft View Details $2,832 Available Now 3654 1790 $2,832 Available Now 3658 1790 $2,832 Available Now 3662 1790 Model Amenities and Features
Features
- Air Conditioning
- Cable Ready
- Ceiling Fans
- Double Vanities
- Heating
- Washer/Dryer
- Washer/Dryer Hookup
Kitchen
- Dishwasher
- Island Kitchen
- Microwave
- Pantry
- Range
- Refrigerator
Living Space
- Carpet
- Views
- Walk-In Closets
Outdoor Space
- Patio
Model Lease Information
Model Price Range
- $2,832 - $2,907Total Monthly PriceBase Rent: $2,832 - $2,907Required Monthly Fees: None
Current Available Pricing
- $2,832Total Monthly Price
Unit 3654 Amenities and Features
Features
- Air Conditioning
- Cable Ready
- Ceiling Fans
- Double Vanities
- Heating
- Washer/Dryer
- Washer/Dryer Hookup
Kitchen
- Dishwasher
- Island Kitchen
- Microwave
- Pantry
- Range
- Refrigerator
Living Space
- Carpet
- Views
- Walk-In Closets
Outdoor Space
- Patio
Unit 3654 Lease Information
Unit Price
- $2,832Total Monthly PriceBase Rent: $2,832Required Monthly Fees: None
View Details and Rent EstimateModel Lease Information
Model Price Range
- $2,832 - $2,907Total Monthly Price
Unit 3658 Amenities and Features
Features
- Air Conditioning
- Cable Ready
- Ceiling Fans
- Double Vanities
- Heating
- Washer/Dryer
- Washer/Dryer Hookup
Kitchen
- Dishwasher
- Island Kitchen
- Microwave
- Pantry
- Range
- Refrigerator
Living Space
- Carpet
- Views
- Walk-In Closets
Outdoor Space
- Patio
Unit 3658 Lease Information
Unit Price
- $2,832Total Monthly PriceBase Rent: $2,832Required Monthly Fees: None
View Details and Rent EstimateModel Lease Information
Model Price Range
- $2,832 - $2,907Total Monthly Price
Unit 3662 Amenities and Features
Features
- Air Conditioning
- Cable Ready
- Ceiling Fans
- Double Vanities
- Heating
- Washer/Dryer
- Washer/Dryer Hookup
Kitchen
- Dishwasher
- Island Kitchen
- Microwave
- Pantry
- Range
- Refrigerator
Living Space
- Carpet
- Views
- Walk-In Closets
Outdoor Space
- Patio
Unit 3662 Lease Information
Unit Price
- $2,832Total Monthly PriceBase Rent: $2,832Required Monthly Fees: None
View Details and Rent EstimateModel Lease Information
Model Price Range
- $2,832 - $2,907Total Monthly Price
Apartment Model: Avery IIFrom $2,8323 Bedroom, 2.5 Bath, 1790 sq ftAvailable NowFloor plans are artist's rendering. All dimensions are approximate. Actual product and specifications may vary in dimension or detail. Not all features are available in every rental home. Please see a representative for details.
![]()
Avery II - Floorplan Apartment Unit: 3654Apartment Model: Avery II$2,8323 Bedroom, 2.5 Bath, 1790 sq ftAvailable NowApartment Unit: 3658Apartment Model: Avery II$2,8323 Bedroom, 2.5 Bath, 1790 sq ftAvailable NowApartment Unit: 3662Apartment Model: Avery II$2,8323 Bedroom, 2.5 Bath, 1790 sq ftAvailable Now
Schedule a Tour
3D Tours
Property Information
- 120 Units
- 2 Stories
- Built in 2023
Fees and Policies
The fees listed below are community-provided and may exclude utilities or add-ons. All payments are made directly to the property and are non-refundable unless otherwise specified. Use the Cost Calculator to determine costs based on your needs.
Required Fees
One-Time Basics
- Due at Application
- Application - FeeiMax of 7. A non-refundable fee due at the time of application. Per applicant. Charged Per Applicant.$75.00
- Application - Admin FeeiMax of 1. Due at the time of application or approval. If application is denied, this fee will be refunded if charged. Please contact the Leasing Team for additional information. Charged per unit.$300.00
- Due at Move-In
- Utility - New Account FeeiMax of 1. One-time fee for setting up utility service at move-in. Charged Per Unit.$12.00
- Amenity Fee - One TimeiMax of 1. A one-time or recurring charge for access to amenities. Typically charged per apartment but may be per person. Contact the Leasing Team for further clarification. Charged per unit.$300.00
- Security Deposit - StandardiMax of 1. Refundable deposit required at move-in. Applications that are Conditionally Approved (i.e. income and/or credit-related reasons) may require a larger security deposit and/or last month's rent deposit (each not to exceed a full month's base rent). Charged per unit.$1,000.00
- Due at Move-Out
- Utility - Final Bill FeeiMax of 1. One-time fee for processing the final utility bill at move-out. Charged Per Unit.$10.00
Utilities
- Utility - Electric ServiceiMax of 1. 3rd Party. Monthly fee for electric utility service. Charged Per Unit. Payable to Third Party.Varies/mo
- Utility - Sewer ServiceiMax of 1. Monthly fee for sewer utility service. Charged Per Unit.Usage-Based/mo
- Renter Provided Liability InsuranceiMax of 1. Minimum personal liability coverage required by the Property. Contact the Leasing Team for details of specific requirements. Charged per unit. Payable to Third Party.Varies/mo
- Pet Fee - Pet Registration (Third Party)iMax of 1. Required annual fee paid to third party per pet. Service Animals and ESAs are exempt, but profile is still required for every household. Charged per unit. Payable to Third Party.Varies/yr
- Utility - Water ServiceiMax of 1. Monthly fee for water utility service. Charged per unit.Usage-Based/mo
- Utility - Administrative Billing FeeiMax of 1. Monthly administrative fee for preparing and managing monthly billing statements. Charged per unit.$7.14/mo
- Utility - Bundled (Required)iMax of 1. Monthly combined fee for multiple utilities, amenities, and/or other services. Contact the Leasing Team for additional details. Charged per unit.$150.00/mo
Other Fees and Policies
Personal Add-Ons
- Renters Liability Insurance - Property ProgramiMax of 1. Minimum personal liability coverage required by the Property if no Third Party policy is provided. Does not include contents coverage. Charged Per Unit.$12.36/mo
Pet Fees
- Cat
- Pet Fee (non-refundable)iMax of 2. A one-time non-refundable fee per approved pet or apartment. Maximum two pets per apartment. Service Animals and ESAs are exempt. Contact the Leasing Team for additional details and weight specifications, if applicable. Charged Per Pet.$350.00
- Pet RentiMax of 2. Monthly fee required per approved pet or apartment. Maximum two pets per apartment. Service Animals and ESAs are exempt. Contact the Leasing Team for additional details and weight specifications, if applicable. Charged Per Pet.$25.00/mo
- Dog
- Pet Fee (non-refundable)iMax of 2. A one-time non-refundable fee per approved pet or apartment. Maximum two pets per apartment. Service Animals and ESAs are exempt. Contact the Leasing Team for additional details and weight specifications, if applicable. Charged Per Pet.$350.00
- Pet RentiMax of 2. Monthly fee required per approved pet or apartment. Maximum two pets per apartment. Service Animals and ESAs are exempt. Contact the Leasing Team for additional details and weight specifications, if applicable. Charged Per Pet.$25.00/mo
Max of 2.
Breed restrictions apply
Max of 2.
Parking Fees
- Parking - Private GarageiMax of 1. Monthly fee per private enclosed garage parking space. Pricing may vary based on size, location, and/or number of vehicles it holds. Contact the Leasing Team for availability and limitations. Charged Per Vehicle.$0.00/mo
- Other
Max of 1.
Additional Parking Options
Property Fee Disclaimer: Based on community-supplied data and independent market research. Subject to change without notice. May exclude fees for mandatory or optional services and usage-based utilities.
Features and Amenities
On-Site Services
- Maintenance On Site
- Property Manager On Site
Community Features
- Clubhouse
- Walk Up
Outdoor Features
- Lake Access
Recreation and Fitness
- Walking/Biking Trails
- Pool
Interior Features
- Ceiling Fans
- Washer/Dryer
- Air Conditioning
- Smoke Free
Kitchen Amenities
- Stainless Steel Appliances
- Kitchen
- Microwave
- Refrigerator
- Oven
- Pantry
- Granite Countertops

Map
- Shopping
- Colleges
- Grocery
- Medical
- Parks

Map
Frequently Asked Questions about Martinique at Lakewood Ranch
Where is Martinique at Lakewood Ranch located?
Martinique at Lakewood Ranch is located at 9000 Shade Forest Dr near the North Sarasota area of Lakewood Ranch, FL
What is the current rent range at Martinique at Lakewood Ranch?
3 Bedrooms at Martinique at Lakewood Ranch currently start from $2,652. Call today for more info!
When is the leasing office open?
- The office Hours for Martinique at Lakewood Ranch are
- Monday 9:00 am–6:00 pm
- Tuesday 9:00 am–6:00 pm
- Wednesday 9:00 am–6:00 pm
- Thursday 9:00 am–6:00 pm
- Friday 9:00 am–5:00 pm
- Saturday 10:00 am–5:00 pm
- Sunday Closed
Are pets allowed?
Call us today to find out our pet policy and if we allow pets
Are there any rent specials?
The current rent special at Martinique at Lakewood Ranch is: For a limited time, receive up to 2 months free on base rent on select homes. *Restrictions May Apply.
Renters Reviews and Ratings
Verified RenterSubmitted by a verified resident of the apartment community. Participating residents may receive reward points in exchange for posting a review during their lease term, regardless of the nature of the review.
Property Manager Responded
Verified RenterSubmitted by a verified resident of the apartment community. Participating residents may receive reward points in exchange for posting a review during their lease term, regardless of the nature of the review.
Property Manager Responded
Verified RenterSubmitted by a verified resident of the apartment community. Participating residents may receive reward points in exchange for posting a review during their lease term, regardless of the nature of the review.
Property Manager Responded
Verified RenterSubmitted by a verified resident of the apartment community. Participating residents may receive reward points in exchange for posting a review during their lease term, regardless of the nature of the review.
Property Manager Responded
Verified RenterSubmitted by a verified resident of the apartment community. Participating residents may receive reward points in exchange for posting a review during their lease term, regardless of the nature of the review.
Property Manager Responded
Verified RenterSubmitted by a verified resident of the apartment community. Participating residents may receive reward points in exchange for posting a review during their lease term, regardless of the nature of the review.
Property Manager Responded
Verified RenterSubmitted by a verified resident of the apartment community. Participating residents may receive reward points in exchange for posting a review during their lease term, regardless of the nature of the review.
Property Manager Responded
Verified RenterSubmitted by a verified resident of the apartment community. Participating residents may receive reward points in exchange for posting a review during their lease term, regardless of the nature of the review.
Property Manager Responded
Verified RenterSubmitted by a verified resident of the apartment community. Participating residents may receive reward points in exchange for posting a review during their lease term, regardless of the nature of the review.
Property Manager Responded
Verified RenterSubmitted by a verified resident of the apartment community. Participating residents may receive reward points in exchange for posting a review during their lease term, regardless of the nature of the review.
Property Manager Responded
Verified RenterSubmitted by a verified resident of the apartment community. Participating residents may receive reward points in exchange for posting a review during their lease term, regardless of the nature of the review.
Property Manager Responded
Nearby Schools
McIntosh Middle School
Booker High School
About GreatSchools Data on ApartmentHomeLiving.com.
Points of Interest
Time and distance from Martinique at Lakewood Ranch.
Big Box and Retail
Publix
Walgreens
Aldi
Colleges and Universities
State College of Florida, Manatee-Sarasota - Lakewood Ranch Campus
Groceries
Publix
Aldi
Winn-Dixie
Hospitals
Lakewood Ranch Medical Center
Doctors Hospital Of Sarasota
Sarasota Memorial Hospital
Parks and Recreation
Martinique at Lakewood Ranch has 1 park within 9.6 miles, including Sarasota Beaches.
Shopping Centers
Martinique at Lakewood Ranch has 5 shopping centers within 4.4 miles.
Nearby Neighborhoods
Rental Price Ranges in the Area
| Bedroom | Average Rent | Cheapest Rent | Highest Rent |
|---|---|---|---|
| Lakewood Ranch Studio Apartments | $1,687 | $1,585 | $1,888 |
| Lakewood Ranch 1 Bedroom Apartments | $1,949 | $1,417 | $3,317 |
| Lakewood Ranch 2 Bedroom Apartments | $2,328 | $1,599 | $5,225 |
| Lakewood Ranch 3 Bedroom Apartments | $2,729 | $1,905 | $10,000+ |
| Lakewood Ranch 4 Bedroom Apartments | $3,454 | $2,892 | $4,760 |
Browse Top Apartments in Lakewood Ranch
By Price
By Community Type
- Lakewood Ranch Apartments with Rent Specials
- Lakewood Ranch Top Rated Apartments
- Lakewood Ranch Corporate Apartments
- Lakewood Ranch Furnished Apartments
- Lakewood Ranch Gated Apartments
- Lakewood Ranch Loft Apartments
- New Lakewood Ranch Apartments
- Lakewood Ranch Senior Apartments
- Lakewood Ranch Short-term Apartments
- Lakewood Ranch Student Apartments
- Lakewood Ranch Apartments with Utilities Included


Max of 1.