
Your message has been sent! Thank you!

Mason Grand Apartments

Verified
This is a CoStar Verified® Listing

Mason Grand in Mason, OH is verified by CoStar’s® proprietary screening and fraud detection process, so you can shop and rent with confidence on ApartmentHomeLiving.com. Always protect yourself when shopping online.

(513) 654-2686
Check Availability
5550 Club Park Dr, Mason, OH 45040

Contact

Mason Grand

5550 Club Park Dr
Mason, OH 45040
(513) 654-2686
Mason Grand in Mason, OH - Building Photo
  • 1–3 Bedrooms
  • $1,610-$2,790 Pricing
  • 766–1,636 Square Feet

About Mason Grand

Mason Grand is the first high end rental development in one of the nation’s Top 10 best places to live. The Mason, Ohio Apartments are off of I71 at the Kings Island exit, just east of the Kroger Center. It will consist of 294 high end Mason Ohio apartments and townhomes all with attached garages and top amenities such as a heated resort style pool, 24 hr fitness center, lounges, fire pit café, media room, business center, free wireless internet in common areas, community garden, car wash and much more! 1, 2, and 3 bedroom townhome and garden apartments will be available. The state-of-the-art clubhouse is over 8,000 square feet and serves as the community gathering place for all residents.

Mason Grand is located in the Outer Warren County Neighborhood and 45040 Zip code of Mason, OH. This community is professionally managed by Town Management

Unique Features and Amenities

  • 24 Hour Emergency Maintenance
  • 24 Hour Fitness Center
  • 8,000 SF Clubhouse
  • All Apartments Include Attached Garage
  • All Townhomes Include Attached Garage
  • BBQ Grill Area
  • Business Center
  • Close to Great Shopping & Dining
  • Community Free WiFi in common areas
  • Community Garden
  • Crown Molding
  • Dog Park
  • Free Car Wash
  • Gas Fire Pits
  • Gazebos
  • Granite Countertops In Bathroom
  • Granite Countertops In Kitchen
  • Great Location, Minutes from I-71 & Kings Island
  • Heated Resort-Style Swimming Pool
  • May Rent A Washer/Dryer From Management
  • Media Room
  • Natural Pond
  • Relaxing Lounge Area
  • Top Amenities
  • Upgraded Stainless Appliances
  • Walking Paths
  • WiFi Cafe
  • Wrapping Station
  • Yoga Room

See All Amenities

Property Contact Info

Office Hours

Monday9:00 am–6:00 pm
Tuesday9:00 am–6:00 pm
Wednesday9:00 am–6:00 pm
Thursday9:00 am–6:00 pm
Friday9:00 am–6:00 pm
Saturday11:00 am–5:00 pm
Sunday12:00 pm–5:00 pm

Floorplan Pricing and Availability

Mason Grand offers 1 to 3 Bedroom apartments starting from $1,610 and having 766–1,636 sq ft. Here is the current pricing and availability:

  • 1 Bedroom

    Arbor II

    From $1,610

    1 Bed, 1 Bath, 766 sq ft
    Available Now

    Availability Details

    PriceAvailability DateUnitSq FtView Details
    $1,650Available NowM5149766
    $1,650Available NowM5301766
    $1,650Available NowM5333766

    Model Amenities and Features

    Features

    • Air Conditioning
    • Cable Ready
    • Heating
    • High Speed Internet Access
    • Tub/Shower
    • Washer/Dryer
    • Washer/Dryer Hookup

    Kitchen

    • Dishwasher
    • Disposal
    • Kitchen
    • Microwave
    • Range

    Living Space

    • Carpet
    • Dining Room
    • Vinyl Flooring
    • Walk-In Closets
    • Window Coverings

    Model Rent and Fees

    Model Price Range

    • $1,610 - $1,650

    Current Available Pricing

    • $1,650

    Unit M5149 Amenities and Features

    Features

    • Air Conditioning
    • Cable Ready
    • Heating
    • High Speed Internet Access
    • Tub/Shower
    • Washer/Dryer
    • Washer/Dryer Hookup

    Kitchen

    • Dishwasher
    • Disposal
    • Kitchen
    • Microwave
    • Range

    Living Space

    • Carpet
    • Dining Room
    • Vinyl Flooring
    • Walk-In Closets
    • Window Coverings

    Unit M5149 Rent and Fees

    Unit Price

    • $1,650

    Model Rent and Fees

    Model Price Range

    • $1,610 - $1,650

    Unit M5301 Amenities and Features

    Features

    • Air Conditioning
    • Cable Ready
    • Heating
    • High Speed Internet Access
    • Tub/Shower
    • Washer/Dryer
    • Washer/Dryer Hookup

    Kitchen

    • Dishwasher
    • Disposal
    • Kitchen
    • Microwave
    • Range

    Living Space

    • Carpet
    • Dining Room
    • Vinyl Flooring
    • Walk-In Closets
    • Window Coverings

    Unit M5301 Rent and Fees

    Unit Price

    • $1,650

    Model Rent and Fees

    Model Price Range

    • $1,610 - $1,650

    Unit M5333 Amenities and Features

    Features

    • Air Conditioning
    • Cable Ready
    • Heating
    • High Speed Internet Access
    • Tub/Shower
    • Washer/Dryer
    • Washer/Dryer Hookup

    Kitchen

    • Dishwasher
    • Disposal
    • Kitchen
    • Microwave
    • Range

    Living Space

    • Carpet
    • Dining Room
    • Vinyl Flooring
    • Walk-In Closets
    • Window Coverings

    Unit M5333 Rent and Fees

    Unit Price

    • $1,650

    Model Rent and Fees

    Model Price Range

    • $1,610 - $1,650
  • 2 Bedrooms

    Summit II

    From $2,155

    2 Beds, 2.5 Baths, 1303 sq ft
    Available Now
    Largest 2 BedroomThis is the largest 2 Bedroom at this Property

    Availability Details

    PriceAvailability DateUnitSq FtView Details
    $2,155Available NowG31511303
    $2,240Available NowG31851303
    $2,155Available NowG32231303

    Model Amenities and Features

    Features

    • Air Conditioning
    • Cable Ready
    • Heating
    • High Speed Internet Access
    • Tub/Shower
    • Washer/Dryer
    • Washer/Dryer Hookup

    Kitchen

    • Dishwasher
    • Disposal
    • Kitchen
    • Microwave
    • Range

    Living Space

    • Carpet
    • Dining Room
    • Vinyl Flooring
    • Walk-In Closets
    • Window Coverings

    Model Rent and Fees

    Model Price Range

    • $2,155 - $2,265

    Current Available Pricing

    • $2,155 - $2,240

    Unit G3151 Amenities and Features

    Features

    • Air Conditioning
    • Cable Ready
    • Heating
    • High Speed Internet Access
    • Tub/Shower
    • Washer/Dryer
    • Washer/Dryer Hookup

    Kitchen

    • Dishwasher
    • Disposal
    • Kitchen
    • Microwave
    • Range

    Living Space

    • Carpet
    • Dining Room
    • Vinyl Flooring
    • Walk-In Closets
    • Window Coverings

    Unit G3151 Rent and Fees

    Unit Price

    • $2,155

    Model Rent and Fees

    Model Price Range

    • $2,155 - $2,265

    Unit G3185 Amenities and Features

    Features

    • Air Conditioning
    • Cable Ready
    • Heating
    • High Speed Internet Access
    • Tub/Shower
    • Washer/Dryer
    • Washer/Dryer Hookup

    Kitchen

    • Dishwasher
    • Disposal
    • Kitchen
    • Microwave
    • Range

    Living Space

    • Carpet
    • Dining Room
    • Vinyl Flooring
    • Walk-In Closets
    • Window Coverings

    Unit G3185 Rent and Fees

    Unit Price

    • $2,240

    Model Rent and Fees

    Model Price Range

    • $2,155 - $2,265

    Unit G3223 Amenities and Features

    Features

    • Air Conditioning
    • Cable Ready
    • Heating
    • High Speed Internet Access
    • Tub/Shower
    • Washer/Dryer
    • Washer/Dryer Hookup

    Kitchen

    • Dishwasher
    • Disposal
    • Kitchen
    • Microwave
    • Range

    Living Space

    • Carpet
    • Dining Room
    • Vinyl Flooring
    • Walk-In Closets
    • Window Coverings

    Unit G3223 Rent and Fees

    Unit Price

    • $2,155

    Model Rent and Fees

    Model Price Range

    • $2,155 - $2,265

    Encore

    $2,025

    2 Beds, 2 Baths, 1264 sq ft
    Available Soon

    Availability Details

    PriceAvailability DateUnitSq FtView Details
    $2,025Available SoonM52711264
    $2,025Available SoonM51611264

    Model Amenities and Features

    Features

    • Air Conditioning
    • Cable Ready
    • Heating
    • High Speed Internet Access
    • Tub/Shower
    • Washer/Dryer
    • Washer/Dryer Hookup

    Kitchen

    • Dishwasher
    • Disposal
    • Kitchen
    • Microwave
    • Range

    Living Space

    • Carpet
    • Dining Room
    • Vinyl Flooring
    • Walk-In Closets
    • Window Coverings

    Model Rent and Fees

    Model Price

    • $2,025

    Unit M5271 Amenities and Features

    Features

    • Air Conditioning
    • Cable Ready
    • Heating
    • High Speed Internet Access
    • Tub/Shower
    • Washer/Dryer
    • Washer/Dryer Hookup

    Kitchen

    • Dishwasher
    • Disposal
    • Kitchen
    • Microwave
    • Range

    Living Space

    • Carpet
    • Dining Room
    • Vinyl Flooring
    • Walk-In Closets
    • Window Coverings

    Unit M5271 Rent and Fees

    Unit Price

    • $2,025

    Model Rent and Fees

    Price

    • $2,025

    Unit M5161 Amenities and Features

    Features

    • Air Conditioning
    • Cable Ready
    • Heating
    • High Speed Internet Access
    • Tub/Shower
    • Washer/Dryer
    • Washer/Dryer Hookup

    Kitchen

    • Dishwasher
    • Disposal
    • Kitchen
    • Microwave
    • Range

    Living Space

    • Carpet
    • Dining Room
    • Vinyl Flooring
    • Walk-In Closets
    • Window Coverings

    Unit M5161 Rent and Fees

    Unit Price

    • $2,025

    Model Rent and Fees

    Price

    • $2,025

    Legend

    $1,900

    2 Beds, 2 Baths, 1078 sq ft
    Available Soon
    Cheapest 2 BedroomThis is the cheapest 2 Bedroom at this Property

    Availability Details

    PriceAvailability DateUnitSq FtView Details
    $1,900Available SoonM52491078
    $1,900Available SoonM53631078
    $1,900Available SoonM54551078

    Model Amenities and Features

    Features

    • High Speed Internet Access

    Model Rent and Fees

    Model Price

    • $1,900

    Unit M5249 Amenities and Features

    Features

    • High Speed Internet Access

    Unit M5249 Rent and Fees

    Unit Price

    • $1,900

    Model Rent and Fees

    Price

    • $1,900

    Unit M5363 Amenities and Features

    Features

    • High Speed Internet Access

    Unit M5363 Rent and Fees

    Unit Price

    • $1,900

    Model Rent and Fees

    Price

    • $1,900

    Unit M5455 Amenities and Features

    Features

    • High Speed Internet Access

    Unit M5455 Rent and Fees

    Unit Price

    • $1,900

    Model Rent and Fees

    Price

    • $1,900
  • 3 Bedrooms

    Signature

    From $2,530

    3 Beds, 2.5 Baths, 1636 sq ft
    Available Sep 19

    Availability Details

    PriceAvailability DateUnitSq FtView Details
    $2,530 September 19, 2026M54381636
    $2,790 September 19, 2026S30061636
    $2,530 September 19, 2026S31901636

    Model Amenities and Features

    Features

    • Air Conditioning
    • Cable Ready
    • Heating
    • High Speed Internet Access
    • Tub/Shower
    • Washer/Dryer
    • Washer/Dryer Hookup

    Kitchen

    • Dishwasher
    • Disposal
    • Kitchen
    • Microwave
    • Range

    Living Space

    • Carpet
    • Dining Room
    • Vinyl Flooring
    • Walk-In Closets
    • Window Coverings

    Model Rent and Fees

    Model Price Range

    • $2,530 - $2,790

    Unit M5438 Amenities and Features

    Features

    • Air Conditioning
    • Cable Ready
    • Heating
    • High Speed Internet Access
    • Tub/Shower
    • Washer/Dryer
    • Washer/Dryer Hookup

    Kitchen

    • Dishwasher
    • Disposal
    • Kitchen
    • Microwave
    • Range

    Living Space

    • Carpet
    • Dining Room
    • Vinyl Flooring
    • Walk-In Closets
    • Window Coverings

    Unit M5438 Rent and Fees

    Unit Price

    • $2,530

    Model Rent and Fees

    Model Price Range

    • $2,530 - $2,790

    Unit S3006 Amenities and Features

    Features

    • Air Conditioning
    • Cable Ready
    • Heating
    • High Speed Internet Access
    • Tub/Shower
    • Washer/Dryer
    • Washer/Dryer Hookup

    Kitchen

    • Dishwasher
    • Disposal
    • Kitchen
    • Microwave
    • Range

    Living Space

    • Carpet
    • Dining Room
    • Vinyl Flooring
    • Walk-In Closets
    • Window Coverings

    Unit S3006 Rent and Fees

    Unit Price

    • $2,790

    Model Rent and Fees

    Model Price Range

    • $2,530 - $2,790

    Unit S3190 Amenities and Features

    Features

    • Air Conditioning
    • Cable Ready
    • Heating
    • High Speed Internet Access
    • Tub/Shower
    • Washer/Dryer
    • Washer/Dryer Hookup

    Kitchen

    • Dishwasher
    • Disposal
    • Kitchen
    • Microwave
    • Range

    Living Space

    • Carpet
    • Dining Room
    • Vinyl Flooring
    • Walk-In Closets
    • Window Coverings

    Unit S3190 Rent and Fees

    Unit Price

    • $2,530

    Model Rent and Fees

    Model Price Range

    • $2,530 - $2,790
Price shown is base rent. Excludes user-selected optional fees and variable or usage-based fees and required charges due at or prior to move-in or at move-out. View Fees and Policies for details. Price, availability, fees, and any applicable rent special are subject to change without notice.

Schedule a Tour

Schedule a Tour
Call us at: (513) 654-2686 to schedule a tour.

3D Tours

Property Information

  • 294 Units
  • 2 Stories
  • Built in 2014

Lease Terms

  • 6, 12 mo
  • Short Term Lease Options

Fees and Policies

The fees listed below are community-provided and may exclude utilities or add-ons. All payments are made directly to the property and are non-refundable unless otherwise specified.

Required Fees

One-Time Basics

Due at Application
Application Fee Per ApplicantiCharged per applicant.$30.00

Pet Policy and Fees

Cats
  • 2 Pet Limit

Comments: 1 PET(under 35 lbs) +$25 Monthly Rent2 PETS(under 35 lbs) +$35 Monthly RentLARGE PET(over 35 lbs) +$45 Monthly Rent2 PETS (1 LARGE) +$50 Monthly Rent

Dogs
  • 2 Pet Limit
  • 80 Lb Weight Limit
Restrictions:

Breed restrictions apply

Comments: 1 PET(under 35 lbs) +$25 Monthly Rent2 PETS(under 35 lbs) +$35 Monthly RentLARGE PET(over 35 lbs) +$45 Monthly Rent2 PETS (1 LARGE) +$50 Monthly Rent

Others
  • 2 Pet Limit

Comments: Please call a Leasing Professional for full pet policy details, pet rent, deposit and breed restrictions.

Parking Info and Fees

Covered
Garage Parkingi1 car attached garage; some 3 bedroom townhomes offer 2 car attached garage.
  • 1 Max

Property Fee Disclaimer: Based on community-supplied data and independent market research. Subject to change without notice. May exclude fees for mandatory or optional services and usage-based utilities.

Features and Amenities

On-Site Services

  • Car Wash Area
  • Maintenance On Site
  • Property Manager On Site
  • Online Services
  • Pet Play Area

Community Features

  • Lounge
  • Business Center
  • Clubhouse
  • Walk Up

Outdoor Features

  • Grill
  • Picnic Area
  • Pond
  • Sundeck
  • Patio

Recreation and Fitness

  • Fitness Center
  • Walking/Biking Trails
  • Pool

Interior Features

  • High Speed Internet Access
  • Heating
  • Tub/Shower
  • Cable Ready
  • Washer/Dryer Hookup
  • Washer/Dryer
  • Air Conditioning
  • Wi Fi

Kitchen Amenities

  • Microwave
  • Dishwasher
  • Range
  • Disposal
  • Kitchen
  • Granite Countertops

Living Area Features

  • Walk In Closets
  • Vaulted Ceiling
  • Crown Molding
  • Dining Room
  • Vinyl Flooring
  • Carpet
  • Window Coverings

Unique Amenities

  • Garage Available
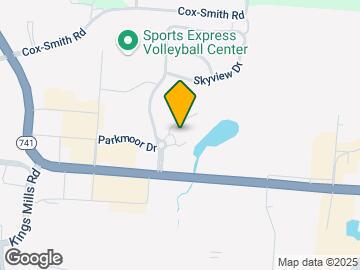
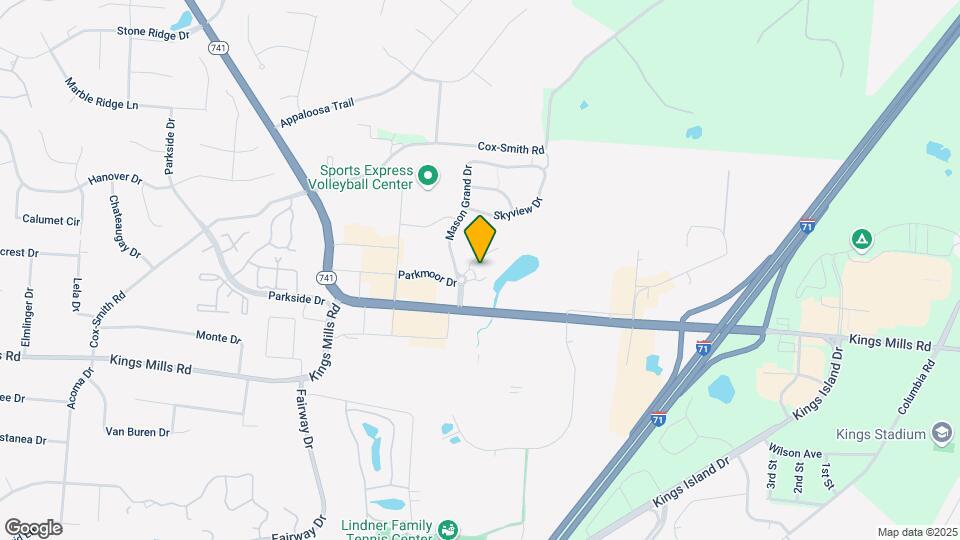
Google Map

Map

5550 Club Park Dr, Mason, OH 45040

Frequently Asked Questions about Mason Grand

Where is Mason Grand located?

Mason Grand is located at 5550 Club Park Dr near the Outer Warren County area of Mason, OH

What is the current rent range at Mason Grand?

1 Bedroom to 3 Bedroom Apartments at Mason Grand currently range from $1,610 to $2,790

When is the leasing office open?

  • The office Hours for Mason Grand are
  • Monday 9:00 am–6:00 pm
  • Tuesday 9:00 am–6:00 pm
  • Wednesday 9:00 am–6:00 pm
  • Thursday 9:00 am–6:00 pm
  • Friday 9:00 am–6:00 pm
  • Saturday 11:00 am–5:00 pm
  • Sunday 12:00 pm–5:00 pm

Are pets allowed?

Call us today to find out our pet policy and if we allow pets

Renters Reviews and Ratings

4.0
2 Renters Reviews

One Bad Neighbor Can Ruin a Lot / Parking Needs Improved

January 5, 2023 - Review from Apartments.com
No parking unless you are able to park in your garage. Guests do not park in guest parking like they are supposed to. Townhomes also do not park where they are supposed to. People leave cars sitting for months. Always had to park a few buildings down and the tenant in that building gave me attitude for parking in front of "her" building. We had 6 or 7 people living in the 2 bedroom above and they were awful. Took up all the parking. Loud. Threw trash all over. Ran a barber shop out of the garage ...
(I was told that was prohibited). I complained to the leasing office multiple times and was told they would tell the leasing manager. No leasing manager ever contacted me or followed up to see if the situation had improved. It never improved. They had people coming/going in and out of the garage at ALL hours, day and night. The people above are the main reason we finally moved. Maintenance was always very responsive and nice. Pool area was always clean and did remain open during Covid. Location is great - used to walk to Kroger, Bag of Nails, UDF. It's a shame. Lived here for several years without any problems until the people above moved in. Only takes a few bad neighbors to ruin a complex.
Read More

LOVED living here!!

August 5, 2020 - Review from Apartments.com
I lived in a townhome for 3 years here. I would not have moved, but rent was raised. The pool is always clean and amazing. The gym is clean, and usually not too crowded. The staff are friendly, helpful, wonderful and always there when you need them. This is by far the best place I have ever rented. Maintenance is quick, they always schedule your repairs as soon as requested. I always felt safe and comfortable, and loved having my own garage that led into my kitchen. Honestly it was expensive, but ...
worth every penny for how amazing it was to live there.
Read More

Nearby Schools

Kings High School

Kings Local School District
5500 Columbia Road
Public School - Grades 9-12 (1268 Students)
In Attendance Zone3 minute drive / 1.1 miles away
8/10

J F Burns Elementary School

Kings Local School District
8471 Columbia Rd
Public School - Grades K-5 (815 Students)
Located Nearby7 minute drive / 3.3 miles away
Property Identified
10/10

Columbia Elementary School

Kings Local School District
8263 Columbia Rd
Public School - Grades K-5 (816 Students)
In Attendance Zone6 minute drive / 3.1 miles away
8/10
School data provided by GreatSchools.
details
The GreatSchools Rating helps parents compare schools within a state based on a variety of school quality indicators and provides a helpful picture of how effectively each school serves all of its students. Ratings are on scale of 1 (below average) and to 10 (above average) and can include test scores, college readiness, academic progress, advanced courses, equity, discipline and attendance data. We also advise parents to visit schools, consider other information on school performance and programs, and consider needs as part of the school selection process.

About GreatSchools Data on ApartmentHomeLiving.com.

Points of Interest

Time and distance from Mason Grand.

Big Box and Retail

Lowe's

575 Corwin Nixon Blvd
5 minute drive / 2.79 miles away

Walgreens

68 W Route 22
6 minute drive / 3.01 miles away

Kohl's

3649 Lebanon Rd
6 minute drive / 3.23 miles away

Colleges and Universities

University of Cincinnati, Raymond Walters College

9555 Plainfield Rd
23 minute drive / 11.2 miles away

Groceries

Dorothy Lane Market

7200 Mason Montgomery Rd
5 minute drive / 2.74 miles away

Kroger

2900 W Route 22 & 3
7 minute drive / 3.38 miles away

Meijer

3911 W State Route 22 3 Rd
10 minute drive / 4.83 miles away

Hospitals

Lindner Center Of Hope

4075 Old Western Row Road
4 minute drive / 2.04 miles away

West Chester Hospital

7700 University Drive
11 minute drive / 5.19 miles away

Assurance Health Cincinnati

11690 Grooms Road
16 minute drive / 7.54 miles away

Restaurants and Dining

Paxton Grill

126 W Loveland Ave
13 minute drive / 6.41 miles away

Montgomery Inn

9440 Montgomery Rd.
21 minute drive / 10.2 miles away

Shopping Centers

Kings Mill Centre

5250 Courseview Dr
1 minute drive / 0.22 miles away

Park Center

I-71
1 minute drive / 0.32 miles away

The Shoppes of Mason

5210-5254 Kings Mills Rd
1 minute drive / 0.46 miles away

Mason Grand has 5 shopping centers within 2.3 miles.

Nearby Neighborhoods

Thorngate at Windemere The Hamptons

1 to 5 Bedroom Apartments from $1,090
View Rentals

Regency Park

Studio to 4 Bedroom Apartments from $1,058
View Rentals

Outer Warren County

Studio to 5 Bedroom Apartments from $695
View Rentals

Rental Price Ranges in the Area

BedroomAverage RentCheapest RentHighest Rent
Mason 1 Bedroom Apartments $1,692$1,090$3,323
Mason 2 Bedroom Apartments $2,130$1,190$4,161
Mason 3 Bedroom Apartments $2,476$1,710$4,202
2 Bedroom Homes$2,051$1,090$2,950
3 Bedroom Homes$2,730$1,600$5,995
4 Bedroom Homes$3,970$2,495$6,500
5 Bedroom Homes$8,740$4,500$10,000+

Browse Top Apartments in Mason

Viewing: Mason Grand | Desktop Version | Listing Updated: 07/28/2026 | AHLDIA