


- Income Restrictions
- 1–2 Bedrooms
- $1,210-$1,457 Total Monthly Price
Total Monthly Price
Base Rent$1,210 - $1,457Total Monthly Price$1,210 - $1,457 - 612–813 Square Feet
About Matador
Step into Matador, your vibrant South Congress haven in Austin, Texas. Experience elevated living in our thoughtfully crafted floor plans, enhanced by premium finishes and resort-inspired amenities, creating an exceptional everyday experience. Conveniently located near major employers such as St. David's South Austin Medical Center and St. Edwards University, top-rated schools in Austin Independent School District, and the best shopping, dining, and entertainment that electric South Central Austin has to offer. Matador is strategically situated just off South Congress Avenue and Stassney Lane, with easy access to major thoroughfares Interstate 35 and Highway 290. The community features a bus stop directly out front and convenient covered garage parking. Matador places you within easy reach of downtown Austin, the natural beauty of the Williamson Creek Greenbelt, and Austin-Bergstrom International Airport. At Matador, discover the perfect harmony of luxury, convenience, and community.
Matador is located in the Sweetbriar Neighborhood and 78745 Zip code of Austin, TX. This community is professionally managed by JCI Management
Unique Features and Amenities
- 9 Foot Ceilings
- BBQ Grills and Outdoor Seating
- Bike Storage Racks
- Bocce Court
- Ceiling Fan in Every Room
- Central Air Conditioner
- Clubroom for Events
- Dedicated Mudrooms in Select Units
- Double Sink Vanities in Select Units
- Downtown Views in Select Units
- Garbage Disposal
- Green Building Features
- Honeywell Electronic Thermostat
- Indoor Mailboxes
- Mature Oak Trees and Well Manicured Grounds
- Multiple Outdoor Courtyards
- Natural Light
- Newly Built
- On-Site Vending Machine
- Outdoor Firepit
- Private Patios in Select Units
- Quartz Counters
- Spectrum Cable Ready
- Stainless Steel, Energy Efficient Appliances
- Subway Tile Backsplash
- Valet Trash & Recycling
- Vinyl Floors (No Carpet)
- Whirlpool Dishwasher
- Whirlpool Microwave
- Whirlpool Refrigerator
- Whirlpool Washer & Dryer Included
Property Contact Info

- Listed by:
- Agency:
- Vendor Logo:
- Website:
- View Property Website
- Call Us:
- (972) 362-6861
- Disclaimer:
Office Hours
| Monday | 9:00 am–6:00 pm |
| Tuesday | 9:00 am–6:00 pm |
| Wednesday | 9:00 am–6:00 pm |
| Thursday | 9:00 am–6:00 pm |
| Friday | 9:00 am–6:00 pm |
| Saturday | 10:00 am–5:00 pm |
| Sunday | Closed |
Floorplan Pricing and Availability
Matador offers 1 to 2 Bedroom apartments starting from $1,260 and having 612–813 sq ft. Here is the current pricing and availability:
New! Interactive Property Map
 ApartmentHomeLiving.com's new Interactive Property Map allows you to see where every available unit is located at this community.Try It Now >
1 Bedroom
A1 60%
From $1,355
1 Bed, 1 Bath, 612 sq ftTotal Monthly PriceAvailable Oct 23Total Monthly Price
Base Rent$1,355 - $1,404Total Monthly Price$1,355 - $1,404Model Gallery
Floorplans
Photos
3D Tours
Availability Details
Prices shown for this property are the Total Monthly Price including Fees.Price Availability Date Unit Sq Ft Deposit View Details $1,355 October 23, 2026 331 612 $400 $1,355 November 12, 2026 426 612 $400 Model Amenities and Features
Features
- Air Conditioning
- Balcony
- Cable Ready
- Ceiling Fans
- Double Vanities
- Framed Mirrors
- Heating
- High Speed Internet Access
- Storage Space
- Washer/Dryer
- Wheelchair Accessible
- Wi-Fi
Kitchen
- Dishwasher
- Disposal
- Eat-in Kitchen
- Freezer
- Ice Maker
- Kitchen
- Microwave
- Oven
- Pantry
- Quartz Countertops
- Refrigerator
- Stainless Steel Appliances
- Warming Drawer
Model Lease Information
Model Price Range
- $1,355 - $1,404Total Monthly PriceBase Rent: $1,355 - $1,404Required Monthly Fees: None
Current Available Pricing
- $1,355Total Monthly Price
Unit 331 Lease Information
Unit Price
- $1,355Total Monthly PriceBase Rent: $1,355Required Monthly Fees: None
View Details and Rent EstimateDeposit
- $400 deposit
Model Lease Information
Model Price Range
- $1,355 - $1,404Total Monthly Price
Unit 426 Lease Information
Unit Price
- $1,355Total Monthly PriceBase Rent: $1,355Required Monthly Fees: None
View Details and Rent EstimateDeposit
- $400 deposit
Model Lease Information
Model Price Range
- $1,355 - $1,404Total Monthly Price
Apartment Model: A1 60%From $1,3551 Bedroom, 1 Bath, 612 sq ftAvailable October 23, 2026FloorplansPhotos3D Tours![]()
A1 60% - Image 1 ![]()
A1 60% - Image 2 ![]()
A1 60% - Image 3 ![]()
A1 60% - Image 4 ![]()
A1 60% - Image 5 ![]()
A1 60% - Image 6 ![]()
A1 60% - Image 7 ![]()
A1 60% - Image 8 ![]()
A1 60% - Image 9 ![]()
A1 60% - Image 10 Floor plans are artist's rendering. All dimensions are approximate. Actual product and specifications may vary in dimension or detail. Not all features are available in every rental home. Please see a representative for details.
![]()
A1 60% - Floorplan 1 Floor plans are artist's rendering. All dimensions are approximate. Actual product and specifications may vary in dimension or detail. Not all features are available in every rental home. Please see a representative for details.
![]()
A1 60% - Floorplan 2 A1 60% - 3D Tour Apartment Unit: 331Apartment Model: A1 60%$1,3551 Bedroom, 1 Bath, 612 sq ftAvailable October 23, 2026Apartment Unit: 426Apartment Model: A1 60%$1,3551 Bedroom, 1 Bath, 612 sq ftAvailable November 12, 2026A2 50%
$1,260
1 Bed, 1 Bath, 635 sq ftTotal Monthly PriceAvailable Nov 28Total Monthly Price
Base Rent$1,260Total Monthly Price$1,260Model Gallery
Floorplans
Availability Details
Prices shown for this property are the Total Monthly Price including Fees.Price Availability Date Unit Sq Ft Deposit $1,260 November 28, 2026 460 635 $400 Model Amenities and Features
Features
- Air Conditioning
- Balcony
- Cable Ready
- Ceiling Fans
- Double Vanities
- Framed Mirrors
- Heating
- High Speed Internet Access
- Storage Space
- Washer/Dryer
- Wheelchair Accessible
- Wi-Fi
Kitchen
- Dishwasher
- Disposal
- Eat-in Kitchen
- Freezer
- Ice Maker
- Kitchen
- Microwave
- Oven
- Pantry
- Quartz Countertops
- Refrigerator
- Stainless Steel Appliances
- Warming Drawer
Unit 460 Lease Information
Unit Price
- $1,260Total Monthly PriceBase Rent: $1,260Required Monthly Fees: None
View Details and Rent EstimateDeposit
- $400 deposit
Model Lease Information
Price
- $1,260Total Monthly Price
Apartment Model: A2 50%$1,2601 Bedroom, 1 Bath, 635 sq ftAvailable November 28, 2026Floor plans are artist's rendering. All dimensions are approximate. Actual product and specifications may vary in dimension or detail. Not all features are available in every rental home. Please see a representative for details.
![]()
A2 50% - Floorplan 1 Floor plans are artist's rendering. All dimensions are approximate. Actual product and specifications may vary in dimension or detail. Not all features are available in every rental home. Please see a representative for details.
![]()
A2 50% - Floorplan 2 Floor plans are artist's rendering. All dimensions are approximate. Actual product and specifications may vary in dimension or detail. Not all features are available in every rental home. Please see a representative for details.
![]()
A2 50% - Floorplan 3 Floor plans are artist's rendering. All dimensions are approximate. Actual product and specifications may vary in dimension or detail. Not all features are available in every rental home. Please see a representative for details.
![]()
A2 50% - Floorplan 4 Floor plans are artist's rendering. All dimensions are approximate. Actual product and specifications may vary in dimension or detail. Not all features are available in every rental home. Please see a representative for details.
![]()
A2 50% - Floorplan 5 Floor plans are artist's rendering. All dimensions are approximate. Actual product and specifications may vary in dimension or detail. Not all features are available in every rental home. Please see a representative for details.
![]()
A2 50% - Floorplan 6 Floor plans are artist's rendering. All dimensions are approximate. Actual product and specifications may vary in dimension or detail. Not all features are available in every rental home. Please see a representative for details.
![]()
A2 50% - Floorplan 7 Floor plans are artist's rendering. All dimensions are approximate. Actual product and specifications may vary in dimension or detail. Not all features are available in every rental home. Please see a representative for details.
![]()
A2 50% - Floorplan 8 Floor plans are artist's rendering. All dimensions are approximate. Actual product and specifications may vary in dimension or detail. Not all features are available in every rental home. Please see a representative for details.
![]()
A2 50% - Floorplan 9 Floor plans are artist's rendering. All dimensions are approximate. Actual product and specifications may vary in dimension or detail. Not all features are available in every rental home. Please see a representative for details.
![]()
A2 50% - Floorplan 10 Apartment Unit: 460Apartment Model: A2 50%$1,2601 Bedroom, 1 Bath, 635 sq ftAvailable November 28, 20262 Bedrooms
B2 60%
From $1,507
2 Beds, 2 Baths, 813 sq ftTotal Monthly PriceAvailable Dec 5Total Monthly Price
Base Rent$1,507 - $1,562Total Monthly Price$1,507 - $1,562Model Gallery
Floorplans
Photos
Availability Details
Prices shown for this property are the Total Monthly Price including Fees.Price Availability Date Unit Sq Ft Deposit $1,507 December 5, 2026 246 813 $500 Model Amenities and Features
Features
- Air Conditioning
- Balcony
- Cable Ready
- Ceiling Fans
- Double Vanities
- Framed Mirrors
- Heating
- High Speed Internet Access
- Storage Space
- Washer/Dryer
- Wheelchair Accessible
- Wi-Fi
Kitchen
- Dishwasher
- Disposal
- Eat-in Kitchen
- Freezer
- Ice Maker
- Kitchen
- Microwave
- Oven
- Pantry
- Quartz Countertops
- Refrigerator
- Stainless Steel Appliances
- Warming Drawer
Unit 246 Lease Information
Unit Price
- $1,507Total Monthly PriceBase Rent: $1,507Required Monthly Fees: None
View Details and Rent EstimateDeposit
- $500 deposit
Model Lease Information
Model Price Range
- $1,507 - $1,562Total Monthly Price
Apartment Model: B2 60%From $1,5072 Bedroom, 2 Bath, 813 sq ftAvailable December 5, 2026FloorplansPhotos![]()
B2 60% - Image 1 ![]()
B2 60% - Image 2 ![]()
B2 60% - Image 3 ![]()
B2 60% - Image 4 ![]()
B2 60% - Image 5 ![]()
B2 60% - Image 6 ![]()
B2 60% - Image 7 ![]()
B2 60% - Image 8 ![]()
B2 60% - Image 9 ![]()
B2 60% - Image 10 Floor plans are artist's rendering. All dimensions are approximate. Actual product and specifications may vary in dimension or detail. Not all features are available in every rental home. Please see a representative for details.
![]()
B2 60% - Floorplan 1 Floor plans are artist's rendering. All dimensions are approximate. Actual product and specifications may vary in dimension or detail. Not all features are available in every rental home. Please see a representative for details.
![]()
B2 60% - Floorplan 2 Apartment Unit: 246Apartment Model: B2 60%$1,5072 Bedroom, 2 Bath, 813 sq ftAvailable December 5, 2026


Schedule a Tour
Videos
3D Tours
Property Information
- 285 Units
- 5 Stories
- Built in 2025
Income Restrictions At Matador
Income restrictions apply to some or all residents. Contact the community for more information.
| # Persons | 120% Income Limit | 70% Income Limit | 60% Income Limit |
|---|---|---|---|
| 1 | $112,920 | $65,870 | $56,460 |
| 2 | $129,120 | $75,320 | $64,560 |
| 3 | $145,200 | $84,700 | $72,600 |
| 4 | $161,280 | $94,080 | $80,640 |
| 5 | $174,240 | $101,640 | $87,120 |

To qualify, you must be equal to or below those in the chart, based on the number of persons living in the dwelling.
Fees and Policies
The fees listed below are community-provided and may exclude utilities or add-ons. All payments are made directly to the property and are non-refundable unless otherwise specified. Use the Cost Calculator to determine costs based on your needs.
Required Fees
One-Time Basics
- Due at Application
- Application Fee Per Applicantiper applicant over the age of 18 Charged per applicant.$50.00
- Security Deposit - Refundableidepending on screening results, the final deposit amount can be up to one month's rent (with the rest due at move in) Charged per unit.$99.00
- Due at Move-In
- Administrative FeeiCharged per unit.$150.00
Utilities
- Amenity FeeiCharged Per Unit.$20.00/mo
- Valet TrashiCharged per unit.$25.00/mo
- Pest ControliCharged per unit.$5.00/mo
Other Fees and Policies
Pet Fees
- Cat
- Cat DepositiMax of 2. Charged Per Pet.$500.00
- Cat FeeiMax of 2. Charged Per Pet.$500.00
- Dog
- Dog DepositiMax of 2. Charged Per Pet.$500.00
- Dog FeeiMax of 2. Charged Per Pet.$500.00
None
Pet Interview Required
Max of 2. 1 pet: $350 deposit, $250 fee.
Storage Fees
- Storage Unit
- Storage DepositiCharged per rentable item.$0.00
- Storage RentiCharged per rentable item.$50.00/mo
- BikeRack
- Storage DepositiCharged per rentable item.$0.00
- Storage RentiCharged per rentable item.$0.00/mo
Parking Info and Fees
- Covered
- Other
Property Fee Disclaimer: Based on community-supplied data and independent market research. Subject to change without notice. May exclude fees for mandatory or optional services and usage-based utilities.
Features and Amenities
On-Site Services
- Composting
- Maintenance On Site
- Package Service
- Planned Social Activities
- Hearing Impaired Accessible
- Property Manager On Site
- Trash Pickup Door To Door
- Car Charging Station
- Recycling
- Vision Impaired Accessible
- Community Wide Wi Fi
- Public Transportation
Community Features
- Disposal Chutes
- Business Center
- Clubhouse
- Elevator
Outdoor Features
- Grill
- Sundeck
- Courtyard
- Controlled Access
- Patio
Recreation and Fitness
- Fitness Center
- Bicycle Storage
- Pool
Interior Features
- Balcony
- Storage Space
- Ceiling Fans
- High Speed Internet Access
- Heating
- Framed Mirrors
- Double Vanities
- Cable Ready
- Washer/Dryer
- Air Conditioning
- Wi Fi
- Wheelchair Accessible
Kitchen Amenities
- Dishwasher
- Eat In Kitchen
- Microwave
- Oven
- Pantry
- Refrigerator
- Warming Drawer
- Quartz Countertops
- Ice Maker
- Kitchen
- Stainless Steel Appliances
- Freezer
- Disposal
Living Area Features
- Walk In Closets
- Vinyl Flooring
- Mud Room
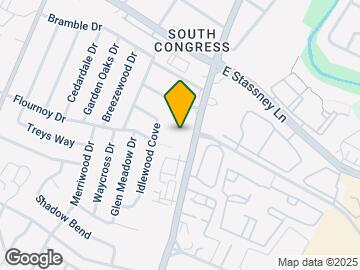
Map
- Shopping
- Colleges
- Grocery
- Medical
- Parks
- Transportation
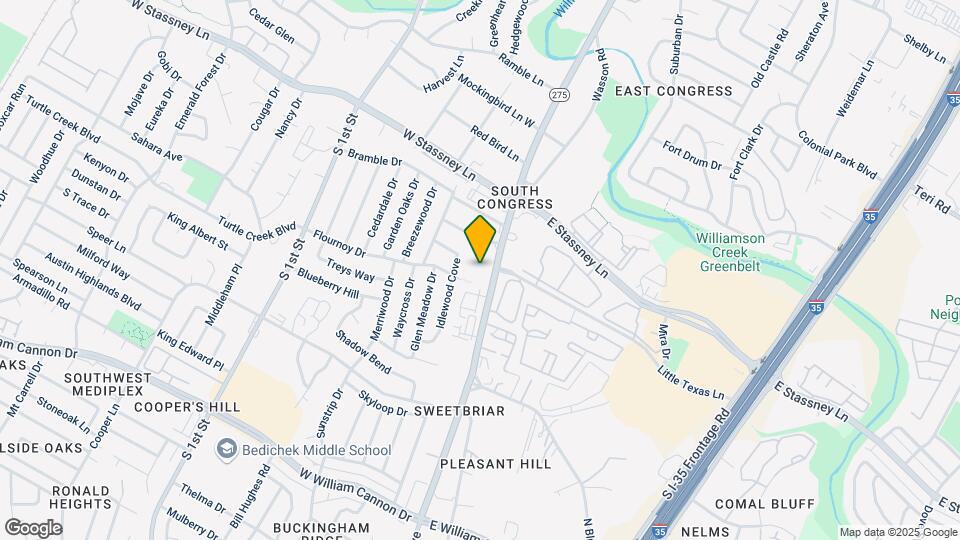
Map
Getting Around
50 / 100 Fairly walkable
50 / 100 Some public transit
30 / 100 Somewhat Bikeable
100 / 100 Exceptionally car friendly
 details
Getting to Know the Area
80 / 100 Restaurants
60 / 100 Cafes
70 / 100 Nightlife
70 / 100 Shopping
50 / 100 Parks
20 / 100 Noise Level
Frequently Asked Questions about Matador
Where is Matador located?
Matador is located at 5900 S Congress Ave near the Sweetbriar area of Austin, TX
What is the current rent range at Matador?
1 Bedroom to 2 Bedroom Apartments at Matador currently range from $1,260 to $1,562
When is the leasing office open?
- The office Hours for Matador are
- Monday 9:00 am–6:00 pm
- Tuesday 9:00 am–6:00 pm
- Wednesday 9:00 am–6:00 pm
- Thursday 9:00 am–6:00 pm
- Friday 9:00 am–6:00 pm
- Saturday 10:00 am–5:00 pm
- Sunday Closed
Are pets allowed?
Call us today to find out our pet policy and if we allow pets
Nearby Schools
Bedichek Middle
Pleasant Hill Elementary School
Crockett High School
About GreatSchools Data on ApartmentHomeLiving.com.
Points of Interest
Time and distance from Matador.
Arts Museums and Landmarks
Big Box and Retail
Walgreens
Lowe's
Carmax
Colleges and Universities
Austin Community College - South Austin Campus
Groceries
Heb
H-E-B
Hospitals
Austin Oaks Hospital
Texas Star Recovery
St. David's South Austin Medical Center
Hotspots
Military Bases
Camp Mabry Military Reserve
Parks and Recreation
Matador has 5 parks within 4.7 miles, including Jimmy Clay Golf Course, Roy Kizer Golf Course, Umlauf Sculpture Garden, Barton Springs Pool, and Barton Creek Green Belt.
Restaurants and Dining
Shopping Centers
Matador has 5 shopping centers within 0.5 miles.
Transit Stations
Martin Luther King, Jr. Station-Capital MetroRail
Nearby Neighborhoods
Rental Price Ranges in the Area
| Bedroom | Average Rent | Cheapest Rent | Highest Rent |
|---|---|---|---|
| Austin Studio Apartments | $1,306 | $562 | $5,053 |
| Austin 1 Bedroom Apartments | $1,471 | $640 | $10,000+ |
| Austin 2 Bedroom Apartments | $1,856 | $624 | $10,000+ |
| Austin 3 Bedroom Apartments | $2,218 | $695 | $10,000+ |
| Austin 4 Bedroom Apartments | $2,081 | $575 | $10,000+ |
| Austin 5 Bedroom Apartments | $3,454 | $845 | $10,000+ |
| Austin 6 Bedroom Apartments | $2,636 | $814 | $10,000+ |
Browse Top Apartments in Austin
By Price
By Community Type
- Austin Apartments for Rent by Owner
- Austin Apartments with Rent Specials
- Austin Top Rated Apartments
- Austin Corporate Apartments
- Austin Furnished Apartments
- Austin Gated Apartments
- Austin Loft Apartments
- Austin Low Income Apartments
- Austin Military Apartments
- New Austin Apartments
- Austin Senior Apartments
- Austin Short-term Apartments
- Austin Student Apartments
- Austin Apartments with Utilities Included
Max of 2. 1 pet: $350 deposit, $250 fee.