- 1–3 Bedrooms
- $1,680-$2,430 Pricing
- 600–950 Square Feet
About Matteson Blu
Welcome to Matteson Blu Apartments, where modern living meets everyday convenience in the heart of Matteson, IL. Our newly renovated apartment homes are designed with your comfort in mind, offering fresh finishes and the convenience of in-building laundry facilities. We proudly accept Section 8 vouchers, making quality living accessible to everyone. Located just 2 minutes from I-57, commuting to downtown Chicago or surrounding areas is quick and easy. Enjoy the benefit of being within walking distance to Pete's Fresh Market, Walgreens, Red Lobster, and a variety of other shops and restaurants. Whether you're grabbing groceries, dining out, or simply exploring the neighborhood, everything you need is right at your doorstep. At Matteson Blu Apartments, you'll find the perfect combination of comfort, convenience, and community. Make your move today and experience the lifestyle you deserve.Section 8 approved 2025 payment schedule!
Matteson Blu is located in the 60443 Zip code of Matteson, IL. This community is professionally managed by Strategic Management Solution, LLC
Unique Features and Amenities
- All buildings with secured entry
- Ample Parking Available
- Near several shopping and restaurant areas
- Newly renovated laundry rooms* Coming Soon
- Newly renovated units
- Newly updated Refrigerators and stoves
- Plank flooring throughoutcarpeted bedrooms
- Private Balconies*
- Tiled shower surrounds-upgraded bathrooms
- UpdatedNew cabinets and countertops
Property Contact Info

- Listed by:
- Agency:
- Vendor Logo:
- Website:
- View Property Website
- Call Us:
- (708) 914-8438
- Disclaimer:
Office Hours
| Monday | 9:00 am–6:00 pm |
| Tuesday | 9:00 am–6:00 pm |
| Wednesday | 9:00 am–6:00 pm |
| Thursday | 9:00 am–6:00 pm |
| Friday | 9:00 am–3:00 pm |
| Saturday | Closed |
| Sunday | Closed |
Floorplan Pricing and Availability
Matteson Blu offers 1 to 3 Bedroom apartments starting from $1,680 and having 600–950 sq ft. Here is the current pricing and availability:
New! Interactive Property Map
1 Bedroom
1 Bedroom, 1 Bathroom
$1,680
1 Bed, 1 Bath, 600 sq ftAvailable Oct 22Availability Details
Price Availability Date Unit Sq Ft $1,680 October 22, 2026 4041-1N 600 Model Amenities and Features
Features
- Balcony
Kitchen
- Kitchen
- Refrigerator
Unit 4041-1N Rent and Fees
Unit Price
- $1,680
Model Rent and Fees
Price
- $1,680
Apartment Unit: 4041-1NApartment Model: 1 Bedroom, 1 Bathroom$1,6801 Bedroom, 1 Bath, 600 sq ftAvailable October 22, 20262 Bedrooms
2 Bedrooms, 1 Bathroom
$1,930
2 Beds, 1 Bath, 725 sq ftAvailable NowAvailability Details
Price Availability Date Unit Sq Ft View Details $1,930 Available Now 4235-3B 725 $1,930 October 21, 2026 4101-1E 725 $1,930 October 21, 2026 4211-1N 725 Model Amenities and Features
Features
- Balcony
Kitchen
- Kitchen
- Refrigerator
Model Rent and Fees
Model Price
- $1,930
Unit 4235-3B Rent and Fees
Unit Price
- $1,930
Model Rent and Fees
Price
- $1,930
Unit 4101-1E Rent and Fees
Unit Price
- $1,930
Model Rent and Fees
Price
- $1,930
Unit 4211-1N Rent and Fees
Unit Price
- $1,930
Model Rent and Fees
Price
- $1,930
Apartment Unit: 4235-3BApartment Model: 2 Bedrooms, 1 Bathroom$1,9302 Bedroom, 1 Bath, 725 sq ftAvailable NowApartment Unit: 4101-1EApartment Model: 2 Bedrooms, 1 Bathroom$1,9302 Bedroom, 1 Bath, 725 sq ftAvailable October 21, 2026Apartment Unit: 4211-1NApartment Model: 2 Bedrooms, 1 Bathroom$1,9302 Bedroom, 1 Bath, 725 sq ftAvailable October 21, 20263 Bedrooms
3 Bedrooms, 1.5 Bathrooms
$2,430
3 Beds, 1.5 Baths, 950 sq ftAvailable Sep 30Availability Details
Price Availability Date Unit Sq Ft View Details $2,430 September 30, 2026 4046-1D 950 $2,430 October 31, 2026 4124-3D 950 Model Amenities and Features
Features
- Balcony
Kitchen
- Kitchen
- Refrigerator
Model Rent and Fees
Model Price
- $2,430
Unit 4046-1D Rent and Fees
Unit Price
- $2,430
Model Rent and Fees
Price
- $2,430
Unit 4124-3D Rent and Fees
Unit Price
- $2,430
Model Rent and Fees
Price
- $2,430
Apartment Unit: 4046-1DApartment Model: 3 Bedrooms, 1.5 Bathrooms$2,4303 Bedroom, 1.5 Bath, 950 sq ftAvailable September 30, 2026Apartment Unit: 4124-3DApartment Model: 3 Bedrooms, 1.5 Bathrooms$2,4303 Bedroom, 1.5 Bath, 950 sq ftAvailable October 31, 20263 Bedrooms, 1 Bathroom
$2,430
3 Beds, 1 Bath, 950 sq ftAvailable Oct 21Availability Details
Price Availability Date Unit Sq Ft $2,430 October 21, 2026 4112-3B 950 Model Amenities and Features
Features
- Balcony
Kitchen
- Kitchen
- Refrigerator
Unit 4112-3B Rent and Fees
Unit Price
- $2,430
Model Rent and Fees
Price
- $2,430
Apartment Unit: 4112-3BApartment Model: 3 Bedrooms, 1 Bathroom$2,4303 Bedroom, 1 Bath, 950 sq ftAvailable October 21, 2026
Schedule a Tour
Videos
3D Tours
Property Information
- 138 Units
- 3 Stories
- Built in 1969
Lease Terms
- 12 mo
Fees and Policies
The fees listed below are community-provided and may exclude utilities or add-ons. All payments are made directly to the property and are non-refundable unless otherwise specified.
Required Fees
One-Time Basics
- Due at Application
- Application Fee Per ApplicantiCharged per applicant.$50.00
- Due at Move-In
- Administrative FeeiCharged per unit.$300.00
Parking Info and Fees
- Other
Property Fee Disclaimer: Based on community-supplied data and independent market research. Subject to change without notice. May exclude fees for mandatory or optional services and usage-based utilities.
Features and Amenities
Unique Amenities
- All buildings with secured entry
- Ample Parking Available
- Near several shopping and restaurant areas
- Newly renovated laundry rooms* Coming Soon
- Newly renovated units
- Newly updated Refrigerators and stoves
- Plank flooring throughoutcarpeted bedrooms
- Private Balconies*
- Tiled shower surrounds-upgraded bathrooms
- UpdatedNew cabinets and countertops
Interior Features
- Balcony
Kitchen Amenities
- Kitchen
- Refrigerator

Map
- Shopping
- Colleges
- Grocery
- Medical
- Transportation

Map
Getting Around
50 / 100 Fairly walkable
20 / 100 Limited public transit
50 / 100 Fairly bikeable
90 / 100 Exceptionally car friendly
Getting to Know the Area
60 / 100 Restaurants
30 / 100 Cafes
40 / 100 Nightlife
60 / 100 Shopping
80 / 100 Parks
90 / 100 Noise Level
Frequently Asked Questions about Matteson Blu
Where is Matteson Blu located?
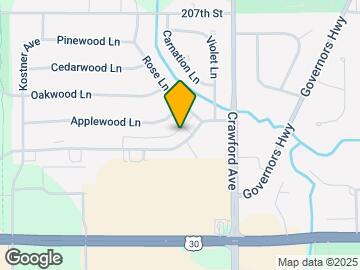
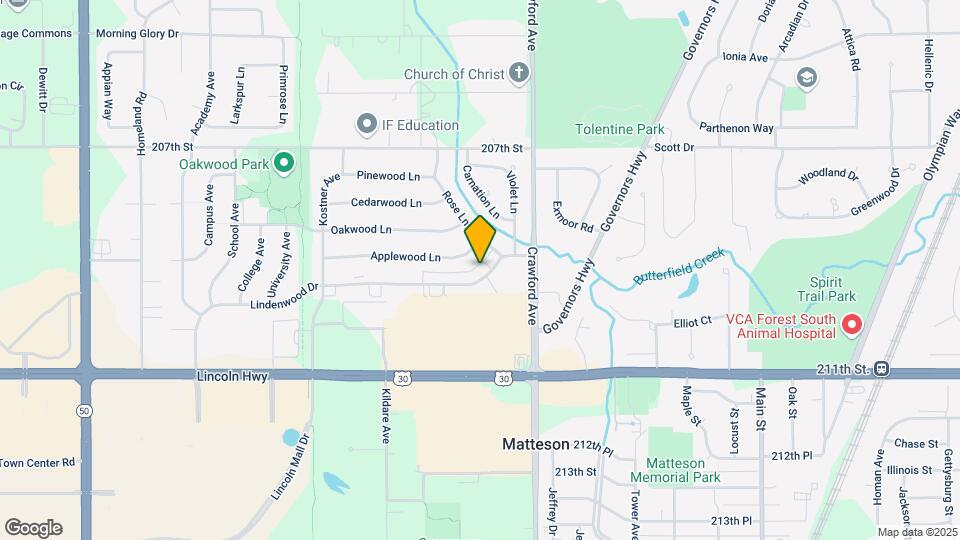
Matteson Blu is located at 4041 Lindenwood Dr, Matteson, IL
What is the current rent range at Matteson Blu?
1 Bedroom to 3 Bedroom Apartments at Matteson Blu currently range from $1,680 to $2,430
When is the leasing office open?
- The office Hours for Matteson Blu are
- Monday 9:00 am–6:00 pm
- Tuesday 9:00 am–6:00 pm
- Wednesday 9:00 am–6:00 pm
- Thursday 9:00 am–6:00 pm
- Friday 9:00 am–3:00 pm
- Saturday Closed
- Sunday Closed
Are pets allowed?
Call us today to find out our pet policy and if we allow pets
Renters Reviews and Ratings
DO NOT RENT HERE
Property Manager Responded
DONT NOT RENT HERE!!!
Nearby Schools
Rich Township High School
Arcadia Elementary School
O W Huth Middle School
Indiana Elementary School
About GreatSchools Data on ApartmentHomeLiving.com.
Points of Interest
Time and distance from Matteson Blu.
Big Box and Retail
Walgreens
Aldi
Jcpenney
Colleges and Universities
Groceries
Aldi
Food 4 Less
Jewel-Osco
Hospitals
Advocate South Suburban Hospital
Ingalls Memorial Hospital
Shopping Centers
Matteson Blu has 5 shopping centers within 0.4 miles.
Transit Stations
211th Street (Lincoln Highway) Station-Metra Electric Line
Nearby Neighborhoods
Rental Price Ranges in the Area
| Bedroom | Average Rent | Cheapest Rent | Highest Rent |
|---|---|---|---|
| Matteson 1 Bedroom Apartments | $1,342 | $1,200 | $1,529 |
| Matteson 2 Bedroom Apartments | $1,588 | $1,320 | $1,930 |
| Matteson 3 Bedroom Apartments | $1,977 | $1,600 | $2,430 |
| 2 Bedroom Homes | $2,416 | $1,575 | $3,400 |
| 3 Bedroom Homes | $2,524 | $1,850 | $4,000 |
| 4 Bedroom Homes | $2,944 | $1,700 | $4,000 |

Property Manager Responded