


- 1–3 Bedrooms
- $872-$3,211 Pricing
- 619–1,310 Square Feet
Rent Specials
Limited Time Offer –SIX WEEKS FREE! Apply within 24 Hours from your Tour to receive Six Weeks Free! *with approved credit and rental history! **Specials are subject to change without notice. Valid for new leases on select apartment homes, lease terms and with approved credit only. Contact us for more information.**
About Maxwell Townhomes
Maxwell Townhomes offers a modern approach to suburban living for renters seeking townhomes in San Antonio with added space, privacy, and everyday convenience. Located in a well-connected North San Antonio neighborhood, this community blends residential comfort with access to major roadways, shopping, and local employers. Schedule your tour today and explore townhomes in San Antonio at Maxwell Townhomes.
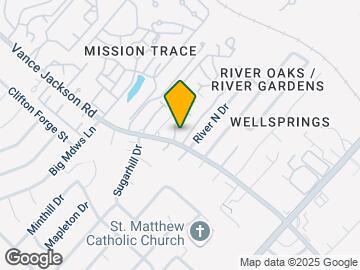
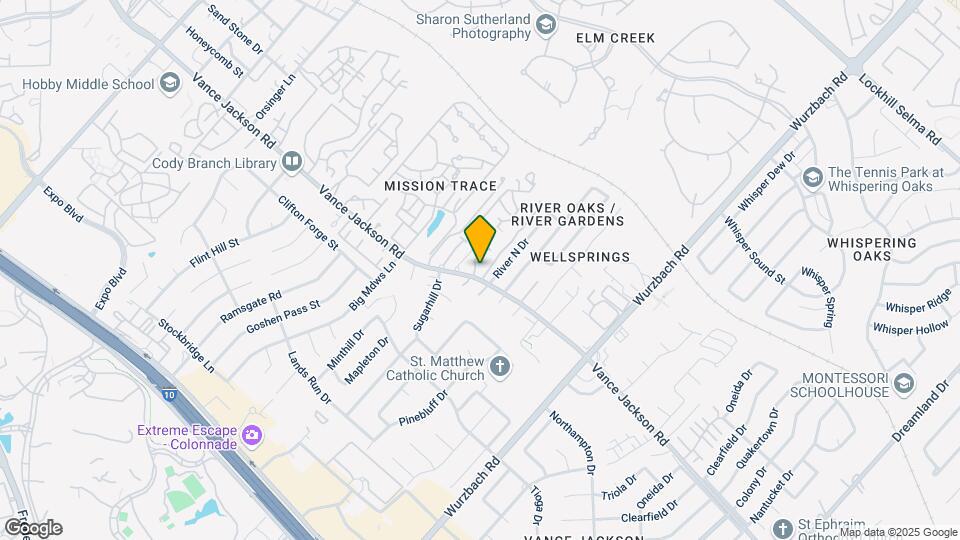
Maxwell Townhomes is located in the Vance Jackson Neighborhood and 78230 Zip code of San Antonio, TX. This community is professionally managed by Anterra Management Corporation
Unique Features and Amenities
- 2 Saltwater Swimming Pools
- Built-in Microwaves*
- Ceiling Fan
- Dry Bar*
- Extra Storage
- Fenced Yards*
- iLounge
- NEW Basketball Court
- NEW Dog Park
- NEW Playground
- Online Payments & Service Requests
- Outdoor Kitchens
- Patio/Balcony
- Reserved Parking Available*
- Sports Courts
- Two Resort Style Pools
- Upgraded Kitchens and Baths
- Vaulted Ceilings*
- Walk-in Closets*
- Wood Burning Fireplace*
Property Contact Info

- Listed by:
- Agency:
- Vendor Logo:
- Website:
- View Property Website
- Call Us:
- (210) 519-0134
- Disclaimer:
Office Hours
| Monday | 8:30 am–5:30 pm |
| Tuesday | 9:30 am–5:30 pm |
| Wednesday | 8:30 am–5:30 pm |
| Thursday | 9:30 am–5:30 pm |
| Friday | 8:30 am–5:30 pm |
| Saturday | 10:00 am–5:00 pm |
| Sunday | Closed |
Floorplan Pricing and Availability
Maxwell Townhomes offers 1 to 3 Bedroom apartments starting from $872 and having 619–1,310 sq ft. Here is the current pricing and availability:
New! Interactive Property Map
1 Bedroom
A1 - Townhome
From $872
1 Bed, 1 Bath, 619 sq ftAvailable NowModel Gallery
Floorplans
Availability Details
Price Availability Date Unit Sq Ft View Details $1,029 Available Now W-1311 619 $872 October 11, 2026 W-1815 619 Model Amenities and Features
Features
- Air Conditioning
- Cable Ready
- High Speed Internet Access
- Washer/Dryer
Kitchen
- Dishwasher
- Disposal
- Microwave
Living Space
- Walk-In Closets
Model Rent and Fees
Model Price Range
- $872 - $1,832
Current Available Pricing
- $872 - $1,029
Unit W-1311 Amenities and Features
Features
- Air Conditioning
- Cable Ready
- High Speed Internet Access
- Washer/Dryer
Kitchen
- Dishwasher
- Disposal
- Microwave
Living Space
- Walk-In Closets
Unit W-1311 Rent and Fees
Unit Price
- $1,029
View Details and Rent EstimateModel Rent and Fees
Model Price Range
- $872 - $1,832
Unit W-1815 Amenities and Features
Features
- Air Conditioning
- Cable Ready
- High Speed Internet Access
- Washer/Dryer
Kitchen
- Dishwasher
- Disposal
- Microwave
Living Space
- Walk-In Closets
Unit W-1815 Rent and Fees
Unit Price
- $872
View Details and Rent EstimateModel Rent and Fees
Model Price Range
- $872 - $1,832
Apartment Model: A1 - TownhomeFrom $8721 Bedroom, 1 Bath, 619 sq ftAvailable Now![]()
A1 - Townhome - Floorplan Apartment Unit: W-1311Apartment Model: A1 - Townhome$1,0291 Bedroom, 1 Bath, 619 sq ftAvailable NowApartment Unit: W-1815Apartment Model: A1 - Townhome$8721 Bedroom, 1 Bath, 619 sq ftAvailable October 11, 2026A2 - Flat
From $886
1 Bed, 1 Bath, 653 sq ftAvailable Oct 11Model Gallery
Floorplans
Availability Details
Price Availability Date Unit Sq Ft $886 October 11, 2026 W-0106 653 Unit W-0106 Amenities and Features
Features
- Air Conditioning
- Cable Ready
- High Speed Internet Access
- Washer/Dryer
Kitchen
- Dishwasher
- Disposal
- Microwave
Living Space
- Walk-In Closets
Unit W-0106 Rent and Fees
Unit Price
- $886
View Details and Rent EstimateModel Rent and Fees
Model Price Range
- $886 - $1,642
Apartment Model: A2 - FlatFrom $8861 Bedroom, 1 Bath, 653 sq ftAvailable October 11, 2026![]()
A2 - Flat - Floorplan Apartment Unit: W-0106Apartment Model: A2 - Flat$8861 Bedroom, 1 Bath, 653 sq ftAvailable October 11, 20262 Bedrooms
B2 - Townhome
From $1,203
2 Beds, 1.5 Baths, 1000 sq ftAvailable Sep 24Model Gallery
Floorplans
Availability Details
Price Availability Date Unit Sq Ft View Details $1,203 September 24, 2026 W-1505 1000 $1,303 October 3, 2026 W-4103 1000 $1,248 November 12, 2026 W-5505 1000 Model Amenities and Features
Features
- Air Conditioning
- Cable Ready
- High Speed Internet Access
- Washer/Dryer
Kitchen
- Dishwasher
- Disposal
- Microwave
Living Space
- Walk-In Closets
Model Rent and Fees
Model Price Range
- $1,203 - $2,586
Current Available Pricing
- $1,203 - $1,303
Unit W-1505 Amenities and Features
Features
- Air Conditioning
- Cable Ready
- High Speed Internet Access
- Washer/Dryer
Kitchen
- Dishwasher
- Disposal
- Microwave
Living Space
- Walk-In Closets
Unit W-1505 Rent and Fees
Unit Price
- $1,203
View Details and Rent EstimateModel Rent and Fees
Model Price Range
- $1,203 - $2,586
Unit W-4103 Amenities and Features
Features
- Air Conditioning
- Cable Ready
- High Speed Internet Access
- Washer/Dryer
Kitchen
- Dishwasher
- Disposal
- Microwave
Living Space
- Walk-In Closets
Unit W-4103 Rent and Fees
Unit Price
- $1,303
View Details and Rent EstimateModel Rent and Fees
Model Price Range
- $1,203 - $2,586
Unit W-5505 Amenities and Features
Features
- Air Conditioning
- Cable Ready
- High Speed Internet Access
- Washer/Dryer
Kitchen
- Dishwasher
- Disposal
- Microwave
Living Space
- Walk-In Closets
Unit W-5505 Rent and Fees
Unit Price
- $1,248
View Details and Rent EstimateModel Rent and Fees
Model Price Range
- $1,203 - $2,586
Apartment Model: B2 - TownhomeFrom $1,2032 Bedroom, 1.5 Bath, 1000 sq ftAvailable September 24, 2026![]()
B2 - Townhome - Floorplan Apartment Unit: W-1505Apartment Model: B2 - Townhome$1,2032 Bedroom, 1.5 Bath, 1000 sq ftAvailable September 24, 2026Apartment Unit: W-4103Apartment Model: B2 - Townhome$1,3032 Bedroom, 1.5 Bath, 1000 sq ftAvailable October 3, 2026Apartment Unit: W-5505Apartment Model: B2 - Townhome$1,2482 Bedroom, 1.5 Bath, 1000 sq ftAvailable November 12, 2026B1 - Townhome
From $1,079
2 Beds, 1.5 Baths, 757 sq ftAvailable Sep 30Model Gallery
Floorplans
Availability Details
Price Availability Date Unit Sq Ft $1,079 September 30, 2026 W-0815 757 Unit W-0815 Amenities and Features
Features
- Air Conditioning
- Cable Ready
- High Speed Internet Access
- Washer/Dryer
Kitchen
- Dishwasher
- Disposal
- Microwave
Living Space
- Walk-In Closets
Unit W-0815 Rent and Fees
Unit Price
- $1,079
View Details and Rent EstimateModel Rent and Fees
Model Price Range
- $1,079 - $2,139
Apartment Model: B1 - TownhomeFrom $1,0792 Bedroom, 1.5 Bath, 757 sq ftAvailable September 30, 2026![]()
B1 - Townhome - Floorplan Apartment Unit: W-0815Apartment Model: B1 - Townhome$1,0792 Bedroom, 1.5 Bath, 757 sq ftAvailable September 30, 20263 Bedrooms
C1 - Townhome
From $1,491
3 Beds, 2 Baths, 1200 sq ftAvailable Aug 28Cheapest 3 BedroomThis is the cheapest 3 Bedroom at this PropertyModel Gallery
Floorplans
Availability Details
Price Availability Date Unit Sq Ft View Details $1,491 August 28, 2026 W-1701 1200 $1,591 September 18, 2026 W-3905 1200 $1,491 September 24, 2026 W-4401 1200 Model Amenities and Features
Features
- Air Conditioning
- Cable Ready
- High Speed Internet Access
- Washer/Dryer
Kitchen
- Dishwasher
- Disposal
- Microwave
Living Space
- Walk-In Closets
Model Rent and Fees
Model Price Range
- $1,491 - $3,104
Current Available Pricing
- $1,491 - $1,591
Unit W-1701 Amenities and Features
Features
- Air Conditioning
- Cable Ready
- High Speed Internet Access
- Washer/Dryer
Kitchen
- Dishwasher
- Disposal
- Microwave
Living Space
- Walk-In Closets
Unit W-1701 Rent and Fees
Unit Price
- $1,491
View Details and Rent EstimateModel Rent and Fees
Model Price Range
- $1,491 - $3,104
Unit W-3905 Amenities and Features
Features
- Air Conditioning
- Cable Ready
- High Speed Internet Access
- Washer/Dryer
Kitchen
- Dishwasher
- Disposal
- Microwave
Living Space
- Walk-In Closets
Unit W-3905 Rent and Fees
Unit Price
- $1,591
View Details and Rent EstimateModel Rent and Fees
Model Price Range
- $1,491 - $3,104
Unit W-4401 Amenities and Features
Features
- Air Conditioning
- Cable Ready
- High Speed Internet Access
- Washer/Dryer
Kitchen
- Dishwasher
- Disposal
- Microwave
Living Space
- Walk-In Closets
Unit W-4401 Rent and Fees
Unit Price
- $1,491
View Details and Rent EstimateModel Rent and Fees
Model Price Range
- $1,491 - $3,104
Apartment Model: C1 - TownhomeFrom $1,4913 Bedroom, 2 Bath, 1200 sq ftAvailable August 28, 2026![]()
C1 - Townhome - Floorplan Apartment Unit: W-1701Apartment Model: C1 - Townhome$1,4913 Bedroom, 2 Bath, 1200 sq ftAvailable August 28, 2026Apartment Unit: W-3905Apartment Model: C1 - Townhome$1,5913 Bedroom, 2 Bath, 1200 sq ftAvailable September 18, 2026Apartment Unit: W-4401Apartment Model: C1 - Townhome$1,4913 Bedroom, 2 Bath, 1200 sq ftAvailable September 24, 2026C2 - Townhome
From $1,537
3 Beds, 2 Baths, 1283 sq ftAvailable Oct 7Model Gallery
Floorplans
Availability Details
Price Availability Date Unit Sq Ft View Details $1,537 October 7, 2026 R-0402 1283 $1,591 October 23, 2026 R-1402 1283 Model Amenities and Features
Features
- Air Conditioning
- Cable Ready
- High Speed Internet Access
- Washer/Dryer
Kitchen
- Dishwasher
- Disposal
- Microwave
Living Space
- Walk-In Closets
Model Rent and Fees
Model Price Range
- $1,537 - $2,966
Current Available Pricing
- $1,537 - $1,591
Unit R-0402 Amenities and Features
Features
- Air Conditioning
- Cable Ready
- High Speed Internet Access
- Washer/Dryer
Kitchen
- Dishwasher
- Disposal
- Microwave
Living Space
- Walk-In Closets
Unit R-0402 Rent and Fees
Unit Price
- $1,537
View Details and Rent EstimateModel Rent and Fees
Model Price Range
- $1,537 - $2,966
Unit R-1402 Amenities and Features
Features
- Air Conditioning
- Cable Ready
- High Speed Internet Access
- Washer/Dryer
Kitchen
- Dishwasher
- Disposal
- Microwave
Living Space
- Walk-In Closets
Unit R-1402 Rent and Fees
Unit Price
- $1,591
View Details and Rent EstimateModel Rent and Fees
Model Price Range
- $1,537 - $2,966
Apartment Model: C2 - TownhomeFrom $1,5373 Bedroom, 2 Bath, 1283 sq ftAvailable October 7, 2026![]()
C2 - Townhome - Floorplan Apartment Unit: R-0402Apartment Model: C2 - Townhome$1,5373 Bedroom, 2 Bath, 1283 sq ftAvailable October 7, 2026Apartment Unit: R-1402Apartment Model: C2 - Townhome$1,5913 Bedroom, 2 Bath, 1283 sq ftAvailable October 23, 2026C3 - Townhome
From $1,641
3 Beds, 2 Baths, 1310 sq ftAvailable Nov 1Largest 3 BedroomThis is the largest 3 Bedroom at this PropertyModel Gallery
Floorplans
Availability Details
Price Availability Date Unit Sq Ft $1,641 November 1, 2026 R-0802 1310 Model Amenities and Features
Features
- Air Conditioning
- Balcony
- Cable Ready
- Ceiling Fans
- Fireplace
- High Speed Internet Access
- Washer/Dryer
- Wi-Fi
Kitchen
- Dishwasher
- Disposal
- Kitchen
- Microwave
Unit R-0802 Rent and Fees
Unit Price
- $1,641
View Details and Rent EstimateModel Rent and Fees
Model Price Range
- $1,641 - $3,211
Apartment Model: C3 - TownhomeFrom $1,6413 Bedroom, 2 Bath, 1310 sq ftAvailable November 1, 2026![]()
C3 - Townhome - Floorplan Apartment Unit: R-0802Apartment Model: C3 - Townhome$1,6413 Bedroom, 2 Bath, 1310 sq ftAvailable November 1, 2026
Schedule a Tour
Property Information
- 316 Units
- 2 Stories
- Built in 1982
- Renovated In 1995
Fees and Policies
The fees listed below are community-provided and may exclude utilities or add-ons. All payments are made directly to the property and are non-refundable unless otherwise specified. Use the Cost Calculator to determine costs based on your needs.
Other Fees and Policies
Pet Fees
- Cat
- Cat FeeiMax of 2. Charged Per Pet.$400.00
- Cat RentiCharged Per Pet.$35.00/mo
- Dog
- Dog FeeiMax of 2. Charged Per Pet.$400.00
- Dog RentiCharged Per Pet.$35.00/mo
Aggressive breeds restricted but not limited to Pit Bull, Rottweiler, German Shepherd, Staffordshire Terrier, Mastiff, Dalmatian, Husky, Malamute, Akita, Chow, Doberman, Great Dane, St Bernard, and Wolf-Hybrid. No Reptiles or Rodents.
Max of 2. One time non-refundable fee and pet rent is per animal. Dogs allowed. Cats allowed. Contact the property for details.
Parking Info and Fees
- Surface Lot
- 1 Max
- Other
Property Fee Disclaimer: Based on community-supplied data and independent market research. Subject to change without notice. May exclude fees for mandatory or optional services and usage-based utilities.
Features and Amenities
On-Site Services
- Maintenance On Site
- Property Manager On Site
Community Features
- Clubhouse
- Corporate Housing
- Walk Up
Recreation and Fitness
- Fitness Center
- Basketball Court
- Playground
- Pool
Interior Features
- Balcony
- Ceiling Fans
- Fireplace
- High Speed Internet Access
- Cable Ready
- Washer/Dryer
- Air Conditioning
- Wi Fi
Kitchen Amenities
- Microwave
- Disposal
- Dishwasher
- Kitchen
Living Area Features
- Walk In Closets
- Vaulted Ceiling
- Office
Outdoor Features
- Patio
- Yard

Map
- Shopping
- Colleges
- Grocery
- Medical
- Parks

Map
Getting Around
60 / 100 Moderately walkable
30 / 100 Limited public transit
40 / 100 Fairly bikeable
100 / 100 Exceptionally car friendly
Getting to Know the Area
70 / 100 Restaurants
70 / 100 Cafes
60 / 100 Nightlife
60 / 100 Shopping
50 / 100 Parks
50 / 100 Noise Level
Frequently Asked Questions about Maxwell Townhomes
Where is Maxwell Townhomes located?
Maxwell Townhomes is located at 11146 Vance Jackson Rd near the Vance Jackson area of San Antonio, TX
What is the current rent range at Maxwell Townhomes?
1 Bedroom to 3 Bedroom Apartments at Maxwell Townhomes currently range from $872 to $3,211
When is the leasing office open?
- The office Hours for Maxwell Townhomes are
- Monday 8:30 am–5:30 pm
- Tuesday 9:30 am–5:30 pm
- Wednesday 8:30 am–5:30 pm
- Thursday 9:30 am–5:30 pm
- Friday 8:30 am–5:30 pm
- Saturday 10:00 am–5:00 pm
- Sunday Closed
Are pets allowed?
Call us today to find out our pet policy and if we allow pets
Are there any rent specials?
The current rent special at Maxwell Townhomes is: Limited Time Offer –SIX WEEKS FREE! Apply within 24 Hours from your Tour to receive Six Weeks Free! *with approved credit and rental history! **Specials are subject to change without notice. Valid for new leases on select apartment homes, lease terms and with approved credit only. Contact us for more information.**.
Renters Reviews and Ratings
Verified RenterSubmitted by a verified resident of the apartment community. Participating residents may receive reward points in exchange for posting a review during their lease term, regardless of the nature of the review.
Property Manager Responded
Verified RenterSubmitted by a verified resident of the apartment community. Participating residents may receive reward points in exchange for posting a review during their lease term, regardless of the nature of the review.
Property Manager Responded
Verified RenterSubmitted by a verified resident of the apartment community. Participating residents may receive reward points in exchange for posting a review during their lease term, regardless of the nature of the review.
Property Manager Responded
Verified RenterSubmitted by a verified resident of the apartment community. Participating residents may receive reward points in exchange for posting a review during their lease term, regardless of the nature of the review.
Property Manager Responded
Verified RenterSubmitted by a verified resident of the apartment community. Participating residents may receive reward points in exchange for posting a review during their lease term, regardless of the nature of the review.
Property Manager Responded
Verified RenterSubmitted by a verified resident of the apartment community. Participating residents may receive reward points in exchange for posting a review during their lease term, regardless of the nature of the review.
Property Manager Responded
Verified RenterSubmitted by a verified resident of the apartment community. Participating residents may receive reward points in exchange for posting a review during their lease term, regardless of the nature of the review.
Property Manager Responded
Verified RenterSubmitted by a verified resident of the apartment community. Participating residents may receive reward points in exchange for posting a review during their lease term, regardless of the nature of the review.
Property Manager Responded
Verified RenterSubmitted by a verified resident of the apartment community. Participating residents may receive reward points in exchange for posting a review during their lease term, regardless of the nature of the review.
Property Manager Responded
Verified RenterSubmitted by a verified resident of the apartment community. Participating residents may receive reward points in exchange for posting a review during their lease term, regardless of the nature of the review.
Property Manager Responded
Verified RenterSubmitted by a verified resident of the apartment community. Participating residents may receive reward points in exchange for posting a review during their lease term, regardless of the nature of the review.
Property Manager Responded
Nearby Schools
Howsman Elementary School
Clark High School
About GreatSchools Data on ApartmentHomeLiving.com.
Points of Interest
Time and distance from Maxwell Townhomes.
Arts Museums and Landmarks
Big Box and Retail
Walgreens
Lowe's
Cvs/Pharmacy
Colleges and Universities
University of Texas Health Science Center San Antonio
Galen College of Nursing-San Antonio
Groceries
Heb
Hospitals
Hotspots
Military Bases
Fort Sam Houston
Parks and Recreation
Maxwell Townhomes has 5 parks within 9.1 miles, including Six Flags Fiesta Texas, Eisenhower Park, Woodlawn Lake Park, San Antonio Riverwalk, and The Alamo.
Restaurants and Dining
Shopping Centers
Maxwell Townhomes has 5 shopping centers within 0.5 miles.
Nearby Neighborhoods
Rental Price Ranges in the Area
| Bedroom | Average Rent | Cheapest Rent | Highest Rent |
|---|---|---|---|
| San Antonio Studio Apartments | $1,075 | $443 | $3,059 |
| San Antonio 1 Bedroom Apartments | $1,164 | $482 | $4,460 |
| San Antonio 2 Bedroom Apartments | $1,476 | $351 | $10,000+ |
| San Antonio 3 Bedroom Apartments | $1,807 | $400 | $10,000+ |
| San Antonio 4 Bedroom Apartments | $1,989 | $667 | $4,734 |
| San Antonio 5 Bedroom Apartments | $3,906 | $869 | $10,000+ |
Browse Top Apartments in San Antonio
By Price
- Cheap San Antonio Apartments
- San Antonio Apartments Under $500
- San Antonio Apartments Under $600
- San Antonio Apartments Under $700
- San Antonio Apartments Under $800
- San Antonio Apartments Under $900
- San Antonio Apartments Under $1000
- San Antonio Apartments Under $1200
- San Antonio Apartments Under $1500
- San Antonio Apartments Under $2000
- San Antonio Luxury Apartments
By Community Type
- San Antonio Apartments for Rent by Owner
- San Antonio Apartments with Rent Specials
- San Antonio Top Rated Apartments
- San Antonio Corporate Apartments
- San Antonio Furnished Apartments
- San Antonio Gated Apartments
- San Antonio Loft Apartments
- San Antonio Low Income Apartments
- San Antonio Military Apartments
- New San Antonio Apartments
- San Antonio Senior Apartments
- San Antonio Short-term Apartments
- San Antonio Student Apartments
- San Antonio Apartments with Utilities Included


Max of 2. One time non-refundable fee and pet rent is per animal. Dogs allowed. Cats allowed. Contact the property for details.