- 2–3 Bedrooms
- $2,495-$3,275 Pricing
- 1,460–1,836 Square Feet
Rent Specials
Two Full Months Rent Free with a 16-Month Lease Signed by September 30th, 2026!~~Receive two full months rent free with a 16-month lease signed on or before September 30th, 2026! Applies to any of our available floor plans!
About May Square
Welcome to May Square, a new construction luxury townhome community coming to Walnut Hills! Designed for modern living, May Square offers spacious 2- and 3-bedroom townhomes, each featuring its own private garage for unmatched convenience. Inside, you'll find open-concept layouts with high-end finishes, quartz countertops, in-unit laundry hookups, and equipped with smarthome technology. Every detail is crafted to elevate your daily living experience. Situated in the vibrant Walnut Hills neighborhood, May Square places you minutes from downtown Cincinnati, along with local dining, parks, retail, and major Cincinnati employers offering the perfect blend of residential comfort and urban accessibility. Community Highlights: - Brand-new construction - Located in the Walnut Hills neighborhood of Cincinnati - Spacious 2 and 3 bedroom floor plans - Each home includes its own private garage - Luxury finishes & modern design throughout - Premium appliances & smart-home technology - Professional management & maintenance - Close to shopping, dining, parks, downtown, the University of Cincinnati, and major employers
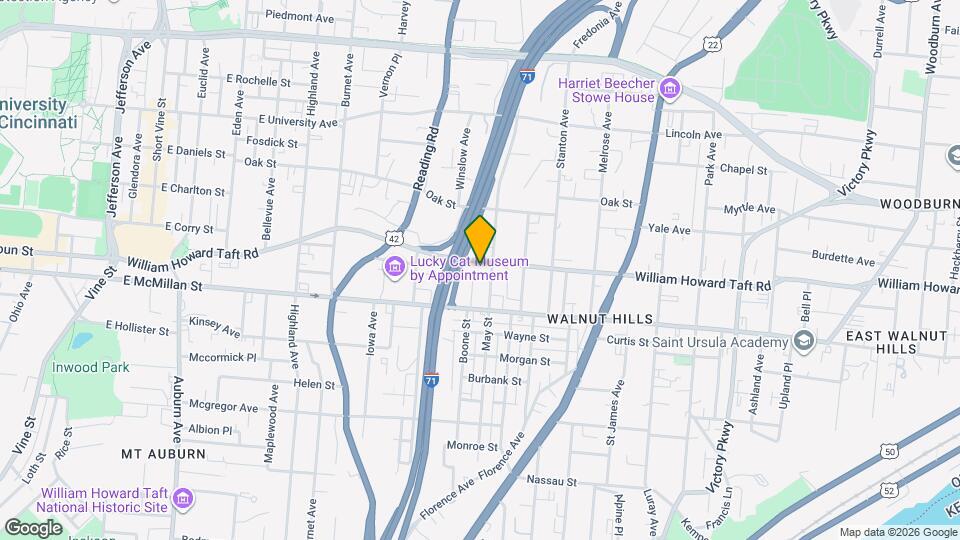
May Square is located in the Walnut Hills Neighborhood and 45206 Zip code of Cincinnati, OH. This community is professionally managed by Imagine Homes Management
Property Contact Info
- Listed by:
- Agency:
- Vendor Logo:
- Website:
- View Property Website
- Call Us:
- (513) 960-3325
- Disclaimer:
Floorplan Pricing and Availability
May Square offers 2 to 3 Bedroom apartments starting from $2,495 and having 1,460–1,836 sq ft. Here is the current pricing and availability:
New! Interactive Property Map
2 Bedrooms
SOHO
From $2,875
2 Beds, 2.5 Baths, 1637 sq ftAvailable NowModel Gallery
Floorplans
Photos
Availability Details
Price Availability Date Unit Sq Ft From $2,875 Available Now SOHO 1637 sq ft Model Amenities and Features
Features
- Air Conditioning
- Balcony
- Cable Ready
- Heating
- High Speed Internet Access
- Smoke Detector
- Smoke Free
- Storage Space
- Tenant Controlled HVAC
- Tub/Shower
- Washer/Dryer
- Washer/Dryer Hookup
- Wheelchair Accessible
- Wi-Fi
Kitchen
- Dishwasher
- Disposal
- Island Kitchen
- Kitchen
- Oven
- Quartz Countertops
- Range
- Refrigerator
- Stainless Steel Appliances
Model Rent and Fees
Model Price Range
- $2,875 - $2,975
Apartment Model: SOHOFrom $2,8752 Bedroom, 2.5 Bath, 1637 sq ftAvailable NowFloorplansPhotos![]()
SOHO - Image 1 ![]()
SOHO - Image 2 ![]()
SOHO - Image 3 ![]()
SOHO - Image 4 ![]()
SOHO - Image 5 ![]()
SOHO - Image 6 ![]()
SOHO - Image 7 ![]()
SOHO - Image 8 ![]()
SOHO - Image 9 ![]()
SOHO - Image 10 ![]()
SOHO - Floorplan 1 ![]()
SOHO - Floorplan 2 ![]()
SOHO - Floorplan 3 ![]()
SOHO - Floorplan 4 ![]()
SOHO - Floorplan 5 ![]()
SOHO - Floorplan 6 ![]()
SOHO - Floorplan 7 Fletcher - Rear Load Garage
From $2,695
2 Beds, 2.5 Baths, 1460 sq ftAvailable Sep 18Availability Details
Price Availability Date Unit Sq Ft From $2,695 September 18, 2026 Fletcher - Rear Load Garage 1460 sq ft Model Amenities and Features
Features
- Air Conditioning
- Balcony
- Cable Ready
- Heating
- High Speed Internet Access
- Smoke Detector
- Smoke Free
- Storage Space
- Tenant Controlled HVAC
- Tub/Shower
- Washer/Dryer
- Washer/Dryer Hookup
- Wheelchair Accessible
- Wi-Fi
Kitchen
- Dishwasher
- Disposal
- Island Kitchen
- Kitchen
- Oven
- Quartz Countertops
- Range
- Refrigerator
- Stainless Steel Appliances
Model Rent and Fees
Model Price Range
- $2,695 - $2,775
3 Bedrooms
Fletcher - Front Load Garage
From $2,495
3 Beds, 2.5 Baths, 1541 sq ftAvailable NowModel Gallery
Floorplans
Photos
Availability Details
Price Availability Date Unit Sq Ft From $2,495 Available Now Fletcher - Front Load Garage 1541 sq ft Model Amenities and Features
Features
- Air Conditioning
- Balcony
- Cable Ready
- Heating
- High Speed Internet Access
- Smoke Detector
- Smoke Free
- Storage Space
- Tenant Controlled HVAC
- Tub/Shower
- Washer/Dryer
- Washer/Dryer Hookup
- Wheelchair Accessible
- Wi-Fi
Kitchen
- Dishwasher
- Disposal
- Island Kitchen
- Kitchen
- Oven
- Quartz Countertops
- Range
- Refrigerator
- Stainless Steel Appliances
Model Rent and Fees
Model Price Range
- $2,495 - $2,675
Apartment Model: Fletcher - Front Load GarageFrom $2,4953 Bedroom, 2.5 Bath, 1541 sq ftAvailable NowFloorplansPhotos![]()
Fletcher - Front Load Garage - Image 1 ![]()
Fletcher - Front Load Garage - Image 2 ![]()
Fletcher - Front Load Garage - Image 3 ![]()
Fletcher - Front Load Garage - Image 4 ![]()
Fletcher - Front Load Garage - Image 5 ![]()
Fletcher - Front Load Garage - Image 6 ![]()
Fletcher - Front Load Garage - Image 7 ![]()
Fletcher - Front Load Garage - Image 8 ![]()
Fletcher - Front Load Garage - Image 9 ![]()
Fletcher - Front Load Garage - Image 10 ![]()
Fletcher - Front Load Garage - Floorplan 1 ![]()
Fletcher - Front Load Garage - Floorplan 2 ![]()
Fletcher - Front Load Garage - Floorplan 3 ![]()
Fletcher - Front Load Garage - Floorplan 4 ![]()
Fletcher - Front Load Garage - Floorplan 5 ![]()
Fletcher - Front Load Garage - Floorplan 6 ![]()
Fletcher - Front Load Garage - Floorplan 7 Concord
From $3,195
3 Beds, 3.5 Baths, 1836 sq ftAvailable NowModel Gallery
Floorplans
Photos
Availability Details
Price Availability Date Unit Sq Ft From $3,195 Available Now Concord 1836 sq ft Model Amenities and Features
Features
- Air Conditioning
- Balcony
- Cable Ready
- Heating
- High Speed Internet Access
- Smoke Detector
- Smoke Free
- Storage Space
- Tenant Controlled HVAC
- Tub/Shower
- Washer/Dryer
- Washer/Dryer Hookup
- Wheelchair Accessible
- Wi-Fi
Kitchen
- Dishwasher
- Disposal
- Island Kitchen
- Kitchen
- Oven
- Quartz Countertops
- Range
- Refrigerator
- Stainless Steel Appliances
Model Rent and Fees
Model Price Range
- $3,195 - $3,275
Apartment Model: ConcordFrom $3,1953 Bedroom, 3.5 Bath, 1836 sq ftAvailable NowFloorplansPhotos![]()
Concord - Image 1 ![]()
Concord - Image 2 ![]()
Concord - Image 3 ![]()
Concord - Image 4 ![]()
Concord - Image 5 ![]()
Concord - Image 6 ![]()
Concord - Image 7 ![]()
Concord - Image 8 ![]()
Concord - Image 9 ![]()
Concord - Image 10 ![]()
Concord - Floorplan 1 ![]()
Concord - Floorplan 2 ![]()
Concord - Floorplan 3
Schedule a Tour
Property Information
- Built in 2026
- 3 Stories
- 44 Units
Lease Terms
- 12 mo
- Short Term Lease Options
Fees and Policies
The fees listed below are community-provided and may exclude utilities or add-ons. All payments are made directly to the property and are non-refundable unless otherwise specified.
Required Fees
One-Time Basics
- Due at Application
- Application Fee Per ApplicantiCharged Per Applicant.$50.00
- Due at Move-In
- Security Deposit - RefundableiThe Charged Per Unit.$0.00
- Administrative FeeiCharged Per Unit.$150.00
Utilities
- Amenity FeeiAmenity fee covers utility management, smart home features, filter delivery service, online portal, credit reporting, and other renter conveniences. Charged Per Unit.$29.99/mo
- Utility - ElectriciCharged Per Unit.Usage-Based/mo
- Utility - WateriCharged Per Unit.Usage-Based/mo
- Utility - Waste WateriCharged Per Unit.Usage-Based/mo
Other Fees and Policies
Pet Fees
- Cat
- Pet FeeiCharged Per Pet.$250.00
- Monthly Pet FeeiCharged Per Pet.$25.00/mo
- Dog
- Pet FeeiCharged Per Pet.$250.00
- Monthly Pet FeeiCharged Per Pet.$25.00/mo
An additional $25 pet screening application is required for each household pet at time of application. Emotional Support Animals and/or Service Animals are not subject to any pet fees or pet rent.
Parking Fees
- Garage Attached
- Additional Security Deposit - Non-RefundableiMax of 2. Parking Spots ranges from 1-3 spots per unit.$0.00
- Garage Detached
- Additional Security Deposit - RefundableiMax of 2. 1-3 Spots per Unit.$0.00
- Street
- Move-In Fee$0.00
Max of 2. Parking Spots ranges from 1-3 spots per unit.
Max of 2. 1-3 Spots per Unit.
Property Fee Disclaimer: Based on community-supplied data and independent market research. Subject to change without notice. May exclude fees for mandatory or optional services and usage-based utilities.
Features and Amenities
On-Site Services
- Maintenance On Site
- Property Manager On Site
- Trash Pickup Curbside
- 24 Hour Access
Community Features
- Walk Up
- Corporate Housing
Interior Features
- Tenant Controlled Hvac
- Smoke Detector
- Balcony
- Storage Space
- High Speed Internet Access
- Tub/Shower
- Heating
- Cable Ready
- Washer/Dryer Hookup
- Washer/Dryer
- Air Conditioning
- Wi Fi
- Wheelchair Accessible
- Smoke Free
Kitchen Amenities
- Stainless Steel Appliances
- Kitchen
- Disposal
- Quartz Countertops
- Dishwasher
- Island Kitchen
- Oven
- Range
- Refrigerator
Living Area Features
- Office
- Carpet
Student Features
- Private Bathroom

Map
- Shopping
- Colleges
- Grocery
- Medical
- Parks

Map
Getting Around
70 / 100 Moderately walkable
50 / 100 Some public transit
40 / 100 Fairly bikeable
70 / 100 Moderately car friendly
Getting to Know the Area
80 / 100 Restaurants
70 / 100 Cafes
90 / 100 Nightlife
80 / 100 Shopping
80 / 100 Parks
30 / 100 Noise Level
Frequently Asked Questions about May Square
Where is May Square located?
May Square is located at 2601 May St near the Walnut Hills area of Cincinnati, OH
What is the current rent range at May Square?
2 Bedroom to 3 Bedroom Apartments at May Square currently range from $2,495 to $3,275
Are pets allowed?
Call us today to find out our pet policy and if we allow pets
Are there any rent specials?
The current rent special at May Square is: Two Full Months Rent Free with a 16-Month Lease Signed by September 30th, 2026!~~Receive two full months rent free with a 16-month lease signed on or before September 30th, 2026! Applies to any of our available floor plans!.
Nearby Schools
Frederick Douglass Elementary School
Walnut Hills High School
Riverview East Academy
Hughes STEM High School
About GreatSchools Data on ApartmentHomeLiving.com.
Points of Interest
Time and distance from May Square.
Arts Museums and Landmarks
Big Box and Retail
Kroger
Target
Petsmart
Colleges and Universities
Groceries
Kroger
Hospitals
University Of Cincinnati Medical Center
Cincinnati Children's Hospital Medical Center
Christ Hospital
Parks and Recreation
May Square has 5 parks within 2.7 miles, including Hauck Botanical Garden, William Howard Taft Historical Site, Cincinnati Zoo, Friendship Park, and Spring Grove Arboretum.
Restaurants and Dining
Daveed's at 934
Nada
Boca
Shopping Centers
May Square has 5 shopping centers within 2.3 miles.
Nearby Neighborhoods
Rental Price Ranges in the Area
| Bedroom | Average Rent | Cheapest Rent | Highest Rent |
|---|---|---|---|
| Cincinnati Studio Apartments | $1,388 | $506 | $6,000 |
| Cincinnati 1 Bedroom Apartments | $1,484 | $250 | $10,000+ |
| Cincinnati 2 Bedroom Apartments | $1,822 | $780 | $5,650 |
| Cincinnati 3 Bedroom Apartments | $2,266 | $886 | $9,200 |
| Cincinnati 4 Bedroom Apartments | $1,956 | $699 | $8,344 |
| Cincinnati 5 Bedroom Apartments | $3,800 | $845 | $10,000+ |
| Cincinnati 6 Bedroom Apartments | $13,686 | $5,836 | $10,000+ |
Browse Top Apartments in Cincinnati
By Price
- Cheap Cincinnati Apartments
- Cincinnati Apartments Under $600
- Cincinnati Apartments Under $700
- Cincinnati Apartments Under $800
- Cincinnati Apartments Under $900
- Cincinnati Apartments Under $1000
- Cincinnati Apartments Under $1200
- Cincinnati Apartments Under $1500
- Cincinnati Apartments Under $2000
- Cincinnati Luxury Apartments
By Community Type
- Cincinnati Apartments for Rent by Owner
- Cincinnati Apartments with Rent Specials
- Cincinnati Top Rated Apartments
- Cincinnati Corporate Apartments
- Cincinnati Furnished Apartments
- Cincinnati Gated Apartments
- Cincinnati Loft Apartments
- Cincinnati Low Income Apartments
- Cincinnati Military Apartments
- New Cincinnati Apartments
- Cincinnati Senior Apartments
- Cincinnati Short-term Apartments
- Cincinnati Student Apartments
- Cincinnati Apartments with Utilities Included


An additional $25 pet screening application is required for each household pet at time of application. Emotional Support Animals and/or Service Animals are not subject to any pet fees or pet rent.