

- 2–3 Bedrooms
- $1,320-$1,570 Total Monthly Price
Total Monthly Price
Base Rent$1,320 - $1,570Total Monthly Price$1,320 - $1,570 - 1,076–1,377 Square Feet
Rent Specials
End of Summer Savings! $99 app & admin fee and $500 off 1st full month rent if you move-in by 8/15/26. *Restrictions May Apply
About McArthur Landing
Welcome to McArthur Landing Apartments in Fayetteville, NC, and proudly managed by Wellington Advisors! Finding a new home has never been easier with our spacious two and three-bedroom floor plans and state-of-the-art community amenities. Our team of professional leasing staff is well-equipped and excited to show you around. Give us a call or stop by today!
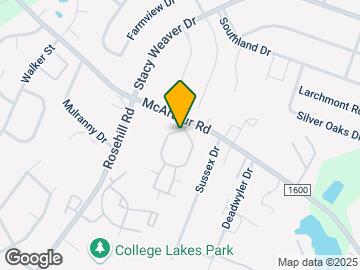

McArthur Landing is located in the King's Grant Neighborhood and 28311 Zip code of Fayetteville, NC.

Unique Features and Amenities
- 5 Minutes to Cape Fear River Trail
- Air Conditioner
- BBQ/Picnic Area
- Built-In Computer Desk
- Built-In Computer Desk*
- Carpeting
- Ceiling Fan
- College Lakes Recreational Center Right Around the Corner
- Efficient Appliances
- Electronic Thermostat
- Fireplace*
- Granite Countertops
- Intrusion Alarms
- Large Closets
- Minutes from Fort Bragg and Methodist University
- Near Schools and Shopping
- North Regional Library Next Door
- Patio/Balcony
- Pet Stations
- Pool , Fitness Center, Gas Grills
- Spacious Floor Plans
- Split Floor Plans for Privacy
- Storage Unit*
- Trash Removal
- Very Spacious Apartment Homes
- Walk-In Closets
- Washer/Dryer In Unit
- Wheelchair Access
Property Contact Info

- Listed by:
- Agency:
- Vendor Logo:
- Website:
- View Property Website
- Call Us:
- (910) 600-6203
- Disclaimer:
Office Hours
| Monday | 8:30 am–5:30 pm |
| Tuesday | 8:30 am–5:30 pm |
| Wednesday | 8:30 am–5:30 pm |
| Thursday | 8:30 am–5:30 pm |
| Friday | 8:30 am–5:30 pm |
| Saturday | Closed |
| Sunday | Closed |
Floorplan Pricing and Availability
McArthur Landing offers 2 to 3 Bedroom apartments starting from $1,420 and having 1,076–1,377 sq ft. Here is the current pricing and availability:
New! Interactive Property Map
2 Bedrooms
Two Bed, Two Bath (A)
2 Beds, 2 Baths, 1076 sq ftModel Gallery
Floorplans
3D Tours
Availability Details
Prices shown for this property are the Total Monthly Price including Fees.Price Availability Date Unit Sq Ft From $1,320 Call for Availability Two Bed, Two Bath (A) 1076 sq ft Model Amenities and Features
Features
- Air Conditioning
- Balcony
- Cable Ready
- Ceiling Fans
- Double Vanities
- Heating
- Security System
- Sprinkler System
- Storage Space
- Tub/Shower
- Washer/Dryer
- Washer/Dryer Hookup
Kitchen
- Dishwasher
- Disposal
- Granite Countertops
- Ice Maker
- Microwave
- Refrigerator
Living Space
- Built-In Bookshelves
- Carpet
- Dining Room
- Views
- Walk-In Closets
Outdoor Space
- Patio
Model Lease Information
Model Price Range
- $1,320 - $1,470Total Monthly PriceBase Rent: $1,320 - $1,470Required Monthly Fees: None
Apartment Model: Two Bed, Two Bath (A)From $1,3202 Bedroom, 2 Bath, 1076 sq ftUnavailableFloorplans3D ToursFloor plans are artist's rendering. All dimensions are approximate. Actual product and specifications may vary in dimension or detail. Not all features are available in every rental home. Please see a representative for details.
![]()
Two Bed, Two Bath (A) - Floorplan Two Bed, Two Bath (A) - 3D Tour Two Bed, Two Bath (A) - 3D Tour Two Bed, Two Bath (B)
2 Beds, 2 Baths, 1253 sq ftModel Gallery
Floorplans
Availability Details
Prices shown for this property are the Total Monthly Price including Fees.Availability Date Unit Sq Ft Call for Availability Two Bed, Two Bath (B) 1253 sq ft Model Amenities and Features
Features
- Air Conditioning
- Balcony
- Cable Ready
- Ceiling Fans
- Double Vanities
- Fireplace
- Green Community
- Heating
- High Speed Internet Access
- Security System
- Smoke Free
- Sprinkler System
- Storage Space
- Tub/Shower
- Washer/Dryer
- Washer/Dryer Hookup
- Wheelchair Accessible (Rooms)
- Wi-Fi
Kitchen
- Breakfast Nook
- Dishwasher
- Disposal
- Granite Countertops
- Ice Maker
- Kitchen
- Microwave
- Oven
- Pantry
- Range
- Refrigerator
Apartment Model: Two Bed, Two Bath (B)Call For Rates2 Bedroom, 2 Bath, 1253 sq ftUnavailableFloor plans are artist's rendering. All dimensions are approximate. Actual product and specifications may vary in dimension or detail. Not all features are available in every rental home. Please see a representative for details.
![]()
Two Bed, Two Bath (B) - Floorplan 3 Bedrooms
Three Bed, Two Bath
From $1,420
3 Beds, 2 Baths, 1377 sq ftTotal Monthly PriceAvailable NowTotal Monthly Price
Base Rent$1,420 - $1,570Total Monthly Price$1,420 - $1,570Model Gallery
Floorplans
3D Tours
Availability Details
Prices shown for this property are the Total Monthly Price including Fees.Price Availability Date Unit Sq Ft $1,420 Available Now 2610-304 1377 Unit 2610-304 Amenities and Features
Features
- Air Conditioning
- Balcony
- Cable Ready
- Ceiling Fans
- Heating
- High Speed Internet Access
- Security System
- Sprinkler System
- Tub/Shower
- Washer/Dryer
- Washer/Dryer Hookup
Kitchen
- Breakfast Nook
- Dishwasher
- Disposal
- Granite Countertops
- Ice Maker
- Kitchen
- Microwave
- Oven
- Pantry
- Range
- Refrigerator
Living Space
- Views
Outdoor Space
- Grill
- Yard
Unique Features
- Pool , Fitness Center, Gas Grills
Unit 2610-304 Lease Information
Unit Price
- $1,420Total Monthly PriceBase Rent: $1,420Required Monthly Fees: None
Model Lease Information
Model Price Range
- $1,420 - $1,570Total Monthly Price
Apartment Model: Three Bed, Two BathFrom $1,4203 Bedroom, 2 Bath, 1377 sq ftAvailable NowFloorplans3D ToursFloor plans are artist's rendering. All dimensions are approximate. Actual product and specifications may vary in dimension or detail. Not all features are available in every rental home. Please see a representative for details.
![]()
Three Bed, Two Bath - Floorplan Three Bed, Two Bath - 3D Tour Three Bed, Two Bath - 3D Tour Apartment Unit: 2610-304Apartment Model: Three Bed, Two Bath$1,4203 Bedroom, 2 Bath, 1377 sq ftAvailable Now
Schedule a Tour
3D Tours
Property Information
- 121 Units
- 3 Stories
- Built in 2011
Lease Terms
- 3 - 14 mo
- Short Term Lease Options
Fees and Policies
The fees listed below are community-provided and may exclude utilities or add-ons. All payments are made directly to the property and are non-refundable unless otherwise specified.
Required Fees
One-Time Basics
- Due at Application
- Application Fee Per ApplicantiCharged per applicant.$50.00
- Due at Move-In
- Administrative FeeiCharged per unit.$150.00
Utilities
- Pest ControliCharged Per Unit.$5.00/mo
- Trash FeeiCharged Per Unit.$20.00/mo
Other Fees and Policies
Situational Fees
- Credit Risk FeeiA credit risk fee is a fee that may be charged based on the level of credit risk associated with an applicant. It is determined only after the applicant's credit has been accessed and evaluated, meaning the fee applies only once a credit assessment has been completed and the applicant's credit profile has been reviewed. Charged per unit.$300.00
Pet Fees
- Cat
- Cat FeeiMax of 2. Charged Per Pet.$325.00
- Cat RentiCharged Per Pet.$30.00/mo
- Dog
- Dog FeeiMax of 2. Charged Per Pet.$325.00
- Dog RentiCharged Per Pet.$30.00/mo
None
Breed Restrictions May Apply
Max of 2. 2 pet max and breed restrictions may apply.
Parking Fees
- Surface Lot
- Parking FeeiMax of 1. Charged per vehicle.$0.00/mo
- Garage Parking
Max of 1.
Additional Parking Options
Storage Fees
- Storage Unit
- Storage RentiCharged per rentable item.$100.00/mo
Property Fee Disclaimer: Based on community-supplied data and independent market research. Subject to change without notice. May exclude fees for mandatory or optional services and usage-based utilities.
Features and Amenities
On-Site Services
- Maintenance On Site
- Property Manager On Site
Community Features
- Corporate Housing
- Clubhouse
- Walk Up
Outdoor Features
- Grill
- Courtyard
- Picnic Area
- Gated
- Yard
- Deck
- Porch
- Patio
Recreation and Fitness
- Fitness Center
- Pool
Interior Features
- Balcony
- Green Community
- Security System
- Storage Space
- Ceiling Fans
- Fireplace
- High Speed Internet Access
- Heating
- Sprinkler System
- Tub/Shower
- Double Vanities
- Cable Ready
- Washer/Dryer Hookup
- Washer/Dryer
- Air Conditioning
- Wi Fi
- Wheelchair Accessible (Rooms)
- Smoke Free
Kitchen Amenities
- Disposal
- Ice Maker
- Kitchen
- Breakfast Nook
- Range
- Refrigerator
- Oven
- Pantry
- Dishwasher
- Microwave
- Granite Countertops
Living Area Features
- High Ceilings
- Walk In Closets
- Sunroom
- Vaulted Ceiling
- Family Room
- Crown Molding
- Built In Bookshelves
- Dining Room
- Large Bedrooms
- Office
- Carpet
- Vinyl Flooring
- Tile Floors
- Views
- Window Coverings
- Hardwood Floors

Map
- Shopping
- Colleges
- Grocery
- Medical

Map
Getting Around
40 / 100 Fairly walkable
40 / 100 Fairly bikeable
100 / 100 Exceptionally car friendly
Getting to Know the Area
50 / 100 Restaurants
20 / 100 Cafes
30 / 100 Nightlife
40 / 100 Shopping
50 / 100 Parks
90 / 100 Noise Level
Frequently Asked Questions about McArthur Landing
Where is McArthur Landing located?
McArthur Landing is located at 2500 McArthur Landing Cir near the King's Grant area of Fayetteville, NC
What is the current rent range at McArthur Landing?
2 Bedrooms at McArthur Landing currently start from $1,420. Call today for more info!
When is the leasing office open?
- The office Hours for McArthur Landing are
- Monday 8:30 am–5:30 pm
- Tuesday 8:30 am–5:30 pm
- Wednesday 8:30 am–5:30 pm
- Thursday 8:30 am–5:30 pm
- Friday 8:30 am–5:30 pm
- Saturday Closed
- Sunday Closed
Are pets allowed?
Call us today to find out our pet policy and if we allow pets
Are there any rent specials?
The current rent special at McArthur Landing is: End of Summer Savings! $99 app & admin fee and $500 off 1st full month rent if you move-in by 8/15/26. *Restrictions May Apply.
Renters Reviews and Ratings
Troy Robinson’s Review
Karen was wonderful
Great Place to Live
Outstanding apartments
Awesome service
Property Manager Responded
12 Months is enough
Property Manager Responded
Great community
current resident
NOOOOO
Nearby Schools
Pine Forest High
Cumberland International Early College High School
Pine Forest Middle
College Lakes Elementary
Long Hill Elementary
Spring Lake Middle
About GreatSchools Data on ApartmentHomeLiving.com.
Points of Interest
Time and distance from McArthur Landing.
Big Box and Retail
Petsmart
Jcpenney
Macy's
Colleges and Universities
Groceries
Food Lion
Hospitals
Womack Army Medical Center (Fort Bragg)
Cape Fear Valley Medical Center
Military Bases
Fort Bragg Manchester
Pope Army Airfield
Shopping Centers
McArthur Landing has 5 shopping centers within 1.3 miles.
Nearby Neighborhoods
Rental Price Ranges in the Area
| Bedroom | Average Rent | Cheapest Rent | Highest Rent |
|---|---|---|---|
| Fayetteville Studio Apartments | $936 | $675 | $2,369 |
| Fayetteville 1 Bedroom Apartments | $1,133 | $500 | $1,779 |
| Fayetteville 2 Bedroom Apartments | $1,288 | $835 | $1,960 |
| Fayetteville 3 Bedroom Apartments | $1,616 | $1,100 | $3,651 |
| Fayetteville 4 Bedroom Apartments | $2,503 | $1,701 | $5,313 |
| 2 Bedroom Homes | $1,177 | $600 | $2,500 |
| 3 Bedroom Homes | $1,637 | $850 | $3,800 |
| 4 Bedroom Homes | $2,050 | $1,011 | $3,000 |
| 5 Bedroom Homes | $2,600 | $2,250 | $3,300 |
| 6 Bedroom Homes | $3,150 | $3,150 | $3,150 |
Browse Top Apartments in Fayetteville
By Price
- Cheap Fayetteville Apartments
- Fayetteville Apartments Under $600
- Fayetteville Apartments Under $800
- Fayetteville Apartments Under $900
- Fayetteville Apartments Under $1000
- Fayetteville Apartments Under $1200
- Fayetteville Apartments Under $1500
- Fayetteville Apartments Under $2000
- Fayetteville Luxury Apartments
By Community Type
- Fayetteville Apartments for Rent by Owner
- Fayetteville Apartments with Rent Specials
- Fayetteville Top Rated Apartments
- Fayetteville Corporate Apartments
- Fayetteville Furnished Apartments
- Fayetteville Gated Apartments
- Fayetteville Loft Apartments
- Fayetteville Low Income Apartments
- Fayetteville Military Apartments
- New Fayetteville Apartments
- Fayetteville Senior Apartments
- Fayetteville Short-term Apartments
- Fayetteville Student Apartments
- Fayetteville Apartments with Utilities Included


Max of 2. | Restrictions: None.