- 1–3 Bedrooms
- $1,495-$2,395 Pricing
- 740–1,300 Square Feet
Rent Specials
SUMMER SAVINGS! $2,400 off when you apply by 7/31! HUGE 1 and 2 BR apartments in a gated community - Apply today!
About McCauly Crossing
Come home to one of the finest apartment communities in Blue Ash at McCauly Crossing. Nestled in a picturesque park-like setting in one of Cincinnati's oldest and most prestigious neighborhoods, our pet-friendly apartments in Blue Ash are designed for comfort and convenience. Our floor plans are stylishly appointed with finishes to provide you with a space that is flexible yet sophisticated, while our community amenities are designed to promote relaxation and compliment your lifestyle. McCauly Crossing also features a premier location with convenient access to major area employers and some of the best shopping, dining, and entertainment the area has to offer. Discover the unique combination of modern energy and classic comfort at our apartments in Blue Ash. Schedule a tour of McCauly Crossing today!
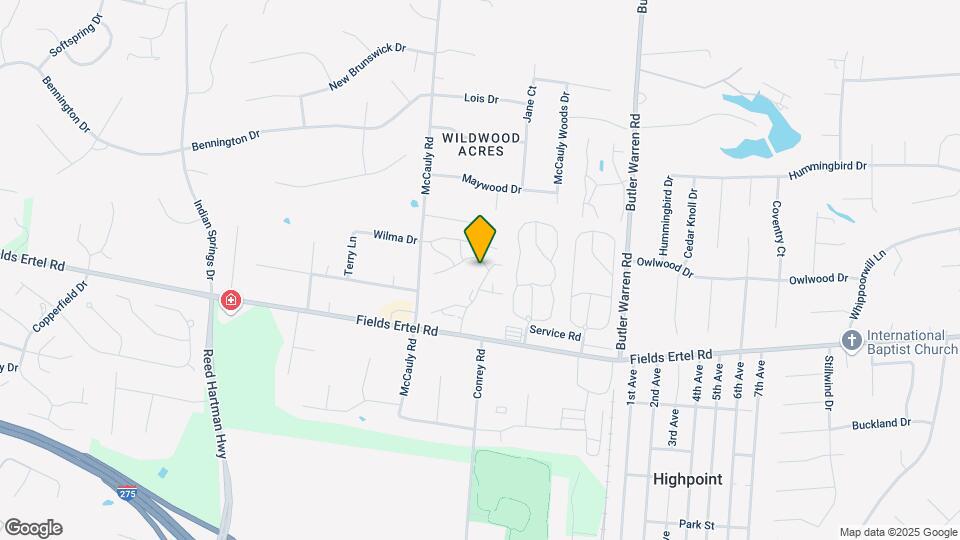
McCauly Crossing is located in the Butler County Neighborhood and 45241 Zip code of Cincinnati, OH. This community is professionally managed by The Connor Group
Unique Features and Amenities
- Air Conditioner
- BBQ/Picnic Area
- Carpeting
- Ceiling Fan
- Efficient Appliances
- Electronic Thermostat
- Garages Available
- Gated community
- Large Closets
- Lush, Rolling Greenspaces
- Modern Clubhouse
- Modern, Open-Concept Floor Plans
- Oversized Bedrooms
- Patio/Balcony
- Poolside Grilling Stations
- Private Access Entryways
- Private Catch-and-Release Fishing Lake
- Resident-Exclusive Media Room
- Spacious Living Rooms with Oversized Windows
- Spectacular Lake Views
- Upgraded Dog Park
- Upgraded Kitchen with Stainless Steel Appliances
- Vaulted Ceilings
- Washer/Dryer Included in Every Unit
- Wheelchair Access
- Wood Burning Fireplaces
Property Contact Info

- Listed by:
- Agency:
- Vendor Logo:
- Website:
- View Property Website
- Call Us:
- (513) 654-2450
- Disclaimer:
Office Hours
| Monday | 11:00 am–6:00 pm |
| Tuesday | 11:00 am–6:00 pm |
| Wednesday | 11:00 am–6:00 pm |
| Thursday | 11:00 am–6:00 pm |
| Friday | 11:00 am–6:00 pm |
| Saturday | 10:00 am–5:00 pm |
| Sunday | Closed |
Floorplan Pricing and Availability
McCauly Crossing offers 1 to 3 Bedroom apartments starting from $1,495 and having 740–1,300 sq ft. Here is the current pricing and availability:
New! Interactive Property Map
1 Bedroom
Floorplan A1
From $1,495
1 Bed, 1 Bath, 740 sq ftAvailable NowModel Gallery
Floorplans
Availability Details
Price Availability Date Unit Sq Ft View Details $1,495 Available Now 19 740 $1,495 August 14, 2026 168 740 Model Amenities and Features
Features
- Air Conditioning
- Balcony
- Cable Ready
- Ceiling Fans
- Fireplace
- Heating
- High Speed Internet Access
- Security System
- Smoke Free
- Sprinkler System
- Storage Space
- Tub/Shower
- Washer/Dryer
- Washer/Dryer Hookup
- Wheelchair Accessible (Rooms)
- Wi-Fi
Kitchen
- Dishwasher
- Disposal
- Eat-in Kitchen
- Freezer
- Kitchen
- Microwave
- Oven
- Pantry
- Range
- Refrigerator
- Stainless Steel Appliances
Model Rent and Fees
Model Price Range
- $1,495 - $1,595
Current Available Pricing
- $1,495
Unit 19 Rent and Fees
Unit Price
- $1,495
View Details and Rent EstimateModel Rent and Fees
Model Price Range
- $1,495 - $1,595
Unit 168 Rent and Fees
Unit Price
- $1,495
View Details and Rent EstimateModel Rent and Fees
Model Price Range
- $1,495 - $1,595
Apartment Model: A1From $1,4951 Bedroom, 1 Bath, 740 sq ftAvailable Now![]()
A1 - Floorplan Apartment Unit: 19Apartment Model: A1$1,4951 Bedroom, 1 Bath, 740 sq ftAvailable NowApartment Unit: 168Apartment Model: A1$1,4951 Bedroom, 1 Bath, 740 sq ftAvailable August 14, 20262 Bedrooms
Floorplan B1
From $1,595
2 Beds, 1 Bath, 909 sq ftAvailable NowModel Gallery
Floorplans
Availability Details
Price Availability Date Unit Sq Ft View Details $1,595 Available Now 183 909 $1,695 Available Now 12 909 Model Amenities and Features
Features
- High Speed Internet Access
- Smoke Free
Model Rent and Fees
Model Price Range
- $1,595 - $1,995
Current Available Pricing
- $1,595 - $1,695
Unit 183 Amenities and Features
Features
- High Speed Internet Access
- Smoke Free
Unit 183 Rent and Fees
Unit Price
- $1,595
View Details and Rent EstimateModel Rent and Fees
Model Price Range
- $1,595 - $1,995
Unit 12 Amenities and Features
Features
- High Speed Internet Access
- Smoke Free
Unit 12 Rent and Fees
Unit Price
- $1,695
View Details and Rent EstimateModel Rent and Fees
Model Price Range
- $1,595 - $1,995
Apartment Model: B1From $1,5952 Bedroom, 1 Bath, 909 sq ftAvailable Now![]()
B1 - Floorplan Apartment Unit: 183Apartment Model: B1$1,5952 Bedroom, 1 Bath, 909 sq ftAvailable NowApartment Unit: 12Apartment Model: B1$1,6952 Bedroom, 1 Bath, 909 sq ftAvailable NowFloorplan B2
From $1,695
2 Beds, 2 Baths, 1033 sq ftAvailable NowModel Gallery
Floorplans
Availability Details
Price Availability Date Unit Sq Ft View Details $1,695 Available Now 112 1033 $1,695 Available Now 34 1033 Model Amenities and Features
Features
- High Speed Internet Access
- Smoke Free
Model Rent and Fees
Model Price Range
- $1,695 - $2,095
Current Available Pricing
- $1,695
Unit 112 Amenities and Features
Features
- High Speed Internet Access
- Smoke Free
Unit 112 Rent and Fees
Unit Price
- $1,695
View Details and Rent EstimateModel Rent and Fees
Model Price Range
- $1,695 - $2,095
Unit 34 Amenities and Features
Features
- High Speed Internet Access
- Smoke Free
Unit 34 Rent and Fees
Unit Price
- $1,695
View Details and Rent EstimateModel Rent and Fees
Model Price Range
- $1,695 - $2,095
Apartment Model: B2From $1,6952 Bedroom, 2 Bath, 1033 sq ftAvailable Now![]()
B2 - Floorplan Apartment Unit: 112Apartment Model: B2$1,6952 Bedroom, 2 Bath, 1033 sq ftAvailable NowApartment Unit: 34Apartment Model: B2$1,6952 Bedroom, 2 Bath, 1033 sq ftAvailable Now3 Bedrooms
Floorplan B3
From $2,295
3 Beds, 2 Baths, 1300 sq ftAvailable NowModel Gallery
Floorplans
Availability Details
Price Availability Date Unit Sq Ft $2,295 Available Now 202 1300 Unit 202 Amenities and Features
Features
- Fireplace
- High Speed Internet Access
- Smoke Free
Living Space
- Den
Unit 202 Rent and Fees
Unit Price
- $2,295
View Details and Rent EstimateModel Rent and Fees
Model Price Range
- $2,295 - $2,395
Apartment Model: B3From $2,2953 Bedroom, 2 Bath, 1300 sq ftAvailable Now![]()
B3 - Floorplan Apartment Unit: 202Apartment Model: B3$2,2953 Bedroom, 2 Bath, 1300 sq ftAvailable Now
Schedule a Tour
Videos
3D Tours
Property Information
- Renovated In 2012
- 264 Units
- 3 Stories
- Built in 1989
Lease Terms
- 9 - 12 mo
Fees and Policies
The fees listed below are community-provided and may exclude utilities or add-ons. All payments are made directly to the property and are non-refundable unless otherwise specified. Use the Cost Calculator to determine costs based on your needs.
Required Fees
One-Time Basics
- Due at Application
- Application Fee Per ApplicantiCharged per unit.$100.00
- Administrative FeeiCharged Per Unit.$399.00
- Due at Move-In
- RBS Activation FeeiCharged per unit.$28.88
- Due at Move-Out
- RBS Termination FeeiCharged per unit.$34.88
Utilities
- High Speed Internet AccessiCharged per unit.$129.99/mo
- Services & Amenity FeeiCharged per unit.$94.99/mo
- RBS Admin FeeiCharged per unit.$14.88/mo
Other Fees and Policies
Pet Fees
- Cat
- Cat DepositiMax of 5. Charged Per Pet.$500.00
- Cat RentiCharged Per Pet.$50.00/mo
- Dog
- Dog DepositiMax of 5. Charged Per Pet.$500.00
- Dog RentiCharged Per Pet.$50.00/mo
None
None
Max of 5. | Restrictions: None.
Parking Info and Fees
- Surface Lot
- Other
Property Fee Disclaimer: Based on community-supplied data and independent market research. Subject to change without notice. May exclude fees for mandatory or optional services and usage-based utilities.
Features and Amenities
On-Site Services
- Maintenance On Site
- Package Service
- Property Manager On Site
- Trash Pickup Door To Door
- Pet Play Area
- Video Patrol
- 24 Hour Access
- Key Fob Entry
Community Features
- Lounge
- Business Center
- Clubhouse
Outdoor Features
- Grill
- Pond
- Sundeck
- Lake Access
- Waterfront
- Picnic Area
- Cabana
- Controlled Access
- Yard
- Patio
Recreation and Fitness
- Fitness Center
- Tennis Court
- Media Center/Movie Theatre
- Pool
Interior Features
- Balcony
- Storage Space
- Security System
- Heating
- Ceiling Fans
- Fireplace
- High Speed Internet Access
- Sprinkler System
- Tub/Shower
- Cable Ready
- Washer/Dryer Hookup
- Washer/Dryer
- Air Conditioning
- Wi Fi
- Wheelchair Accessible (Rooms)
- Smoke Free
Kitchen Amenities
- Range
- Refrigerator
- Pantry
- Oven
- Dishwasher
- Eat In Kitchen
- Microwave
- Disposal
- Freezer
- Kitchen
- Stainless Steel Appliances
Living Area Features
- High Ceilings
- Walk In Closets
- Den
- Vaulted Ceiling
- Large Bedrooms
- Views
- Carpet
- Vinyl Flooring
- Hardwood Floors

Map
- Shopping
- Colleges
- Grocery
- Medical
- Parks

Map
Frequently Asked Questions about McCauly Crossing
Where is McCauly Crossing located?
McCauly Crossing is located at 10135 Crossing Dr near the Butler County area of Cincinnati, OH
What is the current rent range at McCauly Crossing?
1 Bedroom to 3 Bedroom Apartments at McCauly Crossing currently range from $1,495 to $2,295
When is the leasing office open?
- The office Hours for McCauly Crossing are
- Monday 11:00 am–6:00 pm
- Tuesday 11:00 am–6:00 pm
- Wednesday 11:00 am–6:00 pm
- Thursday 11:00 am–6:00 pm
- Friday 11:00 am–6:00 pm
- Saturday 10:00 am–5:00 pm
- Sunday Closed
Are pets allowed?
Call us today to find out our pet policy and if we allow pets
Are there any rent specials?
The current rent special at McCauly Crossing is: SUMMER SAVINGS! $2,400 off when you apply by 7/31! HUGE 1 and 2 BR apartments in a gated community - Apply today!.
Renters Reviews and Ratings
Living at McCauly Crossings Has Been A Blessing
Home Sweet Home
Worst apartment I’ve ever lived in
Fees through the roof.
Apartment Wasnt Clean on Move In
Confused how they have 5 stars?
Not a 5 star BY FAR
Save yourself before its too late
The quiet location is the ONLY plus
Harassment
Worst experience ever
Zero
Nearby Schools
Stewart Elementary School
Evendale Elementary School
Heritage Hill Elementary School
Princeton Community Middle School
About GreatSchools Data on ApartmentHomeLiving.com.
Points of Interest
Time and distance from McCauly Crossing.
Big Box and Retail
Lowe's
Walgreens
Target
Colleges and Universities
Cincinnati State Technical and Community College - Workforce Development Center
University of Cincinnati, Raymond Walters College
Groceries
Kroger
Dorothy Lane Market
Meijer
Hospitals
Parks and Recreation
McCauly Crossing has 2 parks within 12.9 miles, including Caldwell Nature Preserve, and Spring Grove Arboretum.
Restaurants and Dining
Shopping Centers
McCauly Crossing has 5 shopping centers within 1.7 miles.
Nearby Neighborhoods
Rental Price Ranges in the Area
| Bedroom | Average Rent | Cheapest Rent | Highest Rent |
|---|---|---|---|
| Cincinnati Studio Apartments | $1,362 | $506 | $6,000 |
| Cincinnati 1 Bedroom Apartments | $1,459 | $250 | $3,359 |
| Cincinnati 2 Bedroom Apartments | $1,786 | $776 | $5,395 |
| Cincinnati 3 Bedroom Apartments | $2,180 | $800 | $9,200 |
| Cincinnati 4 Bedroom Apartments | $1,635 | $699 | $4,184 |
| Cincinnati 5 Bedroom Apartments | $2,584 | $866 | $10,000+ |
| Cincinnati 6 Bedroom Apartments | $6,669 | $6,669 | $6,669 |
Browse Top Apartments in Cincinnati
By Price
By Community Type
- Cincinnati Apartments for Rent by Owner
- Cincinnati Apartments with Rent Specials
- Cincinnati Top Rated Apartments
- Cincinnati Corporate Apartments
- Cincinnati Furnished Apartments
- Cincinnati Gated Apartments
- Cincinnati Loft Apartments
- Cincinnati Low Income Apartments
- Cincinnati Military Apartments
- New Cincinnati Apartments
- Cincinnati Senior Apartments
- Cincinnati Short-term Apartments
- Cincinnati Student Apartments
- Cincinnati Apartments with Utilities Included


Max of 5. | Restrictions: None.