


- Studio–4 Bedrooms
- $1,231-$3,679 Pricing
- 603–1,792 Square Feet
About McEnroe Place Apartments
McEnroe Place offers pet friendly apartments with a variety of studio, one, two, three and four bedroom apartment layout options. McEnroe Place Apartments feature light maple cabinetry, durable vinyl plank flooring with the comfort of wall to wall carpeting. Enjoy neutral finishes that work well with a variety of décor and are the perfect foundation for you to add your own touch of style. Washer and dryer are included in each apartment home along with fully equipped kitchens!
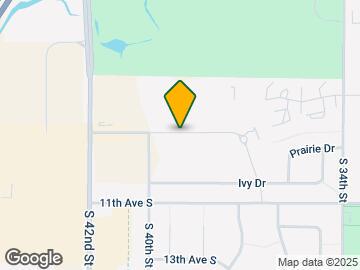
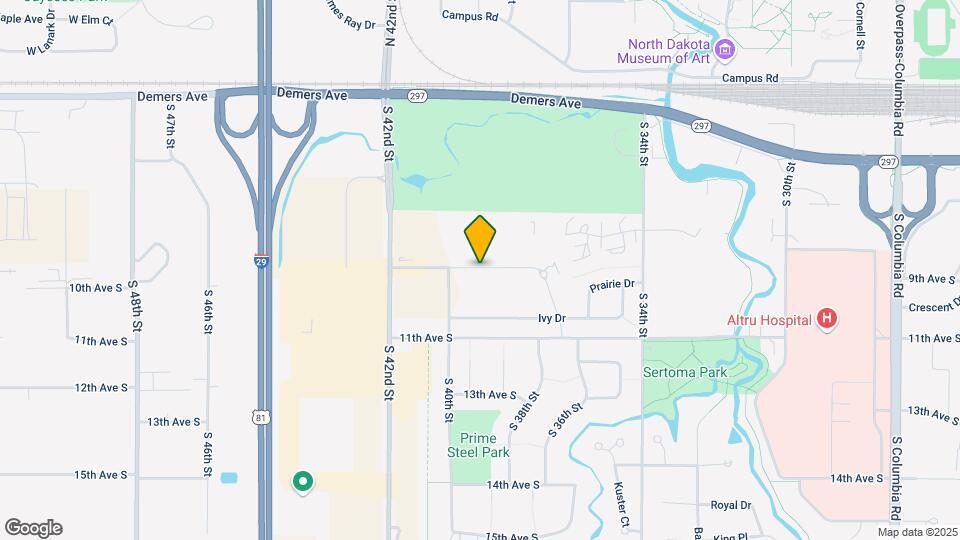
McEnroe Place Apartments is located in the 58201 Zip code of Grand Forks, ND. This community is professionally managed by IMM
Property Contact Info

- Listed by:
- Agency:
- Vendor Logo:
- Website:
- View Property Website
- Call Us:
- (701) 765-7612
- Disclaimer:
Office Hours
| Monday | 8:30 am–5:00 pm |
| Tuesday | 8:30 am–5:00 pm |
| Wednesday | 8:30 am–5:00 pm |
| Thursday | 8:30 am–5:00 pm |
| Friday | 8:30 am–5:00 pm |
| Saturday | By Appointment |
| Sunday | By Appointment |
Floorplan Pricing and Availability
McEnroe Place Apartments offers Studio to 4 Bedroom apartments starting from $1,231 and having 603–1,792 sq ft. Here is the current pricing and availability:
New! Interactive Property Map
Studio
Studio | 603 sqft
Studio, 1 Bath, 603 sq ftModel Gallery
Floorplans
Availability Details
Availability Date Unit Sq Ft Call for Availability Studio | 603 sqft 603 sq ft Model Amenities and Features
Features
- Air Conditioning
- Balcony
- Washer/Dryer
Kitchen
- Dishwasher
- Microwave
- Refrigerator
Living Space
- Walk-In Closets
- Window Coverings
Outdoor Space
- Patio
Apartment Model: Studio | 603 sqftCall For RatesStudio, 1 Bath, 603 sq ftUnavailable![]()
Studio | 603 sqft - Floorplan 1 Bedroom
Show Unavailable Floorplans1 Bed 1 Bath | 648 sqft
From $1,231
1 Bed, 1 Bath, 640-648 sq ftAvailable Aug 21Model Gallery
Floorplans
Availability Details
Price Availability Date Unit Sq Ft View Details $1,282 August 21, 2026 205 648 $1,233 September 8, 2026 305 648 $1,231 September 8, 2026 309 640 Model Amenities and Features
Features
- Air Conditioning
- Balcony
- Washer/Dryer
Kitchen
- Dishwasher
- Microwave
- Refrigerator
Living Space
- Walk-In Closets
- Window Coverings
Outdoor Space
- Patio
Model Rent and Fees
Model Price Range
- $1,231 - $2,053
Unit 205 Amenities and Features
Features
- Balcony
- Washer/Dryer
Kitchen
- Dishwasher
- Microwave
- Refrigerator
Living Space
- Walk-In Closets
- Window Coverings
Outdoor Space
- Patio
Unit 205 Rent and Fees
Unit Price
- From $1,282
Model Rent and Fees
Model Price Range
- $1,231 - $2,053
Unit 305 Amenities and Features
Features
- Balcony
- Washer/Dryer
Kitchen
- Dishwasher
- Microwave
- Refrigerator
Living Space
- Walk-In Closets
- Window Coverings
Outdoor Space
- Patio
Unit 305 Rent and Fees
Unit Price
- From $1,233
Model Rent and Fees
Model Price Range
- $1,231 - $2,053
Unit 309 Amenities and Features
Features
- Balcony
- Washer/Dryer
Kitchen
- Dishwasher
- Microwave
- Refrigerator
Living Space
- Walk-In Closets
- Window Coverings
Outdoor Space
- Patio
Unit 309 Rent and Fees
Unit Price
- From $1,231
Model Rent and Fees
Model Price Range
- $1,231 - $2,053
Apartment Model: 1 Bed 1 Bath | 648 sqftFrom $1,2311 Bedroom, 1 Bath, 640-648 sq ftAvailable August 21, 2026![]()
1 Bed 1 Bath | 648 sqft - Floorplan Apartment Unit: 205Apartment Model: 1 Bed 1 Bath | 648 sqftFrom $1,2821 Bedroom, 1 Bath, 648 sq ftAvailable August 21, 2026Apartment Unit: 305Apartment Model: 1 Bed 1 Bath | 648 sqftFrom $1,2331 Bedroom, 1 Bath, 648 sq ftAvailable September 8, 2026Apartment Unit: 309Apartment Model: 1 Bed 1 Bath | 648 sqftFrom $1,2311 Bedroom, 1 Bath, 640 sq ftAvailable September 8, 20261 Bed 1 Bath | 695 sqft
1 Bed, 1 Bath, 695 sq ftModel Gallery
Floorplans
Availability Details
Availability Date Unit Sq Ft Call for Availability 1 Bed 1 Bath | 695 sqft 695 sq ft Model Amenities and Features
Features
- Air Conditioning
- Balcony
- Washer/Dryer
Kitchen
- Dishwasher
- Microwave
- Refrigerator
Living Space
- Walk-In Closets
- Window Coverings
Outdoor Space
- Patio
Apartment Model: 1 Bed 1 Bath | 695 sqftCall For Rates1 Bedroom, 1 Bath, 695 sq ftUnavailable![]()
1 Bed 1 Bath | 695 sqft - Floorplan 1 Bed 1 Bath | 723 sqft
1 Bed, 1 Bath, 723 sq ftLargest 1 BedroomThis is the largest 1 Bedroom at this PropertyModel Gallery
Floorplans
Availability Details
Availability Date Unit Sq Ft Call for Availability 1 Bed 1 Bath | 723 sqft 723 sq ft Model Amenities and Features
Features
- Air Conditioning
- Balcony
- Washer/Dryer
Kitchen
- Dishwasher
- Microwave
- Refrigerator
Living Space
- Walk-In Closets
- Window Coverings
Outdoor Space
- Patio
Apartment Model: 1 Bed 1 Bath | 723 sqftCall For Rates1 Bedroom, 1 Bath, 723 sq ftUnavailable![]()
1 Bed 1 Bath | 723 sqft - Floorplan 2 Bedrooms
Show Unavailable Floorplans2 Bed 2 Bath | 964 sqft
From $1,459
2 Beds, 2 Baths, 964 sq ftAvailable Jul 22Cheapest 2 BedroomThis is the cheapest 2 Bedroom at this PropertyModel Gallery
Floorplans
Availability Details
Price Availability Date Unit Sq Ft View Details $1,459 July 22, 2026 111 964 $1,459 July 27, 2026 106 964 $1,467 August 7, 2026 211 964 Model Amenities and Features
Features
- Air Conditioning
- Balcony
- Washer/Dryer
Kitchen
- Dishwasher
- Microwave
- Refrigerator
Living Space
- Walk-In Closets
- Window Coverings
Outdoor Space
- Patio
Model Rent and Fees
Model Price Range
- $1,459 - $2,329
Unit 111 Amenities and Features
Features
- Balcony
- Washer/Dryer
Kitchen
- Dishwasher
- Microwave
- Refrigerator
Living Space
- Walk-In Closets
- Window Coverings
Outdoor Space
- Patio
Unit 111 Rent and Fees
Unit Price
- From $1,459
Model Rent and Fees
Model Price Range
- $1,459 - $2,329
Unit 106 Amenities and Features
Features
- Balcony
- Washer/Dryer
Kitchen
- Dishwasher
- Microwave
- Refrigerator
Living Space
- Walk-In Closets
- Window Coverings
Outdoor Space
- Patio
Unit 106 Rent and Fees
Unit Price
- From $1,459
Model Rent and Fees
Model Price Range
- $1,459 - $2,329
Unit 211 Amenities and Features
Features
- Balcony
- Washer/Dryer
Kitchen
- Dishwasher
- Microwave
- Refrigerator
Living Space
- Walk-In Closets
- Window Coverings
Outdoor Space
- Patio
Unit 211 Rent and Fees
Unit Price
- From $1,467
Model Rent and Fees
Model Price Range
- $1,459 - $2,329
Apartment Model: 2 Bed 2 Bath | 964 sqftFrom $1,4592 Bedroom, 2 Bath, 964 sq ftAvailable July 22, 2026![]()
2 Bed 2 Bath | 964 sqft - Floorplan Apartment Unit: 111Apartment Model: 2 Bed 2 Bath | 964 sqftFrom $1,4592 Bedroom, 2 Bath, 964 sq ftAvailable July 22, 2026Apartment Unit: 106Apartment Model: 2 Bed 2 Bath | 964 sqftFrom $1,4592 Bedroom, 2 Bath, 964 sq ftAvailable July 27, 2026Apartment Unit: 211Apartment Model: 2 Bed 2 Bath | 964 sqftFrom $1,4672 Bedroom, 2 Bath, 964 sq ftAvailable August 7, 20262 Bed 2 Bath | 930 sqft
From $1,476
2 Beds, 2 Baths, 930 sq ftAvailable Sep 9Model Gallery
Floorplans
Availability Details
Price Availability Date Unit Sq Ft $1,476 September 9, 2026 305 930 Unit 305 Amenities and Features
Features
- Balcony
- Washer/Dryer
Kitchen
- Dishwasher
- Microwave
- Refrigerator
Living Space
- Walk-In Closets
- Window Coverings
Outdoor Space
- Patio
Unit 305 Rent and Fees
Unit Price
- From $1,476
Model Rent and Fees
Model Price Range
- $1,476 - $2,344
Apartment Model: 2 Bed 2 Bath | 930 sqftFrom $1,4762 Bedroom, 2 Bath, 930 sq ftAvailable September 9, 2026![]()
2 Bed 2 Bath | 930 sqft - Floorplan Apartment Unit: 305Apartment Model: 2 Bed 2 Bath | 930 sqftFrom $1,4762 Bedroom, 2 Bath, 930 sq ftAvailable September 9, 20262 Bed 2 Bath | 1152 sqft
2 Beds, 2 Baths, 1152 sq ftLargest 2 BedroomThis is the largest 2 Bedroom at this PropertyModel Gallery
Floorplans
Availability Details
Availability Date Unit Sq Ft Call for Availability 2 Bed 2 Bath | 1152 sqft 1152 sq ft Model Amenities and Features
Features
- Air Conditioning
- Balcony
- Washer/Dryer
Kitchen
- Dishwasher
- Microwave
- Refrigerator
Living Space
- Walk-In Closets
- Window Coverings
Outdoor Space
- Patio
Apartment Model: 2 Bed 2 Bath | 1152 sqftCall For Rates2 Bedroom, 2 Bath, 1152 sq ftUnavailable![]()
2 Bed 2 Bath | 1152 sqft - Floorplan 3 Bedrooms
Show Unavailable Floorplans3 Bed 2 Bath | 1134 sqft
From $1,737
3 Beds, 2 Baths, 1134 sq ftAvailable NowModel Gallery
Floorplans
Availability Details
Price Availability Date Unit Sq Ft $1,737 Available Now 202 1134 Unit 202 Amenities and Features
Features
- Balcony
- Washer/Dryer
Kitchen
- Dishwasher
- Microwave
- Refrigerator
Living Space
- Walk-In Closets
- Window Coverings
Outdoor Space
- Patio
Unit 202 Rent and Fees
Unit Price
- From $1,737
Model Rent and Fees
Model Price Range
- $1,737 - $2,461
Apartment Model: 3 Bed 2 Bath | 1134 sqftFrom $1,7373 Bedroom, 2 Bath, 1134 sq ftAvailable Now![]()
3 Bed 2 Bath | 1134 sqft - Floorplan Apartment Unit: 202Apartment Model: 3 Bed 2 Bath | 1134 sqftFrom $1,7373 Bedroom, 2 Bath, 1134 sq ftAvailable Now3 Bed 2 Bath | 1248 sqft
From $1,711
3 Beds, 2 Baths, 1248 sq ftAvailable Jul 21Cheapest 3 BedroomThis is the cheapest 3 Bedroom at this PropertyModel Gallery
Floorplans
Availability Details
Price Availability Date Unit Sq Ft View Details $1,711 July 21, 2026 201 1248 $1,758 August 17, 2026 208 1248 $1,758 August 17, 2026 302 1248 Model Amenities and Features
Features
- Air Conditioning
- Balcony
- Washer/Dryer
Kitchen
- Dishwasher
- Microwave
- Refrigerator
Living Space
- Walk-In Closets
- Window Coverings
Outdoor Space
- Patio
Model Rent and Fees
Model Price Range
- $1,711 - $2,779
Unit 201 Amenities and Features
Features
- Balcony
- Washer/Dryer
Kitchen
- Dishwasher
- Microwave
- Refrigerator
Living Space
- Walk-In Closets
- Window Coverings
Outdoor Space
- Patio
Unit 201 Rent and Fees
Unit Price
- From $1,711
Model Rent and Fees
Model Price Range
- $1,711 - $2,779
Unit 208 Amenities and Features
Features
- Balcony
- Washer/Dryer
Kitchen
- Dishwasher
- Microwave
- Refrigerator
Living Space
- Walk-In Closets
- Window Coverings
Outdoor Space
- Patio
Unit 208 Rent and Fees
Unit Price
- From $1,758
Model Rent and Fees
Model Price Range
- $1,711 - $2,779
Unit 302 Amenities and Features
Features
- Balcony
- Washer/Dryer
Kitchen
- Dishwasher
- Microwave
- Refrigerator
Living Space
- Walk-In Closets
- Window Coverings
Outdoor Space
- Patio
Unit 302 Rent and Fees
Unit Price
- From $1,758
Model Rent and Fees
Model Price Range
- $1,711 - $2,779
Apartment Model: 3 Bed 2 Bath | 1248 sqftFrom $1,7113 Bedroom, 2 Bath, 1248 sq ftAvailable July 21, 2026![]()
3 Bed 2 Bath | 1248 sqft - Floorplan Apartment Unit: 201Apartment Model: 3 Bed 2 Bath | 1248 sqftFrom $1,7113 Bedroom, 2 Bath, 1248 sq ftAvailable July 21, 2026Apartment Unit: 208Apartment Model: 3 Bed 2 Bath | 1248 sqftFrom $1,7583 Bedroom, 2 Bath, 1248 sq ftAvailable August 17, 2026Apartment Unit: 302Apartment Model: 3 Bed 2 Bath | 1248 sqftFrom $1,7583 Bedroom, 2 Bath, 1248 sq ftAvailable August 17, 20263 Bed 2 Bath | 1163 sqft
From $1,738
3 Beds, 2 Baths, 1163 sq ftAvailable Sep 8Model Gallery
Floorplans
Availability Details
Price Availability Date Unit Sq Ft $1,738 September 8, 2026 113 1163 Unit 113 Amenities and Features
Features
- Balcony
- Washer/Dryer
Kitchen
- Dishwasher
- Microwave
- Refrigerator
Living Space
- Walk-In Closets
- Window Coverings
Outdoor Space
- Patio
Unit 113 Rent and Fees
Unit Price
- From $1,738
Model Rent and Fees
Model Price Range
- $1,738 - $2,751
Apartment Model: 3 Bed 2 Bath | 1163 sqftFrom $1,7383 Bedroom, 2 Bath, 1163 sq ftAvailable September 8, 2026![]()
3 Bed 2 Bath | 1163 sqft - Floorplan Apartment Unit: 113Apartment Model: 3 Bed 2 Bath | 1163 sqftFrom $1,7383 Bedroom, 2 Bath, 1163 sq ftAvailable September 8, 20263 Bed 2 Bath | 1260 sqft
From $1,753
3 Beds, 2 Baths, 1260 sq ftAvailable Sep 9Model Gallery
Floorplans
Availability Details
Price Availability Date Unit Sq Ft $1,753 September 9, 2026 117 1260 Unit 117 Amenities and Features
Features
- Balcony
- Washer/Dryer
Kitchen
- Dishwasher
- Microwave
- Refrigerator
Living Space
- Walk-In Closets
- Window Coverings
Outdoor Space
- Patio
Unit 117 Rent and Fees
Unit Price
- From $1,753
Model Rent and Fees
Model Price Range
- $1,753 - $2,769
Apartment Model: 3 Bed 2 Bath | 1260 sqftFrom $1,7533 Bedroom, 2 Bath, 1260 sq ftAvailable September 9, 2026![]()
3 Bed 2 Bath | 1260 sqft - Floorplan Apartment Unit: 117Apartment Model: 3 Bed 2 Bath | 1260 sqftFrom $1,7533 Bedroom, 2 Bath, 1260 sq ftAvailable September 9, 20263 Bed 2 Bath + Den | 1500 sqft
From $1,784
3 Beds, 2 Baths, 1500-1504 sq ftAvailable Sep 9Largest 3 BedroomThis is the largest 3 Bedroom at this PropertyModel Gallery
Floorplans
Availability Details
Price Availability Date Unit Sq Ft View Details $1,802 September 9, 2026 203 1504 $1,784 October 7, 2026 113 1504 Model Amenities and Features
Features
- Air Conditioning
- Balcony
- Washer/Dryer
Kitchen
- Dishwasher
- Microwave
- Refrigerator
Living Space
- Walk-In Closets
- Window Coverings
Outdoor Space
- Patio
Model Rent and Fees
Model Price Range
- $1,784 - $2,862
Unit 203 Amenities and Features
Features
- Balcony
- Washer/Dryer
Kitchen
- Dishwasher
- Microwave
- Refrigerator
Living Space
- Walk-In Closets
- Window Coverings
Outdoor Space
- Patio
Unit 203 Rent and Fees
Unit Price
- From $1,802
Model Rent and Fees
Model Price Range
- $1,784 - $2,862
Unit 113 Amenities and Features
Features
- Balcony
- Washer/Dryer
Kitchen
- Dishwasher
- Microwave
- Refrigerator
Living Space
- Walk-In Closets
- Window Coverings
Outdoor Space
- Patio
Unit 113 Rent and Fees
Unit Price
- From $1,784
Model Rent and Fees
Model Price Range
- $1,784 - $2,862
Apartment Model: 3 Bed 2 Bath + Den | 1500 sqftFrom $1,7843 Bedroom, 2 Bath, 1500-1504 sq ftAvailable September 9, 2026![]()
3 Bed 2 Bath + Den | 1500 sqft - Floorplan Apartment Unit: 203Apartment Model: 3 Bed 2 Bath + Den | 1500 sqftFrom $1,8023 Bedroom, 2 Bath, 1504 sq ftAvailable September 9, 2026Apartment Unit: 113Apartment Model: 3 Bed 2 Bath + Den | 1500 sqftFrom $1,7843 Bedroom, 2 Bath, 1504 sq ftAvailable October 7, 20263 Bed 2 Bath | 1130 sqft
3 Beds, 2 Baths, 1130 sq ftModel Gallery
Floorplans
3D Tours
Availability Details
Availability Date Unit Sq Ft Call for Availability 3 Bed 2 Bath | 1130 sqft 1130 sq ft Model Amenities and Features
Features
- Air Conditioning
- Balcony
- Washer/Dryer
Kitchen
- Dishwasher
- Microwave
- Refrigerator
Living Space
- Walk-In Closets
- Window Coverings
Outdoor Space
- Patio
Apartment Model: 3 Bed 2 Bath | 1130 sqftCall For Rates3 Bedroom, 2 Bath, 1130 sq ftUnavailableFloorplans3D Tours![]()
3 Bed 2 Bath | 1130 sqft - Floorplan 3 Bed 2 Bath | 1130 sqft - 3D Tour 3 Bed 2 Bath | 1130 sqft - 3D Tour 3 Bed 2 Bath | 1130 sqft - 3D Tour 3 Bed 2 Bath | 1130 sqft - 3D Tour 3 Bed 2 Bath + Den | 1447 sqft
3 Beds, 2 Baths, 1447 sq ftModel Gallery
Floorplans
Availability Details
Availability Date Unit Sq Ft Call for Availability 3 Bed 2 Bath + Den | 1447 sqft 1447 sq ft Model Amenities and Features
Features
- Air Conditioning
- Balcony
- Washer/Dryer
Kitchen
- Dishwasher
- Microwave
- Refrigerator
Living Space
- Walk-In Closets
- Window Coverings
Outdoor Space
- Patio
Apartment Model: 3 Bed 2 Bath + Den | 1447 sqftCall For Rates3 Bedroom, 2 Bath, 1447 sq ftUnavailable![]()
3 Bed 2 Bath + Den | 1447 sqft - Floorplan 4 Bedrooms
Show Unavailable Floorplans4 Bed 2 Bath + Den | 1710 sqft
From $2,204
4 Beds, 2 Baths, 1710-1760 sq ftAvailable Sep 8Model Gallery
Floorplans
Availability Details
Price Availability Date Unit Sq Ft $2,204 September 8, 2026 311 1710 Unit 311 Amenities and Features
Features
- Balcony
- Washer/Dryer
Kitchen
- Dishwasher
- Microwave
- Refrigerator
Living Space
- Walk-In Closets
- Window Coverings
Outdoor Space
- Patio
Unit 311 Rent and Fees
Unit Price
- From $2,204
Model Rent and Fees
Model Price Range
- $2,204 - $3,679
Apartment Model: 4 Bed 2 Bath + Den | 1710 sqftFrom $2,2044 Bedroom, 2 Bath, 1710-1760 sq ftAvailable September 8, 2026![]()
4 Bed 2 Bath + Den | 1710 sqft - Floorplan Apartment Unit: 311Apartment Model: 4 Bed 2 Bath + Den | 1710 sqftFrom $2,2044 Bedroom, 2 Bath, 1710 sq ftAvailable September 8, 20264 Bed 2 Bath | 1500 sqft
4 Beds, 2 Baths, 1500 sq ftModel Gallery
Floorplans
Availability Details
Availability Date Unit Sq Ft Call for Availability 4 Bed 2 Bath | 1500 sqft 1500 sq ft Model Amenities and Features
Features
- Air Conditioning
- Balcony
- Washer/Dryer
Kitchen
- Dishwasher
- Microwave
- Refrigerator
Living Space
- Walk-In Closets
- Window Coverings
Outdoor Space
- Patio
Apartment Model: 4 Bed 2 Bath | 1500 sqftCall For Rates4 Bedroom, 2 Bath, 1500 sq ftUnavailable![]()
4 Bed 2 Bath | 1500 sqft - Floorplan 4 Bed 2 Bath + Den | 1792 sqft
4 Beds, 2 Baths, 1792 sq ftLargest 4 BedroomThis is the largest 4 Bedroom at this PropertyModel Gallery
Floorplans
Availability Details
Availability Date Unit Sq Ft Call for Availability 4 Bed 2 Bath + Den | 1792 sqft 1792 sq ft Model Amenities and Features
Features
- Air Conditioning
- Balcony
- Washer/Dryer
Kitchen
- Dishwasher
- Microwave
- Refrigerator
Living Space
- Walk-In Closets
- Window Coverings
Outdoor Space
- Patio
Apartment Model: 4 Bed 2 Bath + Den | 1792 sqftCall For Rates4 Bedroom, 2 Bath, 1792 sq ftUnavailable![]()
4 Bed 2 Bath + Den | 1792 sqft - Floorplan
Schedule a Tour
3D Tours
Property Information
- 285 Units
- 3 Stories
- Built in 2008
Lease Terms
- 6 - 15 mo
- Short Term Lease Options
Fees and Policies
The fees listed below are community-provided and may exclude utilities or add-ons. All payments are made directly to the property and are non-refundable unless otherwise specified.
Required Fees
One-Time Basics
- Due at Application
- Application Fee Per ApplicantiCharged per applicant.$55.00
- Application Fee (Per Applicant)iCharged per applicant.$55.00
- Due at Move-In
- Administrative FeeiCharged per unit.$0.00
Other Fees and Policies
Pet Fees
Pet Policies are Negotiable
- Cat
- Pet DepositiMax of 2. Charged Per Pet.$300.00
- One-Time Pet FeeiMax of 2. Charged Per Pet.$65.00
- Monthly Pet FeeiMax of 2. Charged Per Pet.$40.00
- Dog
- Pet DepositiMax of 2. Charged Per Pet.$300.00
- Monthly Pet FeeiMax of 2. Charged Per Pet.$40.00
- One-Time Pet FeeiMax of 2. Charged Per Pet.$65.00
Restricted breeds include but are not limited to: German Shepherds, Rottweiler, Presa Canario, Akitas, Staffordshire Terriers, American Bull Dog, Karelian Bear Dog, Pit Bull, Chow-Chow, Doberman, Mastiff, Malamute, any hybrid or mixed breed
Unacceptable breeds include but are not limited to: German Shepherds, Rottweiler, Presa Canario, Akitas, Staffordshire Terriers, American Bull Dog, Karelian Bear Dog, Pit Bull, Chow-Chow, Doberman, Mastiff, Malamute, any hybrid or mixed breed of the aforementioned breeds, and animals of a vicious nature or history.
Max of 2. No pet application fee, pet deposit or monthly pet rent will be charged for a verified service animal. A color picture of the animal, along with a current vaccination records, and city license are required for each animal prior to move-in. All d...
Parking Fees
- Garage
- Parking FeeiMax of 1. Charged Per Vehicle.$0.00/mo
- Surface Lot
- Parking FeeiMax of 1. Charged Per Vehicle.$0.00/mo
Max of 1.
Max of 1.
Property Fee Disclaimer: Based on community-supplied data and independent market research. Subject to change without notice. May exclude fees for mandatory or optional services and usage-based utilities.
Features and Amenities
On-Site Services
- Maintenance On Site
- Property Manager On Site
- Online Services
- Laundry Facilities
Community Features
- Clubhouse
- Corporate Housing
Outdoor Features
- Controlled Access
Interior Features
- High Speed Internet Access
- Cable Ready
- Washer/Dryer
- Air Conditioning
- Smoke Free
Kitchen Amenities
- Refrigerator
- Kitchen
- Dishwasher
- Microwave

Map
- Shopping
- Colleges
- Medical

Map
Frequently Asked Questions about McEnroe Place Apartments
Where is McEnroe Place Apartments located?
McEnroe Place Apartments is located at 3841 Garden View Dr, Grand Forks, ND
What is the current rent range at McEnroe Place Apartments?
Studio to 4 Bedroom Apartments at McEnroe Place Apartments currently range from $1,231 to $3,679
When is the leasing office open?
- The office Hours for McEnroe Place Apartments are
- Monday 8:30 am–5:00 pm
- Tuesday 8:30 am–5:00 pm
- Wednesday 8:30 am–5:00 pm
- Thursday 8:30 am–5:00 pm
- Friday 8:30 am–5:00 pm
- Saturday By Appointment
- Sunday By Appointment
Are pets allowed?
Call us today to find out our pet policy and if we allow pets
Renters Reviews and Ratings
Stay away!
February 2, 2024 - Review from Apartments.comI’ve rented from imm in the past and let’s just say things are not the same. Management does not take accountability and maintenance is very lazy. Every morning you get to look out your patio door and see the maintenance man sitting outside building five flicking cigarette butts in the ground for hours on end. Not to mention if there are any issues the management staff will not communicate with the tenants. Brutal brutal management skills by this team. Not to mention all the college kids that ...throw parties and steal your parking spots just for imm to literally do nothing about it but send a text. They really don’t care about the tenants here.Read MoreProperty Manager Responded
February 29, 2024Thank you for your review and sharing your concerns. We've shared your feedback with our team to identify if there are areas where improvements can be made. Your feedback and expectations as a resident are important to us. Kindly, IMM
Incredibly Disappointing
August 17, 2023 - Review from Apartments.comThe elevator breaks down at least once every two weeks in building 5, and can be inactive for days. Not to mention it smells like animal droppings. Do not bother cleaning up when you move out because they will still take 80% of your security deposit. The main door to the building was incredibly difficult to open due to poor locks. Will never rent from this company again.Property Manager Responded
December 15, 2023Thank you for your review and sharing your feedback which assists us with addressing any issues that may be occurring. Kindly, IMM
Kendra M
May 9, 2022 - Review from Apartments.comWe lived in building 1 since beginning of January and there has been constant construction and we were never able to enjoy our patio and our rent even went up during the summer. Very disappointed on this apartment complex.Property Manager Responded
May 23, 2022Hi Kendra, Thank you for your review and bearing with us during updates to the building. We are hopeful to have everything completed as quickly as possible so residents are all able to enjoy the updates! Kindly, IMM
Fantastic
December 7, 2021 - Review from Apartments.comI've been here for about a month and have almost nothing negative to say. My apartment had a couple of minor cosmetic issues upon moving in. Management scheduled a maintenance person to come by and fix them, ASAP. Management is SUPER responsive. I tried calling them last week to ask a question about rent and no one answered. They saw the missed call and called me back within 2 minutes. Awesome large garage, gorgeous apartment, great gym in the clubhouse.Property Manager Responded
December 20, 2021Thank you for your excellent review! We are very happy to hear that we are meeting your expectations and you are enjoying your new apartment and the clubhouse! Kindly, IMM
McEnroe Review
August 23, 2021 - Review from Apartments.comMcEnroe has nice and clean spacious apartments, lots of construction and noise going on but it will look nicer in the end. They are very nice staff and resolve issues timely.Property Manager Responded
September 9, 2021Thank you for your great review and patience. Kindly, IMM
McEnroe Apartments
July 27, 2021 - Review from Apartments.comWhen we toured the apartments, the elevator was down.. but they said it was getting fixed! Fast forward 5 months later, the elevator still isn’t fixed, which is a struggle when moving in/out off of the fourth floor.Property Manager Responded
August 11, 2021Thank you for your review. Unfortunately, after the last year that we have all experienced, sometimes their are still delays in getting parts and specialized repair people onsite. Please note it is our goal for residents to be able to enjoy all the amenities offered. Kindly, IMM
I would rate negative if I could
March 11, 2021 - Review from Apartments.comI would never recommend living here to anyone, construction has been doing on since the 3rd day we moved here. When moved in they never mentioned construction, now I wake up every morning at 7 AM to loud pounding on the side of my wall. Utilities are over $250 for a small apartment and the management is so inconsistent.Property Manager Responded
March 23, 2021Thank you for your review. If you have not done so already, we encourage you to visit with a Property Supervisor (701-746-9551). It is our goal to communicate updates to residents as we have updated information, and to work with our residents who are experiencing issues. Kindly, IMM
Do not live here.
March 11, 2021 - Review from Apartments.comThe worst management I have ever dealt with. They do not communicate at all or have a clue what is going on. Have been dealing with construction for 9 months and was never told this was going to happen. Constantly banging and construction people in and out of our apt. The management does not do a thing about it. Always a mess in hallways, parking garages, and elevator. Glad they build a new clubhouse quicker than they finished their first job. DO NOT LIVE HERE!!!!Property Manager Responded
March 23, 2021Thank you for your review. If you have not done so already, we encourage you to visit with a Property Supervisor (701-746-9551). It is our goal to communicate updates to residents as we have updated information, and to work with our residents who are experiencing issues. Kindly, IMM
Would not recommend
December 19, 2020 - Review from Apartments.comI have lived here almost two years and have not gotten to use my balcony, but I still pay for it. We have crazy mold everywhere, our patio door doesn’t even shut fully. The windows and balcony freeze completely with a chunk of ice. They are finally fixing our balconies but it is the worst ever you can not do any work they are constantly pounding on the walls, I am basically paying to live on a construction site. They start at 7:30am play their music blasting outside our window and you can hear ...them talking and it is not appropriate. We also lost half of our living room due to the construction, AND WE STILL PAY FOR IT. Rent even went up this last year. The only thing nice is the ladies in the office, they are so sweet! And their new clubhouse is really nice!Read MoreProperty Manager Responded
December 28, 2020Hello, Thank you for your review. If you have not already, please make sure that you are communicating with the staff in the office regarding the issues you are encountering. We also are hoping all the exterior work will be completed as soon as possible too! Kindly, IMM
Rilee fortmann
December 1, 2020 - Review from Apartments.comSo far after moving in Cindy and Laura have been amazing help and always answer tho phone! Great people very nice apartments!Property Manager Responded
December 15, 2020Thank you for choosing McEnroe Place! Hope you will enjoy our new clubhouse with fitness center, community room, playground and more!
Great place to live
October 1, 2020 - Review from Apartments.comFriendly staff who help out in anyway that they can. Work really fast, and get information out to you right away. Close to campus. Overall great apartmentProperty Manager Responded
October 16, 2020Thank you so much for your great review! We are on the bus route! Thanks, IMM
Nice place to live
August 24, 2020 - Review from Apartments.comThe leasing agents are very friendly and more than helpful with the move-in process. The apartment was very clean upon move in and the neighborhood is very nice as wellProperty Manager Responded
August 26, 2020Thank you for sharing your move-in experience and choosing McEnroe Place Apartments! Kindly, IMM
Nearby Schools
Valley Middle School
Century Elementary School
About GreatSchools Data on ApartmentHomeLiving.com.
Points of Interest
Time and distance from McEnroe Place Apartments.
Big Box and Retail
Target
Kohl's
Lowe's
Colleges and Universities
Hospitals
Red River Behavioral Health System
Shopping Centers
McEnroe Place Apartments has 5 shopping centers within 1.3 miles.
Nearby Neighborhoods
Rental Price Ranges in the Area
| Bedroom | Average Rent | Cheapest Rent | Highest Rent |
|---|---|---|---|
| Grand Forks Studio Apartments | $834 | $440 | $1,250 |
| Grand Forks 1 Bedroom Apartments | $1,207 | $525 | $2,461 |
| Grand Forks 2 Bedroom Apartments | $1,545 | $646 | $2,800 |
| Grand Forks 3 Bedroom Apartments | $1,846 | $740 | $3,150 |
| Grand Forks 4 Bedroom Apartments | $1,766 | $470 | $3,782 |
Browse Top Apartments in Grand Forks
By Price
- Cheap Grand Forks Apartments
- Grand Forks Apartments Under $500
- Grand Forks Apartments Under $600
- Grand Forks Apartments Under $700
- Grand Forks Apartments Under $900
- Grand Forks Apartments Under $1000
- Grand Forks Apartments Under $1200
- Grand Forks Apartments Under $1500
- Grand Forks Apartments Under $2000
- Grand Forks Luxury Apartments
By Community Type
- Grand Forks Apartments with Rent Specials
- Grand Forks Top Rated Apartments
- Grand Forks Corporate Apartments
- Grand Forks Furnished Apartments
- Grand Forks Gated Apartments
- Grand Forks Loft Apartments
- Grand Forks Low Income Apartments
- New Grand Forks Apartments
- Grand Forks Senior Apartments
- Grand Forks Short-term Apartments
- Grand Forks Student Apartments
- Grand Forks Apartments with Utilities Included


Max of 2. No pet application fee, pet deposit or monthly pet rent will be charged for a verified service animal. A color picture of the animal, along with a current vaccination records, and city license are required for each animal prior to move-in. A com...