


- Studio–3 Bedrooms
- $888-$1,644 Pricing
- 457–1,380 Square Feet
About McMillen Woods Apartments
Retreat to your corner of the world at McMillen Woods Apartments. We offer enormous floor plans to fit every lifestyle, and we are located in Newark, OH just 30 minutes east of Columbus. We have Studios, 1, and 2 bedroom single-story apartments. We also have 2 and 3 bedroom townhome apartments for rent. All homes are cable ready and have central air conditioning. Select homes contain washer-dryer connections, full basements, and private patios.
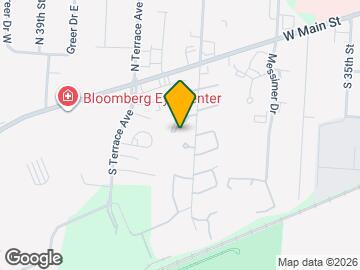
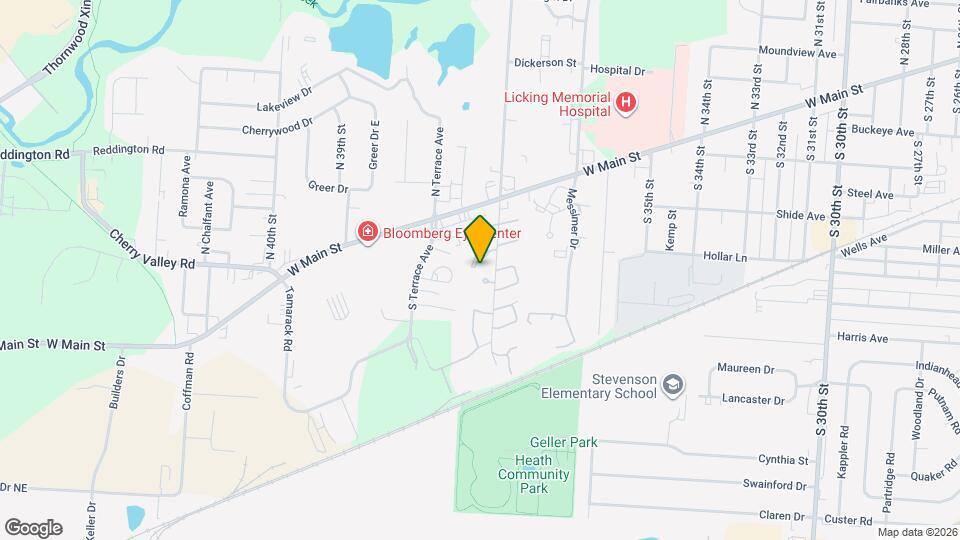
McMillen Woods Apartments is located in the Licking County Neighborhood and 43055 Zip code of Newark, OH. This community is professionally managed by Monarch Investment and Management Group
Unique Features and Amenities
- 1st Floor
- 2nd Floor
- Air Conditioner
- BBQ/Picnic Area
- Carpeting
- Finished Basement
- Flex Rent Payments
- Large Closets
- On-Site Gym
- Partially Finished Basement
- Rentable Garage
- Secured Access
- Upgraded Appliances
- Upgraded Bathroom Features
- Washer and Dryer
- Washer and Dryer Connections
Property Contact Info

- Listed by:
- Agency:
- Vendor Logo:
- Website:
- View Property Website
- Call Us:
- (220) 220-5670
- Disclaimer:
Office Hours
| Monday | 9:00 am–6:00 pm |
| Tuesday | 9:00 am–6:00 pm |
| Wednesday | 9:00 am–6:00 pm |
| Thursday | 9:00 am–6:00 pm |
| Friday | 9:00 am–6:00 pm |
| Saturday | 10:00 am–3:00 pm |
| Sunday | Closed |
Floorplan Pricing and Availability
McMillen Woods Apartments offers Studio to 3 Bedroom apartments starting from $1,129 and having 457–1,380 sq ft. Here is the current pricing and availability:
New! Interactive Property Map
Studio
Efficiency
Studio, 1 Bath, 457 sq ftModel Gallery
Floorplans
Availability Details
Price Availability Date Unit Sq Ft $888 Call for Availability Efficiency 457 sq ft Model Amenities and Features
Features
- Tub/Shower
Outdoor Space
- Grill
- Patio
Model Rent and Fees
Model Price
- $888
Apartment Model: Efficiency$888Studio, 1 Bath, 457 sq ftUnavailable![]()
Efficiency - Floorplan 1 Bedroom
1bd 1bth garden
1 Bed, 1 Bath, 575 sq ftModel Gallery
Floorplans
Photos
3D Tours
Availability Details
Price Availability Date Unit Sq Ft From $982 Call for Availability 1bd 1bth garden 575 sq ft Model Amenities and Features
Kitchen
- Kitchen
- Pantry
- Refrigerator
Living Space
- Dining Room
Outdoor Space
- Deck
- Grill
- Patio
Model Rent and Fees
Model Price Range
- $982 - $1,032
Apartment Model: 1bd 1bth gardenFrom $9821 Bedroom, 1 Bath, 575 sq ftUnavailableFloorplansPhotos3D Tours![]()
1bd 1bth garden - Image 1 ![]()
1bd 1bth garden - Image 2 ![]()
1bd 1bth garden - Image 3 ![]()
1bd 1bth garden - Image 4 ![]()
1bd 1bth garden - Image 5 ![]()
1bd 1bth garden - Image 6 ![]()
1bd 1bth garden - Image 7 ![]()
1bd 1bth garden - Image 8 ![]()
1bd 1bth garden - Image 9 ![]()
1bd 1bth garden - Floorplan 1bd 1bth garden - 3D Tour 1bd 1bth 725 FL split
1 Bed, 1 Bath, 725 sq ftModel Gallery
Floorplans
Availability Details
Price Availability Date Unit Sq Ft From $1,082 Call for Availability 1bd 1bth 725 FL split 725 sq ft Model Amenities and Features
Features
- Washer/Dryer
Kitchen
- Refrigerator
Model Rent and Fees
Model Price Range
- $1,082 - $1,142
Apartment Model: 1bd 1bth 725 FL splitFrom $1,0821 Bedroom, 1 Bath, 725 sq ftUnavailable![]()
1bd 1bth 725 FL split - Floorplan 2 Bedrooms
Show Unavailable Floorplans2bd 1.5bth TH with basement 1100
From $1,281
2 Beds, 1.5 Baths, 1100 sq ftAvailable NowModel Gallery
Floorplans
Photos
Availability Details
Price Availability Date Unit Sq Ft Deposit View Details $1,281 Available Now 136B 1100 $500 $1,291 July 31, 2026 016E 1100 $500 $1,491 August 21, 2026 020E 1100 $500 Model Amenities and Features
Kitchen
- Kitchen
- Refrigerator
Living Space
- Dining Room
- Vinyl Flooring
Outdoor Space
- Grill
- Patio
- Porch
Model Rent and Fees
Model Price Range
- $1,281 - $1,491
Unit 136B Amenities and Features
Kitchen
- Kitchen
- Refrigerator
Living Space
- Dining Room
- Vinyl Flooring
Outdoor Space
- Grill
- Patio
- Porch
Unique Features
- 1st Floor
Unit 136B Rent and Fees
Unit Price
- $1,281
Deposit
- $500 deposit
Model Rent and Fees
Model Price Range
- $1,281 - $1,491
Unit 016E Amenities and Features
Kitchen
- Kitchen
- Refrigerator
Living Space
- Dining Room
- Vinyl Flooring
Outdoor Space
- Grill
- Patio
- Porch
Unit 016E Rent and Fees
Unit Price
- $1,291
Deposit
- $500 deposit
Model Rent and Fees
Model Price Range
- $1,281 - $1,491
Unit 020E Amenities and Features
Kitchen
- Kitchen
- Refrigerator
Living Space
- Dining Room
- Vinyl Flooring
Outdoor Space
- Grill
- Patio
- Porch
Unit 020E Rent and Fees
Unit Price
- $1,491
Deposit
- $500 deposit
Model Rent and Fees
Model Price Range
- $1,281 - $1,491
Apartment Model: 2bd 1.5bth TH with basement 1100From $1,2812 Bedroom, 1.5 Bath, 1100 sq ftAvailable NowFloorplansPhotos![]()
2bd 1.5bth TH with basement 1100 - Image 1 ![]()
2bd 1.5bth TH with basement 1100 - Image 2 ![]()
2bd 1.5bth TH with basement 1100 - Image 3 ![]()
2bd 1.5bth TH with basement 1100 - Image 4 ![]()
2bd 1.5bth TH with basement 1100 - Image 5 ![]()
2bd 1.5bth TH with basement 1100 - Image 6 ![]()
2bd 1.5bth TH with basement 1100 - Image 7 ![]()
2bd 1.5bth TH with basement 1100 - Image 8 ![]()
2bd 1.5bth TH with basement 1100 - Image 9 ![]()
2bd 1.5bth TH with basement 1100 - Image 10 ![]()
2bd 1.5bth TH with basement 1100 - Floorplan Apartment Unit: 136BApartment Model: 2bd 1.5bth TH with basement 1100$1,2812 Bedroom, 1.5 Bath, 1100 sq ftAvailable NowApartment Unit: 016EApartment Model: 2bd 1.5bth TH with basement 1100$1,2912 Bedroom, 1.5 Bath, 1100 sq ftAvailable July 31, 2026Apartment Unit: 020EApartment Model: 2bd 1.5bth TH with basement 1100$1,4912 Bedroom, 1.5 Bath, 1100 sq ftAvailable August 21, 20262bd 1.5bth garden
From $1,129
2 Beds, 1.5 Baths, 975 sq ftAvailable Jul 24Cheapest 2 BedroomThis is the cheapest 2 Bedroom at this PropertyModel Gallery
Floorplans
Availability Details
Price Availability Date Unit Sq Ft Deposit View Details $1,129 July 24, 2026 159F 975 $500 $1,139 September 4, 2026 159C 975 $500 $1,139 September 4, 2026 171C 975 $500 Model Amenities and Features
Features
- Washer/Dryer Hookup
Kitchen
- Kitchen
- Refrigerator
Living Space
- Dining Room
- Vinyl Flooring
Outdoor Space
- Grill
- Patio
- Porch
Model Rent and Fees
Model Price Range
- $1,129 - $1,204
Current Available Pricing
- $1,129 - $1,139
Unit 159F Amenities and Features
Features
- Washer/Dryer Hookup
Kitchen
- Kitchen
- Refrigerator
Living Space
- Dining Room
- Vinyl Flooring
Outdoor Space
- Grill
- Patio
- Porch
Unique Features
- 2nd Floor
Unit 159F Rent and Fees
Unit Price
- $1,129
Deposit
- $500 deposit
Model Rent and Fees
Model Price Range
- $1,129 - $1,204
Unit 159C Amenities and Features
Features
- Washer/Dryer Hookup
Kitchen
- Kitchen
- Refrigerator
Living Space
- Dining Room
- Vinyl Flooring
Outdoor Space
- Grill
- Patio
- Porch
Unique Features
- 1st Floor
Unit 159C Rent and Fees
Unit Price
- $1,139
Deposit
- $500 deposit
Model Rent and Fees
Model Price Range
- $1,129 - $1,204
Unit 171C Amenities and Features
Features
- Washer/Dryer Hookup
Kitchen
- Kitchen
- Refrigerator
Living Space
- Dining Room
- Vinyl Flooring
Outdoor Space
- Grill
- Patio
- Porch
Unique Features
- 1st Floor
Unit 171C Rent and Fees
Unit Price
- $1,139
Deposit
- $500 deposit
Model Rent and Fees
Model Price Range
- $1,129 - $1,204
Apartment Model: 2bd 1.5bth gardenFrom $1,1292 Bedroom, 1.5 Bath, 975 sq ftAvailable July 24, 2026![]()
2bd 1.5bth garden - Floorplan Apartment Unit: 159FApartment Model: 2bd 1.5bth garden$1,1292 Bedroom, 1.5 Bath, 975 sq ftAvailable July 24, 2026Apartment Unit: 159CApartment Model: 2bd 1.5bth garden$1,1392 Bedroom, 1.5 Bath, 975 sq ftAvailable September 4, 2026Apartment Unit: 171CApartment Model: 2bd 1.5bth garden$1,1392 Bedroom, 1.5 Bath, 975 sq ftAvailable September 4, 20262bd 2bth 1050 FL split
From $1,223
2 Beds, 2 Baths, 1050 sq ftAvailable Sep 18Model Gallery
Floorplans
Availability Details
Price Availability Date Unit Sq Ft Deposit $1,223 September 18, 2026 178A 1050 $500 Unit 178A Amenities and Features
Kitchen
- Oven
- Refrigerator
Living Space
- Carpet
- Vinyl Flooring
Outdoor Space
- Grill
- Patio
- Porch
Unique Features
- 1st Floor
Unit 178A Rent and Fees
Unit Price
- $1,223
Deposit
- $500 deposit
Model Rent and Fees
Model Price Range
- $1,213 - $1,263
Apartment Model: 2bd 2bth 1050 FL splitFrom $1,2132 Bedroom, 2 Bath, 1050 sq ftAvailable September 18, 2026![]()
2bd 2bth 1050 FL split - Floorplan Apartment Unit: 178AApartment Model: 2bd 2bth 1050 FL split$1,2232 Bedroom, 2 Bath, 1050 sq ftAvailable September 18, 20262bd 1bth flat
2 Beds, 1 Bath, 937 sq ftModel Gallery
Floorplans
Availability Details
Price Availability Date Unit Sq Ft $1,134 Call for Availability 2bd 1bth flat 937 sq ft Model Amenities and Features
Features
- Washer/Dryer Hookup
Kitchen
- Kitchen
- Oven
- Refrigerator
Living Space
- Carpet
- Linen Closet
- Vinyl Flooring
Outdoor Space
- Grill
- Patio
- Porch
Model Rent and Fees
Model Price
- $1,134
Apartment Model: 2bd 1bth flat$1,1342 Bedroom, 1 Bath, 937 sq ftUnavailable![]()
2bd 1bth flat - Floorplan 2bd 1.5bth ranch 1000
2 Beds, 1.5 Baths, 1000 sq ftModel Gallery
Floorplans
Photos
Availability Details
Price Availability Date Unit Sq Ft From $1,239 Call for Availability 2bd 1.5bth ranch 1000 1000 sq ft Model Amenities and Features
Features
- Tub/Shower
- Washer/Dryer Hookup
Kitchen
- Kitchen
- Oven
- Refrigerator
Living Space
- Carpet
- Dining Room
- Vinyl Flooring
Outdoor Space
- Grill
- Patio
- Porch
Model Rent and Fees
Model Price Range
- $1,239 - $1,289
Apartment Model: 2bd 1.5bth ranch 1000From $1,2392 Bedroom, 1.5 Bath, 1000 sq ftUnavailableFloorplansPhotos![]()
2bd 1.5bth ranch 1000 - Image 1 ![]()
2bd 1.5bth ranch 1000 - Image 2 ![]()
2bd 1.5bth ranch 1000 - Image 3 ![]()
2bd 1.5bth ranch 1000 - Image 4 ![]()
2bd 1.5bth ranch 1000 - Image 5 ![]()
2bd 1.5bth ranch 1000 - Image 6 ![]()
2bd 1.5bth ranch 1000 - Image 7 ![]()
2bd 1.5bth ranch 1000 - Image 8 ![]()
2bd 1.5bth ranch 1000 - Image 9 ![]()
2bd 1.5bth ranch 1000 - Image 10 ![]()
2bd 1.5bth ranch 1000 - Floorplan 2bd 2bth 1200 FL split deluxe
2 Beds, 2 Baths, 1200 sq ftLargest 2 BedroomThis is the largest 2 Bedroom at this PropertyModel Gallery
Floorplans
Availability Details
Price Availability Date Unit Sq Ft $1,265 Call for Availability 2bd 2bth 1200 FL split deluxe 1200 sq ft Model Amenities and Features
Kitchen
- Oven
- Refrigerator
Living Space
- Linen Closet
- Vinyl Flooring
Outdoor Space
- Grill
- Patio
- Porch
Model Rent and Fees
Model Price
- $1,265
Apartment Model: 2bd 2bth 1200 FL split deluxe$1,2652 Bedroom, 2 Bath, 1200 sq ftUnavailable![]()
2bd 2bth 1200 FL split deluxe - Floorplan 3 Bedrooms
Show Unavailable Floorplans3bd 1.5bth TH 1220
From $1,415
3 Beds, 1.5 Baths, 1220 sq ftAvailable Jul 25Model Gallery
Floorplans
3D Tours
Availability Details
Price Availability Date Unit Sq Ft Deposit View Details $1,415 July 25, 2026 030D 1220 $500 $1,415 August 21, 2026 020C 1220 $500 $1,465 September 4, 2026 060C 1220 $500 Model Amenities and Features
Living Space
- Basement
- Carpet
- Linen Closet
- Vinyl Flooring
Outdoor Space
- Grill
- Patio
- Porch
Model Rent and Fees
Model Price Range
- $1,299 - $1,490
Current Available Pricing
- $1,415 - $1,465
Unit 030D Amenities and Features
Living Space
- Basement
- Carpet
- Linen Closet
- Vinyl Flooring
Outdoor Space
- Grill
- Patio
- Porch
Unit 030D Rent and Fees
Unit Price
- $1,415
Deposit
- $500 deposit
Model Rent and Fees
Model Price Range
- $1,299 - $1,490
Unit 020C Amenities and Features
Living Space
- Basement
- Carpet
- Linen Closet
- Vinyl Flooring
Outdoor Space
- Grill
- Patio
- Porch
Unit 020C Rent and Fees
Unit Price
- $1,415
Deposit
- $500 deposit
Model Rent and Fees
Model Price Range
- $1,299 - $1,490
Unit 060C Amenities and Features
Living Space
- Basement
- Carpet
- Linen Closet
- Vinyl Flooring
Outdoor Space
- Grill
- Patio
- Porch
Unit 060C Rent and Fees
Unit Price
- $1,465
Deposit
- $500 deposit
Model Rent and Fees
Model Price Range
- $1,299 - $1,490
Apartment Model: 3bd 1.5bth TH 1220From $1,2993 Bedroom, 1.5 Bath, 1220 sq ftAvailable July 25, 2026Floorplans3D Tours![]()
3bd 1.5bth TH 1220 - Floorplan 3bd 1.5bth TH 1220 - 3D Tour Apartment Unit: 030DApartment Model: 3bd 1.5bth TH 1220$1,4153 Bedroom, 1.5 Bath, 1220 sq ftAvailable July 25, 2026Apartment Unit: 020CApartment Model: 3bd 1.5bth TH 1220$1,4153 Bedroom, 1.5 Bath, 1220 sq ftAvailable August 21, 2026Apartment Unit: 060CApartment Model: 3bd 1.5bth TH 1220$1,4653 Bedroom, 1.5 Bath, 1220 sq ftAvailable September 4, 20263bd 1.5bth TH 1290
From $1,440
3 Beds, 1.5 Baths, 1290 sq ftAvailable Aug 28Model Gallery
Floorplans
Availability Details
Price Availability Date Unit Sq Ft Deposit $1,440 August 28, 2026 160F 1290 $500 Unit 160F Amenities and Features
Features
- Tub/Shower
- Washer/Dryer Hookup
Kitchen
- Oven
- Refrigerator
Living Space
- Basement
- Carpet
- Linen Closet
- Vinyl Flooring
Outdoor Space
- Grill
- Patio
- Porch
Unique Features
- 2nd Floor
- Finished Basement
Unit 160F Rent and Fees
Unit Price
- $1,440
Deposit
- $500 deposit
Model Rent and Fees
Model Price Range
- $1,249 - $1,640
Apartment Model: 3bd 1.5bth TH 1290From $1,2493 Bedroom, 1.5 Bath, 1290 sq ftAvailable August 28, 2026![]()
3bd 1.5bth TH 1290 - Floorplan Apartment Unit: 160FApartment Model: 3bd 1.5bth TH 1290$1,4403 Bedroom, 1.5 Bath, 1290 sq ftAvailable August 28, 20263bd 1.5bth TH 1380
From $1,494
3 Beds, 1.5 Baths, 1380 sq ftAvailable Sep 4Largest 3 BedroomThis is the largest 3 Bedroom at this PropertyModel Gallery
Floorplans
Availability Details
Price Availability Date Unit Sq Ft Deposit $1,494 September 4, 2026 065D 1380 $500 Unit 065D Amenities and Features
Features
- Tub/Shower
- Washer/Dryer Hookup
Kitchen
- Oven
- Refrigerator
Living Space
- Basement
- Carpet
- Vinyl Flooring
Outdoor Space
- Grill
- Patio
- Porch
Unit 065D Rent and Fees
Unit Price
- $1,494
Deposit
- $500 deposit
Model Rent and Fees
Model Price Range
- $1,329 - $1,644
Apartment Model: 3bd 1.5bth TH 1380From $1,3293 Bedroom, 1.5 Bath, 1380 sq ftAvailable September 4, 2026![]()
3bd 1.5bth TH 1380 - Floorplan Apartment Unit: 065DApartment Model: 3bd 1.5bth TH 1380$1,4943 Bedroom, 1.5 Bath, 1380 sq ftAvailable September 4, 20263bd 1full 2 half bth TH 1330
3 Beds, 2 Baths, 1330 sq ftModel Gallery
Floorplans
Availability Details
Price Availability Date Unit Sq Ft From $1,438 Call for Availability 3bd 1full 2 half bth TH 1330 1330 sq ft Model Amenities and Features
Features
- Tub/Shower
- Washer/Dryer Hookup
Kitchen
- Kitchen
- Oven
- Refrigerator
Living Space
- Basement
- Carpet
- Vinyl Flooring
Outdoor Space
- Grill
- Patio
- Porch
Model Rent and Fees
Model Price Range
- $1,438 - $1,538
Apartment Model: 3bd 1full 2 half bth TH 1330From $1,4383 Bedroom, 2 Bath, 1330 sq ftUnavailable![]()
3bd 1full 2 half bth TH 1330 - Floorplan
Schedule a Tour
3D Tours
Property Information
- Renovated In 1990
- 391 Units
- 2 Stories
- Built in 1978
- Furnished
Lease Terms
- 11 - 16 mo
- Short Term Lease Options
Fees and Policies
The fees listed below are community-provided and may exclude utilities or add-ons. All payments are made directly to the property and are non-refundable unless otherwise specified.
Required Fees
One-Time Basics
- Due at Application
- Application Fee Per ApplicantiCharged Per Applicant.$65.00
- Holding FeeiCharged per unit.$100.00
- Due at Move-In
- Administrative FeeiCharged Per Unit.$100.00
Other Fees and Policies
Pet Fees
- Cat
- Cat FeeiMax of 2. Charged Per Unit.$350.00
- Cat RentiCharged Per Pet.$45.00/mo
- Dog
- Dog FeeiMax of 2. Charged Per Unit.$350.00
- Dog RentiCharged Per Pet.$45.00/mo
None
None
Max of 2. Visit our pet policy page or contact our office for more information.
Parking Fees
- Garage
- Parking FeeiMax of 1. Charged per vehicle.$65.00/mo
- Parking
- Parking FeeiCharged per vehicle.$40.00/mo
- Surface Lot
- Parking FeeiMax of 1. Charged per vehicle.$0.00/mo
- Other
Max of 1. On-Site Rentable Garages are Available.
You can purchase a reserved parking spot of $40 monthly.
Max of 1. Parking is first come first served.
Additional Parking Options
Property Fee Disclaimer: Based on community-supplied data and independent market research. Subject to change without notice. May exclude fees for mandatory or optional services and usage-based utilities.
Features and Amenities
On-Site Services
- Maintenance On Site
- Package Service
- Planned Social Activities
- Property Manager On Site
- Pet Play Area
- Renters Insurance Program
- Laundry Facilities
Community Features
- Walk Up
Outdoor Features
- Grill
- Picnic Area
- Controlled Access
- Patio
- Deck
- Porch
Recreation and Fitness
- Fitness Center
- Basketball Court
- Playground
- Pool
Interior Features
- Balcony
- Tub/Shower
- Heating
- High Speed Internet Access
- Cable Ready
- Washer/Dryer Hookup
- Washer/Dryer
- Air Conditioning
Kitchen Amenities
- Dishwasher
- Oven
- Pantry
- Refrigerator
- Freezer
- Kitchen
Living Area Features
- Linen Closet
- Carpet
- Vinyl Flooring
- Dining Room
- Basement
- Vaulted Ceiling
- Large Bedrooms

Map
- Shopping
- Colleges
- Grocery
- Medical

Map
Frequently Asked Questions about McMillen Woods Apartments
Where is McMillen Woods Apartments located?
McMillen Woods Apartments is located at 95 S Westmoor Ave near the Licking County area of Newark, OH
What is the current rent range at McMillen Woods Apartments?
Studio to 3 Bedroom Apartments at McMillen Woods Apartments currently range from $1,129 to $1,494
When is the leasing office open?
- The office Hours for McMillen Woods Apartments are
- Monday 9:00 am–6:00 pm
- Tuesday 9:00 am–6:00 pm
- Wednesday 9:00 am–6:00 pm
- Thursday 9:00 am–6:00 pm
- Friday 9:00 am–6:00 pm
- Saturday 10:00 am–3:00 pm
- Sunday Closed
Are pets allowed?
Call us today to find out our pet policy and if we allow pets
Renters Reviews and Ratings
Untrustworthy
Property Manager Responded
Great place to live!
Property Manager Responded
A good place to live with great management
Property Manager Responded
Great community to live in.
Property Manager Responded
Nice Place for Families
Property Manager Responded
New Renters
Property Manager Responded
Wonderful Place to Live/Great Management
Property Manager Responded
Terrible
Property Manager Responded
DO NOT MOVE HERE
Property Manager Responded
Disappointed
Property Manager Responded
Great maintenence, great management.
Property Manager Responded
Do not rent here! It's disgusting and terrible management
Property Manager Responded
Nearby Schools
Wilson Middle School
Cherry Valley Elementary School
Newark High School
About GreatSchools Data on ApartmentHomeLiving.com.
Points of Interest
Time and distance from McMillen Woods Apartments.
Big Box and Retail
Target
Lowe’s
Kroger
Colleges and Universities
Groceries
Kroger
Iga
Hospitals
Shopping Centers
McMillen Woods Apartments has 5 shopping centers within 1.1 miles.
Nearby Neighborhoods
Rental Price Ranges in the Area
| Bedroom | Average Rent | Cheapest Rent | Highest Rent |
|---|---|---|---|
| Newark Studio Apartments | $857 | $795 | $1,200 |
| Newark 1 Bedroom Apartments | $1,181 | $775 | $1,443 |
| Newark 2 Bedroom Apartments | $1,456 | $850 | $1,794 |
| Newark 3 Bedroom Apartments | $1,418 | $1,108 | $1,800 |
Browse Top Apartments in Newark
By Price
By Community Type
- Newark Apartments for Rent by Owner
- Newark Apartments with Rent Specials
- Newark Top Rated Apartments
- Newark Corporate Apartments
- Newark Furnished Apartments
- Newark Gated Apartments
- Newark Loft Apartments
- New Newark Apartments
- Newark Senior Apartments
- Newark Short-term Apartments
- Newark Apartments with Utilities Included


Max of 2. Visit our pet policy page or contact our office for more information.