



me siento vien
June 24, 2024 - Review from Apartments.com
Los apartamentos están en un lugar muy agradable, son muy bonitos los apartamentos
Meadow Branch Apartments in Winchester, VA is verified by CoStar’s® proprietary screening and fraud detection process, so you can shop and rent with confidence on ApartmentHomeLiving.com. Always protect yourself when shopping online.


$550 Reasons to Apply Today — Reduced Deposit and Admin Fee! On select apts with a 12-15 mth lease term. Apply by 9/25/26 terms and conditions apply.
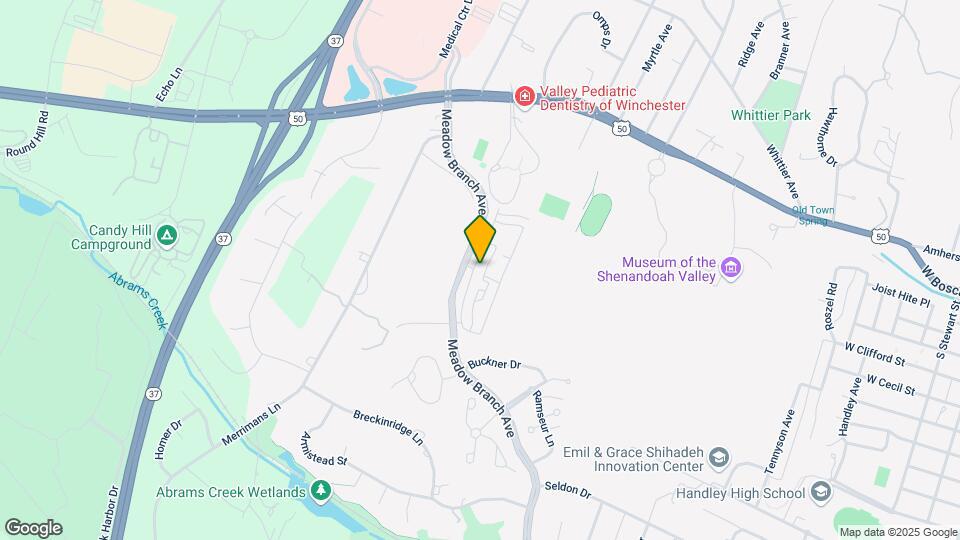
Welcome to Meadow Branch, where luxury and convenience are standard. Our community offers beautiful 1,2 and 3 bedroom apartment homes. Community means convenience and at Meadow Branch, everything you need is nearby. We conveniently located adjacent to Winchester Medical Center and 2 miles from Old Town Winchester.
Meadow Branch Apartments is located in the Downtown Winchester Neighborhood and 22601 Zip code of Winchester, VA. This community is professionally managed by Denstock Meadow Branch II LLC
| Monday | 9:00 am–5:00 pm |
| Tuesday | 9:00 am–5:00 pm |
| Wednesday | 9:00 am–5:00 pm |
| Thursday | 9:00 am–5:00 pm |
| Friday | 9:00 am–5:00 pm |
| Saturday | Closed |
| Sunday | Closed |
Meadow Branch Apartments offers 1 to 3 Bedroom apartments starting from $1,712 and having 762–1,508 sq ft. Here is the current pricing and availability:
| Price | Availability Date | Unit | Sq Ft | View Details | |
|---|---|---|---|---|---|
| $2,047 | Available Now | 404 | 823 | ||
| $1,962 | Available Now | 204 | 762 | ||
| $2,009 | Available Now | 307 | 763 |
Floor plans are artist's rendering. All dimensions are approximate. Actual product and specifications may vary in dimension or detail. Not all features are available in every rental home. Please see a representative for details.
Floor plans are artist's rendering. All dimensions are approximate. Actual product and specifications may vary in dimension or detail. Not all features are available in every rental home. Please see a representative for details.
Floor plans are artist's rendering. All dimensions are approximate. Actual product and specifications may vary in dimension or detail. Not all features are available in every rental home. Please see a representative for details.
Floor plans are artist's rendering. All dimensions are approximate. Actual product and specifications may vary in dimension or detail. Not all features are available in every rental home. Please see a representative for details.
| Price | Availability Date | Unit | Sq Ft | Deposit | |
|---|---|---|---|---|---|
| From $1,712 | Available Soon | Fuji | 860-877 sq ft | $50 |
Floor plans are artist's rendering. All dimensions are approximate. Actual product and specifications may vary in dimension or detail. Not all features are available in every rental home. Please see a representative for details.
Floor plans are artist's rendering. All dimensions are approximate. Actual product and specifications may vary in dimension or detail. Not all features are available in every rental home. Please see a representative for details.
Floor plans are artist's rendering. All dimensions are approximate. Actual product and specifications may vary in dimension or detail. Not all features are available in every rental home. Please see a representative for details.
Floor plans are artist's rendering. All dimensions are approximate. Actual product and specifications may vary in dimension or detail. Not all features are available in every rental home. Please see a representative for details.
Floor plans are artist's rendering. All dimensions are approximate. Actual product and specifications may vary in dimension or detail. Not all features are available in every rental home. Please see a representative for details.
Floor plans are artist's rendering. All dimensions are approximate. Actual product and specifications may vary in dimension or detail. Not all features are available in every rental home. Please see a representative for details.
| Price | Availability Date | Unit | Sq Ft | View Details | |
|---|---|---|---|---|---|
| $2,111 | Available Now | 305 | 1157 | ||
| $2,111 | Available Now | 405 | 1157 | ||
| $2,111 | Available Now | 407 | 1146 |
Floor plans are artist's rendering. All dimensions are approximate. Actual product and specifications may vary in dimension or detail. Not all features are available in every rental home. Please see a representative for details.
Floor plans are artist's rendering. All dimensions are approximate. Actual product and specifications may vary in dimension or detail. Not all features are available in every rental home. Please see a representative for details.
Floor plans are artist's rendering. All dimensions are approximate. Actual product and specifications may vary in dimension or detail. Not all features are available in every rental home. Please see a representative for details.
Floor plans are artist's rendering. All dimensions are approximate. Actual product and specifications may vary in dimension or detail. Not all features are available in every rental home. Please see a representative for details.
Floor plans are artist's rendering. All dimensions are approximate. Actual product and specifications may vary in dimension or detail. Not all features are available in every rental home. Please see a representative for details.
Floor plans are artist's rendering. All dimensions are approximate. Actual product and specifications may vary in dimension or detail. Not all features are available in every rental home. Please see a representative for details.
| Price | Availability Date | Unit | Sq Ft | View Details | |
|---|---|---|---|---|---|
| $2,344 | Available Now | 107 | 1292 | ||
| $2,344 | December 11, 2026 | 103 | 1292 |
Floor plans are artist's rendering. All dimensions are approximate. Actual product and specifications may vary in dimension or detail. Not all features are available in every rental home. Please see a representative for details.
Floor plans are artist's rendering. All dimensions are approximate. Actual product and specifications may vary in dimension or detail. Not all features are available in every rental home. Please see a representative for details.
Floor plans are artist's rendering. All dimensions are approximate. Actual product and specifications may vary in dimension or detail. Not all features are available in every rental home. Please see a representative for details.
Floor plans are artist's rendering. All dimensions are approximate. Actual product and specifications may vary in dimension or detail. Not all features are available in every rental home. Please see a representative for details.
Floor plans are artist's rendering. All dimensions are approximate. Actual product and specifications may vary in dimension or detail. Not all features are available in every rental home. Please see a representative for details.
Floor plans are artist's rendering. All dimensions are approximate. Actual product and specifications may vary in dimension or detail. Not all features are available in every rental home. Please see a representative for details.
| Price | Availability Date | Unit | Sq Ft | |
|---|---|---|---|---|
| $2,344 | October 2, 2026 | 105 | 1288 |
Floor plans are artist's rendering. All dimensions are approximate. Actual product and specifications may vary in dimension or detail. Not all features are available in every rental home. Please see a representative for details.
Floor plans are artist's rendering. All dimensions are approximate. Actual product and specifications may vary in dimension or detail. Not all features are available in every rental home. Please see a representative for details.
Floor plans are artist's rendering. All dimensions are approximate. Actual product and specifications may vary in dimension or detail. Not all features are available in every rental home. Please see a representative for details.
| Price | Availability Date | Unit | Sq Ft | Deposit | |
|---|---|---|---|---|---|
| From $1,873 | Available Soon | McIntosh | 1203-1238 sq ft | $50 |
Floor plans are artist's rendering. All dimensions are approximate. Actual product and specifications may vary in dimension or detail. Not all features are available in every rental home. Please see a representative for details.
Floor plans are artist's rendering. All dimensions are approximate. Actual product and specifications may vary in dimension or detail. Not all features are available in every rental home. Please see a representative for details.
Floor plans are artist's rendering. All dimensions are approximate. Actual product and specifications may vary in dimension or detail. Not all features are available in every rental home. Please see a representative for details.
Floor plans are artist's rendering. All dimensions are approximate. Actual product and specifications may vary in dimension or detail. Not all features are available in every rental home. Please see a representative for details.
Floor plans are artist's rendering. All dimensions are approximate. Actual product and specifications may vary in dimension or detail. Not all features are available in every rental home. Please see a representative for details.
Floor plans are artist's rendering. All dimensions are approximate. Actual product and specifications may vary in dimension or detail. Not all features are available in every rental home. Please see a representative for details.
Floor plans are artist's rendering. All dimensions are approximate. Actual product and specifications may vary in dimension or detail. Not all features are available in every rental home. Please see a representative for details.
Floor plans are artist's rendering. All dimensions are approximate. Actual product and specifications may vary in dimension or detail. Not all features are available in every rental home. Please see a representative for details.
Floor plans are artist's rendering. All dimensions are approximate. Actual product and specifications may vary in dimension or detail. Not all features are available in every rental home. Please see a representative for details.
| Price | Availability Date | Unit | Sq Ft | View Details | |
|---|---|---|---|---|---|
| $2,377 | Available Now | 302 | 1444 | ||
| $2,252 | Available Now | 202 | 1444 | ||
| $2,512 | October 9, 2026 | 311 | 1508 |
Floor plans are artist's rendering. All dimensions are approximate. Actual product and specifications may vary in dimension or detail. Not all features are available in every rental home. Please see a representative for details.
Floor plans are artist's rendering. All dimensions are approximate. Actual product and specifications may vary in dimension or detail. Not all features are available in every rental home. Please see a representative for details.
Floor plans are artist's rendering. All dimensions are approximate. Actual product and specifications may vary in dimension or detail. Not all features are available in every rental home. Please see a representative for details.
The fees listed below are community-provided and may exclude utilities or add-ons. All payments are made directly to the property and are non-refundable unless otherwise specified. Use the Cost Calculator to determine costs based on your needs.
We are pet-friendly and welcome up to 2 pets per apartment home. Please contact the leasing office for more details on our pet policy.
We are pet-friendly and welcome up to 2 pets per apartment home. Please contact the leasing office for more details on our pet policy.
Max of 2.
Surface lot parking. Garages available for lease.
Property Fee Disclaimer: Based on community-supplied data and independent market research. Subject to change without notice. May exclude fees for mandatory or optional services and usage-based utilities.
 details
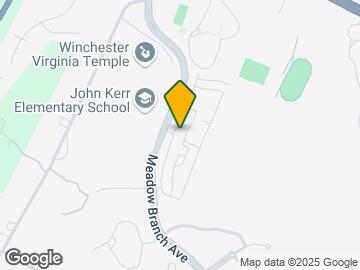
Meadow Branch Apartments is located at 424 Ridgewood Ln near the Downtown Winchester area of Winchester, VA
1 Bedroom to 3 Bedroom Apartments at Meadow Branch Apartments currently range from $1,712 to $2,512
Call us today to find out our pet policy and if we allow pets
The current rent special at Meadow Branch Apartments is: $550 Reasons to Apply Today — Reduced Deposit and Admin Fee! On select apts with a 12-15 mth lease term. Apply by 9/25/26 terms and conditions apply..
Time and distance from Meadow Branch Apartments.
Meadow Branch Apartments has 5 shopping centers within 1.3 miles.
| Bedroom | Average Rent | Cheapest Rent | Highest Rent |
|---|---|---|---|
| Winchester Studio Apartments | $1,700 | $1,700 | $1,700 |
| Winchester 1 Bedroom Apartments | $1,747 | $500 | $2,454 |
| Winchester 2 Bedroom Apartments | $1,800 | $550 | $2,774 |
| Winchester 3 Bedroom Apartments | $2,005 | $1,685 | $3,348 |
| Winchester 4 Bedroom Apartments | $3,005 | $2,110 | $3,900 |
| 2 Bedroom Homes | $1,621 | $1,250 | $2,250 |
| 3 Bedroom Homes | $1,991 | $1,495 | $2,600 |
| 4 Bedroom Homes | $2,428 | $1,800 | $2,950 |
We'll collect some preliminary contact information. You will then be directed to this property's website to complete the application.
Do you want Meadow Branch Apartments to contact you?
Max of 2.