


- 1–2 Bedrooms
- $1,103-$2,489 Total Monthly Price
Total Monthly Price
Base Rent$1,103 - $2,489Total Monthly Price$1,103 - $2,489 - 688–926 Square Feet
Rent Specials
Lease by July 31st and Receive Up to 6 Weeks FREE Base Rent!* Restrictions apply, tour today!
About Meadow Glen
Located in Glendale, Arizona, Meadow Glen Apartments invites you to explore our collection of spacious one and two-bedroom apartment homes, featuring wood-burning fireplaces, generous walk-in closets, and fully-equipped kitchens to give you all the perks you need for the easygoing lifestyle you want. Lounge on the sundecks of our two swimming pools, get in a high-energy workout at our 24-hour fitness studio, or gather with friends and neighbors in our numerous outdoor social areas with our expansive range of amenities included in our beautifully landscaped community. Sitting on the pulse of Glendale, Arizona, Meadow Glen is just minutes from the Westgate Entertainment District and Citadelle Plaza
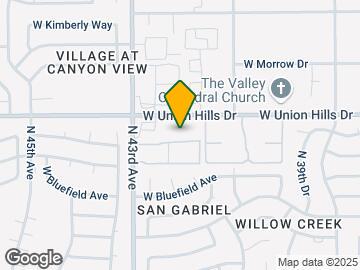
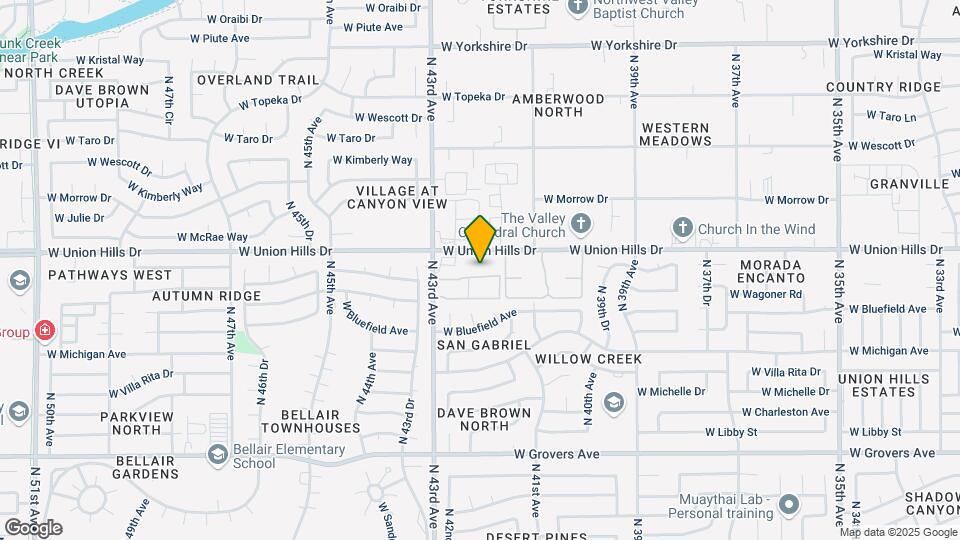
Meadow Glen is located in the Deer Valley Neighborhood and 85308 Zip code of Glendale, AZ. This community is professionally managed by Brookfield Properties Multifamily
Unique Features and Amenities
- *In Select Apartments
- Balcony, Patio, or Terrace*
- Brushed Nickel Hardware
- Custom Countertops and Cabinetry
- Full-Sized Washer and Dryer
- Grilling Stations
- Pet-Friendly Community
- Picnic Areas
- Stainless Steel Appliances*
- White Subway Tile Backsplash*
Property Contact Info

- Listed by:
- Agency:
- Vendor Logo:
- Website:
- View Property Website
- Call Us:
- (888) 247-6902
- Disclaimer:
Office Hours
| Monday | 9:00 am–6:00 pm |
| Tuesday | 9:00 am–6:00 pm |
| Wednesday | 9:00 am–6:00 pm |
| Thursday | 9:00 am–6:00 pm |
| Friday | 9:00 am–6:00 pm |
| Saturday | 10:00 am–5:00 pm |
| Sunday | Closed |
Floorplan Pricing and Availability
Meadow Glen offers 1 to 2 Bedroom apartments starting from $1,103 and having 688–926 sq ft. Here is the current pricing and availability:
New! Interactive Property Map
1 Bedroom
Floorplan 1A
From $1,103
1 Bed, 1 Bath, 688 sq ftTotal Monthly PriceAvailable NowTotal Monthly Price
Base Rent$1,103 - $2,141Total Monthly Price$1,103 - $2,141Cheapest 1 BedroomThis is the cheapest 1 Bedroom at this PropertyModel Gallery
Floorplans
Availability Details
Prices shown for this property are the Total Monthly Price including Fees.Price Availability Date Unit Sq Ft View Details $1,178 Available Now 1030 688 $1,118 August 7, 2026 2084 688 $1,118 August 9, 2026 3029 688 Model Amenities and Features
Features
- Balcony
- Fireplace
Kitchen
- Kitchen
- Range
- Stainless Steel Appliances
Model Lease Information
Model Price Range
- $1,103 - $2,141Total Monthly PriceBase Rent: $1,103 - $2,141Required Monthly Fees: None
Current Available Pricing
- $1,118 - $1,178 Total Monthly Price
Unit 1030 Lease Information
Unit Price
- $1,178Total Monthly PriceBase Rent: $1,178Required Monthly Fees: None
View Details and Rent EstimateModel Lease Information
Model Price Range
- $1,103 - $2,141Total Monthly Price
Unit 2084 Lease Information
Unit Price
- $1,118Total Monthly PriceBase Rent: $1,118Required Monthly Fees: None
View Details and Rent EstimateModel Lease Information
Model Price Range
- $1,103 - $2,141Total Monthly Price
Unit 3029 Lease Information
Unit Price
- $1,118Total Monthly PriceBase Rent: $1,118Required Monthly Fees: None
View Details and Rent EstimateModel Lease Information
Model Price Range
- $1,103 - $2,141Total Monthly Price
Apartment Model: 1AFrom $1,1031 Bedroom, 1 Bath, 688 sq ftAvailable NowFloor plans are artist's rendering. All dimensions are approximate. Actual product and specifications may vary in dimension or detail. Not all features are available in every rental home. Please see a representative for details.
![]()
1A - Floorplan Apartment Unit: 1030Apartment Model: 1A$1,1781 Bedroom, 1 Bath, 688 sq ftAvailable NowApartment Unit: 2084Apartment Model: 1A$1,1181 Bedroom, 1 Bath, 688 sq ftAvailable August 7, 2026Apartment Unit: 3029Apartment Model: 1A$1,1181 Bedroom, 1 Bath, 688 sq ftAvailable August 9, 20261A Renovation 2
From $1,183
1 Bed, 1 Bath, 688 sq ftTotal Monthly PriceAvailable NowTotal Monthly Price
Base Rent$1,183 - $2,291Total Monthly Price$1,183 - $2,291Model Gallery
Floorplans
Availability Details
Prices shown for this property are the Total Monthly Price including Fees.Price Availability Date Unit Sq Ft View Details $1,208 Available Now 1084 688 Call For Rates Available Now 2080 688 $1,183 Available Now 2081 688 Model Amenities and Features
Features
- Balcony
- Fireplace
Kitchen
- Kitchen
- Range
- Stainless Steel Appliances
Model Lease Information
Model Price Range
- $1,183 - $2,291Total Monthly PriceBase Rent: $1,183 - $2,291Required Monthly Fees: None
Current Available Pricing
- Call For RatesTotal Monthly Price
Unit 1084 Lease Information
Unit Price
- $1,208Total Monthly PriceBase Rent: $1,208Required Monthly Fees: None
View Details and Rent EstimateModel Lease Information
Model Price Range
- $1,183 - $2,291Total Monthly Price
Model Lease Information
Model Price Range
- $1,183 - $2,291Total Monthly Price
Unit 2081 Lease Information
Unit Price
- $1,183Total Monthly PriceBase Rent: $1,183Required Monthly Fees: None
View Details and Rent EstimateModel Lease Information
Model Price Range
- $1,183 - $2,291Total Monthly Price
Apartment Model: 1A Renovation 2From $1,1831 Bedroom, 1 Bath, 688 sq ftAvailable NowFloor plans are artist's rendering. All dimensions are approximate. Actual product and specifications may vary in dimension or detail. Not all features are available in every rental home. Please see a representative for details.
![]()
1A Renovation 2 - Floorplan Apartment Unit: 1084Apartment Model: 1A Renovation 2$1,2081 Bedroom, 1 Bath, 688 sq ftAvailable NowApartment Unit: 2080Apartment Model: 1A Renovation 2Call For Rates1 Bedroom, 1 Bath, 688 sq ftAvailable NowApartment Unit: 2081Apartment Model: 1A Renovation 2$1,1831 Bedroom, 1 Bath, 688 sq ftAvailable Now1A Renovation 3
From $1,218
1 Bed, 1 Bath, 688 sq ftTotal Monthly PriceAvailable Sep 6Total Monthly Price
Base Rent$1,218 - $2,234Total Monthly Price$1,218 - $2,234Model Gallery
Floorplans
3D Tours
Availability Details
Prices shown for this property are the Total Monthly Price including Fees.Price Availability Date Unit Sq Ft View Details $1,218 September 6, 2026 3032 688 $1,228 September 7, 2026 2029 688 Model Amenities and Features
Features
- Air Conditioning
- Cable Ready
- Ceiling Fans
- Washer/Dryer
Kitchen
- Dishwasher
- Disposal
- Microwave
Living Space
- Window Coverings
Model Lease Information
Model Price Range
- $1,218 - $2,234Total Monthly PriceBase Rent: $1,218 - $2,234Required Monthly Fees: None
Current Available Pricing
- $1,218 - $1,228 Total Monthly Price
Unit 3032 Amenities and Features
Features
- Air Conditioning
- Cable Ready
- Ceiling Fans
- Washer/Dryer
Kitchen
- Dishwasher
- Disposal
- Microwave
Living Space
- Window Coverings
Unit 3032 Lease Information
Unit Price
- $1,218Total Monthly PriceBase Rent: $1,218Required Monthly Fees: None
View Details and Rent EstimateModel Lease Information
Model Price Range
- $1,218 - $2,234Total Monthly Price
Unit 2029 Amenities and Features
Features
- Air Conditioning
- Cable Ready
- Ceiling Fans
- Washer/Dryer
Kitchen
- Dishwasher
- Disposal
- Microwave
Living Space
- Window Coverings
Unit 2029 Lease Information
Unit Price
- $1,228Total Monthly PriceBase Rent: $1,228Required Monthly Fees: None
View Details and Rent EstimateModel Lease Information
Model Price Range
- $1,218 - $2,234Total Monthly Price
Apartment Model: 1A Renovation 3From $1,2181 Bedroom, 1 Bath, 688 sq ftAvailable September 6, 2026Floorplans3D ToursFloor plans are artist's rendering. All dimensions are approximate. Actual product and specifications may vary in dimension or detail. Not all features are available in every rental home. Please see a representative for details.
![]()
1A Renovation 3 - Floorplan 1A Renovation 3 - 3D Tour Apartment Unit: 3032Apartment Model: 1A Renovation 3$1,2181 Bedroom, 1 Bath, 688 sq ftAvailable September 6, 2026Apartment Unit: 2029Apartment Model: 1A Renovation 3$1,2281 Bedroom, 1 Bath, 688 sq ftAvailable September 7, 20262 Bedrooms
Floorplan 2A
From $1,232
2 Beds, 2 Baths, 876 sq ftTotal Monthly PriceAvailable NowTotal Monthly Price
Base Rent$1,232 - $2,174Total Monthly Price$1,232 - $2,174Cheapest 2 BedroomThis is the cheapest 2 Bedroom at this PropertyModel Gallery
Floorplans
Availability Details
Prices shown for this property are the Total Monthly Price including Fees.Price Availability Date Unit Sq Ft View Details $1,232 Available Now 2067 876 $1,297 Available Now 3046 876 $1,242 Available Now 1046 876 Model Amenities and Features
Features
- Air Conditioning
- Cable Ready
- Ceiling Fans
- Washer/Dryer
Kitchen
- Dishwasher
- Disposal
- Microwave
Living Space
- Window Coverings
Model Lease Information
Model Price Range
- $1,232 - $2,174Total Monthly PriceBase Rent: $1,232 - $2,174Required Monthly Fees: None
Current Available Pricing
- $1,232 - $1,297 Total Monthly Price
Unit 2067 Amenities and Features
Features
- Air Conditioning
- Cable Ready
- Ceiling Fans
- Washer/Dryer
Kitchen
- Dishwasher
- Disposal
- Microwave
Living Space
- Window Coverings
Unit 2067 Lease Information
Unit Price
- $1,232Total Monthly PriceBase Rent: $1,232Required Monthly Fees: None
View Details and Rent EstimateModel Lease Information
Model Price Range
- $1,232 - $2,174Total Monthly Price
Unit 3046 Amenities and Features
Features
- Air Conditioning
- Cable Ready
- Ceiling Fans
- Washer/Dryer
Kitchen
- Dishwasher
- Disposal
- Microwave
Living Space
- Window Coverings
Unit 3046 Lease Information
Unit Price
- $1,297Total Monthly PriceBase Rent: $1,297Required Monthly Fees: None
View Details and Rent EstimateModel Lease Information
Model Price Range
- $1,232 - $2,174Total Monthly Price
Unit 1046 Amenities and Features
Features
- Air Conditioning
- Cable Ready
- Ceiling Fans
- Washer/Dryer
Kitchen
- Dishwasher
- Disposal
- Microwave
Living Space
- Window Coverings
Unit 1046 Lease Information
Unit Price
- $1,242Total Monthly PriceBase Rent: $1,242Required Monthly Fees: None
View Details and Rent EstimateModel Lease Information
Model Price Range
- $1,232 - $2,174Total Monthly Price
Apartment Model: 2AFrom $1,2322 Bedroom, 2 Bath, 876 sq ftAvailable NowFloor plans are artist's rendering. All dimensions are approximate. Actual product and specifications may vary in dimension or detail. Not all features are available in every rental home. Please see a representative for details.
![]()
2A - Floorplan Apartment Unit: 2067Apartment Model: 2A$1,2322 Bedroom, 2 Bath, 876 sq ftAvailable NowApartment Unit: 3046Apartment Model: 2A$1,2972 Bedroom, 2 Bath, 876 sq ftAvailable NowApartment Unit: 1046Apartment Model: 2A$1,2422 Bedroom, 2 Bath, 876 sq ftAvailable NowFloorplan 2B
From $1,275
2 Beds, 2 Baths, 926 sq ftTotal Monthly PriceAvailable NowTotal Monthly Price
Base Rent$1,275 - $2,331Total Monthly Price$1,275 - $2,331Model Gallery
Floorplans
Availability Details
Prices shown for this property are the Total Monthly Price including Fees.Price Availability Date Unit Sq Ft View Details $1,335 Available Now 2090 926 $1,285 Available Now 1088 926 $1,275 August 7, 2026 1018 926 Model Amenities and Features
Features
- Air Conditioning
- Cable Ready
- Ceiling Fans
- Washer/Dryer
Kitchen
- Dishwasher
- Disposal
- Microwave
Living Space
- Window Coverings
Model Lease Information
Model Price Range
- $1,275 - $2,331Total Monthly PriceBase Rent: $1,275 - $2,331Required Monthly Fees: None
Current Available Pricing
- $1,275 - $1,335 Total Monthly Price
Unit 2090 Amenities and Features
Features
- Air Conditioning
- Cable Ready
- Ceiling Fans
- Washer/Dryer
Kitchen
- Dishwasher
- Disposal
- Microwave
Living Space
- Window Coverings
Unit 2090 Lease Information
Unit Price
- $1,335Total Monthly PriceBase Rent: $1,335Required Monthly Fees: None
View Details and Rent EstimateModel Lease Information
Model Price Range
- $1,275 - $2,331Total Monthly Price
Unit 1088 Amenities and Features
Features
- Air Conditioning
- Cable Ready
- Ceiling Fans
- Washer/Dryer
Kitchen
- Dishwasher
- Disposal
- Microwave
Living Space
- Window Coverings
Unit 1088 Lease Information
Unit Price
- $1,285Total Monthly PriceBase Rent: $1,285Required Monthly Fees: None
View Details and Rent EstimateModel Lease Information
Model Price Range
- $1,275 - $2,331Total Monthly Price
Unit 1018 Amenities and Features
Features
- Air Conditioning
- Cable Ready
- Ceiling Fans
- Washer/Dryer
Kitchen
- Dishwasher
- Disposal
- Microwave
Living Space
- Window Coverings
Unit 1018 Lease Information
Unit Price
- $1,275Total Monthly PriceBase Rent: $1,275Required Monthly Fees: None
View Details and Rent EstimateModel Lease Information
Model Price Range
- $1,275 - $2,331Total Monthly Price
Apartment Model: 2BFrom $1,2752 Bedroom, 2 Bath, 926 sq ftAvailable NowFloor plans are artist's rendering. All dimensions are approximate. Actual product and specifications may vary in dimension or detail. Not all features are available in every rental home. Please see a representative for details.
![]()
2B - Floorplan Apartment Unit: 2090Apartment Model: 2B$1,3352 Bedroom, 2 Bath, 926 sq ftAvailable NowApartment Unit: 1088Apartment Model: 2B$1,2852 Bedroom, 2 Bath, 926 sq ftAvailable NowApartment Unit: 1018Apartment Model: 2B$1,2752 Bedroom, 2 Bath, 926 sq ftAvailable August 7, 20262A Renovation 2
From $1,292
2 Beds, 2 Baths, 876 sq ftTotal Monthly PriceAvailable NowTotal Monthly Price
Base Rent$1,292 - $2,233Total Monthly Price$1,292 - $2,233Model Gallery
Floorplans
Availability Details
Prices shown for this property are the Total Monthly Price including Fees.Price Availability Date Unit Sq Ft View Details $1,302 Available Now 1050 876 $1,292 Available Now 1065 876 $1,292 Available Now 2092 876 Model Amenities and Features
Features
- Air Conditioning
- Cable Ready
- Ceiling Fans
- Washer/Dryer
Kitchen
- Dishwasher
- Disposal
- Microwave
Living Space
- Window Coverings
Model Lease Information
Model Price Range
- $1,292 - $2,233Total Monthly PriceBase Rent: $1,292 - $2,233Required Monthly Fees: None
Current Available Pricing
- $1,292 - $1,302 Total Monthly Price
Unit 1050 Amenities and Features
Features
- Air Conditioning
- Cable Ready
- Ceiling Fans
- Washer/Dryer
Kitchen
- Dishwasher
- Disposal
- Microwave
Living Space
- Window Coverings
Unit 1050 Lease Information
Unit Price
- $1,302Total Monthly PriceBase Rent: $1,302Required Monthly Fees: None
View Details and Rent EstimateModel Lease Information
Model Price Range
- $1,292 - $2,233Total Monthly Price
Unit 1065 Amenities and Features
Features
- Air Conditioning
- Cable Ready
- Ceiling Fans
- Washer/Dryer
Kitchen
- Dishwasher
- Disposal
- Microwave
Living Space
- Window Coverings
Unit 1065 Lease Information
Unit Price
- $1,292Total Monthly PriceBase Rent: $1,292Required Monthly Fees: None
View Details and Rent EstimateModel Lease Information
Model Price Range
- $1,292 - $2,233Total Monthly Price
Unit 2092 Amenities and Features
Features
- Air Conditioning
- Cable Ready
- Ceiling Fans
- Washer/Dryer
Kitchen
- Dishwasher
- Disposal
- Microwave
Living Space
- Window Coverings
Unit 2092 Lease Information
Unit Price
- $1,292Total Monthly PriceBase Rent: $1,292Required Monthly Fees: None
View Details and Rent EstimateModel Lease Information
Model Price Range
- $1,292 - $2,233Total Monthly Price
Apartment Model: 2A Renovation 2From $1,2922 Bedroom, 2 Bath, 876 sq ftAvailable NowFloor plans are artist's rendering. All dimensions are approximate. Actual product and specifications may vary in dimension or detail. Not all features are available in every rental home. Please see a representative for details.
![]()
2A Renovation 2 - Floorplan Apartment Unit: 1050Apartment Model: 2A Renovation 2$1,3022 Bedroom, 2 Bath, 876 sq ftAvailable NowApartment Unit: 1065Apartment Model: 2A Renovation 2$1,2922 Bedroom, 2 Bath, 876 sq ftAvailable NowApartment Unit: 2092Apartment Model: 2A Renovation 2$1,2922 Bedroom, 2 Bath, 876 sq ftAvailable Now2B Renovation 2
From $1,325
2 Beds, 2 Baths, 926 sq ftTotal Monthly PriceAvailable NowTotal Monthly Price
Base Rent$1,325 - $2,489Total Monthly Price$1,325 - $2,489Model Gallery
Floorplans
Availability Details
Prices shown for this property are the Total Monthly Price including Fees.Price Availability Date Unit Sq Ft View Details $1,325 Available Now 2075 926 $1,335 Available Now 2106 926 $1,340 July 28, 2026 2104 926 Model Amenities and Features
Features
- Air Conditioning
- Cable Ready
- Ceiling Fans
- Washer/Dryer
Kitchen
- Dishwasher
- Disposal
- Microwave
Living Space
- Window Coverings
Model Lease Information
Model Price Range
- $1,325 - $2,489Total Monthly PriceBase Rent: $1,325 - $2,489Required Monthly Fees: None
Current Available Pricing
- $1,325 - $1,340 Total Monthly Price
Unit 2075 Amenities and Features
Features
- Air Conditioning
- Cable Ready
- Ceiling Fans
- Washer/Dryer
Kitchen
- Dishwasher
- Disposal
- Microwave
Living Space
- Window Coverings
Unit 2075 Lease Information
Unit Price
- $1,325Total Monthly PriceBase Rent: $1,325Required Monthly Fees: None
View Details and Rent EstimateModel Lease Information
Model Price Range
- $1,325 - $2,489Total Monthly Price
Unit 2106 Amenities and Features
Features
- Air Conditioning
- Cable Ready
- Ceiling Fans
- Washer/Dryer
Kitchen
- Dishwasher
- Disposal
- Microwave
Living Space
- Window Coverings
Unit 2106 Lease Information
Unit Price
- $1,335Total Monthly PriceBase Rent: $1,335Required Monthly Fees: None
View Details and Rent EstimateModel Lease Information
Model Price Range
- $1,325 - $2,489Total Monthly Price
Unit 2104 Amenities and Features
Features
- Air Conditioning
- Cable Ready
- Ceiling Fans
- Washer/Dryer
Kitchen
- Dishwasher
- Disposal
- Microwave
Living Space
- Window Coverings
Unit 2104 Lease Information
Unit Price
- $1,340Total Monthly PriceBase Rent: $1,340Required Monthly Fees: None
View Details and Rent EstimateModel Lease Information
Model Price Range
- $1,325 - $2,489Total Monthly Price
Apartment Model: 2B Renovation 2From $1,3252 Bedroom, 2 Bath, 926 sq ftAvailable NowFloor plans are artist's rendering. All dimensions are approximate. Actual product and specifications may vary in dimension or detail. Not all features are available in every rental home. Please see a representative for details.
![]()
2B Renovation 2 - Floorplan Apartment Unit: 2075Apartment Model: 2B Renovation 2$1,3252 Bedroom, 2 Bath, 926 sq ftAvailable NowApartment Unit: 2106Apartment Model: 2B Renovation 2$1,3352 Bedroom, 2 Bath, 926 sq ftAvailable NowApartment Unit: 2104Apartment Model: 2B Renovation 2$1,3402 Bedroom, 2 Bath, 926 sq ftAvailable July 28, 20262A Renovation 3
From $1,402
2 Beds, 2 Baths, 876 sq ftTotal Monthly PriceAvailable NowTotal Monthly Price
Base Rent$1,402 - $2,354Total Monthly Price$1,402 - $2,354Model Gallery
Floorplans
Availability Details
Prices shown for this property are the Total Monthly Price including Fees.Price Availability Date Unit Sq Ft $1,402 Available Now 2048 876 Model Amenities and Features
Features
- Balcony
- Fireplace
Kitchen
- Kitchen
- Range
- Stainless Steel Appliances
Unit 2048 Lease Information
Unit Price
- $1,402Total Monthly PriceBase Rent: $1,402Required Monthly Fees: None
View Details and Rent EstimateModel Lease Information
Model Price Range
- $1,402 - $2,354Total Monthly Price
Apartment Model: 2A Renovation 3From $1,4022 Bedroom, 2 Bath, 876 sq ftAvailable NowFloor plans are artist's rendering. All dimensions are approximate. Actual product and specifications may vary in dimension or detail. Not all features are available in every rental home. Please see a representative for details.
![]()
2A Renovation 3 - Floorplan Apartment Unit: 2048Apartment Model: 2A Renovation 3$1,4022 Bedroom, 2 Bath, 876 sq ftAvailable Now2B Renovation 3
From $1,435
2 Beds, 2 Baths, 926 sq ftTotal Monthly PriceAvailable NowTotal Monthly Price
Base Rent$1,435 - $2,426Total Monthly Price$1,435 - $2,426Model Gallery
Floorplans
Availability Details
Prices shown for this property are the Total Monthly Price including Fees.Price Availability Date Unit Sq Ft View Details $1,445 Available Now 1014 926 $1,445 Available Now 2102 926 $1,435 Available Now 3017 926 Model Amenities and Features
Features
- Balcony
- Fireplace
Kitchen
- Kitchen
- Range
- Stainless Steel Appliances
Model Lease Information
Model Price Range
- $1,435 - $2,426Total Monthly PriceBase Rent: $1,435 - $2,426Required Monthly Fees: None
Current Available Pricing
- $1,435 - $1,445 Total Monthly Price
Unit 1014 Lease Information
Unit Price
- $1,445Total Monthly PriceBase Rent: $1,445Required Monthly Fees: None
View Details and Rent EstimateModel Lease Information
Model Price Range
- $1,435 - $2,426Total Monthly Price
Unit 2102 Lease Information
Unit Price
- $1,445Total Monthly PriceBase Rent: $1,445Required Monthly Fees: None
View Details and Rent EstimateModel Lease Information
Model Price Range
- $1,435 - $2,426Total Monthly Price
Unit 3017 Lease Information
Unit Price
- $1,435Total Monthly PriceBase Rent: $1,435Required Monthly Fees: None
View Details and Rent EstimateModel Lease Information
Model Price Range
- $1,435 - $2,426Total Monthly Price
Apartment Model: 2B Renovation 3From $1,4352 Bedroom, 2 Bath, 926 sq ftAvailable NowFloor plans are artist's rendering. All dimensions are approximate. Actual product and specifications may vary in dimension or detail. Not all features are available in every rental home. Please see a representative for details.
![]()
2B Renovation 3 - Floorplan Apartment Unit: 1014Apartment Model: 2B Renovation 3$1,4452 Bedroom, 2 Bath, 926 sq ftAvailable NowApartment Unit: 2102Apartment Model: 2B Renovation 3$1,4452 Bedroom, 2 Bath, 926 sq ftAvailable NowApartment Unit: 3017Apartment Model: 2B Renovation 3$1,4352 Bedroom, 2 Bath, 926 sq ftAvailable Now2B Renovation 4
From $1,435
2 Beds, 2 Baths, 926 sq ftTotal Monthly PriceAvailable NowTotal Monthly Price
Base Rent$1,435 - $2,426Total Monthly Price$1,435 - $2,426Model Gallery
Floorplans
Availability Details
Prices shown for this property are the Total Monthly Price including Fees.Price Availability Date Unit Sq Ft View Details $1,435 Available Now 2015 926 $1,445 July 31, 2026 2089 926 Model Amenities and Features
Features
- Balcony
- Fireplace
Kitchen
- Kitchen
- Range
- Stainless Steel Appliances
Model Lease Information
Model Price Range
- $1,435 - $2,426Total Monthly PriceBase Rent: $1,435 - $2,426Required Monthly Fees: None
Current Available Pricing
- $1,435 - $1,445 Total Monthly Price
Unit 2015 Lease Information
Unit Price
- $1,435Total Monthly PriceBase Rent: $1,435Required Monthly Fees: None
View Details and Rent EstimateModel Lease Information
Model Price Range
- $1,435 - $2,426Total Monthly Price
Unit 2089 Lease Information
Unit Price
- $1,445Total Monthly PriceBase Rent: $1,445Required Monthly Fees: None
View Details and Rent EstimateModel Lease Information
Model Price Range
- $1,435 - $2,426Total Monthly Price
Apartment Model: 2B Renovation 4From $1,4352 Bedroom, 2 Bath, 926 sq ftAvailable NowFloor plans are artist's rendering. All dimensions are approximate. Actual product and specifications may vary in dimension or detail. Not all features are available in every rental home. Please see a representative for details.
![]()
2B Renovation 4 - Floorplan Apartment Unit: 2015Apartment Model: 2B Renovation 4$1,4352 Bedroom, 2 Bath, 926 sq ftAvailable NowApartment Unit: 2089Apartment Model: 2B Renovation 4$1,4452 Bedroom, 2 Bath, 926 sq ftAvailable July 31, 20262A Renovation 4
From $1,402
2 Beds, 2 Baths, 876 sq ftTotal Monthly PriceAvailable SoonTotal Monthly Price
Base Rent$1,402 - $2,354Total Monthly Price$1,402 - $2,354Model Gallery
Floorplans
Availability Details
Prices shown for this property are the Total Monthly Price including Fees.Price Availability Date Unit Sq Ft $1,402 Available Soon 1070 876 Model Amenities and Features
Features
- Balcony
- Fireplace
Kitchen
- Kitchen
- Range
- Stainless Steel Appliances
Unit 1070 Lease Information
Unit Price
- $1,402Total Monthly PriceBase Rent: $1,402Required Monthly Fees: None
View Details and Rent EstimateModel Lease Information
Model Price Range
- $1,402 - $2,354Total Monthly Price
Apartment Model: 2A Renovation 4From $1,4022 Bedroom, 2 Bath, 876 sq ftAvailable SoonFloor plans are artist's rendering. All dimensions are approximate. Actual product and specifications may vary in dimension or detail. Not all features are available in every rental home. Please see a representative for details.
![]()
2A Renovation 4 - Floorplan Apartment Unit: 1070Apartment Model: 2A Renovation 4$1,4022 Bedroom, 2 Bath, 876 sq ftAvailable Soon
Schedule a Tour
3D Tours
Property Information
- 290 Units
- 3 Stories
- Built in 1986
Fees and Policies
The fees listed below are community-provided and may exclude utilities or add-ons. All payments are made directly to the property and are non-refundable unless otherwise specified. Use the Cost Calculator to determine costs based on your needs.
Required Fees
One-Time Basics
- Due at Application
- Application FeeiMax of 1. Charged Per Applicant.$50.00
- Application DepositiMax of 1. Charged per unit.$250.00
- Due at Move-In
- Administration FeeiMax of 1. Charged per unit.$200.00
Utilities
- Pest ControliMax of 1. Charged Per Unit.$3.00/mo
- ElectricityiMax of 1. Directly metered Charged Per Unit.Varies/mo
- SeweriMax of 1. Allocated by bedroom count Charged Per Unit.Varies/mo
- WateriMax of 1. Allocated by bedroom count Charged Per Unit.Varies/mo
- Bulk Internet ProgramiMax of 1. Charged per unit.$60.00/mo
- Conservice Admin FeeiMax of 1. Charged per unit.$3.50/mo
- Utility TaxiMax of 1. Allocated Per Unit Charged per unit.Varies/mo
- TrashiMax of 1. Allocated Per Unit Charged per unit.Varies/mo
Other Fees and Policies
Personal Add-Ons
- Renter's Insurance ChargesiMax of 1. Charged per unit.$15.00/mo
Pet Fees
- Cat
- Pet DepositiMax of 1. Charged Per Pet.$250.00
- Pet FeeiMax of 1. Charged Per Pet.$250.00
- Pet RentiMax of 1. Charged Per Pet.$35.00/mo
- Dog
- Pet DepositiMax of 1. Charged Per Pet.$250.00
- Pet FeeiMax of 1. Charged Per Pet.$250.00
- Pet RentiMax of 1. Charged Per Pet.$35.00/mo
None
Max of 1. | Restrictions: None.
None
Max of 1. | Restrictions: None.
Parking Info and Fees
- Covered
- Other
Property Fee Disclaimer: Based on community-supplied data and independent market research. Subject to change without notice. May exclude fees for mandatory or optional services and usage-based utilities.
Features and Amenities
Unique Amenities
- *In Select Apartments
- Balcony, Patio, or Terrace*
- Brushed Nickel Hardware
- Custom Countertops and Cabinetry
- Full-Sized Washer and Dryer
- Grilling Stations
- Pet-Friendly Community
- Picnic Areas
- Stainless Steel Appliances*
- White Subway Tile Backsplash*
Community Features
- Lounge
Outdoor Features
- Picnic Area
- Sundeck
- Patio
Recreation and Fitness
- Fitness Center
- Spa
- Playground
- Pool
Interior Features
- Balcony
- Fireplace
Kitchen Amenities
- Range
- Kitchen
- Stainless Steel Appliances
Living Area Features
- Walk In Closets

Map
- Shopping
- Colleges
- Grocery
- Medical

Map
Frequently Asked Questions about Meadow Glen
Where is Meadow Glen located?
Meadow Glen is located at 4201 W Union Hills Dr near the Deer Valley area of Glendale, AZ
What is the current rent range at Meadow Glen?
1 Bedroom to 2 Bedroom Apartments at Meadow Glen currently range from $1,103 to $1,445
When is the leasing office open?
- The office Hours for Meadow Glen are
- Monday 9:00 am–6:00 pm
- Tuesday 9:00 am–6:00 pm
- Wednesday 9:00 am–6:00 pm
- Thursday 9:00 am–6:00 pm
- Friday 9:00 am–6:00 pm
- Saturday 10:00 am–5:00 pm
- Sunday Closed
Are pets allowed?
Call us today to find out our pet policy and if we allow pets
Are there any rent specials?
The current rent special at Meadow Glen is: Lease by July 31st and Receive Up to 6 Weeks FREE Base Rent!* Restrictions apply, tour today!.
Renters Reviews and Ratings
Verified RenterSubmitted by a verified resident of the apartment community. Participating residents may receive reward points in exchange for posting a review during their lease term, regardless of the nature of the review.
Property Manager Responded
Verified RenterSubmitted by a verified resident of the apartment community. Participating residents may receive reward points in exchange for posting a review during their lease term, regardless of the nature of the review.
Property Manager Responded
Verified RenterSubmitted by a verified resident of the apartment community. Participating residents may receive reward points in exchange for posting a review during their lease term, regardless of the nature of the review.
Property Manager Responded
Verified RenterSubmitted by a verified resident of the apartment community. Participating residents may receive reward points in exchange for posting a review during their lease term, regardless of the nature of the review.
Property Manager Responded
Verified RenterSubmitted by a verified resident of the apartment community. Participating residents may receive reward points in exchange for posting a review during their lease term, regardless of the nature of the review.
Property Manager Responded
Verified RenterSubmitted by a verified resident of the apartment community. Participating residents may receive reward points in exchange for posting a review during their lease term, regardless of the nature of the review.
Property Manager Responded
Verified RenterSubmitted by a verified resident of the apartment community. Participating residents may receive reward points in exchange for posting a review during their lease term, regardless of the nature of the review.
Property Manager Responded
Verified RenterSubmitted by a verified resident of the apartment community. Participating residents may receive reward points in exchange for posting a review during their lease term, regardless of the nature of the review.
Property Manager Responded
Verified RenterSubmitted by a verified resident of the apartment community. Participating residents may receive reward points in exchange for posting a review during their lease term, regardless of the nature of the review.
Property Manager Responded
Verified RenterSubmitted by a verified resident of the apartment community. Participating residents may receive reward points in exchange for posting a review during their lease term, regardless of the nature of the review.
Property Manager Responded
Verified RenterSubmitted by a verified resident of the apartment community. Participating residents may receive reward points in exchange for posting a review during their lease term, regardless of the nature of the review.
Property Manager Responded
Verified RenterSubmitted by a verified resident of the apartment community. Participating residents may receive reward points in exchange for posting a review during their lease term, regardless of the nature of the review.
Property Manager Responded
Nearby Schools
Deer Valley High School
Mirage Elementary School
Desert Sky Middle School
About GreatSchools Data on ApartmentHomeLiving.com.
Points of Interest
Time and distance from Meadow Glen.
Big Box and Retail
Walgreens
Kohl's
Goodwill
Colleges and Universities
Groceries
Aldi
Albertson's
Winco Foods
Hospitals
Honorhealth Deer Valley Medical Center
Quail Run Behavioral Health
Arrowhead Hospital
Restaurants and Dining
Shopping Centers
Meadow Glen has 5 shopping centers within 0.8 miles.
Nearby Neighborhoods
Rental Price Ranges in the Area
| Bedroom | Average Rent | Cheapest Rent | Highest Rent |
|---|---|---|---|
| Glendale Studio Apartments | $1,002 | $679 | $1,829 |
| Glendale 1 Bedroom Apartments | $1,303 | $749 | $4,589 |
| Glendale 2 Bedroom Apartments | $1,538 | $849 | $5,902 |
| Glendale 3 Bedroom Apartments | $1,918 | $1,170 | $7,913 |
| Glendale 4 Bedroom Apartments | $2,511 | $1,848 | $5,716 |
Browse Top Apartments in Glendale
By Price
By Community Type
- Glendale Apartments for Rent by Owner
- Glendale Apartments with Rent Specials
- Glendale Top Rated Apartments
- Glendale Corporate Apartments
- Glendale Furnished Apartments
- Glendale Gated Apartments
- Glendale Loft Apartments
- Glendale Low Income Apartments
- Glendale Military Apartments
- New Glendale Apartments
- Glendale Senior Apartments
- Glendale Short-term Apartments
- Glendale Student Apartments
- Glendale Apartments with Utilities Included


Max of 1.