


- Studio–2 Bedrooms
- $1,027-$2,450 Total Monthly Price
Total Monthly Price
Base Rent$945 - $2,368Required Monthly Fees$82Total Monthly Price$1,027 - $2,450 - 452–1,035 Square Feet
Rent Specials
Get 1 Month FREE on all floor plans for a limited time! Conditions apply, call for details.
About Meadow Ridge
Meadow Ridge is an apartment community at 5055 Lindell Road in Las Vegas, Nevada, offering studio, one-bedroom, and two-bedroom floor plans across seven distinct layouts ranging from 452 to 1,035 square feet. Homes feature hardwood vinyl floors, energy-efficient stainless-steel appliances, dishwashers, microwaves, ceiling fans, fireplaces, private patios or balconies, washers and dryers, high ceilings, and large closets. The community includes a swimming pool, hot tub, billiards game room, business center, clubhouse, fitness center, dog park, sundeck, WiFi lounge, EV charging stations, two-car garages, an elevator, an outdoor grilling station, a playground, and Bridge Credit Plus. Cox Wi-Fi ready homes included. Schedule your tour today!
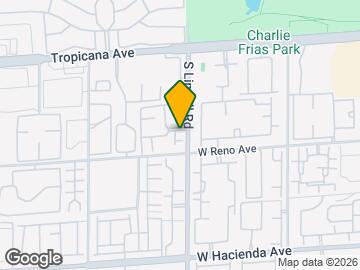
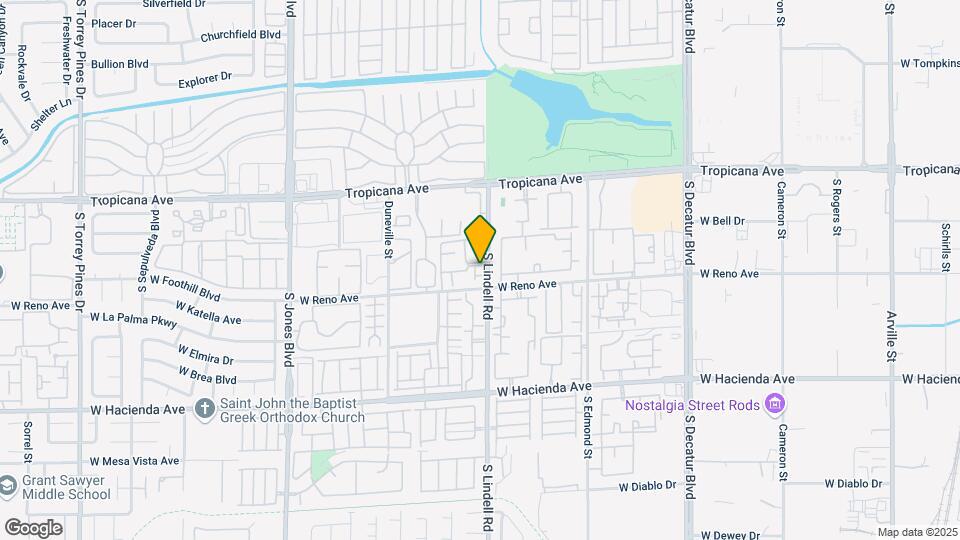
Meadow Ridge is located in the Spring Valley Neighborhood and 89118 Zip code of Las Vegas, NV. This community is professionally managed by Bridge Property Management
Unique Features and Amenities
- 2-Car Garages*
- Bridge Credit Plus
- Ceiling Fans*
- Energy-Efficient Appliances
- EV Charging Stations
- Extra Storage
- Extra Storage Space
- Fireplace*
- Flex Program
- Hardwood Vinyl Floors*
- Large Closets
- Monthly Resident Events
- Night Patrol
- Non-Smoking Community
- Outdoor Grilling Station
- Outdoor Picnic Tables
- Private Patio or Balcony
- Spanish Speaking Staff
- Stainless-Steel Appliances*
- Washer & Dryer*
Property Contact Info

- Listed by:
- Agency:
- Vendor Logo:
- Website:
- View Property Website
- Call Us:
- (725) 527-7318
- Disclaimer:
Office Hours
| Monday | 9:00 am–6:00 pm |
| Tuesday | 9:00 am–6:00 pm |
| Wednesday | 10:00 am–6:00 pm |
| Thursday | 9:00 am–6:00 pm |
| Friday | 9:00 am–6:00 pm |
| Saturday | 10:00 am–5:00 pm |
| Sunday | Closed |
Floorplan Pricing and Availability
Meadow Ridge offers Studio to 2 Bedroom apartments starting from $1,027 and having 452–1,035 sq ft. Here is the current pricing and availability:
New! Interactive Property Map
Studio
S3: 0 Bed 1 Bath
From $1,027
Studio, 1 Bath, 562 sq ftTotal Monthly PriceAvailable Sep 17Total Monthly Price
Base Rent$949 - $2,022Required Monthly Fees$82Total Monthly Price$1,031 - $2,104Largest StudioThis is the largest Studio at this PropertyModel Gallery
Floorplans
Availability Details
Prices shown for this property are the Total Monthly Price including Fees.Price Availability Date Unit Sq Ft View Details $1,027 September 17, 2026 1095 562 $1,027 September 18, 2026 1090 562 $1,287 October 11, 2026 1015 562 Model Amenities and Features
Features
- Smoke Free
Model Lease Information
Model Price Range
- $1,031 - $2,104Total Monthly PriceBase Rent: $949 - $2,022Required Monthly Fees: $82
Current Available Pricing
- $1,027 - $1,287 Total Monthly Price
Unit 1095 Amenities and Features
Features
- Smoke Free
Unit 1095 Lease Information
Unit Price
- $1,027Total Monthly PriceBase Rent: $945Required Monthly Fees: $82
View Details and Rent EstimateModel Lease Information
Model Price Range
- $1,031 - $2,104Total Monthly Price
Unit 1090 Amenities and Features
Features
- Smoke Free
Unit 1090 Lease Information
Unit Price
- $1,027Total Monthly PriceBase Rent: $945Required Monthly Fees: $82
View Details and Rent EstimateModel Lease Information
Model Price Range
- $1,031 - $2,104Total Monthly Price
Unit 1015 Amenities and Features
Features
- Smoke Free
Unit 1015 Lease Information
Unit Price
- $1,287Total Monthly PriceBase Rent: $1,205Required Monthly Fees: $82
View Details and Rent EstimateModel Lease Information
Model Price Range
- $1,031 - $2,104Total Monthly Price
Apartment Model: S3: 0 Bed 1 BathFrom $1,031Studio, 1 Bath, 562 sq ftAvailable September 17, 2026Floor plans are artist's rendering. All dimensions are approximate. Actual product and specifications may vary in dimension or detail. Not all features are available in every rental home. Please see a representative for details.
![]()
S3: 0 Bed 1 Bath - Floorplan Apartment Unit: 1095Apartment Model: S3: 0 Bed 1 Bath$1,027Studio, 1 Bath, 562 sq ftAvailable September 17, 2026Apartment Unit: 1090Apartment Model: S3: 0 Bed 1 Bath$1,027Studio, 1 Bath, 562 sq ftAvailable September 18, 2026Apartment Unit: 1015Apartment Model: S3: 0 Bed 1 Bath$1,287Studio, 1 Bath, 562 sq ftAvailable October 11, 2026S2: 0 Bed 1 Bath
From $1,267
Studio, 1 Bath, 482 sq ftTotal Monthly PriceAvailable Sep 30Total Monthly Price
Base Rent$1,189 - $1,989Required Monthly Fees$82Total Monthly Price$1,271 - $2,071Model Gallery
Floorplans
Availability Details
Prices shown for this property are the Total Monthly Price including Fees.Price Availability Date Unit Sq Ft $1,267 September 30, 2026 2080 482 Unit 2080 Amenities and Features
Features
- Smoke Free
Living Space
- Walk-In Closets
Unit 2080 Lease Information
Unit Price
- $1,267Total Monthly PriceBase Rent: $1,185Required Monthly Fees: $82
View Details and Rent EstimateModel Lease Information
Model Price Range
- $1,271 - $2,071Total Monthly Price
Apartment Model: S2: 0 Bed 1 BathFrom $1,271Studio, 1 Bath, 482 sq ftAvailable September 30, 2026Floor plans are artist's rendering. All dimensions are approximate. Actual product and specifications may vary in dimension or detail. Not all features are available in every rental home. Please see a representative for details.
![]()
S2: 0 Bed 1 Bath - Floorplan Apartment Unit: 2080Apartment Model: S2: 0 Bed 1 Bath$1,267Studio, 1 Bath, 482 sq ftAvailable September 30, 2026S1: 0 Bed 1 Bath
Studio, 1 Bath, 452 sq ftAvailable SoonModel Gallery
Floorplans
Availability Details
Prices shown for this property are the Total Monthly Price including Fees.Availability Date Unit Sq Ft Available Soon S1: 0 Bed 1 Bath 452 sq ft Model Amenities and Features
Features
- Smoke Free
Living Space
- Walk-In Closets
Apartment Model: S1: 0 Bed 1 BathCall For RatesStudio, 1 Bath, 452 sq ftAvailable SoonFloor plans are artist's rendering. All dimensions are approximate. Actual product and specifications may vary in dimension or detail. Not all features are available in every rental home. Please see a representative for details.
![]()
S1: 0 Bed 1 Bath - Floorplan 1 Bedroom
A1: 1 Bed 1 Bath
From $1,125
1 Bed, 1 Bath, 610 sq ftTotal Monthly PriceAvailable NowTotal Monthly Price
Base Rent$1,045 - $1,902Required Monthly Fees$82Total Monthly Price$1,127 - $1,984Model Gallery
Floorplans
Availability Details
Prices shown for this property are the Total Monthly Price including Fees.Price Availability Date Unit Sq Ft View Details $1,335 Available Now 2022 610 $1,335 Available Now 1034 610 $1,335 Available Now 1046 610 Model Amenities and Features
Features
- Smoke Free
Model Lease Information
Model Price Range
- $1,127 - $1,984Total Monthly PriceBase Rent: $1,045 - $1,902Required Monthly Fees: $82
Current Available Pricing
- $1,335Total Monthly Price
Unit 2022 Amenities and Features
Features
- Smoke Free
Unit 2022 Lease Information
Unit Price
- $1,335Total Monthly PriceBase Rent: $1,253Required Monthly Fees: $82
View Details and Rent EstimateModel Lease Information
Model Price Range
- $1,127 - $1,984Total Monthly Price
Unit 1034 Amenities and Features
Features
- Smoke Free
Unit 1034 Lease Information
Unit Price
- $1,335Total Monthly PriceBase Rent: $1,253Required Monthly Fees: $82
View Details and Rent EstimateModel Lease Information
Model Price Range
- $1,127 - $1,984Total Monthly Price
Unit 1046 Amenities and Features
Features
- Smoke Free
Unit 1046 Lease Information
Unit Price
- $1,335Total Monthly PriceBase Rent: $1,253Required Monthly Fees: $82
View Details and Rent EstimateModel Lease Information
Model Price Range
- $1,127 - $1,984Total Monthly Price
Apartment Model: A1: 1 Bed 1 BathFrom $1,1271 Bedroom, 1 Bath, 610 sq ftAvailable NowFloor plans are artist's rendering. All dimensions are approximate. Actual product and specifications may vary in dimension or detail. Not all features are available in every rental home. Please see a representative for details.
![]()
A1: 1 Bed 1 Bath - Floorplan Apartment Unit: 2022Apartment Model: A1: 1 Bed 1 Bath$1,3351 Bedroom, 1 Bath, 610 sq ftAvailable NowApartment Unit: 1034Apartment Model: A1: 1 Bed 1 Bath$1,3351 Bedroom, 1 Bath, 610 sq ftAvailable NowApartment Unit: 1046Apartment Model: A1: 1 Bed 1 Bath$1,3351 Bedroom, 1 Bath, 610 sq ftAvailable NowA2: 1 Bed 1 Bath
1 Bed, 1 Bath, 795 sq ftAvailable SoonModel Gallery
Floorplans
Availability Details
Prices shown for this property are the Total Monthly Price including Fees.Availability Date Unit Sq Ft Available Soon A2: 1 Bed 1 Bath 795 sq ft Model Amenities and Features
Features
- Smoke Free
Apartment Model: A2: 1 Bed 1 BathCall For Rates1 Bedroom, 1 Bath, 795 sq ftAvailable SoonFloor plans are artist's rendering. All dimensions are approximate. Actual product and specifications may vary in dimension or detail. Not all features are available in every rental home. Please see a representative for details.
![]()
A2: 1 Bed 1 Bath - Floorplan 2 Bedrooms
B1: 2 Bed 1 Bath
From $1,283
2 Beds, 1 Bath, 800 sq ftTotal Monthly PriceAvailable NowTotal Monthly Price
Base Rent$1,202 - $1,864Required Monthly Fees$82Total Monthly Price$1,284 - $1,946Model Gallery
Floorplans
Availability Details
Prices shown for this property are the Total Monthly Price including Fees.Price Availability Date Unit Sq Ft View Details $1,283 Available Now 1105 800 $1,371 Available Now 1018 800 $1,371 Available Now 2002 800 Model Amenities and Features
Features
- Ceiling Fans
- Fireplace
- Smoke Free
Kitchen
- Microwave
Model Lease Information
Model Price Range
- $1,284 - $1,946Total Monthly PriceBase Rent: $1,202 - $1,864Required Monthly Fees: $82
Current Available Pricing
- $1,283 - $1,371 Total Monthly Price
Unit 1105 Amenities and Features
Features
- Ceiling Fans
- Fireplace
- Smoke Free
Kitchen
- Microwave
Unit 1105 Lease Information
Unit Price
- $1,283Total Monthly PriceBase Rent: $1,201Required Monthly Fees: $82
View Details and Rent EstimateModel Lease Information
Model Price Range
- $1,284 - $1,946Total Monthly Price
Unit 1018 Amenities and Features
Features
- Ceiling Fans
- Fireplace
- Smoke Free
Kitchen
- Microwave
Unit 1018 Lease Information
Unit Price
- $1,371Total Monthly PriceBase Rent: $1,289Required Monthly Fees: $82
View Details and Rent EstimateModel Lease Information
Model Price Range
- $1,284 - $1,946Total Monthly Price
Unit 2002 Amenities and Features
Features
- Ceiling Fans
- Fireplace
- Smoke Free
Kitchen
- Microwave
Unit 2002 Lease Information
Unit Price
- $1,371Total Monthly PriceBase Rent: $1,289Required Monthly Fees: $82
View Details and Rent EstimateModel Lease Information
Model Price Range
- $1,284 - $1,946Total Monthly Price
Apartment Model: B1: 2 Bed 1 BathFrom $1,2842 Bedroom, 1 Bath, 800 sq ftAvailable NowFloor plans are artist's rendering. All dimensions are approximate. Actual product and specifications may vary in dimension or detail. Not all features are available in every rental home. Please see a representative for details.
![]()
B1: 2 Bed 1 Bath - Floorplan Apartment Unit: 1105Apartment Model: B1: 2 Bed 1 Bath$1,2832 Bedroom, 1 Bath, 800 sq ftAvailable NowApartment Unit: 1018Apartment Model: B1: 2 Bed 1 Bath$1,3712 Bedroom, 1 Bath, 800 sq ftAvailable NowApartment Unit: 2002Apartment Model: B1: 2 Bed 1 Bath$1,3712 Bedroom, 1 Bath, 800 sq ftAvailable NowB2: 2 Bed 2 Bath
From $1,781
2 Beds, 2 Baths, 1035 sq ftTotal Monthly PriceAvailable NowTotal Monthly Price
Base Rent$1,699 - $2,368Required Monthly Fees$82Total Monthly Price$1,781 - $2,450Model Gallery
Floorplans
Availability Details
Prices shown for this property are the Total Monthly Price including Fees.Price Availability Date Unit Sq Ft View Details $1,781 Available Now 1027 1035 $1,866 Available Now 1118 1035 Model Amenities and Features
Features
- Fireplace
- Smoke Free
Model Lease Information
Model Price Range
- $1,781 - $2,450Total Monthly PriceBase Rent: $1,699 - $2,368Required Monthly Fees: $82
Current Available Pricing
- $1,781 - $1,866 Total Monthly Price
Unit 1027 Amenities and Features
Features
- Fireplace
- Smoke Free
Unit 1027 Lease Information
Unit Price
- $1,781Total Monthly PriceBase Rent: $1,699Required Monthly Fees: $82
View Details and Rent EstimateModel Lease Information
Model Price Range
- $1,781 - $2,450Total Monthly Price
Unit 1118 Amenities and Features
Features
- Fireplace
- Smoke Free
Unit 1118 Lease Information
Unit Price
- $1,866Total Monthly PriceBase Rent: $1,784Required Monthly Fees: $82
View Details and Rent EstimateModel Lease Information
Model Price Range
- $1,781 - $2,450Total Monthly Price
Apartment Model: B2: 2 Bed 2 BathFrom $1,7812 Bedroom, 2 Bath, 1035 sq ftAvailable NowFloor plans are artist's rendering. All dimensions are approximate. Actual product and specifications may vary in dimension or detail. Not all features are available in every rental home. Please see a representative for details.
![]()
B2: 2 Bed 2 Bath - Floorplan Apartment Unit: 1027Apartment Model: B2: 2 Bed 2 Bath$1,7812 Bedroom, 2 Bath, 1035 sq ftAvailable NowApartment Unit: 1118Apartment Model: B2: 2 Bed 2 Bath$1,8662 Bedroom, 2 Bath, 1035 sq ftAvailable Now
Schedule a Tour
Videos
3D Tours
Property Information
- 232 Units
- 2 Stories
- Built in 1990
- Renovated In 2014
Fees and Policies
The fees listed below are community-provided and may exclude utilities or add-ons. All payments are made directly to the property and are non-refundable unless otherwise specified. Use the Cost Calculator to determine costs based on your needs.
Required Fees
Utilities
- SeweriSewer Charged Per Unit.$51.52/mo
- TrashiTrash Charged per unit.$30.02/mo
Other Fees and Policies
Situational Fees
- MTM Flat FeeiMonth to Month Flat Fee Charged per unit.$800.00/per occurrence
- NSF Tenant FeeiNSF Tenant Fee Charged per unit.$75.00/per occurrence
- Early Termination FeeiEarly Termination Fee Charged per unit.200.0% of base rent
- Late FeeiLate Fee Charged per unit.5.0% of base rent/per occurrence
Pet Policy and Fees
Cats
None
Comments: | Restrictions: None
Dogs
None
Comments: | Restrictions: None
Parking Info and Fees
- Covered
- Garage Parking
- Other
Property Fee Disclaimer: Based on community-supplied data and independent market research. Subject to change without notice. May exclude fees for mandatory or optional services and usage-based utilities.
Features and Amenities
On-Site Services
- Maintenance On Site
- Property Manager On Site
- Car Charging Station
- Laundry Facilities
Community Features
- Business Center
- Clubhouse
- Walk Up
- Elevator
Outdoor Features
- Sundeck
- Patio
Recreation and Fitness
- Fitness Center
- Spa
- Playground
- Pool
Interior Features
- Balcony
- Storage Space
- Ceiling Fans
- Fireplace
- Washer/Dryer
- Smoke Free
Kitchen Amenities
- Dishwasher
- Microwave
- Stainless Steel Appliances
Living Area Features
- High Ceilings
- Walk In Closets
- Vinyl Flooring
- Recreation Room

Map
- Shopping
- Colleges
- Grocery
- Medical
- Parks
- Transportation

Map
Getting Around
70 / 100 Moderately walkable
30 / 100 Limited public transit
50 / 100 Fairly bikeable
60 / 100 Moderately car friendly
Getting to Know the Area
80 / 100 Restaurants
70 / 100 Cafes
90 / 100 Nightlife
80 / 100 Shopping
70 / 100 Parks
90 / 100 Noise Level
Frequently Asked Questions about Meadow Ridge
Where is Meadow Ridge located?
Meadow Ridge is located at 5055 S Lindell Rd near the Spring Valley area of Las Vegas, NV
What is the current rent range at Meadow Ridge?
Studio to 2 Bedroom Apartments at Meadow Ridge currently range from $1,027 to $2,450
When is the leasing office open?
- The office Hours for Meadow Ridge are
- Monday 9:00 am–6:00 pm
- Tuesday 9:00 am–6:00 pm
- Wednesday 10:00 am–6:00 pm
- Thursday 9:00 am–6:00 pm
- Friday 9:00 am–6:00 pm
- Saturday 10:00 am–5:00 pm
- Sunday Closed
Are pets allowed?
Call us today to find out our pet policy and if we allow pets
Are there any rent specials?
The current rent special at Meadow Ridge is: Get 1 Month FREE on all floor plans for a limited time! Conditions apply, call for details..
Renters Reviews and Ratings
My experience
HORRIBLE PLACE!!!!
Roach infested unit
Property Manager Responded
meadows ridge
Meadow ridge
Meadow ridge
Nearby Schools
Grant Sawyer Middle School
Durango High School
Helen Jydstrup Elementary School
About GreatSchools Data on ApartmentHomeLiving.com.
Points of Interest
Time and distance from Meadow Ridge.
Arts Museums and Landmarks
Big Box and Retail
Walgreens
Target
Petco
Colleges and Universities
College of Southern Nevada - Charleston Campus
Groceries
Albertsons
Vons
Hospitals
Montevista Hospital
Spring Valley Hospital Medical Center
Spring Mountain Treatment Center
Parks and Recreation
Meadow Ridge has 5 parks within 4.2 miles, including Flamingo Wildlife Habitat, Bellagio Conservatory Botanical Gardens, Desert Breeze park, All American Park, and Spring Mountain Ranch.
Restaurants and Dining
The Chocolate Swan
The Burger Bar
Cravings Buffet at the Mirage
Shopping Centers
Meadow Ridge has 5 shopping centers within 0.4 miles.
Transit Stations
MGM Grand Station-Las Vegas Monorail
Las Vegas Convention Center Station-Las Vegas Monorail
Nearby Neighborhoods
Rental Price Ranges in the Area
| Bedroom | Average Rent | Cheapest Rent | Highest Rent |
|---|---|---|---|
| Las Vegas Studio Apartments | $1,356 | $599 | $10,000+ |
| Las Vegas 1 Bedroom Apartments | $1,535 | $593 | $10,000+ |
| Las Vegas 2 Bedroom Apartments | $1,746 | $712 | $10,000+ |
| Las Vegas 3 Bedroom Apartments | $2,013 | $900 | $10,000+ |
| Las Vegas 4 Bedroom Apartments | $2,503 | $858 | $7,589 |
| Las Vegas 5 Bedroom Apartments | $5,925 | $4,400 | $7,451 |
Browse Top Apartments in Las Vegas
By Price
- Cheap Las Vegas Apartments
- Las Vegas Apartments Under $500
- Las Vegas Apartments Under $600
- Las Vegas Apartments Under $700
- Las Vegas Apartments Under $800
- Las Vegas Apartments Under $900
- Las Vegas Apartments Under $1000
- Las Vegas Apartments Under $1200
- Las Vegas Apartments Under $1500
- Las Vegas Apartments Under $2000
- Las Vegas Luxury Apartments
By Community Type
- Las Vegas Apartments for Rent by Owner
- Las Vegas Apartments with Rent Specials
- Las Vegas Top Rated Apartments
- Las Vegas Corporate Apartments
- Las Vegas Furnished Apartments
- Las Vegas Gated Apartments
- Las Vegas Loft Apartments
- Las Vegas Low Income Apartments
- Las Vegas Military Apartments
- New Las Vegas Apartments
- Las Vegas Senior Apartments
- Las Vegas Short-term Apartments
- Las Vegas Student Apartments
- Las Vegas Apartments with Utilities Included


Property Manager Responded