


- 1–3 Bedrooms
- $1,050-$1,600 Pricing
- 803–1,527 Square Feet
About Meadowbreeze Crossing
Situated in the blossoming community between North Appleton and Little Chute, Meadowbreeze Crossing offers an variety of spacious 1, 2 and 3 bedroom apartment homes. Every apartment boasts upscale energy efficient appliances, designer cabinets with crown molding, individual climate control in each room, walk-in closets, in-unit washer and dryer, private entry and attached garage. There's a layout for everyone! Meadowbreeze Crossing is a pet-free and smoke-free community. *It is the policy of Lexington Management that pets will not be permitted upon this property. With that said, Lexington Management is required under State and Federal law to allow tenants to have animals if they meet certain criteria. Lexington Management makes no representations or warranties that this property is or will be free from allergens associated with the past or present existence of animals upon the property.
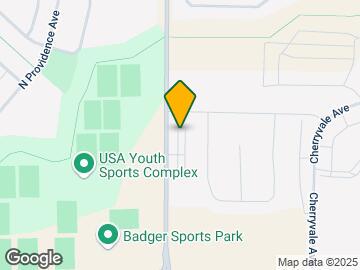
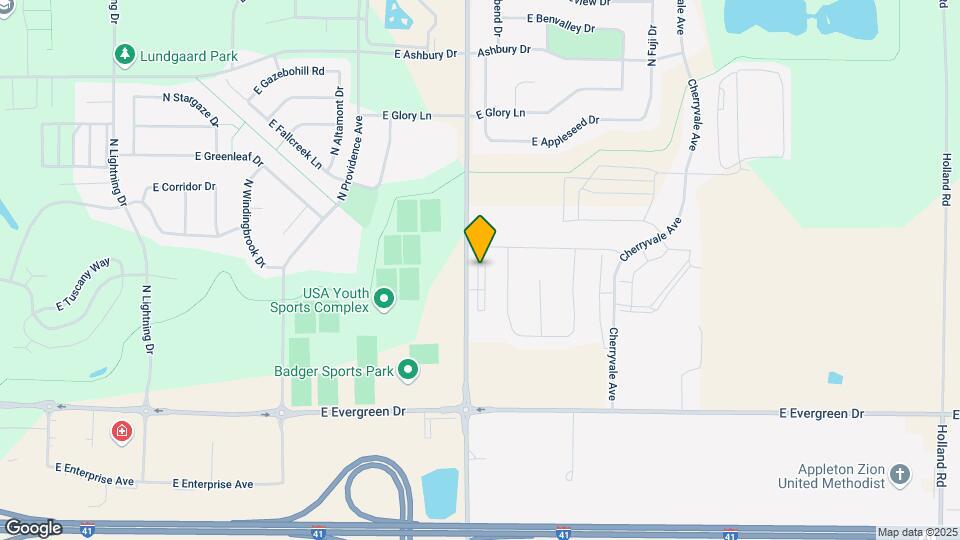
Meadowbreeze Crossing is located in the 54913 Zip code of Appleton, WI.
Property Contact Info

- Listed by:
- Agency:
- Vendor Logo:
- Website:
- View Property Website
- Call Us:
- (920) 280-3303
- Disclaimer:
Office Hours
| Monday | 8:00 am–5:00 pm |
| Tuesday | 8:00 am–5:00 pm |
| Wednesday | 8:00 am–5:00 pm |
| Thursday | 8:00 am–5:00 pm |
| Friday | 8:00 am–12:00 pm |
| Saturday | Closed |
| Sunday | Closed |
Floorplan Pricing and Availability
Meadowbreeze Crossing offers 1 to 3 Bedroom apartments starting from $1,050 and having 803–1,527 sq ft. Here is the current pricing and availability:
New! Interactive Property Map
1 Bedroom
Baltimore
1 Bed, 1 Bath, 866 sq ftModel Gallery
Floorplans
Availability Details
Price Availability Date Unit Sq Ft $1,050 Call for Availability Baltimore 866 sq ft Model Amenities and Features
Features
- Balcony
- Cable Ready
- Handrails
- Smoke Free
- Tub/Shower
- Washer/Dryer
Kitchen
- Dishwasher
- Disposal
- Freezer
- Microwave
- Oven
- Pantry
- Range
- Refrigerator
Model Rent and Fees
Model Price
- $1,050
Apartment Model: Baltimore$1,0501 Bedroom, 1 Bath, 866 sq ftUnavailable![]()
Baltimore - Floorplan Duke
1 Bed, 1 Bath, 803 sq ftModel Gallery
Floorplans
Availability Details
Price Availability Date Unit Sq Ft $1,050 Call for Availability Duke 803 sq ft Model Amenities and Features
Features
- Balcony
- Cable Ready
- Handrails
- Smoke Free
- Tub/Shower
- Washer/Dryer
Kitchen
- Dishwasher
- Disposal
- Freezer
- Microwave
- Oven
- Pantry
- Range
- Refrigerator
Model Rent and Fees
Model Price
- $1,050
Apartment Model: Duke$1,0501 Bedroom, 1 Bath, 803 sq ftUnavailable![]()
Duke - Floorplan Karner
1 Bed, 1 Bath, 866 sq ftModel Gallery
Floorplans
Availability Details
Price Availability Date Unit Sq Ft $1,050 Call for Availability Karner 866 sq ft Model Amenities and Features
Features
- Balcony
- Cable Ready
- Handrails
- Smoke Free
- Tub/Shower
- Washer/Dryer
Kitchen
- Dishwasher
- Disposal
- Freezer
- Microwave
- Oven
- Pantry
- Range
- Refrigerator
Model Rent and Fees
Model Price
- $1,050
Apartment Model: Karner$1,0501 Bedroom, 1 Bath, 866 sq ftUnavailable![]()
Karner - Floorplan Lupine
1 Bed, 1 Bath, 803 sq ftModel Gallery
Floorplans
3D Tours
Availability Details
Price Availability Date Unit Sq Ft $1,050 Call for Availability Lupine 803 sq ft Model Amenities and Features
Features
- Balcony
- Cable Ready
- Handrails
- Smoke Free
- Tub/Shower
- Washer/Dryer
Kitchen
- Dishwasher
- Disposal
- Freezer
- Microwave
- Oven
- Pantry
- Range
- Refrigerator
Model Rent and Fees
Model Price
- $1,050
Apartment Model: Lupine$1,0501 Bedroom, 1 Bath, 803 sq ftUnavailableFloorplans3D Tours![]()
Lupine - Floorplan Lupine - 3D Tour 2 Bedrooms
Camberwell
2 Beds, 1.5 Baths, 1374 sq ftModel Gallery
Floorplans
Availability Details
Price Availability Date Unit Sq Ft $1,375 Call for Availability Camberwell 1374 sq ft Model Amenities and Features
Features
- Balcony
- Cable Ready
- Handrails
- Smoke Free
- Tub/Shower
- Washer/Dryer
Kitchen
- Dishwasher
- Disposal
- Freezer
- Microwave
- Oven
- Pantry
- Range
- Refrigerator
Model Rent and Fees
Model Price
- $1,375
Apartment Model: Camberwell$1,3752 Bedroom, 1.5 Bath, 1374 sq ftUnavailable![]()
Camberwell - Floorplan Juniper
2 Beds, 1.5 Baths, 1323 sq ftModel Gallery
Floorplans
Availability Details
Price Availability Date Unit Sq Ft $1,375 Call for Availability Juniper 1323 sq ft Model Amenities and Features
Features
- Balcony
- Cable Ready
- Handrails
- Smoke Free
- Tub/Shower
- Washer/Dryer
Kitchen
- Dishwasher
- Disposal
- Freezer
- Microwave
- Oven
- Pantry
- Range
- Refrigerator
Model Rent and Fees
Model Price
- $1,375
Apartment Model: Juniper$1,3752 Bedroom, 1.5 Bath, 1323 sq ftUnavailable![]()
Juniper - Floorplan Admiral
2 Beds, 2 Baths, 1122 sq ftModel Gallery
Floorplans
Availability Details
Price Availability Date Unit Sq Ft $1,325 Call for Availability Admiral 1122 sq ft Model Amenities and Features
Features
- Balcony
- Cable Ready
- Handrails
- Smoke Free
- Tub/Shower
- Washer/Dryer
Kitchen
- Dishwasher
- Disposal
- Freezer
- Microwave
- Oven
- Pantry
- Range
- Refrigerator
Model Rent and Fees
Model Price
- $1,325
Apartment Model: Admiral$1,3252 Bedroom, 2 Bath, 1122 sq ftUnavailable![]()
Admiral - Floorplan Swallowtail
2 Beds, 2 Baths, 1122 sq ftModel Gallery
Floorplans
Availability Details
Price Availability Date Unit Sq Ft $1,300 Call for Availability Swallowtail 1122 sq ft Model Amenities and Features
Features
- Balcony
- Cable Ready
- Handrails
- Smoke Free
- Tub/Shower
- Washer/Dryer
Kitchen
- Dishwasher
- Disposal
- Freezer
- Microwave
- Oven
- Pantry
- Range
- Refrigerator
Model Rent and Fees
Model Price
- $1,300
Apartment Model: Swallowtail$1,3002 Bedroom, 2 Bath, 1122 sq ftUnavailable![]()
Swallowtail - Floorplan Brimstone
2 Beds, 2 Baths, 1125 sq ftModel Gallery
Floorplans
Availability Details
Price Availability Date Unit Sq Ft $1,250 Call for Availability Brimstone 1125 sq ft Model Amenities and Features
Features
- Balcony
- Cable Ready
- Handrails
- Smoke Free
- Tub/Shower
- Washer/Dryer
Kitchen
- Dishwasher
- Disposal
- Freezer
- Microwave
- Oven
- Pantry
- Range
- Refrigerator
Model Rent and Fees
Model Price
- $1,250
Apartment Model: Brimstone$1,2502 Bedroom, 2 Bath, 1125 sq ftUnavailable![]()
Brimstone - Floorplan Emperor
2 Beds, 2 Baths, 1122 sq ftModel Gallery
Floorplans
Availability Details
Price Availability Date Unit Sq Ft $1,300 Call for Availability Emperor 1122 sq ft Model Amenities and Features
Features
- Balcony
- Cable Ready
- Handrails
- Smoke Free
- Tub/Shower
- Washer/Dryer
Kitchen
- Dishwasher
- Disposal
- Freezer
- Microwave
- Oven
- Pantry
- Range
- Refrigerator
Model Rent and Fees
Model Price
- $1,300
Apartment Model: Emperor$1,3002 Bedroom, 2 Bath, 1122 sq ftUnavailable![]()
Emperor - Floorplan Harvester
2 Beds, 2 Baths, 1116 sq ftModel Gallery
Floorplans
Availability Details
Price Availability Date Unit Sq Ft $1,300 Call for Availability Harvester 1116 sq ft Model Amenities and Features
Features
- Balcony
- Cable Ready
- Handrails
- Smoke Free
- Tub/Shower
- Washer/Dryer
Kitchen
- Dishwasher
- Disposal
- Freezer
- Microwave
- Oven
- Pantry
- Range
- Refrigerator
Model Rent and Fees
Model Price
- $1,300
Apartment Model: Harvester$1,3002 Bedroom, 2 Bath, 1116 sq ftUnavailable![]()
Harvester - Floorplan Monarch
2 Beds, 2.5 Baths, 1443 sq ftLargest 2 BedroomThis is the largest 2 Bedroom at this PropertyModel Gallery
Floorplans
3D Tours
Availability Details
Price Availability Date Unit Sq Ft $1,550 Call for Availability Monarch 1443 sq ft Model Amenities and Features
Features
- Balcony
- Cable Ready
- Handrails
- Smoke Free
- Tub/Shower
- Washer/Dryer
Kitchen
- Dishwasher
- Disposal
- Freezer
- Microwave
- Oven
- Pantry
- Range
- Refrigerator
Model Rent and Fees
Model Price
- $1,550
Apartment Model: Monarch$1,5502 Bedroom, 2.5 Bath, 1443 sq ftUnavailableFloorplans3D Tours![]()
Monarch - Floorplan Monarch - 3D Tour Olympia
2 Beds, 2.5 Baths, 1414 sq ftModel Gallery
Floorplans
Availability Details
Price Availability Date Unit Sq Ft $1,400 Call for Availability Olympia 1414 sq ft Model Amenities and Features
Features
- Balcony
- Cable Ready
- Handrails
- Smoke Free
- Tub/Shower
- Washer/Dryer
Kitchen
- Dishwasher
- Disposal
- Freezer
- Microwave
- Oven
- Pantry
- Range
- Refrigerator
Model Rent and Fees
Model Price
- $1,400
Apartment Model: Olympia$1,4002 Bedroom, 2.5 Bath, 1414 sq ftUnavailable![]()
Olympia - Floorplan 3 Bedrooms
Acadian
3 Beds, 2 Baths, 1527 sq ftModel Gallery
Floorplans
Availability Details
Price Availability Date Unit Sq Ft $1,600 Call for Availability Acadian 1527 sq ft Model Amenities and Features
Features
- Balcony
- Cable Ready
- Handrails
- Smoke Free
- Tub/Shower
- Washer/Dryer
Kitchen
- Dishwasher
- Disposal
- Freezer
- Microwave
- Oven
- Pantry
- Range
- Refrigerator
Model Rent and Fees
Model Price
- $1,600
Apartment Model: Acadian$1,6003 Bedroom, 2 Bath, 1527 sq ftUnavailable![]()
Acadian - Floorplan Grayling
3 Beds, 2 Baths, 1527 sq ftModel Gallery
Floorplans
3D Tours
Availability Details
Price Availability Date Unit Sq Ft $1,600 Call for Availability Grayling 1527 sq ft Model Amenities and Features
Features
- Balcony
- Cable Ready
- Handrails
- Smoke Free
- Tub/Shower
- Washer/Dryer
Kitchen
- Dishwasher
- Disposal
- Freezer
- Microwave
- Oven
- Pantry
- Range
- Refrigerator
Model Rent and Fees
Model Price
- $1,600
Apartment Model: Grayling$1,6003 Bedroom, 2 Bath, 1527 sq ftUnavailableFloorplans3D Tours![]()
Grayling - Floorplan Grayling - 3D Tour
Schedule a Tour
3D Tours
Property Information
- 52 Units
- 2 Stories
- Built in 2016
Fees and Policies
The fees listed below are community-provided and may exclude utilities or add-ons. All payments are made directly to the property and are non-refundable unless otherwise specified.
Required Fees
One-Time Basics
- Due at Application
- Application Fee Per ApplicantiCharged per applicant.$25.00
Other Fees and Policies
Parking Info and Fees
- Garage Parking
Property Fee Disclaimer: Based on community-supplied data and independent market research. Subject to change without notice. May exclude fees for mandatory or optional services and usage-based utilities.
Features and Amenities
Community Features
- Walk Up
Interior Features
- Balcony
- Tub/Shower
- Handrails
- Cable Ready
- Washer/Dryer
- Smoke Free
Kitchen Amenities
- Dishwasher
- Oven
- Pantry
- Range
- Refrigerator
- Microwave
- Disposal
- Freezer
Living Area Features
- Walk In Closets
- Crown Molding
- Vinyl Flooring
- Carpet
Outdoor Features
- Patio
Unique Amenities
- Garage Available
Pet Policy
- No Pets Allowed

Map
- Shopping
- Colleges
- Grocery
- Medical

Map
Getting Around
30 / 100 Somewhat walkable
60 / 100 Moderately bikeable
100 / 100 Exceptionally car friendly
Getting to Know the Area
40 / 100 Restaurants
20 / 100 Cafes
30 / 100 Nightlife
20 / 100 Shopping
90 / 100 Noise Level
Frequently Asked Questions about Meadowbreeze Crossing
Where is Meadowbreeze Crossing located?
Meadowbreeze Crossing is located at 3500-3650 French Rd, Appleton, WI
What is the current rent range at Meadowbreeze Crossing?
1 Bedroom to 3 Bedroom Apartments at Meadowbreeze Crossing currently range from $1,050 to $1,600
When is the leasing office open?
- The office Hours for Meadowbreeze Crossing are
- Monday 8:00 am–5:00 pm
- Tuesday 8:00 am–5:00 pm
- Wednesday 8:00 am–5:00 pm
- Thursday 8:00 am–5:00 pm
- Friday 8:00 am–12:00 pm
- Saturday Closed
- Sunday Closed
Are pets allowed?
Call us today to find out our pet policy and if we allow pets
Renters Reviews and Ratings
Nearby Schools
North High
Einstein Middle
About GreatSchools Data on ApartmentHomeLiving.com.
Points of Interest
Time and distance from Meadowbreeze Crossing.
Big Box and Retail
Walgreens
Menards
Lowe's
Colleges and Universities
Fox Valley Technical College - Appleton Campus
Groceries
Festival Foods
Piggly Wiggly
Hospitals
Thedacare Regional Medical Center - Appleton
St. Elizabeth Hospital
Childrens Hospital Of Wisconsin Fox Valley
Shopping Centers
Meadowbreeze Crossing has 5 shopping centers within 3.3 miles.
Nearby Neighborhoods
Rental Price Ranges in the Area
| Bedroom | Average Rent | Cheapest Rent | Highest Rent |
|---|---|---|---|
| Appleton Studio Apartments | $1,259 | $849 | $1,905 |
| Appleton 1 Bedroom Apartments | $1,345 | $725 | $3,034 |
| Appleton 2 Bedroom Apartments | $1,538 | $570 | $6,924 |
| Appleton 3 Bedroom Apartments | $1,908 | $750 | $3,972 |
| Appleton 4 Bedroom Apartments | $3,828 | $1,850 | $8,888 |
| 2 Bedroom Homes | $1,513 | $1,045 | $2,250 |
| 3 Bedroom Homes | $1,973 | $1,295 | $2,800 |
| 4 Bedroom Homes | $1,880 | $1,590 | $2,595 |
| 5 Bedroom Homes | $2,172 | $2,095 | $2,250 |
| 6 Bedroom Homes | $2,600 | $2,600 | $2,600 |
| 7 Bedroom Homes | $4,500 | $4,500 | $4,500 |
Browse Top Apartments in Appleton
By Price
By Community Type
- Appleton Apartments for Rent by Owner
- Appleton Apartments with Rent Specials
- Appleton Top Rated Apartments
- Appleton Corporate Apartments
- Appleton Furnished Apartments
- Appleton Gated Apartments
- Appleton Loft Apartments
- Appleton Low Income Apartments
- New Appleton Apartments
- Appleton Senior Apartments
- Appleton Short-term Apartments
- Appleton Student Apartments
- Appleton Apartments with Utilities Included


Property Manager Responded