- 2–3 Bedrooms
- $1,800-$2,150 Plus Fees12 Month Lease Term
- 956–1,267 Square Feet
Property Contact Info

- Listed by:
- Agency:
- Vendor Logo:
- Website:
- View Property Website
- Call Us:
- (978) 645-4854
- Disclaimer:
Office Hours
| Monday | 8:00 am–4:30 pm |
| Tuesday | 8:00 am–4:30 pm |
| Wednesday | 8:00 am–4:30 pm |
| Thursday | 8:00 am–4:30 pm |
| Friday | 8:00 am–4:30 pm |
| Saturday | Closed |
| Sunday | Closed |
Floorplan Pricing and Availability
Meadowbrook Village offers 2 to 3 Bedroom apartments having 956–1,267 sqft. Here is the current pricing and availability:
New! Interactive Property Map
2 Bedrooms
2-TA
2 Beds, 1.5 Baths, 956 sq ftModel Gallery
Floorplans
Availability Details
Price Availability Date Unit Sq Ft From $1,800 Call for Availability 2-TA 956 sq ft Model Amenities and Features
Features
- Air Conditioning
- Washer/Dryer
Kitchen
- Dishwasher
Living Space
- Walk-In Closets
Unique Features
- High End Appliances
- Unfinished Basement
Model Lease Information
Model Price Range
- $1,800 - $1,900
Apartment Model: 2-TAFrom $1,8002 Bedroom, 1.5 Bath, 956 sq ftUnavailable![]()
2-TA - Floorplan 1 ![]()
2-TA - Floorplan 2 ![]()
2-TA - Floorplan 3 ![]()
2-TA - Floorplan 4 2-TDL
2 Beds, 1.5 Baths, 1000-1083 sq ftModel Gallery
Floorplans
Availability Details
Price Availability Date Unit Sq Ft From $1,850 Call for Availability 2-TDL 1000-1083 sq ft Model Amenities and Features
Features
- Air Conditioning
- Washer/Dryer
Kitchen
- Dishwasher
Living Space
- Walk-In Closets
Unique Features
- High End Appliances
- Unfinished Basement
Model Lease Information
Model Price Range
- $1,850 - $1,950
Apartment Model: 2-TDLFrom $1,8502 Bedroom, 1.5 Bath, 1000-1083 sq ftUnavailable![]()
2-TDL - Floorplan 1 ![]()
2-TDL - Floorplan 2 ![]()
2-TDL - Floorplan 3 ![]()
2-TDL - Floorplan 4 3 Bedrooms
3-TA
3 Beds, 1.5 Baths, 1200-1267 sq ftModel Gallery
Floorplans
Availability Details
Price Availability Date Unit Sq Ft From $2,010 Call for Availability 3-TA 1200-1267 sq ft Model Amenities and Features
Features
- Air Conditioning
- Washer/Dryer
Kitchen
- Dishwasher
Living Space
- Walk-In Closets
Unique Features
- High End Appliances
- Unfinished Basement
Model Lease Information
Model Price Range
- $2,010 - $2,150
Apartment Model: 3-TAFrom $2,0103 Bedroom, 1.5 Bath, 1200-1267 sq ftUnavailable![]()
3-TA - Floorplan 1 ![]()
3-TA - Floorplan 2 ![]()
3-TA - Floorplan 3 ![]()
3-TA - Floorplan 4 ![]()
3-TA - Floorplan 5 ![]()
3-TA - Floorplan 6
Schedule a Tour
Property Information
- 48 Units
- 3 Stories
- Built in 1979
Lease Terms
- 12 mo
Fees and Policies
The fees listed below are community-provided and may exclude utilities or add-ons. All payments are made directly to the property and are non-refundable unless otherwise specified.
Required Fees
One-Time Basics
- Due at Application
- Application Fee Per ApplicantiCharged per applicant.$0.00
- Due at Move-In
- Administrative FeeiCharged per unit.$0.00
Other Fees and Policies
Pet Fees
- Cat
- One-Time Pet FeeiMax of 2. Charged Per Pet.$35.00
- Monthly Pet FeeiMax of 2. Charged Per Pet.$35.00
- Monthly Pet FeeiMax of 2. Charged Per Pet.$35.00/mo
- 1 Pet Limit
- 1 Pet Limit
- 2 Pet Limit
Birds
Comments: Small, common birds must be caged at all times.
Fish
Comments: Fish contained in aquarium no larger than ten (10) gallons.
Others
Comments: Hamster (2) or gerbil (2) must be caged at all times.
Parking Info and Fees
- Surface Lot
Property Fee Disclaimer: Based on community-supplied data and independent market research. Subject to change without notice. May exclude fees for mandatory or optional services and usage-based utilities.
Features and Amenities
Unique Amenities
- High End Appliances
- Property Snow Removal
- Unfinished Basement
On-Site Services
- Maintenance On Site
- Property Manager On Site
- 24 Hour Access
- Laundry Facilities
Community Features
- Walk Up
Interior Features
- Tub/Shower
- Washer/Dryer Hookup
- Air Conditioning
Kitchen Amenities
- Oven
- Range
- Refrigerator
- Kitchen
Living Area Features
- Carpet

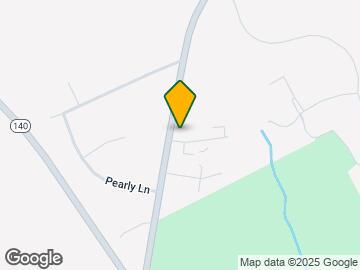
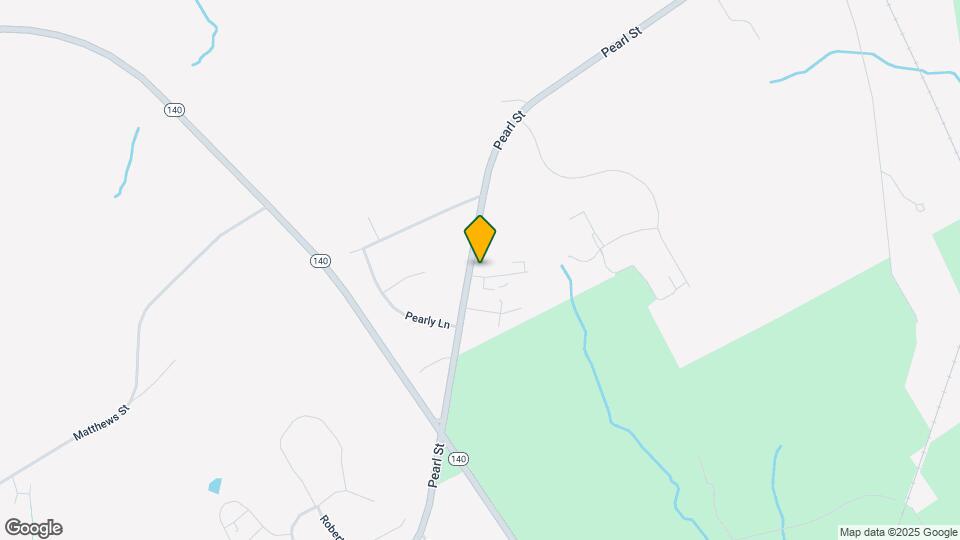
Map
- Shopping
- Colleges
- Medical

Map
Frequently Asked Questions about Meadowbrook Village
Where is Meadowbrook Village located?
Meadowbrook Village is located at 1-51 Meadowbrook Ln, Gardner, MA
What is the current rent range at Meadowbrook Village?
Call us today for rates on the 2 Bedroom to 3 options at Meadowbrook Village
When is the leasing office open?
- The office Hours for Meadowbrook Village are
- Monday 8:00 am–4:30 pm
- Tuesday 8:00 am–4:30 pm
- Wednesday 8:00 am–4:30 pm
- Thursday 8:00 am–4:30 pm
- Friday 8:00 am–4:30 pm
- Saturday Closed
- Sunday Closed
Are pets allowed?
Call us today to find out our pet policy and if we allow pets
Renters Reviews and Ratings
Love it!
This has gone bad and management let it happen
Is anybody taking care of business?
Points of Interest
Time and distance from Meadowbrook Village.
Big Box and Retail
Walgreens
Autozone
Colleges and Universities
Hospitals
Heywood Hospital
Shopping Centers
Meadowbrook Village has 5 shopping centers within 5.6 miles.
Nearby Neighborhoods
Rental Price Ranges in the Area
| Bedroom | Average Price | Cheapest Price | Highest Price |
|---|---|---|---|
| Gardner Studio Apartments | $1,482 | $1,315 | $1,650 |
| Gardner 1 Bedroom Apartments | $1,594 | $1,402 | $1,950 |
| Gardner 2 Bedroom Apartments | $1,817 | $1,625 | $2,400 |
| Gardner 3 Bedroom Apartments | $1,926 | $1,700 | $2,150 |
| Gardner 4 Bedroom Apartments | $2,600 | $2,600 | $2,600 |
| 2 Bedroom Homes | $2,380 | $1,700 | $3,000 |
| 3 Bedroom Homes | $3,014 | $1,995 | $4,200 |
| 4 Bedroom Homes | $3,924 | $3,300 | $4,500 |


Max of 2. Cat must be pre-approved by Management and have a monthly fee.