


- 3–4 Bedrooms
- $2,705-$3,375 Total Monthly Price
Total Monthly Price
Base Rent$2,705 - $3,375Total Monthly Price$2,705 - $3,375 - 1,600–2,066 Square Feet
About Meadowlark at Wildflower Ranch
Live the way you've always wanted without compromising style or quality. At Meadowlark at Wildflower Ranch, our built to rent houses are designed with you in mind. Enjoy 3- or 4-bedroom homes with large private grass yards, 2-car garages, stainless steel appliances, and smart home features. Our interior features are top of the line with modern finishes and technology. Plus, you'll have life at your fingertips with the amenities at Wildflower Ranch including the resort-style lazy river, custom playground, dog park, 4 miles of trails, and outdoor events with community activities. Primely located in Justin, Texas near Highway 114, you can travel wherever you want or stay to show off your home to family and friends. Now you really can have it all . . . lifestyle included. Contact us today to get in touch and reserve your home at Meadowlark at Wildflower Ranch!
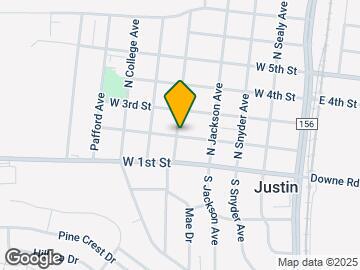
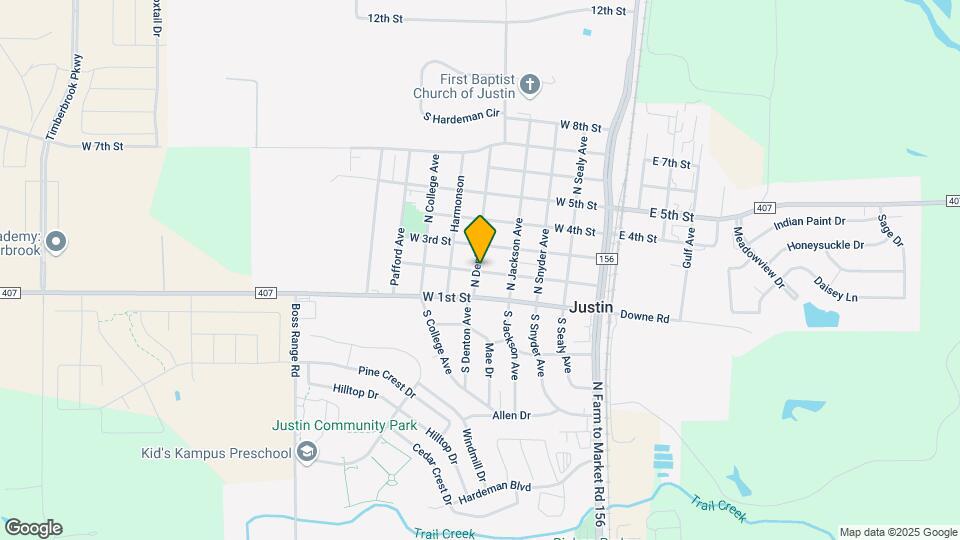
Meadowlark at Wildflower Ranch is located in the Denton Neighborhood and 76247 Zip code of Justin, TX. This community is professionally managed by Greystar Real Estate Partners
Unique Features and Amenities
- A/C
- Backyard
- Ceiling Fan in Living Room and Bedrooms
- Community Gas Grill/BBQ Area
- Community Playground
- Convenient full-size washers and dryers in-unit
- Flex | Split rent optionality
- Front Porch
- GE Stainless Steel & Energy Efficient Appliances
- Granite Counters
- Kitchen Island
- Large Driveways
- Large walk-in closets
- Other
- Walk-in pantry
- Walking Trails
- Winding Lazy River
Property Contact Info

- Listed by:
- Agency:
- Vendor Logo:
- Website:
- View Property Website
- Call Us:
- (940) 242-5526
- Disclaimer:
Office Hours
| Monday | 10:00 am–6:00 pm |
| Tuesday | 10:00 am–6:00 pm |
| Wednesday | 10:00 am–6:00 pm |
| Thursday | 10:00 am–6:00 pm |
| Friday | 10:00 am–6:00 pm |
| Saturday | 10:00 am–5:00 pm |
| Sunday | Closed |
Floorplan Pricing and Availability
Meadowlark at Wildflower Ranch offers 3 to 4 Bedroom apartments starting from $2,705 and having 1,600–2,066 sq ft. Here is the current pricing and availability:
New! Interactive Property Map
3 Bedrooms
Firewheel
From $2,890
3 Beds, 2 Baths, 1706 sq ftTotal Monthly PriceAvailable NowTotal Monthly Price
Base Rent$2,890 - $2,940Total Monthly Price$2,890 - $2,940Model Gallery
Floorplans
Availability Details
Prices shown for this property are the Total Monthly Price including Fees.Price Availability Date Unit Sq Ft Deposit View Details $2,890 Available Now 037 1706 $1,000 $2,915 Available Now 074 1706 $1,000 $2,915 Available Now 083 1706 $1,000 Model Amenities and Features
Features
- Double Vanities
Kitchen
- Dishwasher
- Gas Range
Outdoor Space
- Patio
Unique Features
- A/C
- Backyard
- Ceiling Fan in Living Room and Bedrooms
- Community Gas Grill/BBQ Area
- Convenient full-size washers and dryers in-unit
- Front Porch
- GE Stainless Steel & Energy Efficient Appliances
- Granite Counters
- Kitchen Island
- Large Driveways
- Large walk-in closets
- Other
- Walk-in pantry
Model Lease Information
Model Price Range
- $2,890 - $2,940Total Monthly PriceBase Rent: $2,890 - $2,940Required Monthly Fees: None
Current Available Pricing
- $2,890 - $2,915 Total Monthly Price
Deposit
- $1,000 deposit
Unit 037 Amenities and Features
Features
- Double Vanities
Kitchen
- Dishwasher
- Gas Range
Kitchen Features
- Walk-in pantry
Outdoor Space
- Patio
Outdoor Spaces
- Front Porch
Unique Features
- A/C
- Backyard
- Ceiling Fan in Living Room and Bedrooms
- Community Gas Grill/BBQ Area
- Convenient full-size washers and dryers in-unit
- GE Stainless Steel & Energy Efficient Appliances
- Granite Counters
- Kitchen Island
- Large Driveways
- Large walk-in closets
- Other
Unit 037 Lease Information
Unit Price
- $2,890Total Monthly PriceBase Rent: $2,890Required Monthly Fees: None
View Details and Rent EstimateDeposit
- $1,000 deposit
Model Lease Information
Model Price Range
- $2,890 - $2,940Total Monthly Price
Unit 074 Amenities and Features
Features
- Double Vanities
Kitchen
- Dishwasher
- Gas Range
Kitchen Features
- Kitchen Island
Outdoor Space
- Patio
Unique Features
- A/C
- Backyard
- Ceiling Fan in Living Room and Bedrooms
- Community Gas Grill/BBQ Area
- Convenient full-size washers and dryers in-unit
- Front Porch
- GE Stainless Steel & Energy Efficient Appliances
- Granite Counters
- Large Driveways
- Large walk-in closets
- Other
- Walk-in pantry
Unit 074 Lease Information
Unit Price
- $2,915Total Monthly PriceBase Rent: $2,915Required Monthly Fees: None
View Details and Rent EstimateDeposit
- $1,000 deposit
Model Lease Information
Model Price Range
- $2,890 - $2,940Total Monthly Price
Unit 083 Amenities and Features
Features
- Double Vanities
Kitchen
- Dishwasher
- Gas Range
Kitchen Features
- Kitchen Island
Outdoor Space
- Patio
Outdoor Spaces
- Front Porch
Unique Features
- A/C
- Backyard
- Ceiling Fan in Living Room and Bedrooms
- Community Gas Grill/BBQ Area
- Convenient full-size washers and dryers in-unit
- GE Stainless Steel & Energy Efficient Appliances
- Granite Counters
- Large Driveways
- Large walk-in closets
- Other
- Walk-in pantry
Unit 083 Lease Information
Unit Price
- $2,915Total Monthly PriceBase Rent: $2,915Required Monthly Fees: None
View Details and Rent EstimateDeposit
- $1,000 deposit
Model Lease Information
Model Price Range
- $2,890 - $2,940Total Monthly Price
Apartment Model: FirewheelFrom $2,8903 Bedroom, 2 Bath, 1706 sq ftAvailable NowFloor plans are artist's rendering. All dimensions are approximate. Actual product and specifications may vary in dimension or detail. Not all features are available in every rental home. Please see a representative for details.
![]()
Firewheel - Floorplan Apartment Unit: 037Apartment Model: Firewheel$2,8903 Bedroom, 2 Bath, 1706 sq ftAvailable NowApartment Unit: 074Apartment Model: Firewheel$2,9153 Bedroom, 2 Bath, 1706 sq ftAvailable NowApartment Unit: 083Apartment Model: Firewheel$2,9153 Bedroom, 2 Bath, 1706 sq ftAvailable NowBluebonnet
$2,705
3 Beds, 2 Baths, 1600 sq ftTotal Monthly PriceAvailable Jul 15Total Monthly Price
Base Rent$2,705Total Monthly Price$2,705Model Gallery
Floorplans
Availability Details
Prices shown for this property are the Total Monthly Price including Fees.Price Availability Date Unit Sq Ft Deposit $2,705 July 15, 2026 082 1600 $1,000 Unit 082 Amenities and Features
Features
- Double Vanities
Kitchen
- Dishwasher
- Gas Range
Outdoor Space
- Patio
Outdoor Spaces
- Front Porch
Unique Features
- A/C
- Backyard
- Ceiling Fan in Living Room and Bedrooms
- Community Gas Grill/BBQ Area
- Convenient full-size washers and dryers in-unit
- GE Stainless Steel & Energy Efficient Appliances
- Granite Counters
- Kitchen Island
- Large Driveways
- Large walk-in closets
- Other
- Walk-in pantry
Unit 082 Lease Information
Unit Price
- $2,705Total Monthly PriceBase Rent: $2,705Required Monthly Fees: None
View Details and Rent EstimateDeposit
- $1,000 deposit
Model Lease Information
Price
- $2,705Total Monthly Price
Apartment Model: Bluebonnet$2,7053 Bedroom, 2 Bath, 1600 sq ftAvailable July 15, 2026Floor plans are artist's rendering. All dimensions are approximate. Actual product and specifications may vary in dimension or detail. Not all features are available in every rental home. Please see a representative for details.
![]()
Bluebonnet - Floorplan Apartment Unit: 082Apartment Model: Bluebonnet$2,7053 Bedroom, 2 Bath, 1600 sq ftAvailable July 15, 20264 Bedrooms
Primrose
From $2,949
4 Beds, 3 Baths, 1914 sq ftTotal Monthly PriceAvailable NowTotal Monthly Price
Base Rent$2,949 - $3,099Total Monthly Price$2,949 - $3,099Model Gallery
Floorplans
Availability Details
Prices shown for this property are the Total Monthly Price including Fees.Price Availability Date Unit Sq Ft Deposit View Details $3,049 Available Now 027 1914 $1,000 $2,999 Available Now 067 1914 $1,000 $3,099 Available Now 078 1914 $1,000 Model Amenities and Features
Features
- Double Vanities
Kitchen
- Dishwasher
- Gas Range
Outdoor Space
- Patio
Unique Features
- A/C
- Backyard
- Ceiling Fan in Living Room and Bedrooms
- Community Gas Grill/BBQ Area
- Convenient full-size washers and dryers in-unit
- Front Porch
- GE Stainless Steel & Energy Efficient Appliances
- Granite Counters
- Kitchen Island
- Large Driveways
- Large walk-in closets
- Other
- Walk-in pantry
Model Lease Information
Model Price Range
- $2,949 - $3,099Total Monthly PriceBase Rent: $2,949 - $3,099Required Monthly Fees: None
Current Available Pricing
- $2,999 - $3,099 Total Monthly Price
Deposit
- $1,000 deposit
Unit 027 Amenities and Features
Features
- Double Vanities
Kitchen
- Dishwasher
- Gas Range
Kitchen Features
- Walk-in pantry
Outdoor Space
- Patio
Outdoor Spaces
- Front Porch
Unique Features
- A/C
- Backyard
- Ceiling Fan in Living Room and Bedrooms
- Community Gas Grill/BBQ Area
- Convenient full-size washers and dryers in-unit
- GE Stainless Steel & Energy Efficient Appliances
- Granite Counters
- Kitchen Island
- Large Driveways
- Large walk-in closets
- Other
Unit 027 Lease Information
Unit Price
- $3,049Total Monthly PriceBase Rent: $3,049Required Monthly Fees: None
View Details and Rent EstimateDeposit
- $1,000 deposit
Model Lease Information
Model Price Range
- $2,949 - $3,099Total Monthly Price
Unit 067 Amenities and Features
Features
- Double Vanities
Kitchen
- Dishwasher
- Gas Range
Outdoor Space
- Patio
Outdoor Spaces
- Front Porch
Unique Features
- A/C
- Backyard
- Ceiling Fan in Living Room and Bedrooms
- Community Gas Grill/BBQ Area
- Convenient full-size washers and dryers in-unit
- GE Stainless Steel & Energy Efficient Appliances
- Granite Counters
- Kitchen Island
- Large Driveways
- Large walk-in closets
- Other
- Walk-in pantry
Unit 067 Lease Information
Unit Price
- $2,999Total Monthly PriceBase Rent: $2,999Required Monthly Fees: None
View Details and Rent EstimateDeposit
- $1,000 deposit
Model Lease Information
Model Price Range
- $2,949 - $3,099Total Monthly Price
Unit 078 Amenities and Features
Features
- Double Vanities
Kitchen
- Dishwasher
- Gas Range
Outdoor Space
- Patio
Outdoor Spaces
- Front Porch
Unique Features
- A/C
- Backyard
- Ceiling Fan in Living Room and Bedrooms
- Community Gas Grill/BBQ Area
- Convenient full-size washers and dryers in-unit
- GE Stainless Steel & Energy Efficient Appliances
- Granite Counters
- Kitchen Island
- Large Driveways
- Large walk-in closets
- Other
- Walk-in pantry
Unit 078 Lease Information
Unit Price
- $3,099Total Monthly PriceBase Rent: $3,099Required Monthly Fees: None
View Details and Rent EstimateDeposit
- $1,000 deposit
Model Lease Information
Model Price Range
- $2,949 - $3,099Total Monthly Price
Apartment Model: PrimroseFrom $2,9494 Bedroom, 3 Bath, 1914 sq ftAvailable NowFloor plans are artist's rendering. All dimensions are approximate. Actual product and specifications may vary in dimension or detail. Not all features are available in every rental home. Please see a representative for details.
![]()
Primrose - Floorplan Apartment Unit: 027Apartment Model: Primrose$3,0494 Bedroom, 3 Bath, 1914 sq ftAvailable NowApartment Unit: 067Apartment Model: Primrose$2,9994 Bedroom, 3 Bath, 1914 sq ftAvailable NowApartment Unit: 078Apartment Model: Primrose$3,0994 Bedroom, 3 Bath, 1914 sq ftAvailable NowLantana
$3,375
4 Beds, 3 Baths, 2066 sq ftTotal Monthly PriceAvailable Jul 16Total Monthly Price
Base Rent$3,375Total Monthly Price$3,375Model Gallery
Floorplans
Availability Details
Prices shown for this property are the Total Monthly Price including Fees.Price Availability Date Unit Sq Ft Deposit $3,375 July 16, 2026 051 2066 $1,000 Unit 051 Amenities and Features
Features
- Double Vanities
Kitchen
- Dishwasher
- Gas Range
Kitchen Features
- Walk-in pantry
Outdoor Space
- Patio
Outdoor Spaces
- Front Porch
Unique Features
- A/C
- Backyard
- Ceiling Fan in Living Room and Bedrooms
- Community Gas Grill/BBQ Area
- Convenient full-size washers and dryers in-unit
- GE Stainless Steel & Energy Efficient Appliances
- Granite Counters
- Kitchen Island
- Large Driveways
- Large walk-in closets
- Other
Unit 051 Lease Information
Unit Price
- $3,375Total Monthly PriceBase Rent: $3,375Required Monthly Fees: None
View Details and Rent EstimateDeposit
- $1,000 deposit
Model Lease Information
Price
- $3,375Total Monthly Price
Apartment Model: Lantana$3,3754 Bedroom, 3 Bath, 2066 sq ftAvailable July 16, 2026Floor plans are artist's rendering. All dimensions are approximate. Actual product and specifications may vary in dimension or detail. Not all features are available in every rental home. Please see a representative for details.
![]()
Lantana - Floorplan Apartment Unit: 051Apartment Model: Lantana$3,3754 Bedroom, 3 Bath, 2066 sq ftAvailable July 16, 2026
Schedule a Tour
Property Information
- 129 Units
- 2 Stories
- Built in 2025
Lease Terms
- 12 - 15 mo
Fees and Policies
The fees listed below are community-provided and may exclude utilities or add-ons. All payments are made directly to the property and are non-refundable unless otherwise specified. Use the Cost Calculator to determine costs based on your needs.
Required Fees
Utilities
- Renters Liability Insurance - Third PartyiMax of 1. Amount for renters liability insurance obtained through resident's provider of choice.Varies/mo
- Community Amenity FeeiMax of 1. Amount for community amenity use and services.$125/mo
- Pest Control ServicesiMax of 1. Amount for pest control services.$5/mo
- Utility - Electric - Third PartyiMax of 1. Usage-Based (Utilities). Amount for provision and consumption of electric paid to a third party.Varies/mo
- Utility - Water/Sewer - Third PartyiMax of 1. Usage-Based (Utilities). Amount for provision and consumption of water/sewer paid to a third party.Varies/mo
- Trash Services - HaulingiMax of 1. Amount for shared trash/waste services.Varies/mo
One-Time Basics
- Due at Application
- Application FeeiMax of 1. Amount to process application, initiate screening, and take a rental home off the market.$55
- Due at Move-In
- Security Deposit (Refundable)iMax of 1. Amount intended to be held through residency that may be applied toward amounts owed at move-out. Refunds processed per application and lease terms.$1000
Other Fees and Policies
Situational Fees
- Early Lease Termination/CancellationiMax of 1. Amount to terminate lease earlier than lease end date; excludes rent and other charges.200.0% of base rent/per occurrence
- Access Device - ReplacementiMax of 1. Amount to obtain a replacement access device for community; fobs, keys, remotes, access passes.$75/per occurrence
- Intra-Community Transfer FeeiMax of 1. Amount due when transferring to another rental unit within community.$1000/per occurrence
- Late FeeiMax of 1. Amount for paying after rent due date; per terms of lease.9.99% of base rent/per occurrence
- Lease ViolationiMax of 1. Amount for violation of community policies and/or per lease terms.Varies/per occurrence
- Legal/Eviction FeesiMax of 1. Amount for legal expenses incurred for lease violations.Varies/per occurrence
- Liquidated DamagesiMax of 1. Amount for not satisfying the application and/or lease terms.Varies/per occurrence
- Month-to-Month FeeiMax of 1. Amount, in addition to base rent, for a month-to-month lease.$300/mo
- Payment Services - Third PartyiMax of 1. Amount for using a third party, electronic payment processing service (i.e. credit card, ACH, etc.).Varies/per occurrence
- Pet/Animal - Lease ViolationiMax of 1. Amount for violation of community policies related to pet or assistance animal.Varies/per occurrence
- Reletting FeeiMax of 1. Marketing fee related to early lease termination; excludes rent and other charges.85.0% of base rent/per occurrence
- Returned Payment Fee (NSF)iMax of 1. Amount for returned payment.$50/per occurrence
- Utility - Vacant Processing FeeiMax of 1. Amount for failing to transfer utilities into resident name.$50/per occurrence
- Utility - Vacant Cost RecoveryiMax of 1. Usage-Based (Utilities). Amount for utility usage not transferred to resident responsibility any time during occupancy.Varies/per occurrence
Pet Fees
- Cat
- Pet FeeiMax of 1. Amount to facilitate authorized pet move-in.$400
- Pet RentiMax of 1. Monthly amount for authorized pet.$25/mo
- Dog
- Pet FeeiMax of 1. Amount to facilitate authorized pet move-in.$400
- Pet RentiMax of 1. Monthly amount for authorized pet.$25/mo
- 2 Pet Limit
- 2 Pet Limit
Max of 1.
Max of 1.
Cats
Dogs
Property Fee Disclaimer: Total Monthly Leasing Price includes base rent, all monthly mandatory and any user-selected optional fees. Excludes variable, usage-based, and required charges due at or prior to move-in or at move-out. Security Deposit may change based on screening results, but total will not exceed legal maximums. Some items may be taxed under applicable law. Some fees may not apply to rental homes subject to an affordable program. All fees are subject to application and/or lease terms. Prices and availability subject to change. Resident is responsible for damages beyond ordinary wear and tear. Resident may need to maintain insurance and to activate and maintain utility services, including but not limited to electricity, water, gas, and internet, per the lease. Additional fees may apply as detailed in the application and/or lease agreement, which can be requested prior to applying. Pets: Pet breed and other pet restrictions apply. Rentable Items: All Parking, storage, and other rentable items are subject to availability. Final pricing and availability will be determined during lease agreement. See Leasing Agent for details.
Features and Amenities
Outdoor Features
- Grill
- Yard
- Porch
- Patio
Recreation and Fitness
- Walking/Biking Trails
- Playground
- Pool
Interior Features
- Ceiling Fans
- Double Vanities
- Air Conditioning
Kitchen Amenities
- Gas Range
- Dishwasher
- Pantry
- Island Kitchen
- Stainless Steel Appliances
- Kitchen
- Granite Countertops
Living Area Features
- Walk In Closets
- Hardwood Floors

Map
- Shopping
- Colleges
- Grocery
- Medical

Map
Frequently Asked Questions about Meadowlark at Wildflower Ranch
Where is Meadowlark at Wildflower Ranch located?
Meadowlark at Wildflower Ranch is located at 1320 Water Canna Dr near the Denton area of Justin, TX
What is the current rent range at Meadowlark at Wildflower Ranch?
3 Bedroom to 4 Bedroom Apartments at Meadowlark at Wildflower Ranch currently range from $2,705 to $3,375
When is the leasing office open?
- The office Hours for Meadowlark at Wildflower Ranch are
- Monday 10:00 am–6:00 pm
- Tuesday 10:00 am–6:00 pm
- Wednesday 10:00 am–6:00 pm
- Thursday 10:00 am–6:00 pm
- Friday 10:00 am–6:00 pm
- Saturday 10:00 am–5:00 pm
- Sunday Closed
Are pets allowed?
Call us today to find out our pet policy and if we allow pets
Lifestyle Ratings
Learn more about Lifestyle SearchRenters Reviews and Ratings
Don’t waste your time
June 9, 2026 - Review from Apartments.comI am extremely disappointed with my experience at Meadowlark at Wildflower Ranch. After being told I was approved, providing extensive financial documentation, and obtaining a cashier’s check as instructed, my approval was suddenly rescinded. The property claimed I did not meet the income requirements, despite conducting a manual review of my bank statements after Verifast was unable to properly verify my income. I provided all requested documentation and cooperated throughout the process. If ...there were still concerns about my application, those concerns should have been addressed before I was instructed to move forward and obtain a cashier’s check. The entire process felt inconsistent, confusing, and unfair. My family relied on the information provided by the leasing office while making housing plans, and this last-minute reversal has caused significant hardship and emotional distress. Based on my experience, I have serious concerns about how applications are handled and how decisions are communicated. I am currently exploring my legal options regarding this matter.Read MoreProperty Manager Responded
June 24, 2026Anonymous - Thank you for sharing your feedback. We understand that application outcomes can be disappointing, and we take all concerns regarding our application process seriously. While we cannot discuss confidential applicant information in a public forum, all applications are reviewed in accordance with established qualification criteria, verification requirements, and applicable laws and policies. In some instances, additional information obtained during the review process may impact an application's final status. Because we respect the privacy of all applicants, we are unable to comment further on the specifics of any individual application. We remain committed to conducting our screening process fairly, consistently, and in compliance with all applicable requirements. Meadowlark at Wildflower Ranch Management
Nearby Schools
Clara Love Elementary School
Northwest High School
About GreatSchools Data on ApartmentHomeLiving.com.
Points of Interest
Time and distance from Meadowlark at Wildflower Ranch.
Big Box and Retail
Walgreens
Cabela's
Kroger
Colleges and Universities
Groceries
H-E-B
Tom Thumb
Kroger
Hospitals
Shopping Centers
Meadowlark at Wildflower Ranch has 5 shopping centers within 4.0 miles.
Nearby Neighborhoods
Rental Price Ranges in the Area
| Bedroom | Average Rent | Cheapest Rent | Highest Rent |
|---|---|---|---|
| Justin Studio Apartments | $1,542 | $1,310 | $1,860 |
| Justin 1 Bedroom Apartments | $1,626 | $594 | $9,150 |
| Justin 2 Bedroom Apartments | $2,175 | $711 | $3,193 |
| Justin 3 Bedroom Apartments | $2,547 | $824 | $4,654 |
| Justin 4 Bedroom Apartments | $2,872 | $2,269 | $3,375 |
Browse Top Apartments in Justin
By Price
By Community Type
- Justin Apartments with Rent Specials
- Justin Top Rated Apartments
- Justin Corporate Apartments
- Justin Furnished Apartments
- Justin Gated Apartments
- Justin Loft Apartments
- Justin Low Income Apartments
- New Justin Apartments
- Justin Senior Apartments
- Justin Short-term Apartments
- Justin Apartments with Utilities Included


Max of 1.