

- 1–3 Bedrooms
- $1,240-$1,565 Pricing
- 732–1,155 Square Feet
About Meadows East
Built in 1975, Meadows East consists of 110 apartments and townhouses, covering approximately 14.8 acres of land. Meadows East offers a warm, friendly feeling of a small town in the picturesque Manheim vicinity. Our community is managed by Horst Realty and the only professionally managed rental community in Manheim. Enjoy the relaxed atmosphere of country living with shopping, banks, schools, cultural attractions and major employers’ just minutes away. Meadows East is an ideal place to live for a commuter because the community is conveniently located close to Route 30, 283, 772 and 501. We offer all the country charm with the in-town conveniences. Stop by Meadows East today to experience the warmth and friendliness of the community you could soon call home!
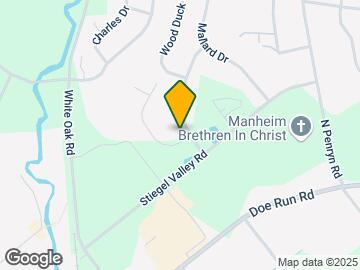
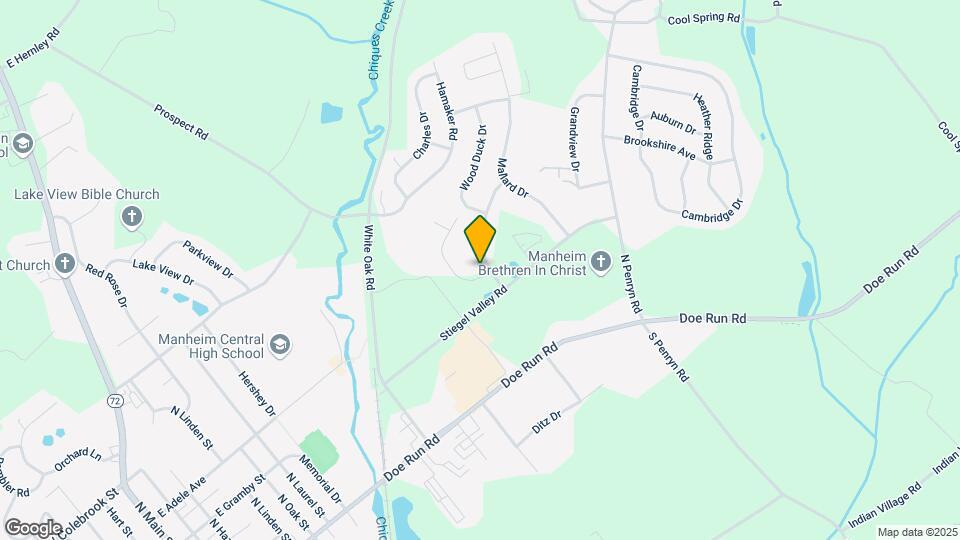
Meadows East is located in the Manheim Lititz Neighborhood and 17545 Zip code of Manheim, PA.

Unique Features and Amenities
- 24 hour Emergency Maintenace
- Beautifully Landscaped
- Convenient to Shopping
- Furnished/Corporate Available
- Manheim Central School District
- Minutes from Lancaster, Lititz & Lebanon
- On-site Management Team
- Private Patios/ Balconies
- Superior Customer Service
Property Contact Info

- Listed by:
- Agency:
- Vendor Logo:
- Website:
- View Property Website
- Call Us:
- (717) 928-8848
- Disclaimer:
Office Hours
| Monday | 9:00 am–5:00 pm |
| Tuesday | 9:00 am–5:00 pm |
| Wednesday | Closed |
| Thursday | 9:00 am–5:00 pm |
| Friday | 9:00 am–5:00 pm |
| Saturday | Closed |
| Sunday | Closed |
Floorplan Pricing and Availability
Meadows East offers 1 to 3 Bedroom apartments starting from $1,240 and having 732–1,155 sq ft. Here is the current pricing and availability:
New! Interactive Property Map
1 Bedroom
Garden B
1 Bed, 1 Bath, 732 sq ftModel Gallery
Floorplans
3D Tours
Availability Details
Price Availability Date Unit Sq Ft $1,265 Call for Availability Garden B 732 sq ft Model Amenities and Features
Features
- Air Conditioning
- Balcony
- Cable Ready
- Ceiling Fans
- Tub/Shower
- Washer/Dryer
Kitchen
- Dishwasher
- Range
- Refrigerator
Living Space
- Carpet
- Dining Room
- Vinyl Flooring
- Walk-In Closets
- Window Coverings
Outdoor Space
- Patio
Model Rent and Fees
Model Price
- $1,265
Apartment Model: Garden B$1,2651 Bedroom, 1 Bath, 732 sq ftUnavailableFloorplans3D Tours![]()
Garden B - Floorplan Garden B - 3D Tour Garden F
1 Bed, 1 Bath, 736 sq ftModel Gallery
Floorplans
3D Tours
Availability Details
Price Availability Date Unit Sq Ft $1,240 Call for Availability Garden F 736 sq ft Model Amenities and Features
Features
- Air Conditioning
- Balcony
- Cable Ready
- Ceiling Fans
- Storage Space
- Tub/Shower
- Washer/Dryer
Kitchen
- Dishwasher
- Range
- Refrigerator
Living Space
- Carpet
- Dining Room
- Vinyl Flooring
- Walk-In Closets
- Window Coverings
Outdoor Space
- Patio
Model Rent and Fees
Model Price
- $1,240
Apartment Model: Garden F$1,2401 Bedroom, 1 Bath, 736 sq ftUnavailableFloorplans3D Tours![]()
Garden F - Floorplan Garden F - 3D Tour 2 Bedrooms
Garden C
2 Beds, 1 Bath, 908 sq ftModel Gallery
Floorplans
Availability Details
Price Availability Date Unit Sq Ft $1,350 Call for Availability Garden C 908 sq ft Model Amenities and Features
Features
- Air Conditioning
- Balcony
- Cable Ready
- Ceiling Fans
- Tub/Shower
- Washer/Dryer
Kitchen
- Dishwasher
- Range
- Refrigerator
Living Space
- Carpet
- Dining Room
- Vinyl Flooring
- Walk-In Closets
- Window Coverings
Outdoor Space
- Patio
Model Rent and Fees
Model Price
- $1,350
Apartment Model: Garden C$1,3502 Bedroom, 1 Bath, 908 sq ftUnavailable![]()
Garden C - Floorplan Garden D
2 Beds, 1 Bath, 948 sq ftModel Gallery
Floorplans
3D Tours
Availability Details
Price Availability Date Unit Sq Ft $1,385 Call for Availability Garden D 948 sq ft Model Amenities and Features
Features
- Air Conditioning
- Balcony
- Cable Ready
- Ceiling Fans
- Tub/Shower
- Washer/Dryer
Kitchen
- Dishwasher
- Range
- Refrigerator
Living Space
- Carpet
- Dining Room
- Vinyl Flooring
- Walk-In Closets
- Window Coverings
Outdoor Space
- Patio
Model Rent and Fees
Model Price
- $1,385
Apartment Model: Garden D$1,3852 Bedroom, 1 Bath, 948 sq ftUnavailableFloorplans3D Tours![]()
Garden D - Floorplan Garden D - 3D Tour Primrose Townhouse
2 Beds, 1 Bath, 960 sq ftLargest 2 BedroomThis is the largest 2 Bedroom at this PropertyModel Gallery
Floorplans
3D Tours
Availability Details
Price Availability Date Unit Sq Ft $1,440 Call for Availability Primrose Townhouse 960 sq ft Model Amenities and Features
Features
- Air Conditioning
- Balcony
- Cable Ready
- Ceiling Fans
- Tub/Shower
- Washer/Dryer
Kitchen
- Dishwasher
- Range
- Refrigerator
Living Space
- Carpet
- Dining Room
- Vinyl Flooring
- Walk-In Closets
- Window Coverings
Outdoor Space
- Patio
Model Rent and Fees
Model Price
- $1,440
Apartment Model: Primrose Townhouse$1,4402 Bedroom, 1 Bath, 960 sq ftUnavailableFloorplans3D Tours![]()
Primrose Townhouse - Floorplan Primrose Townhouse - 3D Tour 3 Bedrooms
Heather House
3 Beds, 1 Bath, 1125 sq ftModel Gallery
Floorplans
Availability Details
Price Availability Date Unit Sq Ft $1,545 Call for Availability Heather House 1125 sq ft Model Amenities and Features
Features
- Air Conditioning
- Balcony
- Cable Ready
- Ceiling Fans
- Tub/Shower
- Washer/Dryer
Kitchen
- Dishwasher
- Range
- Refrigerator
Living Space
- Carpet
- Dining Room
- Vinyl Flooring
- Walk-In Closets
- Window Coverings
Outdoor Space
- Patio
Model Rent and Fees
Model Price
- $1,545
Apartment Model: Heather House$1,5453 Bedroom, 1 Bath, 1125 sq ftUnavailable![]()
Heather House - Floorplan Garden E
3 Beds, 2 Baths, 1155 sq ftModel Gallery
Floorplans
Availability Details
Price Availability Date Unit Sq Ft $1,565 Call for Availability Garden E 1155 sq ft Model Amenities and Features
Features
- Air Conditioning
- Balcony
- Cable Ready
- Ceiling Fans
- Tub/Shower
- Washer/Dryer
Kitchen
- Dishwasher
- Range
- Refrigerator
Living Space
- Carpet
- Dining Room
- Vinyl Flooring
- Walk-In Closets
- Window Coverings
Outdoor Space
- Patio
Model Rent and Fees
Model Price
- $1,565
Apartment Model: Garden E$1,5653 Bedroom, 2 Bath, 1155 sq ftUnavailable![]()
Garden E - Floorplan
Schedule a Tour
3D Tours
Property Information
- 110 Units
- 3 Stories
- Built in 1975
- Furnished
Lease Terms
- 12 mo
Fees and Policies
The fees listed below are community-provided and may exclude utilities or add-ons. All payments are made directly to the property and are non-refundable unless otherwise specified.
Required Fees
One-Time Basics
- Due at Application
- Application Fee Per ApplicantiCharged per applicant.$45.00
Pet Policy and Fees
Cats
- 2 Pet Limit
- Spayed/Neutered
must be at lease 1 year.
Comments: declawed or capped.
Dogs
- 2 Pet Limit
- Spayed/Neutered
must be at least 1 year. call for restricted breeds
Comments: Small dogs under 40 lbs: $250 pet fee and $15 pet rent
Parking Info and Fees
- Surface Lot
Property Fee Disclaimer: Based on community-supplied data and independent market research. Subject to change without notice. May exclude fees for mandatory or optional services and usage-based utilities.
Features and Amenities
Unique Amenities
- 24 hour Emergency Maintenace
- Beautifully Landscaped
- Convenient to Shopping
- Furnished/Corporate Available
- Manheim Central School District
- Minutes from Lancaster, Lititz & Lebanon
- On-site Management Team
- Private Patios/ Balconies
- Superior Customer Service
On-Site Services
- Maintenance On Site
- Property Manager On Site
- Recycling
Community Features
- Corporate Housing
Outdoor Features
- Pond
- Patio
Interior Features
- Balcony
- Storage Space
- Ceiling Fans
- High Speed Internet Access
- Tub/Shower
- Cable Ready
- Washer/Dryer
- Air Conditioning
Kitchen Amenities
- Dishwasher
- Range
- Refrigerator
Living Area Features
- Walk In Closets
- Vinyl Flooring
- Carpet
- Dining Room
- Window Coverings

Map
- Shopping
- Colleges
- Grocery
- Medical

Map
Getting Around
40 / 100 Fairly walkable
20 / 100 Somewhat Bikeable
80 / 100 Very car friendly
Getting to Know the Area
40 / 100 Restaurants
20 / 100 Cafes
20 / 100 Nightlife
40 / 100 Shopping
70 / 100 Parks
70 / 100 Noise Level
Frequently Asked Questions about Meadows East
Where is Meadows East located?
Meadows East is located at 13 Morning Glory Ln near the Manheim Lititz area of Manheim, PA
What is the current rent range at Meadows East?
1 Bedroom to 3 Bedroom Apartments at Meadows East currently range from $1,240 to $1,565
When is the leasing office open?
- The office Hours for Meadows East are
- Monday 9:00 am–5:00 pm
- Tuesday 9:00 am–5:00 pm
- Wednesday Closed
- Thursday 9:00 am–5:00 pm
- Friday 9:00 am–5:00 pm
- Saturday Closed
- Sunday Closed
Are pets allowed?
Call us today to find out our pet policy and if we allow pets
Renters Reviews and Ratings
Not the same place it used to be
Best place we’ve ever lived!
Wonderful management and maintenance!
My place
Nearby Schools
Manheim Central Middle School
Manheim Central Senior High School
About GreatSchools Data on ApartmentHomeLiving.com.
Points of Interest
Time and distance from Meadows East.
Big Box and Retail
Target
Carmax
Petsmart
Colleges and Universities
Groceries
Wegman's
Whole Foods
Aldi
Hospitals
Shopping Centers
Meadows East has 5 shopping centers within 5.4 miles.
Nearby Neighborhoods
Rental Price Ranges in the Area
| Bedroom | Average Rent | Cheapest Rent | Highest Rent |
|---|---|---|---|
| Manheim Studio Apartments | $1,473 | $1,230 | $2,159 |
| Manheim 1 Bedroom Apartments | $1,636 | $1,175 | $4,559 |
| Manheim 2 Bedroom Apartments | $1,947 | $1,100 | $5,126 |
| Manheim 3 Bedroom Apartments | $2,537 | $1,545 | $4,954 |
| Manheim 4 Bedroom Apartments | $2,364 | $2,202 | $2,489 |
| 2 Bedroom Homes | $1,694 | $1,100 | $2,495 |
| 3 Bedroom Homes | $2,137 | $1,495 | $2,850 |
| 4 Bedroom Homes | $3,577 | $1,975 | $6,000 |
| 5 Bedroom Homes | $2,285 | $2,285 | $2,285 |


Property Manager Responded