- 1–3 Bedrooms
- $1,295-$1,999 Pricing
- 625–1,000 Square Feet
Rent Specials
Lease now and receive $500 off!* *Restrictions may apply.
About Meadows at Capitol Heights
Welcome to the Meadows at Capitol Heights in Prince George's County, Maryland. Our spacious apartments feature one-, two-, and three-bedroom, open-concept floor plans with all the style and functional conveniences. Enjoy extensive community amenities and charming interior features. Experience the best of Capitol Heights living at The Meadows.
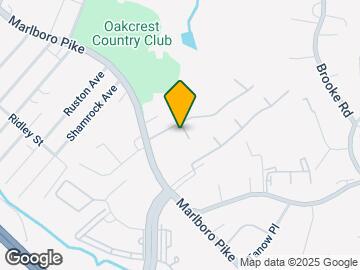

Meadows at Capitol Heights is located in the Coral Hills Neighborhood and 20743 Zip code of Capitol Heights, MD. This community is professionally managed by Murn Management, LLC
Unique Features and Amenities
- Black GE Appliances with Gas Cooking
- Breakfast Bar & Eat In Kitchens Available
- Ceiling Fan
- Modern, Wood Cabinetry in Kitchen and Bath
- Outdoor Green Spaces
- Pet Friendly
- Plush Carpeting in Bedrooms
Property Contact Info

- Listed by:
- Agency:
- Vendor Logo:
- Website:
- View Property Website
- Call Us:
- (240) 392-6534
- Disclaimer:
Office Hours
| Monday | 9:00 am–6:00 pm |
| Tuesday | 9:00 am–6:00 pm |
| Wednesday | 9:00 am–6:00 pm |
| Thursday | 9:00 am–6:00 pm |
| Friday | 8:00 am–5:00 pm |
| Saturday | 10:00 am–5:00 pm |
| Sunday | 12:00 pm–5:00 pm |
Floorplan Pricing and Availability
Meadows at Capitol Heights offers 1 to 3 Bedroom apartments starting from $1,295 and having 625–1,000 sq ft. Here is the current pricing and availability:
New! Interactive Property Map
1 Bedroom
Show Unavailable FloorplansFloorplan A1
From $1,295
1 Bed, 1 Bath, 625 sq ftAvailable NowModel Gallery
Floorplans
Availability Details
Price Availability Date Unit Sq Ft $1,295 Available Now 5296-304 625 Unit 5296-304 Amenities and Features
Features
- Air Conditioning
- Cable Ready
Living Space
- Walk-In Closets
Unit 5296-304 Rent and Fees
Unit Price
- $1,295
Model Rent and Fees
Model Price Range
- $1,295 - $1,345
Apartment Model: A1From $1,2951 Bedroom, 1 Bath, 625 sq ftAvailable Now![]()
A1 - Floorplan Apartment Unit: 5296-304Apartment Model: A1$1,2951 Bedroom, 1 Bath, 625 sq ftAvailable NowFloorplan A2
1 Bed, 1 Bath, 682 sq ftModel Gallery
Floorplans
Availability Details
Availability Date Unit Sq Ft Call for Availability A2 682 sq ft Model Amenities and Features
Features
- Ceiling Fans
Kitchen
- Dishwasher
- Eat-in Kitchen
- Kitchen
Apartment Model: A2Call For Rates1 Bedroom, 1 Bath, 682 sq ftUnavailable![]()
A2 - Floorplan 2 Bedrooms
Floorplan B1
From $1,553
2 Beds, 1 Bath, 739 sq ftAvailable NowModel Gallery
Floorplans
Photos
3D Tours
Availability Details
Price Availability Date Unit Sq Ft View Details $1,978 Available Now 5260-203 739 $1,760 Available Now 5278-403 739 $1,628 Available Now 5286-303 739 Model Amenities and Features
Features
- Air Conditioning
- Cable Ready
Living Space
- Walk-In Closets
Model Rent and Fees
Model Price Range
- $1,553 - $1,979
Current Available Pricing
- $1,628 - $1,978
Unit 5260-203 Amenities and Features
Features
- Air Conditioning
- Cable Ready
Living Space
- Walk-In Closets
Unit 5260-203 Rent and Fees
Unit Price
- $1,978
Model Rent and Fees
Model Price Range
- $1,553 - $1,979
Unit 5278-403 Amenities and Features
Features
- Air Conditioning
- Cable Ready
Living Space
- Walk-In Closets
Unit 5278-403 Rent and Fees
Unit Price
- $1,760
Model Rent and Fees
Model Price Range
- $1,553 - $1,979
Unit 5286-303 Amenities and Features
Features
- Air Conditioning
- Cable Ready
Living Space
- Walk-In Closets
Unit 5286-303 Rent and Fees
Unit Price
- $1,628
Model Rent and Fees
Model Price Range
- $1,553 - $1,979
Apartment Model: B1From $1,5532 Bedroom, 1 Bath, 739 sq ftAvailable NowFloorplansPhotos3D Tours![]()
B1 - Image 1 ![]()
B1 - Image 2 ![]()
B1 - Image 3 ![]()
B1 - Image 4 ![]()
B1 - Image 5 ![]()
B1 - Image 6 ![]()
B1 - Image 7 ![]()
B1 - Image 8 ![]()
B1 - Image 9 ![]()
B1 - Floorplan B1 - 3D Tour Apartment Unit: 5260-203Apartment Model: B1$1,9782 Bedroom, 1 Bath, 739 sq ftAvailable NowApartment Unit: 5278-403Apartment Model: B1$1,7602 Bedroom, 1 Bath, 739 sq ftAvailable NowApartment Unit: 5286-303Apartment Model: B1$1,6282 Bedroom, 1 Bath, 739 sq ftAvailable NowFloorplan B2
$1,495
2 Beds, 1 Bath, 803 sq ftAvailable Sep 10Model Gallery
Floorplans
Availability Details
Price Availability Date Unit Sq Ft View Details $1,495 September 10, 2026 5296-301 803 $1,495 September 19, 2026 5280-403 803 $1,495 October 16, 2026 5270-204 803 Model Amenities and Features
Features
- Air Conditioning
- Cable Ready
Living Space
- Walk-In Closets
Model Rent and Fees
Model Price
- $1,495
Unit 5296-301 Amenities and Features
Features
- Air Conditioning
- Cable Ready
Living Space
- Walk-In Closets
Unit 5296-301 Rent and Fees
Unit Price
- $1,495
Model Rent and Fees
Price
- $1,495
Unit 5280-403 Amenities and Features
Features
- Air Conditioning
- Cable Ready
Living Space
- Walk-In Closets
Unit 5280-403 Rent and Fees
Unit Price
- $1,495
Model Rent and Fees
Price
- $1,495
Unit 5270-204 Amenities and Features
Features
- Air Conditioning
- Cable Ready
Living Space
- Walk-In Closets
Unit 5270-204 Rent and Fees
Unit Price
- $1,495
Model Rent and Fees
Price
- $1,495
Apartment Model: B2From $1,4952 Bedroom, 1 Bath, 803 sq ftAvailable September 10, 2026![]()
B2 - Floorplan Apartment Unit: 5296-301Apartment Model: B2$1,4952 Bedroom, 1 Bath, 803 sq ftAvailable September 10, 2026Apartment Unit: 5280-403Apartment Model: B2$1,4952 Bedroom, 1 Bath, 803 sq ftAvailable September 19, 2026Apartment Unit: 5270-204Apartment Model: B2$1,4952 Bedroom, 1 Bath, 803 sq ftAvailable October 16, 20263 Bedrooms
Show Unavailable FloorplansFloorplan C2
From $1,860
3 Beds, 1.5 Baths, 1000 sq ftAvailable Aug 10Model Gallery
Floorplans
Availability Details
Price Availability Date Unit Sq Ft View Details $1,999 August 10, 2026 5268-204 1000 $1,860 September 17, 2026 5268-203 1000 $1,904 October 11, 2026 5292-204 1000 Model Amenities and Features
Features
- Air Conditioning
- Cable Ready
Living Space
- Walk-In Closets
Model Rent and Fees
Model Price Range
- $1,860 - $1,999
Unit 5268-204 Amenities and Features
Features
- Air Conditioning
- Cable Ready
Living Space
- Walk-In Closets
Unit 5268-204 Rent and Fees
Unit Price
- $1,999
Model Rent and Fees
Model Price Range
- $1,860 - $1,999
Unit 5268-203 Amenities and Features
Features
- Air Conditioning
- Cable Ready
Living Space
- Walk-In Closets
Unit 5268-203 Rent and Fees
Unit Price
- $1,860
Model Rent and Fees
Model Price Range
- $1,860 - $1,999
Unit 5292-204 Amenities and Features
Features
- Air Conditioning
- Cable Ready
Living Space
- Walk-In Closets
Unit 5292-204 Rent and Fees
Unit Price
- $1,904
Model Rent and Fees
Model Price Range
- $1,860 - $1,999
Apartment Model: C2From $1,8603 Bedroom, 1.5 Bath, 1000 sq ftAvailable August 10, 2026![]()
C2 - Floorplan Apartment Unit: 5268-204Apartment Model: C2$1,9993 Bedroom, 1.5 Bath, 1000 sq ftAvailable August 10, 2026Apartment Unit: 5268-203Apartment Model: C2$1,8603 Bedroom, 1.5 Bath, 1000 sq ftAvailable September 17, 2026Apartment Unit: 5292-204Apartment Model: C2$1,9043 Bedroom, 1.5 Bath, 1000 sq ftAvailable October 11, 2026Floorplan C1
3 Beds, 1.5 Baths, 900 sq ftModel Gallery
Floorplans
Availability Details
Availability Date Unit Sq Ft Call for Availability C1 900 sq ft Model Amenities and Features
Features
- Ceiling Fans
Kitchen
- Dishwasher
- Eat-in Kitchen
- Kitchen
Apartment Model: C1Call For Rates3 Bedroom, 1.5 Bath, 900 sq ftUnavailable![]()
C1 - Floorplan
Schedule a Tour
3D Tours
Property Information
- Renovated In 2002
- 272 Units
- 4 Stories
- Built in 1964
Lease Terms
- 12 mo
Fees and Policies
The fees listed below are community-provided and may exclude utilities or add-ons. All payments are made directly to the property and are non-refundable unless otherwise specified.
Required Fees
One-Time Basics
- Due at Application
- Application Fee Per ApplicantiCharged per applicant.$35.00
Pet Policy and Fees
Cats
None
Comments: | Restrictions: None
Dogs
None
Comments: | Restrictions: None
Property Fee Disclaimer: Based on community-supplied data and independent market research. Subject to change without notice. May exclude fees for mandatory or optional services and usage-based utilities.
Features and Amenities
Unique Amenities
- Black GE Appliances with Gas Cooking
- Breakfast Bar & Eat In Kitchens Available
- Ceiling Fan
- Modern, Wood Cabinetry in Kitchen and Bath
- Outdoor Green Spaces
- Pet Friendly
- Plush Carpeting in Bedrooms
On-Site Services
- Maintenance On Site
- Property Manager On Site
- Recycling
Recreation and Fitness
- Fitness Center
- Playground
- Pool
Interior Features
- Ceiling Fans
Kitchen Amenities
- Dishwasher
- Eat In Kitchen
- Kitchen
Living Area Features
- Floor To Ceiling Windows

Map
- Shopping
- Colleges
- Grocery
- Medical
- Parks
- Transportation

Map
Getting Around
60 / 100 Moderately walkable
50 / 100 Some public transit
50 / 100 Fairly bikeable
100 / 100 Exceptionally car friendly
Getting to Know the Area
60 / 100 Restaurants
20 / 100 Cafes
30 / 100 Nightlife
50 / 100 Shopping
90 / 100 Parks
50 / 100 Noise Level
Frequently Asked Questions about Meadows at Capitol Heights
Where is Meadows at Capitol Heights located?
Meadows at Capitol Heights is located at 5284 Marlboro Pike near the Coral Hills area of Capitol Heights, MD
What is the current rent range at Meadows at Capitol Heights?
1 Bedroom to 3 Bedroom Apartments at Meadows at Capitol Heights currently range from $1,295 to $1,999
When is the leasing office open?
- The office Hours for Meadows at Capitol Heights are
- Monday 9:00 am–6:00 pm
- Tuesday 9:00 am–6:00 pm
- Wednesday 9:00 am–6:00 pm
- Thursday 9:00 am–6:00 pm
- Friday 8:00 am–5:00 pm
- Saturday 10:00 am–5:00 pm
- Sunday 12:00 pm–5:00 pm
Are pets allowed?
Call us today to find out our pet policy and if we allow pets
Are there any rent specials?
The current rent special at Meadows at Capitol Heights is: Lease now and receive $500 off!* *Restrictions may apply..
Renters Reviews and Ratings
Looks Are Deceiving!!
Don’t move here
Property Manager Responded
Horrible Place
Property Manager Responded
Excellent customer service
MICE, MICE, MICE AND MORE MICE!!
No good property
So far so good....
I love lexington courts
Points of Interest
Time and distance from Meadows at Capitol Heights.
Arts Museums and Landmarks
Big Box and Retail
Aldi
Petco
Autozone
Colleges and Universities
University of Maryland University College - Academic Center at Largo
Groceries
Aldi
Lidl
Safeway
Hospitals
University Of Maryland Prince George's Hospital Center
Military Bases
Washington Navy Yard
Marine Corps Barracks
Andrews Airforce Base
Parks and Recreation
Meadows at Capitol Heights has 5 parks within 7.9 miles, including U.S. National Arboretum, East Potomac Golf Course, East Potomac Park, National Mall, and Chesapeake and Ohio Canal.
Restaurants and Dining
Shopping Centers
Meadows at Capitol Heights has 5 shopping centers within 1.1 miles.
Transit Stations
Nearby Neighborhoods
Rental Price Ranges in the Area
| Bedroom | Average Rent | Cheapest Rent | Highest Rent |
|---|---|---|---|
| Capitol Heights Studio Apartments | $1,147 | $929 | $1,400 |
| Capitol Heights 1 Bedroom Apartments | $1,480 | $1,000 | $3,235 |
| Capitol Heights 2 Bedroom Apartments | $1,606 | $1,168 | $4,670 |
| Capitol Heights 3 Bedroom Apartments | $2,227 | $1,568 | $7,677 |
| Capitol Heights 4 Bedroom Apartments | $4,455 | $1,740 | $7,277 |
| 2 Bedroom Homes | $1,903 | $1,375 | $2,950 |
| 3 Bedroom Homes | $2,879 | $850 | $4,500 |
| 4 Bedroom Homes | $3,711 | $2,300 | $6,231 |
| 5 Bedroom Homes | $3,451 | $825 | $6,720 |
| 6 Bedroom Homes | $4,250 | $1,000 | $7,500 |
| 7 Bedroom Homes | $3,800 | $3,800 | $3,800 |
Browse Top Apartments in Capitol Heights
By Price
By Community Type
- Capitol Heights Apartments for Rent by Owner
- Capitol Heights Apartments with Rent Specials
- Capitol Heights Top Rated Apartments
- Capitol Heights Corporate Apartments
- Capitol Heights Furnished Apartments
- Capitol Heights Gated Apartments
- Capitol Heights Loft Apartments
- Capitol Heights Low Income Apartments
- Capitol Heights Military Apartments
- New Capitol Heights Apartments
- Capitol Heights Senior Apartments
- Capitol Heights Short-term Apartments
- Capitol Heights Student Apartments
- Capitol Heights Apartments with Utilities Included


Property Manager Responded