


- 1–3 Bedrooms
- $1,250-$1,695 Pricing
- 748–1,187 Square Feet
Rent Specials
The next chapter begins at Meadows of Graham~~New Leasing Special! Move in by 8/31! Waived Administrative Fee. $500 off your first month's rent! Schedule your tour today.
About Meadows of Graham
Newer Apartments in Graham, NC Near Burlington, Mebane & Elon Welcome to Meadows of Graham Apartments, a new apartment community in Graham, North Carolina, offering spacious one-, two-, and three-bedroom apartment homes designed for modern living. Located in the heart of Alamance County, our community combines stylish apartment interiors, desirable amenities, and an exceptional location near Downtown Graham, Burlington, Mebane, Elon, and major employers throughout the region. Whether you're relocating for work, attending a nearby college, searching for your first apartment, or simply looking for more space, Meadows of Graham offers the perfect blend of comfort, convenience, and connectivity. With quick access to Interstate 40 and Interstate 85, commuting to Greensboro, Durham, Chapel Hill, and the greater Triangle and Triad is simple. Spacious One-, Two-, and Three-Bedroom Apartments Our thoughtfully designed apartment homes offer open-concept floor plans that maximize natural light and everyday functionality. Each apartment features: Granite countertops Stainless steel appliances Spacious kitchens Open living and dining areas Large bedrooms Walk-in closets Modern finishes Beautiful natural lighting Choose the floor plan that best fits your lifestyle, whether you need a cozy one-bedroom retreat, a spacious two-bedroom layout, or a roomy three-bedroom home with space for family, roommates, or a home office. Community Amenities Designed Around Your Lifestyle Life at Meadows of Graham extends beyond your apartment. Residents enjoy convenient amenities that make everyday living easier, including: Modern fitness center Outdoor grilling station Picnic area Pet-friendly community Beautifully maintained grounds Professional onsite management Skip the cost of an expensive gym membership and work out just steps from your front door before relaxing outside with neighbors or enjoying dinner at our grilling station. Live Minutes from Downtown Graham One of the biggest advantages of living at Meadows of Graham is our unbeatable location. You're only minutes from the restaurants, boutiques, coffee shops, and community events that make Downtown Graham such a desirable place to live. Nearby favorites include: PRESS Coffee + Crêpes Roasted Coffee Depot Graham Soda Shop & Grill The Verdict on the Square Luigi's Pizza Love and Tacos Shopping is just as convenient with easy access to: Tanger Outlets Mebane Alamance Crossing Target Belk Dillard's Kohl's TJ Maxx Hobby Lobby Nike Factory Store Coach Michael Kors Outdoor recreation is always nearby with: Haw River Trail Harman Park Greenway Park Cedarock Park Bill Cooke Park Long Meadow Trailhead Whether you enjoy hiking, shopping, dining, or exploring local events, everything you need is just minutes from home. Apartments Near Alamance County's Top Employers Meadows of Graham is an excellent choice for professionals looking to shorten their commute. Major nearby employers include: Cone Health Alamance Regional Medical Center UNC Health Elon University Alamance-Burlington School System Glen Raven Labcorp Armacell Walmart Distribution Alamance Community College Healthcare professionals, educators, manufacturing employees, first responders, and university staff all enjoy convenient access to work while living in a peaceful apartment community. Preferred Employer Program We proudly support the professionals who help our community thrive. Eligible employees of UNC Health, Cone Health, Duke Health, Walmart Distribution, Labcorp, and our Hometown Heroes—including police officers, firefighters, paramedics, and school employees—receive a waived administration fee, saving $150 when they lease at Meadows of Graham. Contact our leasing office to learn more about eligibility and current offers. Why Choose Meadows of Graham? If you're searching for apartments in Graham, NC that offer modern interiors, outstanding amenities, a convenient location, and easy access to Burlington, Mebane, Elon, and the surrounding area, Meadows of Graham is the perfect place to call home. Schedule your personal tour today and experience why Meadows of Graham is becoming one of the most desirable apartment communities in Graham, North Carolina.
Meadows of Graham is located in the Mebane Neighborhood and 27253 Zip code of Graham, NC. This community is professionally managed by Apartment Dynamics
Unique Features and Amenities
- 24 Hour Fitness Center
- Air Conditioning
- Ceiling Fans
- Complimentary Coffee And Tea Bar
- Convenient Location
- Deep Stainless Steel Sink Basin
- Ensuite Bathrooms
- Expansive Walk-in Closets
- Framed Mirrors
- Fully Equipped Kitchens
- Goose Neck Sink
- Granite Countertops
- New 1, 2 And 3 Bedroom Apartment Homes
- New Apartment Homes
- Pet Walk Areas With Stations
- Pet-friendly Community
- Resident Social Events
- Spacious Open-concept Floor Plans
- Stainless Steel Appliances
- Walk In Closets
- Walk-in Showers
- Washer & Dryer Connections
- Washer And Dryer Connections
- Wood Plank Laminate Flooring
- Wooded Views
Property Contact Info

- Listed by:
- Agency:
- Vendor Logo:
- Website:
- View Property Website
- Call Us:
- (336) 585-6338
- Disclaimer:
Office Hours
| Monday | 9:00 am–6:00 pm |
| Tuesday | 9:00 am–6:00 pm |
| Wednesday | 9:00 am–6:00 pm |
| Thursday | 9:00 am–6:00 pm |
| Friday | 9:00 am–6:00 pm |
| Saturday | Closed |
| Sunday | Closed |
Floorplan Pricing and Availability
Meadows of Graham offers 1 to 3 Bedroom apartments starting from $1,250 and having 748–1,187 sq ft. Here is the current pricing and availability:
New! Interactive Property Map
 ApartmentHomeLiving.com's new Interactive Property Map allows you to see where every available unit is located at this community.Try It Now >
1 Bedroom
1 Bedroom 1 Bath Garden Style Apartment Home
From $1,250
1 Bed, 1 Bath, 748 sq ftAvailable NowModel Gallery
Floorplans
Photos
3D Tours
Availability Details
Price Availability Date Unit Sq Ft Deposit $1,250 Available Now 928-402 748 $500 Unit 928-402 Amenities and Features
Features
- Cable Ready
- Heating
- High Speed Internet Access
- Smoke Free
- Sprinkler System
- Tub/Shower
- Washer/Dryer Hookup
- Wi-Fi
Kitchen
- Dishwasher
- Eat-in Kitchen
- Freezer
- Ice Maker
- Kitchen
- Microwave
- Oven
- Pantry
- Range
- Refrigerator
Living Space
- Carpet
- Dining Room
- Double Pane Windows
- Hardwood Floors
- High Ceilings
- Large Bedrooms
- Linen Closet
- Views
- Vinyl Flooring
- Walk-In Closets
- Window Coverings
Unique Features
- Air Conditioning
- Ceiling Fans
- Deep Stainless Steel Sink Basin
- Ensuite Bathrooms
- Expansive Walk-in Closets
- Framed Mirrors
- Fully Equipped Kitchens
- Goose Neck Sink
- Granite Countertops
- Spacious Open-concept Floor Plans
- Stainless Steel Appliances
- Walk-in Showers
- Washer And Dryer Connections
- Wood Plank Laminate Flooring
- Wooded Views
Unit 928-402 Rent and Fees
Unit Price
- $1,250
View Details and Rent EstimateDeposit
- $500 deposit
Model Rent and Fees
Model Price Range
- $1,250 - $1,300
Apartment Model: 1 Bedroom 1 Bath Garden Style Apartment HomeFrom $1,2501 Bedroom, 1 Bath, 748 sq ftAvailable NowFloorplansPhotos3D Tours![]()
1 Bedroom 1 Bath Garden Style Apartment Home - Image 1 ![]()
1 Bedroom 1 Bath Garden Style Apartment Home - Image 2 ![]()
1 Bedroom 1 Bath Garden Style Apartment Home - Image 3 ![]()
1 Bedroom 1 Bath Garden Style Apartment Home - Image 4 ![]()
1 Bedroom 1 Bath Garden Style Apartment Home - Image 5 ![]()
1 Bedroom 1 Bath Garden Style Apartment Home - Image 6 ![]()
1 Bedroom 1 Bath Garden Style Apartment Home - Image 7 ![]()
1 Bedroom 1 Bath Garden Style Apartment Home - Image 8 ![]()
1 Bedroom 1 Bath Garden Style Apartment Home - Image 9 ![]()
1 Bedroom 1 Bath Garden Style Apartment Home - Image 10 ![]()
1 Bedroom 1 Bath Garden Style Apartment Home - Floorplan 1 ![]()
1 Bedroom 1 Bath Garden Style Apartment Home - Floorplan 2 1 Bedroom 1 Bath Garden Style Apartment Home - 3D Tour Apartment Unit: 928-402Apartment Model: 1 Bedroom 1 Bath Garden Style Apartment Home$1,2501 Bedroom, 1 Bath, 748 sq ftAvailable Now2 Bedrooms
2 Bedroom 2 Bath Garden Style Apartment Home
$1,425
2 Beds, 2 Baths, 945 sq ftAvailable NowModel Gallery
Floorplans
Photos
3D Tours
Availability Details
Price Availability Date Unit Sq Ft Deposit $1,425 Available Now 928-204 945 $500 Unit 928-204 Amenities and Features
Features
- Cable Ready
- Double Vanities
- Heating
- High Speed Internet Access
- Smoke Free
- Washer/Dryer Hookup
- Wi-Fi
Kitchen
- Dishwasher
- Disposal
- Eat-in Kitchen
- Freezer
- Ice Maker
- Kitchen
- Microwave
- Oven
- Pantry
- Range
- Refrigerator
Living Space
- Carpet
- Double Pane Windows
- Hardwood Floors
- High Ceilings
- Large Bedrooms
- Vinyl Flooring
- Window Coverings
Unique Features
- Air Conditioning
- Ceiling Fans
- Deep Stainless Steel Sink Basin
- Ensuite Bathrooms
- Expansive Walk-in Closets
- Framed Mirrors
- Fully Equipped Kitchens
- Goose Neck Sink
- Granite Countertops
- New Apartment Homes
- Stainless Steel Appliances
- Washer & Dryer Connections
- Wood Plank Laminate Flooring
Unit 928-204 Rent and Fees
Unit Price
- $1,425
View Details and Rent EstimateDeposit
- $500 deposit
Model Rent and Fees
Price
- $1,425
Apartment Model: 2 Bedroom 2 Bath Garden Style Apartment Home$1,4252 Bedroom, 2 Bath, 945 sq ftAvailable NowFloorplansPhotos3D Tours![]()
2 Bedroom 2 Bath Garden Style Apartment Home - Image 1 ![]()
2 Bedroom 2 Bath Garden Style Apartment Home - Image 2 ![]()
2 Bedroom 2 Bath Garden Style Apartment Home - Image 3 ![]()
2 Bedroom 2 Bath Garden Style Apartment Home - Image 4 ![]()
2 Bedroom 2 Bath Garden Style Apartment Home - Image 5 ![]()
2 Bedroom 2 Bath Garden Style Apartment Home - Image 6 ![]()
2 Bedroom 2 Bath Garden Style Apartment Home - Image 7 ![]()
2 Bedroom 2 Bath Garden Style Apartment Home - Image 8 ![]()
2 Bedroom 2 Bath Garden Style Apartment Home - Image 9 ![]()
2 Bedroom 2 Bath Garden Style Apartment Home - Image 10 ![]()
2 Bedroom 2 Bath Garden Style Apartment Home - Floorplan 1 ![]()
2 Bedroom 2 Bath Garden Style Apartment Home - Floorplan 2 2 Bedroom 2 Bath Garden Style Apartment Home - 3D Tour Apartment Unit: 928-204Apartment Model: 2 Bedroom 2 Bath Garden Style Apartment Home$1,4252 Bedroom, 2 Bath, 945 sq ftAvailable Now3 Bedrooms
3 Bedroom 2 Bath Garden Style Apartment Home
From $1,550
3 Beds, 2 Baths, 1187 sq ftAvailable NowModel Gallery
Floorplans
Photos
3D Tours
Availability Details
Price Availability Date Unit Sq Ft Deposit View Details $1,550 Available Now 926-300 1187 $500 $1,645 Available Now 926-103 1187 $500 $1,645 Available Now 928-300 1187 $500 Model Amenities and Features
Features
- Air Conditioning
- Cable Ready
- Ceiling Fans
- Double Vanities
- Framed Mirrors
- Heating
- High Speed Internet Access
- Smoke Free
- Sprinkler System
- Storage Space
- Tub/Shower
- Washer/Dryer Hookup
- Wi-Fi
Kitchen
- Dishwasher
- Disposal
- Eat-in Kitchen
- Freezer
- Granite Countertops
- Ice Maker
- Island Kitchen
- Kitchen
- Microwave
- Oven
- Pantry
- Range
- Refrigerator
- Stainless Steel Appliances
Living Space
- Carpet
- Double Pane Windows
- Hardwood Floors
- High Ceilings
- Large Bedrooms
- Linen Closet
- Views
- Vinyl Flooring
- Walk-In Closets
- Window Coverings
Unique Features
- Deep Stainless Steel Sink Basin
- Ensuite Bathrooms
- Expansive Walk-in Closets
- Fully Equipped Kitchens
- Goose Neck Sink
- New Apartment Homes
- Spacious Open-concept Floor Plans
- Walk-in Showers
- Washer And Dryer Connections
- Wood Plank Laminate Flooring
Model Rent and Fees
Model Price Range
- $1,550 - $1,695
Current Available Pricing
- $1,550 - $1,645
Deposit
- $500 deposit
Unit 926-300 Amenities and Features
Features
- Cable Ready
- Double Vanities
- Framed Mirrors
- Heating
- High Speed Internet Access
- Smoke Free
- Sprinkler System
- Storage Space
- Tub/Shower
- Washer/Dryer Hookup
- Wi-Fi
Kitchen
- Dishwasher
- Disposal
- Eat-in Kitchen
- Freezer
- Ice Maker
- Island Kitchen
- Kitchen
- Microwave
- Oven
- Pantry
- Range
- Refrigerator
Living Space
- Carpet
- Double Pane Windows
- Hardwood Floors
- High Ceilings
- Large Bedrooms
- Linen Closet
- Views
- Vinyl Flooring
- Walk-In Closets
- Window Coverings
Unique Features
- Air Conditioning
- Ceiling Fans
- Deep Stainless Steel Sink Basin
- Ensuite Bathrooms
- Expansive Walk-in Closets
- Fully Equipped Kitchens
- Goose Neck Sink
- Granite Countertops
- New Apartment Homes
- Spacious Open-concept Floor Plans
- Stainless Steel Appliances
- Walk-in Showers
- Washer And Dryer Connections
- Wood Plank Laminate Flooring
Unit 926-300 Rent and Fees
Unit Price
- $1,550
View Details and Rent EstimateDeposit
- $500 deposit
Model Rent and Fees
Model Price Range
- $1,550 - $1,695
Unit 926-103 Amenities and Features
Features
- Cable Ready
- Double Vanities
- Framed Mirrors
- Heating
- High Speed Internet Access
- Smoke Free
- Sprinkler System
- Storage Space
- Tub/Shower
- Washer/Dryer Hookup
- Wi-Fi
Kitchen
- Dishwasher
- Disposal
- Eat-in Kitchen
- Freezer
- Ice Maker
- Island Kitchen
- Kitchen
- Microwave
- Oven
- Pantry
- Range
- Refrigerator
Living Space
- Carpet
- Double Pane Windows
- Hardwood Floors
- High Ceilings
- Large Bedrooms
- Linen Closet
- Views
- Vinyl Flooring
- Walk-In Closets
- Window Coverings
Unique Features
- Air Conditioning
- Ceiling Fans
- Deep Stainless Steel Sink Basin
- Ensuite Bathrooms
- Expansive Walk-in Closets
- Fully Equipped Kitchens
- Goose Neck Sink
- Granite Countertops
- New Apartment Homes
- Spacious Open-concept Floor Plans
- Stainless Steel Appliances
- Walk-in Showers
- Washer And Dryer Connections
- Wood Plank Laminate Flooring
Unit 926-103 Rent and Fees
Unit Price
- $1,645
View Details and Rent EstimateDeposit
- $500 deposit
Model Rent and Fees
Model Price Range
- $1,550 - $1,695
Unit 928-300 Amenities and Features
Features
- Cable Ready
- Double Vanities
- Framed Mirrors
- Heating
- High Speed Internet Access
- Smoke Free
- Sprinkler System
- Storage Space
- Tub/Shower
- Washer/Dryer Hookup
- Wi-Fi
Kitchen
- Dishwasher
- Disposal
- Eat-in Kitchen
- Freezer
- Ice Maker
- Island Kitchen
- Kitchen
- Microwave
- Oven
- Pantry
- Range
- Refrigerator
Living Space
- Carpet
- Double Pane Windows
- Hardwood Floors
- High Ceilings
- Large Bedrooms
- Linen Closet
- Views
- Vinyl Flooring
- Walk-In Closets
- Window Coverings
Unique Features
- Air Conditioning
- Ceiling Fans
- Deep Stainless Steel Sink Basin
- Ensuite Bathrooms
- Expansive Walk-in Closets
- Fully Equipped Kitchens
- Goose Neck Sink
- Granite Countertops
- New Apartment Homes
- Spacious Open-concept Floor Plans
- Stainless Steel Appliances
- Walk-in Showers
- Washer And Dryer Connections
- Wood Plank Laminate Flooring
Unit 928-300 Rent and Fees
Unit Price
- $1,645
View Details and Rent EstimateDeposit
- $500 deposit
Model Rent and Fees
Model Price Range
- $1,550 - $1,695
Apartment Model: 3 Bedroom 2 Bath Garden Style Apartment HomeFrom $1,5503 Bedroom, 2 Bath, 1187 sq ftAvailable NowFloorplansPhotos3D Tours![]()
3 Bedroom 2 Bath Garden Style Apartment Home - Image 1 ![]()
3 Bedroom 2 Bath Garden Style Apartment Home - Image 2 ![]()
3 Bedroom 2 Bath Garden Style Apartment Home - Image 3 ![]()
3 Bedroom 2 Bath Garden Style Apartment Home - Image 4 ![]()
3 Bedroom 2 Bath Garden Style Apartment Home - Image 5 ![]()
3 Bedroom 2 Bath Garden Style Apartment Home - Image 6 ![]()
3 Bedroom 2 Bath Garden Style Apartment Home - Image 7 ![]()
3 Bedroom 2 Bath Garden Style Apartment Home - Image 8 ![]()
3 Bedroom 2 Bath Garden Style Apartment Home - Image 9 ![]()
3 Bedroom 2 Bath Garden Style Apartment Home - Image 10 ![]()
3 Bedroom 2 Bath Garden Style Apartment Home - Floorplan 1 ![]()
3 Bedroom 2 Bath Garden Style Apartment Home - Floorplan 2 3 Bedroom 2 Bath Garden Style Apartment Home - 3D Tour Apartment Unit: 926-300Apartment Model: 3 Bedroom 2 Bath Garden Style Apartment Home$1,5503 Bedroom, 2 Bath, 1187 sq ftAvailable NowApartment Unit: 926-103Apartment Model: 3 Bedroom 2 Bath Garden Style Apartment Home$1,6453 Bedroom, 2 Bath, 1187 sq ftAvailable NowApartment Unit: 928-300Apartment Model: 3 Bedroom 2 Bath Garden Style Apartment Home$1,6453 Bedroom, 2 Bath, 1187 sq ftAvailable Now


Schedule a Tour
3D Tours
Property Information
- 68 Units
- 3 Stories
- Built in 2023
Lease Terms
- 6 - 15 mo
- Short Term Lease Options
Fees and Policies
The fees listed below are community-provided and may exclude utilities or add-ons. All payments are made directly to the property and are non-refundable unless otherwise specified. Use the Cost Calculator to determine costs based on your needs.
Required Fees
Utilities
- TrashiCharged per unit.$10.00/mo
Other Fees and Policies
Pet Fees
- Cat
- One-Time Pet FeeiMax of 1. Charged Per Pet.$300-$300
- Monthly Pet FeeiMax of 1. Charged Per Pet.$20.00
- Dog
- One-Time Pet FeeiMax of 1. Charged Per Pet.$300-$300
- Monthly Pet FeeiMax of 1. Charged Per Pet.$20.00
Max of 1.
Parking Info and Fees
- Surface Lot
Property Fee Disclaimer: Based on community-supplied data and independent market research. Subject to change without notice. May exclude fees for mandatory or optional services and usage-based utilities.
Features and Amenities
On-Site Services
- Maintenance On Site
- Package Service
- Planned Social Activities
- Property Manager On Site
- Renters Insurance Program
- Online Services
Community Features
- Clubhouse
Outdoor Features
- Grill
- Courtyard
- Picnic Area
- Patio
Recreation and Fitness
- Fitness Center
- Walking/Biking Trails
Interior Features
- Windows
- Storage Space
- Ceiling Fans
- High Speed Internet Access
- Double Vanities
- Framed Mirrors
- Heating
- Sprinkler System
- Tub/Shower
- Cable Ready
- Washer/Dryer Hookup
- Washer/Dryer
- Air Conditioning
- Wi Fi
- Smoke Free
Kitchen Amenities
- Freezer
- Stainless Steel Appliances
- Ice Maker
- Kitchen
- Oven
- Microwave
- Dishwasher
- Eat In Kitchen
- Range
- Refrigerator
- Disposal
- Island Kitchen
- Pantry
- Granite Countertops
Living Area Features
- High Ceilings
- Walk In Closets
- Dining Room
- Double Pane Windows
- Vinyl Flooring
- Carpet
- Large Bedrooms
- Office
- Linen Closet
- Views
- Window Coverings
- Hardwood Floors
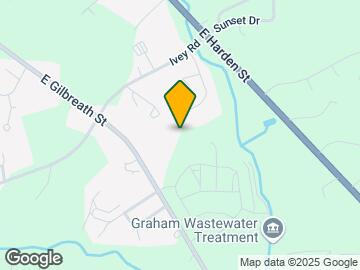
Map
- Shopping
- Colleges
- Grocery
- Medical
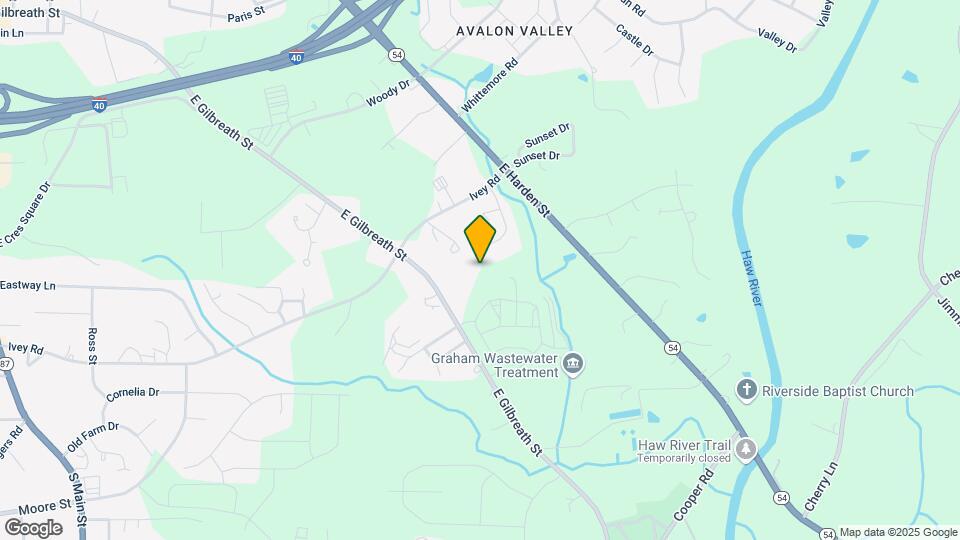
Map
Getting Around
30 / 100 Somewhat walkable
30 / 100 Somewhat Bikeable
100 / 100 Exceptionally car friendly
 details
Getting to Know the Area
40 / 100 Restaurants
20 / 100 Cafes
20 / 100 Nightlife
30 / 100 Shopping
70 / 100 Noise Level
Frequently Asked Questions about Meadows of Graham
Where is Meadows of Graham located?
Meadows of Graham is located at 926 E Gilbreath St near the Mebane area of Graham, NC
What is the current rent range at Meadows of Graham?
1 Bedroom to 3 Bedroom Apartments at Meadows of Graham currently range from $1,250 to $1,695
When is the leasing office open?
- The office Hours for Meadows of Graham are
- Monday 9:00 am–6:00 pm
- Tuesday 9:00 am–6:00 pm
- Wednesday 9:00 am–6:00 pm
- Thursday 9:00 am–6:00 pm
- Friday 9:00 am–6:00 pm
- Saturday Closed
- Sunday Closed
Are pets allowed?
Call us today to find out our pet policy and if we allow pets
Are there any rent specials?
The current rent special at Meadows of Graham is: The next chapter begins at Meadows of Graham~~New Leasing Special! Move in by 8/31! Waived Administrative Fee. $500 off your first month's rent! Schedule your tour today..
Nearby Schools
South Graham Elementary
Southern High
Southern Middle
About GreatSchools Data on ApartmentHomeLiving.com.
Points of Interest
Time and distance from Meadows of Graham.
Big Box and Retail
Lowe's
Autozone
Walgreens
Colleges and Universities
Groceries
Food Lion
Hospitals
Shopping Centers
Meadows of Graham has 5 shopping centers within 1.4 miles.
Nearby Neighborhoods
Rental Price Ranges in the Area
| Bedroom | Average Rent | Cheapest Rent | Highest Rent |
|---|---|---|---|
| Graham Studio Apartments | $884 | $825 | $1,283 |
| Graham 1 Bedroom Apartments | $1,215 | $795 | $1,597 |
| Graham 2 Bedroom Apartments | $1,329 | $975 | $1,975 |
| Graham 3 Bedroom Apartments | $1,666 | $1,250 | $2,070 |
| 2 Bedroom Homes | $1,337 | $1,050 | $1,700 |
| 3 Bedroom Homes | $1,764 | $1,400 | $2,050 |
| 4 Bedroom Homes | $2,249 | $1,550 | $3,010 |
| 6 Bedroom Homes | $600 | $600 | $600 |
Max of 1.