


- 1–3 Bedrooms
- $3,024-$3,984 Pricing
- 936–1,670 Square Feet
About Medford Pond
Medford Pond Luxury Apartments is a community reserved for those who want to enjoy the finest things Long Island can offer. Our Medford apartments for rent are designed to help you feel more relaxed while at home. They feature a desirable list of amenities that goes hand in hand with stunning design details to create a space where you can be yourself. We made sure you won’t miss out on any convenience, from a gorgeous pool to tennis courts. To top it all, our apartments in Medford, NY, boast an unbeatable location on route 112, one mile north of the Long Island Expressway, providing quick access to wonderful nature retreats, sandy shores, and exciting entertainment options. (Read More) Our apartments for rent in Medford, NY, are as comfortable as they can be. Choose from seven different floor plans ranging from spacious one-bedroom apartments to lavish three-bedroom townhomes. They all feature upscale amenities like custom-designed cabinetry, in-unit washers & dryers, glass-enclosed tubs, and large patios or balconies. Many of our luxury homes have an attached garage with automatic door openers and driveway space for additional cars. They are pet-friendly, too. Life in our community is marked by indulgence. Our Medford, NY, apartments are surrounded by numerous shopping and dining venues, golf clubs, and schools. Live minutes away from Patchogue-Medford Union Free School District, Long Island Community Hospital, Smith Haven Mall, Stony Brook University, and many other work or play destinations. Reach out to our team to book a private tour of our Medford apartments for rent and get a first look at the life of luxury you are set to enjoy!
Medford Pond is located in the Medford Neighborhood and 11763 Zip code of Medford, NY. This community is professionally managed by Heatherwood Luxury Rentals
Unique Features and Amenities
- Air Conditioning
- Cable Ready
- Carpeting
- Ceiling Fan
- Dishwasher
- Garage
- Heating
- Pond/Gazebo
- Refrigerator
- Washer/Dryer
Property Contact Info

- Listed by:
- Agency:
- Vendor Logo:
- Website:
- View Property Website
- Call Us:
- (631) 699-2603
- Disclaimer:
Office Hours
| Monday | Closed |
| Tuesday | 8:30 am–5:00 pm |
| Wednesday | 8:30 am–5:00 pm |
| Thursday | 8:30 am–5:00 pm |
| Friday | 8:30 am–5:00 pm |
| Saturday | 8:30 am–5:00 pm |
| Sunday | Closed |
Floorplan Pricing and Availability
Medford Pond offers 1 to 3 Bedroom apartments starting from $3,024 and having 936–1,670 sq ft. Here is the current pricing and availability:
New! Interactive Property Map
1 Bedroom
Show Unavailable FloorplansThe Bradford with Den
From $3,024
1 Bed, 2 Baths, 1248 sq ftAvailable NowLargest 1 BedroomThis is the largest 1 Bedroom at this PropertyModel Gallery
Floorplans
Availability Details
Price Availability Date Unit Sq Ft View Details $3,024 Available Now 0506 1248 $3,024 Available Now 0306 1248 $3,034 Available Now 1014 1248 Model Amenities and Features
Features
- Air Conditioning
- Heating
- Washer/Dryer
Kitchen
- Dishwasher
- Kitchen
- Refrigerator
Model Rent and Fees
Model Price Range
- $3,024 - $3,606
Current Available Pricing
- $3,024 - $3,034
Unit 0506 Amenities and Features
Features
- Air Conditioning
- Heating
- Washer/Dryer
Kitchen
- Dishwasher
- Kitchen
- Refrigerator
Unit 0506 Rent and Fees
Unit Price
- $3,024
Model Rent and Fees
Model Price Range
- $3,024 - $3,606
Unit 0306 Amenities and Features
Features
- Air Conditioning
- Heating
- Washer/Dryer
Kitchen
- Dishwasher
- Kitchen
- Refrigerator
Unit 0306 Rent and Fees
Unit Price
- $3,024
Model Rent and Fees
Model Price Range
- $3,024 - $3,606
Unit 1014 Amenities and Features
Features
- Air Conditioning
- Heating
- Washer/Dryer
Kitchen
- Dishwasher
- Kitchen
- Refrigerator
Unit 1014 Rent and Fees
Unit Price
- $3,034
Model Rent and Fees
Model Price Range
- $3,024 - $3,606
Apartment Model: The Bradford with DenFrom $3,0241 Bedroom, 2 Bath, 1248 sq ftAvailable Now![]()
The Bradford with Den - Floorplan Apartment Unit: 0506Apartment Model: The Bradford with Den$3,0241 Bedroom, 2 Bath, 1248 sq ftAvailable NowApartment Unit: 0306Apartment Model: The Bradford with Den$3,0241 Bedroom, 2 Bath, 1248 sq ftAvailable NowApartment Unit: 1014Apartment Model: The Bradford with Den$3,0341 Bedroom, 2 Bath, 1248 sq ftAvailable NowThe Danbury with Garage
1 Bed, 1 Bath, 936 sq ftModel Gallery
Floorplans
Availability Details
Availability Date Unit Sq Ft Call for Availability The Danbury with Garage 936 sq ft Model Amenities and Features
Features
- Air Conditioning
- Balcony
- Cable Ready
- Ceiling Fans
- Heating
- High Speed Internet Access
- Sprinkler System
- Tub/Shower
- Washer/Dryer
- Wi-Fi
Kitchen
- Dishwasher
- Freezer
- Kitchen
- Microwave
- Oven
- Range
- Refrigerator
- Stainless Steel Appliances
Apartment Model: The Danbury with GarageCall For Rates1 Bedroom, 1 Bath, 936 sq ftUnavailable![]()
The Danbury with Garage - Floorplan The Danbury
1 Bed, 1 Bath, 936 sq ftModel Gallery
Floorplans
Availability Details
Availability Date Unit Sq Ft Call for Availability The Danbury 936 sq ft Model Amenities and Features
Features
- Air Conditioning
- Cable Ready
- Heating
- Washer/Dryer
Kitchen
- Dishwasher
- Kitchen
- Refrigerator
Apartment Model: The DanburyCall For Rates1 Bedroom, 1 Bath, 936 sq ftUnavailable![]()
The Danbury - Floorplan The Carlyle
1 Bed, 1 Bath, 1040 sq ftModel Gallery
Floorplans
Availability Details
Availability Date Unit Sq Ft Call for Availability The Carlyle 1040 sq ft Model Amenities and Features
Features
- Air Conditioning
- Balcony
- Cable Ready
- Ceiling Fans
- Heating
- High Speed Internet Access
- Sprinkler System
- Tub/Shower
- Washer/Dryer
- Wi-Fi
Kitchen
- Dishwasher
- Freezer
- Kitchen
- Microwave
- Oven
- Range
- Refrigerator
- Stainless Steel Appliances
Apartment Model: The CarlyleCall For Rates1 Bedroom, 1 Bath, 1040 sq ftUnavailable![]()
The Carlyle - Floorplan 2 Bedrooms
Show Unavailable FloorplansThe Birch
From $3,172
2 Beds, 2 Baths, 1248 sq ftAvailable NowModel Gallery
Floorplans
3D Tours
Availability Details
Price Availability Date Unit Sq Ft View Details $3,175 Available Now 0806 1248 $3,193 Available Now 0610 1248 $3,193 Available Now 0207 1248 Model Amenities and Features
Features
- Air Conditioning
- Cable Ready
Kitchen
- Dishwasher
- Kitchen
- Refrigerator
Unique Features
- Garage
Model Rent and Fees
Model Price Range
- $3,172 - $3,984
Current Available Pricing
- $3,175 - $3,193
Unit 0806 Amenities and Features
Features
- Air Conditioning
- Cable Ready
Kitchen
- Dishwasher
- Kitchen
- Refrigerator
Unique Features
- Garage
Unit 0806 Rent and Fees
Unit Price
- $3,175
Model Rent and Fees
Model Price Range
- $3,172 - $3,984
Unit 0610 Amenities and Features
Features
- Air Conditioning
- Cable Ready
Garage and Parking
- Garage
Kitchen
- Dishwasher
- Kitchen
- Refrigerator
Unit 0610 Rent and Fees
Unit Price
- $3,193
Model Rent and Fees
Model Price Range
- $3,172 - $3,984
Unit 0207 Amenities and Features
Features
- Air Conditioning
- Cable Ready
Garage and Parking
- Garage
Kitchen
- Dishwasher
- Kitchen
- Refrigerator
Unit 0207 Rent and Fees
Unit Price
- $3,193
Model Rent and Fees
Model Price Range
- $3,172 - $3,984
Apartment Model: The BirchFrom $3,1722 Bedroom, 2 Bath, 1248 sq ftAvailable NowFloorplans3D Tours![]()
The Birch - Floorplan The Birch - 3D Tour Apartment Unit: 0806Apartment Model: The Birch$3,1752 Bedroom, 2 Bath, 1248 sq ftAvailable NowApartment Unit: 0610Apartment Model: The Birch$3,1932 Bedroom, 2 Bath, 1248 sq ftAvailable NowApartment Unit: 0207Apartment Model: The Birch$3,1932 Bedroom, 2 Bath, 1248 sq ftAvailable NowThe Birch with Garage
2 Beds, 2 Baths, 1248 sq ftModel Gallery
Floorplans
Availability Details
Availability Date Unit Sq Ft Call for Availability The Birch with Garage 1248 sq ft Model Amenities and Features
Features
- Air Conditioning
- Balcony
- Cable Ready
- Ceiling Fans
- Heating
- High Speed Internet Access
- Sprinkler System
- Tub/Shower
- Washer/Dryer
- Wi-Fi
Kitchen
- Dishwasher
- Freezer
- Kitchen
- Microwave
- Oven
- Range
- Refrigerator
- Stainless Steel Appliances
Apartment Model: The Birch with GarageCall For Rates2 Bedroom, 2 Bath, 1248 sq ftUnavailable![]()
The Birch with Garage - Floorplan 2 Bedroom Flat
2 Beds, 2 Baths, 1300 sq ftLargest 2 BedroomThis is the largest 2 Bedroom at this PropertyAvailability Details
Availability Date Unit Sq Ft Call for Availability 2 Bedroom Flat 1300 sq ft Model Amenities and Features
Features
- Air Conditioning
- Balcony
- Cable Ready
- Ceiling Fans
- Heating
- High Speed Internet Access
- Sprinkler System
- Tub/Shower
- Washer/Dryer
- Wi-Fi
Kitchen
- Dishwasher
- Freezer
- Kitchen
- Microwave
- Oven
- Range
- Refrigerator
- Stainless Steel Appliances
3 Bedrooms
3 Bedroom Flat
3 Beds, 2 Baths, 1300 sq ftAvailability Details
Availability Date Unit Sq Ft Call for Availability 3 Bedroom Flat 1300 sq ft Model Amenities and Features
Features
- Air Conditioning
- Balcony
- Cable Ready
- Ceiling Fans
- Heating
- High Speed Internet Access
- Sprinkler System
- Tub/Shower
- Washer/Dryer
- Wi-Fi
Kitchen
- Dishwasher
- Freezer
- Kitchen
- Microwave
- Oven
- Range
- Refrigerator
- Stainless Steel Appliances
Townhouse
3 Beds, 2.5 Baths, 1670 sq ftAvailability Details
Availability Date Unit Sq Ft Call for Availability Townhouse 1670 sq ft Model Amenities and Features
Features
- Air Conditioning
- Balcony
- Cable Ready
- Ceiling Fans
- Heating
- High Speed Internet Access
- Sprinkler System
- Tub/Shower
- Washer/Dryer
- Wi-Fi
Kitchen
- Dishwasher
- Freezer
- Kitchen
- Microwave
- Oven
- Range
- Refrigerator
- Stainless Steel Appliances
Schedule a Tour
3D Tours
Property Information
- 220 Units
- 2 Stories
- Built in 2008
Lease Terms
- 6 - 18 mo
Fees and Policies
The fees listed below are community-provided and may exclude utilities or add-ons. All payments are made directly to the property and are non-refundable unless otherwise specified.
Required Fees
One-Time Basics
- Due at Application
- Application Fee Per ApplicantiCharged per applicant.$20.00
Other Fees and Policies
Pet Fees
- Cat
- Cat RentiCharged Per Pet.$60.00/mo
- Dog
- Dog RentiCharged Per Pet.$75.00/mo
None
Breed Restrictions Apply
Parking Info and Fees
- Garage Parking
Property Fee Disclaimer: Based on community-supplied data and independent market research. Subject to change without notice. May exclude fees for mandatory or optional services and usage-based utilities.
Features and Amenities
Unique Amenities
- Air Conditioning
- Cable Ready
- Carpeting
- Ceiling Fan
- Dishwasher
- Garage
- Heating
- Pond/Gazebo
- Refrigerator
- Washer/Dryer
On-Site Services
- Maintenance On Site
- Property Manager On Site
Community Features
- Lounge
- Clubhouse
- Walk Up
Outdoor Features
- Pond
- Sundeck
- Controlled Access
- Patio
- Deck
Recreation and Fitness
- Fitness Center
- Tennis Court
- Sauna
- Playground
- Pool
Interior Features
- Balcony
- Sprinkler System
- Tub/Shower
- Heating
- Ceiling Fans
- High Speed Internet Access
- Cable Ready
- Washer/Dryer
- Air Conditioning
- Wi Fi
Kitchen Amenities
- Oven
- Microwave
- Dishwasher
- Range
- Refrigerator
- Stainless Steel Appliances
- Freezer
- Kitchen
Living Area Features
- Walk In Closets
- Linen Closet
- Carpet
Unique Amenities
- Garage Available

Map
- Shopping
- Colleges
- Grocery
- Medical
- Transportation

Map
Getting Around
30 / 100 Somewhat walkable
30 / 100 Limited public transit
50 / 100 Fairly bikeable
100 / 100 Exceptionally car friendly
Getting to Know the Area
60 / 100 Restaurants
30 / 100 Cafes
20 / 100 Nightlife
50 / 100 Shopping
40 / 100 Noise Level
Frequently Asked Questions about Medford Pond
Where is Medford Pond located?

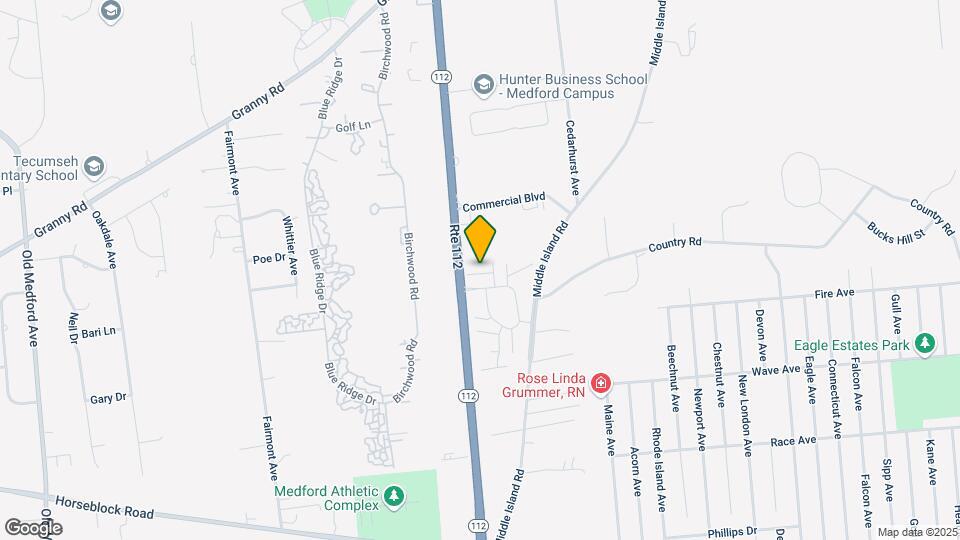
Medford Pond is located at 1100 Lake Dr near the Medford area of Medford, NY
What is the current rent range at Medford Pond?
1 Bedroom to 3 Bedroom Apartments at Medford Pond currently range from $3,024 to $3,984
When is the leasing office open?
- The office Hours for Medford Pond are
- Monday Closed
- Tuesday 8:30 am–5:00 pm
- Wednesday 8:30 am–5:00 pm
- Thursday 8:30 am–5:00 pm
- Friday 8:30 am–5:00 pm
- Saturday 8:30 am–5:00 pm
- Sunday Closed
Are pets allowed?
Call us today to find out our pet policy and if we allow pets
Renters Reviews and Ratings
Best place to call home
Best all around apts and best maintenance crew on LI
All of the good reviews were written 2 years ago or more
Property Manager Responded
Noisy
Heatherwood
great apartment
The Medford Pond Country Club Community Apartments are Outstanding
Nearby Schools
Eagle Elementary School
Patchogue Medford High School
Oregon Middle School
About GreatSchools Data on ApartmentHomeLiving.com.
Points of Interest
Time and distance from Medford Pond.
Big Box and Retail
Marshalls
Walgreens
Petco
Colleges and Universities
SUNY Suffolk County Community College - Ammerman Campus
Groceries
Trader Joe's
Trader Joe’s
Hospitals
John T. Mather Memorial Hospital Of Port Jefferson
Shopping Centers
Medford Pond has 5 shopping centers within 1.1 miles.
Transit Stations
Medford Station-Greenport Branch
Yaphank Station-Greenport Branch
Bellport Station-Montauk Branch
Nearby Neighborhoods
Rental Price Ranges in the Area
| Bedroom | Average Rent | Cheapest Rent | Highest Rent |
|---|---|---|---|
| Medford Studio Apartments | $1,858 | $1,745 | $1,990 |
| Medford 1 Bedroom Apartments | $2,655 | $1,732 | $3,562 |
| Medford 2 Bedroom Apartments | $3,259 | $2,337 | $4,503 |
| Medford 3 Bedroom Apartments | $4,242 | $3,300 | $5,593 |
| 2 Bedroom Homes | $3,103 | $2,400 | $4,800 |
| 3 Bedroom Homes | $7,385 | $2,975 | $10,000+ |
| 4 Bedroom Homes | $7,550 | $3,800 | $10,000+ |
| 5 Bedroom Homes | $5,000 | $5,000 | $5,000 |


Property Manager Responded