- 1–2 Bedrooms
- $2,363-$8,064 Pricing
- 670–1,350 Square Feet
Rent Specials
GET ONE MONTH FREE* ~~~ *Get one month free rent when you sign a 12-month lease. Applies to unit 74203. Must move in within 3 weeks. On approved credit. Must be a new move in. No on-site transfers. This move-in special is exclusively available for new applications only. Offer ends 7/11/2026 and is subject to end without notice. Call for details.
About Mediterranean Village Costa Mesa
A resort-style apartment community nestled in lush tropical vegetation; Mediterranean Village is located in the Orange County city of Costa Mesa. Centrally located between Irvine, Newport Beach and Anaheim, this charming community provides a perfect balance of comfort and convenience. Please note, our prices and availability are subject to change. Please talk to a leasing consultant for the most current information!
Mediterranean Village Costa Mesa is located in the Westside Costa Mesa Neighborhood and 92626 Zip code of Costa Mesa, CA. This community is professionally managed by E&S Ring Management Corporation
Unique Features and Amenities
- **In Select Units
- *Not Included in Rental Rates
- 4 Miles to South Coast Plaza
- 4 miles to the beach
- Air Conditioner**
- Beautiful Green Courtyards
- COMMUNITY & CONNECTIVITY
- CONVENIENCE & SERVICES
- Convenient to Local Colleges
- CONVENIENTLY LOCATED
- Costa Mesa Golf Course Across Harbor Blvd.
- Courtesy Patrol
- Dogs and Cats Welcome*
- Fireplace**
- Flexible 3-12 month lease terms
- Frequent Resident Events
- High Speed Internet and Cable TV Package*
- Large Closets
- Microwave**
- Online Resident Referral Program
- On-Site Recycling Program
- RESORT STYLE LIVING
- Stainless Steel Appliances**
- Vaulted ceilings in second floor homes
- Wood-look Flooring**
Property Contact Info

- Listed by:
- Agency:
- Vendor Logo:
- Website:
- View Property Website
- Call Us:
- (714) 705-4634
- Disclaimer:
Office Hours
| Monday | 9:00 am–6:00 pm |
| Tuesday | 9:00 am–6:00 pm |
| Wednesday | 9:00 am–6:00 pm |
| Thursday | 9:00 am–6:00 pm |
| Friday | 9:00 am–6:00 pm |
| Saturday | 9:00 am–6:00 pm |
| Sunday | 9:00 am–6:00 pm |
Floorplan Pricing and Availability
Mediterranean Village Costa Mesa offers 1 to 2 Bedroom apartments starting from $2,385 and having 670–1,350 sq ft. Here is the current pricing and availability:
New! Interactive Property Map
1 Bedroom
Show Unavailable FloorplansPlan C
From $2,388
1 Bed, 1 Bath, 750 sq ftAvailable NowModel Gallery
Floorplans
Photos
3D Tours
Availability Details
Price Availability Date Unit Sq Ft Deposit View Details $2,508 Available Now 65109 750 $800 $2,388 Available Now 23106 750 $800 $2,483 July 15, 2026 23112 750 $800 Model Amenities and Features
Features
- Air Conditioning
- High Speed Internet Access
Kitchen
- Dishwasher
- Microwave
Living Space
- Walk-In Closets
Model Rent and Fees
Model Price Range
- $2,363 - $5,549
Current Available Pricing
- $2,388 - $2,508
Unit 65109 Amenities and Features
Features
- Air Conditioning
- High Speed Internet Access
Kitchen
- Dishwasher
- Microwave
Living Space
- Walk-In Closets
Unit 65109 Rent and Fees
Unit Price
- $2,508
View Details and Rent EstimateDeposit
- $800 deposit
Model Rent and Fees
Model Price Range
- $2,363 - $5,549
Unit 23106 Amenities and Features
Features
- Air Conditioning
- High Speed Internet Access
Kitchen
- Dishwasher
- Microwave
Living Space
- Walk-In Closets
Unit 23106 Rent and Fees
Unit Price
- $2,388
View Details and Rent EstimateDeposit
- $800 deposit
Model Rent and Fees
Model Price Range
- $2,363 - $5,549
Unit 23112 Amenities and Features
Features
- Air Conditioning
- High Speed Internet Access
Kitchen
- Dishwasher
- Microwave
Living Space
- Walk-In Closets
Unit 23112 Rent and Fees
Unit Price
- $2,483
View Details and Rent EstimateDeposit
- $800 deposit
Model Rent and Fees
Model Price Range
- $2,363 - $5,549
Apartment Model: Plan CFrom $2,3631 Bedroom, 1 Bath, 750 sq ftAvailable NowFloorplansPhotos3D Tours![]()
Plan C - Image 1 ![]()
Plan C - Image 2 ![]()
Plan C - Image 3 ![]()
Plan C - Image 4 ![]()
Plan C - Image 5 ![]()
Plan C - Image 6 ![]()
Plan C - Image 7 ![]()
Plan C - Image 8 ![]()
Plan C - Image 9 ![]()
Plan C - Image 10 ![]()
Plan C - Floorplan Plan C - 3D Tour Plan C - 3D Tour Apartment Unit: 65109Apartment Model: Plan C$2,5081 Bedroom, 1 Bath, 750 sq ftAvailable NowApartment Unit: 23106Apartment Model: Plan C$2,3881 Bedroom, 1 Bath, 750 sq ftAvailable NowApartment Unit: 23112Apartment Model: Plan C$2,4831 Bedroom, 1 Bath, 750 sq ftAvailable July 15, 2026Plan A
From $2,385
1 Bed, 1 Bath, 670 sq ftAvailable NowCheapest 1 BedroomThis is the cheapest 1 Bedroom at this PropertyModel Gallery
Floorplans
Availability Details
Price Availability Date Unit Sq Ft Deposit View Details $2,385 Available Now 66108 670 $800 $2,390 Available Now 21102 670 $800 $2,395 July 15, 2026 21202 670 $800 Model Amenities and Features
Features
- Air Conditioning
- High Speed Internet Access
Kitchen
- Dishwasher
- Microwave
Living Space
- Walk-In Closets
Model Rent and Fees
Model Price Range
- $2,385 - $4,614
Current Available Pricing
- $2,385 - $2,395
Unit 66108 Amenities and Features
Features
- Air Conditioning
- High Speed Internet Access
Kitchen
- Dishwasher
- Microwave
Living Space
- Walk-In Closets
Unit 66108 Rent and Fees
Unit Price
- $2,385
View Details and Rent EstimateDeposit
- $800 deposit
Model Rent and Fees
Model Price Range
- $2,385 - $4,614
Unit 21102 Amenities and Features
Features
- Air Conditioning
- High Speed Internet Access
Kitchen
- Dishwasher
- Microwave
Living Space
- Walk-In Closets
Unit 21102 Rent and Fees
Unit Price
- $2,390
View Details and Rent EstimateDeposit
- $800 deposit
Model Rent and Fees
Model Price Range
- $2,385 - $4,614
Unit 21202 Amenities and Features
Features
- Air Conditioning
- High Speed Internet Access
Kitchen
- Dishwasher
- Microwave
Living Space
- Walk-In Closets
Unit 21202 Rent and Fees
Unit Price
- $2,395
View Details and Rent EstimateDeposit
- $800 deposit
Model Rent and Fees
Model Price Range
- $2,385 - $4,614
Apartment Model: Plan AFrom $2,3851 Bedroom, 1 Bath, 670 sq ftAvailable Now![]()
Plan A - Floorplan Apartment Unit: 66108Apartment Model: Plan A$2,3851 Bedroom, 1 Bath, 670 sq ftAvailable NowApartment Unit: 21102Apartment Model: Plan A$2,3901 Bedroom, 1 Bath, 670 sq ftAvailable NowApartment Unit: 21202Apartment Model: Plan A$2,3951 Bedroom, 1 Bath, 670 sq ftAvailable July 15, 2026Plan B
From $2,483
1 Bed, 1 Bath, 840 sq ftAvailable NowModel Gallery
Floorplans
3D Tours
Availability Details
Price Availability Date Unit Sq Ft Deposit View Details $2,498 Available Now 25106 840 $800 $2,483 August 10, 2026 66206 840 $800 Model Amenities and Features
Features
- Air Conditioning
- High Speed Internet Access
Kitchen
- Dishwasher
- Microwave
Living Space
- Walk-In Closets
Model Rent and Fees
Model Price Range
- $2,483 - $5,549
Current Available Pricing
- $2,483 - $2,498
Unit 25106 Amenities and Features
Features
- Air Conditioning
- High Speed Internet Access
Kitchen
- Dishwasher
- Microwave
Living Space
- Walk-In Closets
Unit 25106 Rent and Fees
Unit Price
- $2,498
View Details and Rent EstimateDeposit
- $800 deposit
Model Rent and Fees
Model Price Range
- $2,483 - $5,549
Unit 66206 Amenities and Features
Features
- Air Conditioning
- High Speed Internet Access
Kitchen
- Dishwasher
- Microwave
Living Space
- Walk-In Closets
Unit 66206 Rent and Fees
Unit Price
- $2,483
View Details and Rent EstimateDeposit
- $800 deposit
Model Rent and Fees
Model Price Range
- $2,483 - $5,549
Apartment Model: Plan BFrom $2,4831 Bedroom, 1 Bath, 840 sq ftAvailable NowFloorplans3D Tours![]()
Plan B - Floorplan Plan B - 3D Tour Apartment Unit: 25106Apartment Model: Plan B$2,4981 Bedroom, 1 Bath, 840 sq ftAvailable NowApartment Unit: 66206Apartment Model: Plan B$2,4831 Bedroom, 1 Bath, 840 sq ftAvailable August 10, 2026Plan D
From $2,495
1 Bed, 1.5 Baths, 940 sq ftAvailable NowModel Gallery
Floorplans
Availability Details
Price Availability Date Unit Sq Ft Deposit View Details $2,615 Available Now 60104 940 $1,000 $2,575 August 13, 2026 60203 940 $1,000 $2,495 August 14, 2026 62201 940 $1,000 Model Amenities and Features
Features
- Air Conditioning
- Fireplace
- Heating
- High Speed Internet Access
Kitchen
- Dishwasher
- Gas Range
- Microwave
- Range
- Refrigerator
- Stainless Steel Appliances
Model Rent and Fees
Model Price Range
- $2,495 - $5,761
Current Available Pricing
- $2,495 - $2,615
Unit 60104 Rent and Fees
Unit Price
- $2,615
View Details and Rent EstimateDeposit
- $1,000 deposit
Model Rent and Fees
Model Price Range
- $2,495 - $5,761
Unit 60203 Rent and Fees
Unit Price
- $2,575
View Details and Rent EstimateDeposit
- $1,000 deposit
Model Rent and Fees
Model Price Range
- $2,495 - $5,761
Unit 62201 Rent and Fees
Unit Price
- $2,495
View Details and Rent EstimateDeposit
- $1,000 deposit
Model Rent and Fees
Model Price Range
- $2,495 - $5,761
Apartment Model: Plan DFrom $2,4951 Bedroom, 1.5 Bath, 940 sq ftAvailable Now![]()
Plan D - Floorplan Apartment Unit: 60104Apartment Model: Plan D$2,6151 Bedroom, 1.5 Bath, 940 sq ftAvailable NowApartment Unit: 60203Apartment Model: Plan D$2,5751 Bedroom, 1.5 Bath, 940 sq ftAvailable August 13, 2026Apartment Unit: 62201Apartment Model: Plan D$2,4951 Bedroom, 1.5 Bath, 940 sq ftAvailable August 14, 2026Plan J
1 Bed, 1 Bath, 850 sq ftModel Gallery
Floorplans
Availability Details
Availability Date Unit Sq Ft Call for Availability Plan J 850 sq ft Model Amenities and Features
Features
- Air Conditioning
- High Speed Internet Access
Kitchen
- Dishwasher
- Microwave
Living Space
- Walk-In Closets
Apartment Model: Plan JCall For Rates1 Bedroom, 1 Bath, 850 sq ftUnavailable![]()
Plan J - Floorplan Plan E
1 Bed, 1.5 Baths, 940 sq ftModel Gallery
Floorplans
Availability Details
Availability Date Unit Sq Ft Call for Availability Plan E 940 sq ft Model Amenities and Features
Features
- Air Conditioning
- Fireplace
- Heating
- High Speed Internet Access
Kitchen
- Dishwasher
- Gas Range
- Microwave
- Range
- Refrigerator
- Stainless Steel Appliances
Apartment Model: Plan ECall For Rates1 Bedroom, 1.5 Bath, 940 sq ftUnavailable![]()
Plan E - Floorplan Plan F
1 Bed, 2 Baths, 1050 sq ftLargest 1 BedroomThis is the largest 1 Bedroom at this PropertyModel Gallery
Floorplans
Availability Details
Availability Date Unit Sq Ft Call for Availability Plan F 1050 sq ft Model Amenities and Features
Features
- Air Conditioning
- High Speed Internet Access
Kitchen
- Dishwasher
- Microwave
Living Space
- Walk-In Closets
Apartment Model: Plan FCall For Rates1 Bedroom, 2 Bath, 1050 sq ftUnavailable![]()
Plan F - Floorplan 2 Bedrooms
Show Unavailable FloorplansPlan H
From $3,643
2 Beds, 2.5 Baths, 1350 sq ftAvailable NowLargest 2 BedroomThis is the largest 2 Bedroom at this PropertyModel Gallery
Floorplans
Availability Details
Price Availability Date Unit Sq Ft Deposit View Details $3,743 Available Now 01102 1350 $1,200 $3,643 July 15, 2026 01101 1350 $1,200 Model Amenities and Features
Features
- Air Conditioning
- High Speed Internet Access
Kitchen
- Dishwasher
- Microwave
Living Space
- Walk-In Closets
Model Rent and Fees
Model Price Range
- $3,643 - $8,064
Current Available Pricing
- $3,643 - $3,743
Unit 01102 Amenities and Features
Features
- Air Conditioning
- High Speed Internet Access
Kitchen
- Dishwasher
- Microwave
Living Space
- Walk-In Closets
Unit 01102 Rent and Fees
Unit Price
- $3,743
View Details and Rent EstimateDeposit
- $1,200 deposit
Model Rent and Fees
Model Price Range
- $3,643 - $8,064
Unit 01101 Amenities and Features
Features
- Air Conditioning
- High Speed Internet Access
Kitchen
- Dishwasher
- Microwave
Living Space
- Walk-In Closets
Unit 01101 Rent and Fees
Unit Price
- $3,643
View Details and Rent EstimateDeposit
- $1,200 deposit
Model Rent and Fees
Model Price Range
- $3,643 - $8,064
Apartment Model: Plan HFrom $3,6432 Bedroom, 2.5 Bath, 1350 sq ftAvailable Now![]()
Plan H - Floorplan Apartment Unit: 01102Apartment Model: Plan H$3,7432 Bedroom, 2.5 Bath, 1350 sq ftAvailable NowApartment Unit: 01101Apartment Model: Plan H$3,6432 Bedroom, 2.5 Bath, 1350 sq ftAvailable July 15, 2026Plan K
Call For Rates
2 Beds, 2 Baths, 1050 sq ftAvailable Aug 10Model Gallery
Floorplans
Availability Details
Price Availability Date Unit Sq Ft Deposit Call For Rates August 10, 2026 71104 1050 $1,000 Model Amenities and Features
Features
- Air Conditioning
- Fireplace
- Heating
- High Speed Internet Access
Kitchen
- Dishwasher
- Gas Range
- Microwave
- Range
- Refrigerator
- Stainless Steel Appliances
Unit 71104 Rent and Fees
Deposit
- $1,000 deposit
Model Rent and Fees
Model Price Range
- $3,070 - $6,664
Apartment Model: Plan KFrom $3,0702 Bedroom, 2 Bath, 1050 sq ftAvailable August 10, 2026![]()
Plan K - Floorplan Apartment Unit: 71104Apartment Model: Plan KCall For Rates2 Bedroom, 2 Bath, 1050 sq ftAvailable August 10, 2026Plan G
From $3,199
2 Beds, 2 Baths, 1035 sq ftAvailable Aug 15Cheapest 2 BedroomThis is the cheapest 2 Bedroom at this PropertyModel Gallery
Floorplans
Availability Details
Price Availability Date Unit Sq Ft Deposit View Details $3,199 August 15, 2026 74204 1035 $1,000 $3,289 August 18, 2026 45102 1035 $1,000 Model Amenities and Features
Features
- Air Conditioning
- High Speed Internet Access
Kitchen
- Dishwasher
- Microwave
Living Space
- Walk-In Closets
Model Rent and Fees
Model Price Range
- $3,199 - $7,400
Current Available Pricing
- $3,199 - $3,289
Unit 74204 Amenities and Features
Features
- Air Conditioning
- High Speed Internet Access
Kitchen
- Dishwasher
- Microwave
Living Space
- Walk-In Closets
Unit 74204 Rent and Fees
Unit Price
- $3,199
View Details and Rent EstimateDeposit
- $1,000 deposit
Model Rent and Fees
Model Price Range
- $3,199 - $7,400
Unit 45102 Amenities and Features
Features
- Air Conditioning
- High Speed Internet Access
Kitchen
- Dishwasher
- Microwave
Living Space
- Walk-In Closets
Unit 45102 Rent and Fees
Unit Price
- $3,289
View Details and Rent EstimateDeposit
- $1,000 deposit
Model Rent and Fees
Model Price Range
- $3,199 - $7,400
Apartment Model: Plan GFrom $3,1992 Bedroom, 2 Bath, 1035 sq ftAvailable August 15, 2026![]()
Plan G - Floorplan Apartment Unit: 74204Apartment Model: Plan G$3,1992 Bedroom, 2 Bath, 1035 sq ftAvailable August 15, 2026Apartment Unit: 45102Apartment Model: Plan G$3,2892 Bedroom, 2 Bath, 1035 sq ftAvailable August 18, 2026Plan I
2 Beds, 2.5 Baths, 1250 sq ftModel Gallery
Floorplans
Availability Details
Availability Date Unit Sq Ft Call for Availability Plan I 1250 sq ft Model Amenities and Features
Features
- Air Conditioning
- Fireplace
- Heating
- High Speed Internet Access
Kitchen
- Dishwasher
- Gas Range
- Microwave
- Range
- Refrigerator
- Stainless Steel Appliances
Apartment Model: Plan ICall For Rates2 Bedroom, 2.5 Bath, 1250 sq ftUnavailable![]()
Plan I - Floorplan
Schedule a Tour
3D Tours
Property Information
- 508 Units
- 2 Stories
- Built in 1969
Lease Terms
- 3 - 13 mo
- Short Term Lease Options
Fees and Policies
The fees listed below are community-provided and may exclude utilities or add-ons. All payments are made directly to the property and are non-refundable unless otherwise specified. Use the Cost Calculator to determine costs based on your needs.
Required Fees
One-Time Basics
- Due at Application
- Application Fee Per ApplicantiCharged per applicant.$50.00
Other Fees and Policies
Pet Fees
- Cat
- Cat DepositiMax of 2. Charged Per Pet.$300.00
- Cat RentiCharged Per Pet.$50.00/mo
- Dog
- Dog DepositiMax of 2. Charged Per Pet.$500.00
- Dog RentiCharged Per Pet.$50.00/mo
Call for details.
Call for details. Building restrictions may apply.
Max of 2. $50 pet rent per dog. $500 deposit for 1 dog. $750 deposit for 2 dogs.
Parking Info and Fees
- Surface Lot
- 1 Max
- Covered
- Other
Property Fee Disclaimer: Based on community-supplied data and independent market research. Subject to change without notice. May exclude fees for mandatory or optional services and usage-based utilities.
Features and Amenities
On-Site Services
- Maintenance On Site
- Property Manager On Site
- Recycling
- Public Transportation
- Laundry Facilities
Community Features
- Business Center
- Clubhouse
- Corporate Housing
- Walk Up
Outdoor Features
- Courtyard
- Gated
Recreation and Fitness
- Fitness Center
- Spa
- Sauna
- Pool
Interior Features
- Fireplace
- High Speed Internet Access
- Heating
- Air Conditioning
Kitchen Amenities
- Gas Range
- Stainless Steel Appliances
- Dishwasher
- Microwave
- Range
- Refrigerator
Living Area Features
- Walk In Closets
- Vaulted Ceiling

Map
- Shopping
- Colleges
- Grocery
- Medical
- Transportation

Map
Frequently Asked Questions about Mediterranean Village Costa Mesa
Where is Mediterranean Village Costa Mesa located?
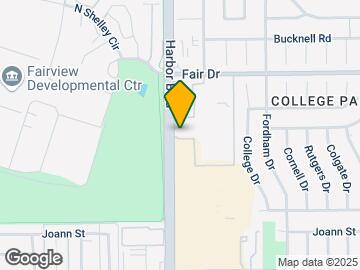
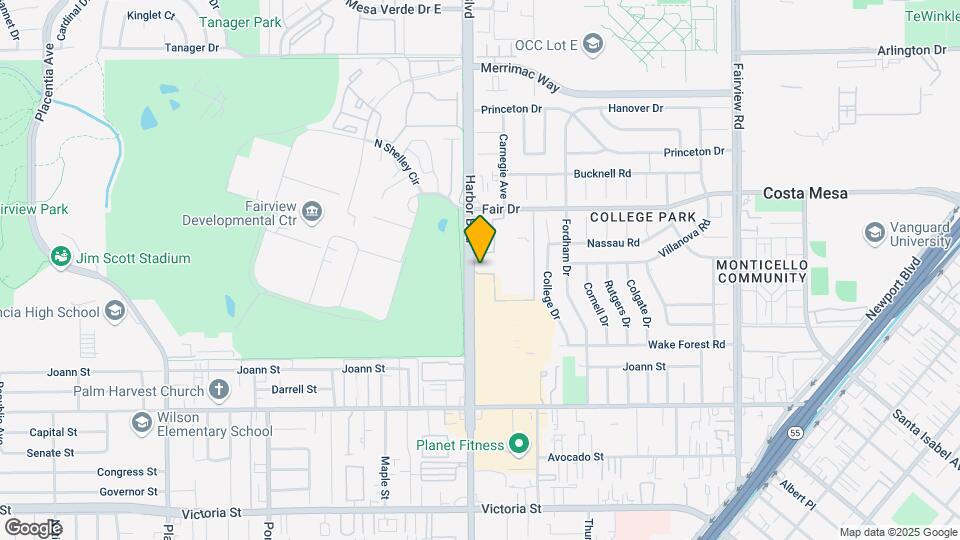
Mediterranean Village Costa Mesa is located at 2400 Harbor Blvd near the Westside Costa Mesa area of Costa Mesa, CA
What is the current rent range at Mediterranean Village Costa Mesa?
1 Bedroom to 2 Bedroom Apartments at Mediterranean Village Costa Mesa currently range from $2,385 to $3,743
When is the leasing office open?
- The office Hours for Mediterranean Village Costa Mesa are
- Monday 9:00 am–6:00 pm
- Tuesday 9:00 am–6:00 pm
- Wednesday 9:00 am–6:00 pm
- Thursday 9:00 am–6:00 pm
- Friday 9:00 am–6:00 pm
- Saturday 9:00 am–6:00 pm
- Sunday 9:00 am–6:00 pm
Are pets allowed?
Call us today to find out our pet policy and if we allow pets
Are there any rent specials?
The current rent special at Mediterranean Village Costa Mesa is: GET ONE MONTH FREE* ~~~ *Get one month free rent when you sign a 12-month lease. Applies to unit 74203. Must move in within 3 weeks. On approved credit. Must be a new move in. No on-site transfers. This move-in special is exclusively available for new applications only. Offer ends 7/11/2026 and is subject to end without notice. Call for details..
Renters Reviews and Ratings
Worst internet ever
Property Manager Responded
AVOID THIS PLACE LIKE THE PLAGUE pt 1
Property Manager Responded
Avoid to all means
Property Manager Responded
Great Place to Call Home
Property Manager Responded
RUN AWAY. no peace & quiet. Terrible mngmt.
Property Manager Responded
awful place - do not move here
Safe and clean
Lush Forest
Mediterranean Village
Worth Every Penny!
Nightmare
Very nice community to call home!
Points of Interest
Time and distance from Mediterranean Village Costa Mesa.
Big Box and Retail
Autozone
Michaels
Staples
Colleges and Universities
The Art Institute of California, Orange County - Orange County Campus
Coastline Community College - Fountain Valley College Center
Groceries
Vons
Smart & Final
Trader Joe's
Hospitals
Fairview Developmental Center
College Hospital Costa Mesa
Hoag Hospital - Newport Beach
Military Bases
Tustin Marine Corps Air Station
US Naval Weapons Station
Los Alamitos Army Airfield
Restaurants and Dining
Shopping Centers
Mediterranean Village Costa Mesa has 5 shopping centers within 0.8 miles.
Transit Stations
Santa Ana-Orange County Line
Santa Ana-Inland Empire-Orange County Line
Tustin-Orange County Line
Nearby Neighborhoods
Rental Price Ranges in the Area
| Bedroom | Average Rent | Cheapest Rent | Highest Rent |
|---|---|---|---|
| Costa Mesa Studio Apartments | $2,569 | $1,500 | $4,305 |
| Costa Mesa 1 Bedroom Apartments | $3,122 | $1,508 | $7,545 |
| Costa Mesa 2 Bedroom Apartments | $3,967 | $1,808 | $10,000+ |
| Costa Mesa 3 Bedroom Apartments | $6,795 | $2,088 | $10,000+ |
Browse Top Apartments in Costa Mesa
By Community Type
- Costa Mesa Apartments for Rent by Owner
- Costa Mesa Apartments with Rent Specials
- Costa Mesa Top Rated Apartments
- Costa Mesa Corporate Apartments
- Costa Mesa Furnished Apartments
- Costa Mesa Gated Apartments
- Costa Mesa Loft Apartments
- Costa Mesa Low Income Apartments
- New Costa Mesa Apartments
- Costa Mesa Senior Apartments
- Costa Mesa Short-term Apartments
- Costa Mesa Student Apartments
- Costa Mesa Apartments with Utilities Included


Max of 2. $50 pet rent per cat. $300 deposit for 1 cat. $450 deposit for 2 cats.