

Request Notification
Menlo At Mueller
Austin, TX 78723

- Studio–3 Bedrooms
- 440–1,380 Square Feet
About Menlo At Mueller
Modern designs, elegant finishes, and upscale amenities await you at Sangria Park Apartments. Our Austin apartments come in one-, two-, or three-bedroom layouts that are spacious and adaptable. Various interior luxuries adorn them, including contemporary designer-grade finishes, gourmet kitchens, satin nickel fixtures, and more. As a resident of our pet-friendly community, you will also have exclusive access to three resort-style swimming pools, a pet park with a dog agility course, and a fully-equipped fitness center, among other life-enhancing amenities.
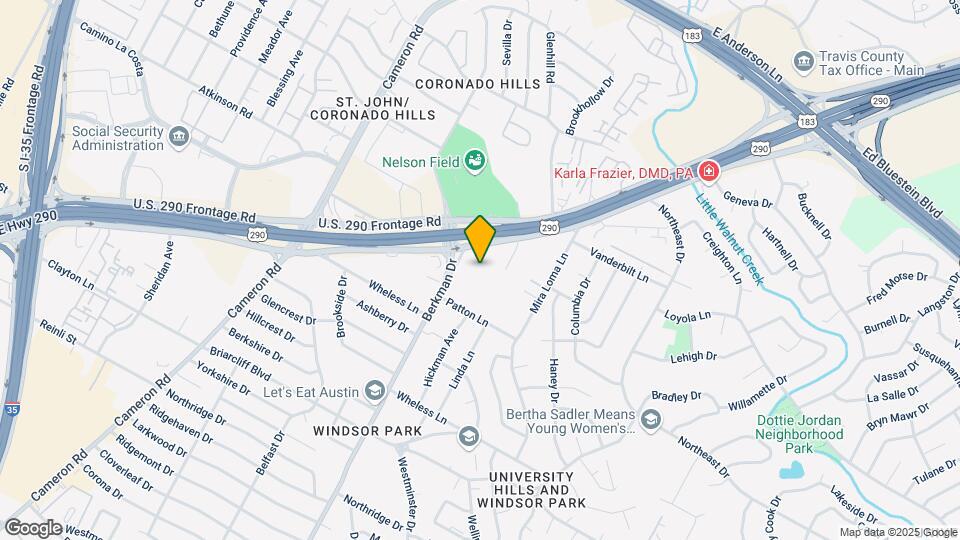
Menlo At Mueller is located in the Windsor Park Neighborhood and 78723 Zip code of Austin, TX.
Property Contact Info
Office Hours
| Monday | 9:00 am–6:00 pm |
| Tuesday | 9:00 am–6:00 pm |
| Wednesday | 9:00 am–6:00 pm |
| Thursday | 9:00 am–6:00 pm |
| Friday | 9:00 am–6:00 pm |
| Saturday | 10:00 am–5:00 pm |
| Sunday | Closed |
Floorplan Pricing and Availability
New! Interactive Property Map
Studio
0/1.00
Studio, 1 Bath, 440 sq ftModel Gallery
Floorplans
Photos
Availability Details
Availability Date Unit Sq Ft Deposit Unavailable 0/1.00 440 sq ft $250 Model Amenities and Features
Features
- Air Conditioning
- Cable Ready
- Ceiling Fans
- Heating
- Skylights
- Tub/Shower
Kitchen
- Dishwasher
- Disposal
- Kitchen
- Range
Living Space
- Carpet
- Dining Room
- Vinyl Flooring
- Walk-In Closets
- Window Coverings
Apartment Model: 0/1.00Studio, 1 Bath, 440 sq ftUnavailableFloorplansPhotos![]()
0/1.00 - Image 1 ![]()
0/1.00 - Image 2 ![]()
0/1.00 - Image 3 ![]()
0/1.00 - Image 4 ![]()
0/1.00 - Image 5 ![]()
0/1.00 - Floorplan 0/1.00
Studio, 1 Bath, 440 sq ftModel Gallery
Floorplans
Availability Details
Availability Date Unit Sq Ft Deposit Unavailable 0/1.00 440 sq ft $250 Apartment Model: 0/1.00Studio, 1 Bath, 440 sq ftUnavailable![]()
0/1.00 - Floorplan 1 Bedroom
Show Unavailable Floorplans1/1.00
1 Bed, 1 Bath, 750 sq ftAvailable NowModel Gallery
Floorplans
Availability Details
Availability Date Unit Sq Ft Deposit View Details Available Now 153 750 $250 Available Now 311 750 $250 Available Now 121 750 $250 Model Amenities and Features
Features
- Air Conditioning
- Cable Ready
- Ceiling Fans
- Heating
- Skylights
- Tub/Shower
Kitchen
- Dishwasher
- Disposal
- Kitchen
- Range
Living Space
- Carpet
- Dining Room
- Vinyl Flooring
- Walk-In Closets
- Window Coverings
Unit 153 Amenities and Features
Features
- Air Conditioning
- Cable Ready
- Ceiling Fans
- Heating
- Skylights
- Tub/Shower
Kitchen
- Dishwasher
- Disposal
- Kitchen
- Range
Living Space
- Carpet
- Dining Room
- Vinyl Flooring
- Walk-In Closets
- Window Coverings
Unit 311 Amenities and Features
Features
- Air Conditioning
- Cable Ready
- Ceiling Fans
- Heating
- Skylights
- Tub/Shower
Kitchen
- Dishwasher
- Disposal
- Kitchen
- Range
Living Space
- Carpet
- Dining Room
- Vinyl Flooring
- Walk-In Closets
- Window Coverings
Unit 121 Amenities and Features
Features
- Air Conditioning
- Cable Ready
- Ceiling Fans
- Heating
- Skylights
- Tub/Shower
Kitchen
- Dishwasher
- Disposal
- Kitchen
- Range
Living Space
- Carpet
- Dining Room
- Vinyl Flooring
- Walk-In Closets
- Window Coverings
Apartment Model: 1/1.001 Bedroom, 1 Bath, 750 sq ftAvailable Now![]()
1/1.00 - Floorplan Apartment Unit: 153Apartment Model: 1/1.001 Bedroom, 1 Bath, 750 sq ftAvailable NowApartment Unit: 311Apartment Model: 1/1.001 Bedroom, 1 Bath, 750 sq ftAvailable NowApartment Unit: 121Apartment Model: 1/1.001 Bedroom, 1 Bath, 750 sq ftAvailable Now1/1.00
1 Bed, 1 Bath, 750 sq ftAvailable NowModel Gallery
Floorplans
Availability Details
Availability Date Unit Sq Ft Deposit View Details Available Now 405 750 $250 Available Now 154 750 $250 Available Now 254 750 $250 Apartment Model: 1/1.001 Bedroom, 1 Bath, 750 sq ftAvailable Now![]()
1/1.00 - Floorplan Apartment Unit: 405Apartment Model: 1/1.001 Bedroom, 1 Bath, 750 sq ftAvailable NowApartment Unit: 154Apartment Model: 1/1.001 Bedroom, 1 Bath, 750 sq ftAvailable NowApartment Unit: 254Apartment Model: 1/1.001 Bedroom, 1 Bath, 750 sq ftAvailable Now1/1.00
1 Bed, 1 Bath, 650 sq ftAvailable NowModel Gallery
Floorplans
Availability Details
Availability Date Unit Sq Ft Deposit View Details Available Now 120M 650 $250 Available Now 222M 650 $250 Available Now 231M 650 $250 Apartment Model: 1/1.001 Bedroom, 1 Bath, 650 sq ftAvailable Now![]()
1/1.00 - Floorplan Apartment Unit: 120MApartment Model: 1/1.001 Bedroom, 1 Bath, 650 sq ftAvailable NowApartment Unit: 222MApartment Model: 1/1.001 Bedroom, 1 Bath, 650 sq ftAvailable NowApartment Unit: 231MApartment Model: 1/1.001 Bedroom, 1 Bath, 650 sq ftAvailable Now1/1.00
1 Bed, 1 Bath, 680 sq ftModel Gallery
Floorplans
Availability Details
Availability Date Unit Sq Ft Deposit Unavailable 1/1.00 680 sq ft $250 Apartment Model: 1/1.001 Bedroom, 1 Bath, 680 sq ftUnavailable![]()
1/1.00 - Floorplan 1/1.00
1 Bed, 1 Bath, 650 sq ftModel Gallery
Floorplans
Photos
Availability Details
Availability Date Unit Sq Ft Deposit Unavailable 1/1.00 650 sq ft $250 Model Amenities and Features
Features
- Air Conditioning
- Cable Ready
- Ceiling Fans
- Heating
- Skylights
- Tub/Shower
Kitchen
- Dishwasher
- Disposal
- Kitchen
- Range
Living Space
- Carpet
- Dining Room
- Vinyl Flooring
- Walk-In Closets
- Window Coverings
Apartment Model: 1/1.001 Bedroom, 1 Bath, 650 sq ftUnavailableFloorplansPhotos![]()
1/1.00 - Image 1 ![]()
1/1.00 - Image 2 ![]()
1/1.00 - Image 3 ![]()
1/1.00 - Image 4 ![]()
1/1.00 - Floorplan 1/1.00
1 Bed, 1 Bath, 680 sq ftModel Gallery
Floorplans
Photos
Availability Details
Availability Date Unit Sq Ft Deposit Unavailable 1/1.00 680 sq ft $250 Model Amenities and Features
Features
- Air Conditioning
- Cable Ready
- Ceiling Fans
- Heating
- Skylights
- Tub/Shower
Kitchen
- Dishwasher
- Disposal
- Kitchen
- Range
Living Space
- Carpet
- Dining Room
- Vinyl Flooring
- Walk-In Closets
- Window Coverings
Apartment Model: 1/1.001 Bedroom, 1 Bath, 680 sq ftUnavailableFloorplansPhotos![]()
1/1.00 - Image 1 ![]()
1/1.00 - Image 2 ![]()
1/1.00 - Floorplan 2 Bedrooms
Show Unavailable Floorplans2/1.00
2 Beds, 1 Bath, 880 sq ftAvailable NowCheapest 2 BedroomThis is the cheapest 2 Bedroom at this PropertyModel Gallery
Floorplans
Availability Details
Availability Date Unit Sq Ft Deposit View Details Available Now 210 880 $500 Available Now 224 880 $500 Available Now 139 880 $500 Model Amenities and Features
Features
- Air Conditioning
- Cable Ready
- Ceiling Fans
- Heating
- Skylights
- Tub/Shower
Kitchen
- Dishwasher
- Disposal
- Kitchen
- Range
Living Space
- Carpet
- Dining Room
- Vinyl Flooring
- Walk-In Closets
- Window Coverings
Unit 210 Amenities and Features
Features
- Air Conditioning
- Cable Ready
- Ceiling Fans
- Heating
- Skylights
- Tub/Shower
Kitchen
- Dishwasher
- Disposal
- Kitchen
- Range
Living Space
- Carpet
- Dining Room
- Vinyl Flooring
- Walk-In Closets
- Window Coverings
Unit 224 Amenities and Features
Features
- Air Conditioning
- Cable Ready
- Ceiling Fans
- Heating
- Skylights
- Tub/Shower
Kitchen
- Dishwasher
- Disposal
- Kitchen
- Range
Living Space
- Carpet
- Dining Room
- Vinyl Flooring
- Walk-In Closets
- Window Coverings
Unit 139 Amenities and Features
Features
- Air Conditioning
- Cable Ready
- Ceiling Fans
- Heating
- Skylights
- Tub/Shower
Kitchen
- Dishwasher
- Disposal
- Kitchen
- Range
Living Space
- Carpet
- Dining Room
- Vinyl Flooring
- Walk-In Closets
- Window Coverings
Apartment Model: 2/1.002 Bedroom, 1 Bath, 880 sq ftAvailable Now![]()
2/1.00 - Floorplan Apartment Unit: 210Apartment Model: 2/1.002 Bedroom, 1 Bath, 880 sq ftAvailable NowApartment Unit: 224Apartment Model: 2/1.002 Bedroom, 1 Bath, 880 sq ftAvailable NowApartment Unit: 139Apartment Model: 2/1.002 Bedroom, 1 Bath, 880 sq ftAvailable Now2/2.50
2 Beds, 2.5 Baths, 1130 sq ftAvailable NowModel Gallery
Floorplans
Availability Details
Availability Date Unit Sq Ft Deposit Available Now 176 1130 $350 Unit 176 Amenities and Features
Features
- Air Conditioning
- Cable Ready
- Ceiling Fans
- Heating
- Skylights
- Tub/Shower
Kitchen
- Dishwasher
- Disposal
- Kitchen
- Range
Living Space
- Carpet
- Dining Room
- Vinyl Flooring
- Walk-In Closets
- Window Coverings
Apartment Model: 2/2.502 Bedroom, 2.5 Bath, 1130 sq ftAvailable Now![]()
2/2.50 - Floorplan Apartment Unit: 176Apartment Model: 2/2.502 Bedroom, 2.5 Bath, 1130 sq ftAvailable Now2/2.00
2 Beds, 2 Baths, 1084 sq ftAvailable NowModel Gallery
Floorplans
Photos
Availability Details
Availability Date Unit Sq Ft Deposit Available Now 180 1084 $350 Unit 180 Amenities and Features
Features
- Air Conditioning
- Cable Ready
- Ceiling Fans
- Heating
- Skylights
- Tub/Shower
Kitchen
- Dishwasher
- Disposal
- Kitchen
- Range
Living Space
- Carpet
- Dining Room
- Vinyl Flooring
- Walk-In Closets
- Window Coverings
Apartment Model: 2/2.002 Bedroom, 2 Bath, 1084 sq ftAvailable NowFloorplansPhotos![]()
2/2.00 - Image 1 ![]()
2/2.00 - Image 2 ![]()
2/2.00 - Image 3 ![]()
2/2.00 - Image 4 ![]()
2/2.00 - Image 5 ![]()
2/2.00 - Image 6 ![]()
2/2.00 - Image 7 ![]()
2/2.00 - Image 8 ![]()
2/2.00 - Floorplan Apartment Unit: 180Apartment Model: 2/2.002 Bedroom, 2 Bath, 1084 sq ftAvailable Now2/1.00
2 Beds, 1 Bath, 880 sq ftModel Gallery
Floorplans
Availability Details
Availability Date Unit Sq Ft Deposit Unavailable 2/1.00 880 sq ft $350 Apartment Model: 2/1.002 Bedroom, 1 Bath, 880 sq ftUnavailable![]()
2/1.00 - Floorplan 2/1.50
2 Beds, 1.5 Baths, 990 sq ftModel Gallery
Floorplans
Availability Details
Availability Date Unit Sq Ft Deposit Unavailable 2/1.50 990 sq ft $350 Apartment Model: 2/1.502 Bedroom, 1.5 Bath, 990 sq ftUnavailable![]()
2/1.50 - Floorplan 2/1.50
2 Beds, 1.5 Baths, 990 sq ftModel Gallery
Floorplans
Availability Details
Availability Date Unit Sq Ft Deposit Unavailable 2/1.50 990 sq ft $350 Apartment Model: 2/1.502 Bedroom, 1.5 Bath, 990 sq ftUnavailable![]()
2/1.50 - Floorplan 2/2.00
2 Beds, 2 Baths, 1084 sq ftModel Gallery
Floorplans
Availability Details
Availability Date Unit Sq Ft Deposit Unavailable 2/2.00 1084 sq ft $350 Apartment Model: 2/2.002 Bedroom, 2 Bath, 1084 sq ftUnavailable![]()
2/2.00 - Floorplan 2/2.50
2 Beds, 2.5 Baths, 1130 sq ftModel Gallery
Floorplans
Availability Details
Availability Date Unit Sq Ft Deposit Unavailable 2/2.50 1130 sq ft $350 Apartment Model: 2/2.502 Bedroom, 2.5 Bath, 1130 sq ftUnavailable![]()
2/2.50 - Floorplan 3 Bedrooms
Show Unavailable Floorplans3/2.00
3 Beds, 2 Baths, 1380 sq ftAvailable NowModel Gallery
Floorplans
Availability Details
Availability Date Unit Sq Ft Deposit Available Now 133 1380 $450 Unit 133 Amenities and Features
Unique Features
- Townhouse
Apartment Model: 3/2.003 Bedroom, 2 Bath, 1380 sq ftAvailable Now![]()
3/2.00 - Floorplan Apartment Unit: 133Apartment Model: 3/2.003 Bedroom, 2 Bath, 1380 sq ftAvailable Now3/2.00
3 Beds, 2 Baths, 1380 sq ftModel Gallery
Floorplans
Availability Details
Availability Date Unit Sq Ft Deposit Unavailable 3/2.00 1380 sq ft $450 Model Amenities and Features
Features
- Air Conditioning
- Cable Ready
- Ceiling Fans
- Heating
- Skylights
- Tub/Shower
Kitchen
- Dishwasher
- Disposal
- Kitchen
- Range
Living Space
- Carpet
- Dining Room
- Vinyl Flooring
- Walk-In Closets
- Window Coverings
Apartment Model: 3/2.003 Bedroom, 2 Bath, 1380 sq ftUnavailable![]()
3/2.00 - Floorplan
Property Information
- 246 Units
- 2 Stories
- Built in 1974
- Renovated In 2014
Fees and Policies
The fees listed below are community-provided and may exclude utilities or add-ons. All payments are made directly to the property and are non-refundable unless otherwise specified.
Required Fees
One-Time Basics
- Due at Application
- Application Fee Per ApplicantiCharged per applicant.$50.00
- Due at Move-In
- Utility Service FeeiWater connection fee Charged per unit.$50.00
- Move-In FeeiCharged per unit.$50.00
- Administrative FeeiCharged Per Unit.$0.00
Utilities
- Pest ControliCharged per unit.$5.00/mo
- Amenity FeeiCharged per unit.$20.00/mo
- Resident Utility ChargeiCharged per unit.$6.00/mo
- Trash FeeiCharged per unit.$20.00/mo
Other Fees and Policies
Personal Add-Ons
- Liability InsuranceiOptional- can obtain your own. Charged per unit.$15.00
Property Fee Disclaimer: Based on community-supplied data and independent market research. Subject to change without notice. May exclude fees for mandatory or optional services and usage-based utilities.
Map
- Shopping
- Colleges
- Grocery
- Medical
- Parks
- Transportation
- Nearby Properties

Map
Renters Reviews and Ratings
Do Not Live Here
Do not rent here
Property Manager Responded
TERRIBLE NO HOT WATER
Vivian Lyder
Property Manager Responded
To The Future Residents
Property Manager Responded
Moved in from jollyville
Property Manager Responded
Much Improvement
Love it
Property Manager Responded
Nearby Schools
Webb Middle School
Northeast Early College High School
Harris Elementary School
About GreatSchools Data on ApartmentHomeLiving.com.
Points of Interest
Time and distance from Menlo At Mueller.
Arts Museums and Landmarks
Big Box and Retail
Walgreens
Goodwill
Walgreen's
Colleges and Universities
Groceries
Heb
La Michoacana Meat Market
Hospitals
Hotspots
Military Bases
Camp Mabry Military Reserve
Parks and Recreation
Menlo At Mueller has 5 parks within 5.6 miles, including Morris Williams Golf Course, Hancock Golf Course, Mount Bonnell, Lions Golf Course, and Deep Eddy.
Restaurants and Dining
Shopping Centers
Menlo At Mueller has 5 shopping centers within 0.6 miles.
Transit Stations
Martin Luther King, Jr. Station-Capital MetroRail
Nearby Neighborhoods
Rental Price Ranges in the Area
| Bedroom | Average Rent | Cheapest Rent | Highest Rent |
|---|---|---|---|
| Austin Studio Apartments | $1,297 | $613 | $5,053 |
| Austin 1 Bedroom Apartments | $1,470 | $500 | $10,000+ |
| Austin 2 Bedroom Apartments | $1,855 | $624 | $10,000+ |
| Austin 3 Bedroom Apartments | $2,183 | $685 | $10,000+ |
| Austin 4 Bedroom Apartments | $1,960 | $575 | $10,000+ |
| Austin 5 Bedroom Apartments | $2,911 | $830 | $7,425 |
| Austin 6 Bedroom Apartments | $1,489 | $814 | $5,784 |
Nearby Apartments
Nearby Homes
Did You Know?
22% of apartment shoppers plan to spend 4-6 months in their apartment search.


Property Manager Responded