

Student Housing Requirements
- Student Housing
- 2–4 Bedrooms
- $574-$1,090 Pricing
- 1,214–1,551 Square Feet
About Merced Station
At Merced Station, live without limits. Enjoy a study session on your balcony. Take a dip in the resort-style swimming pool. Gather in the Clubhouse on Friday nights. At Merced Station, great living takes center stage. You'll love being right in the heart of an outdoorsy community, giving you the opportunity to explore on weekends while keeping you conveniently close to the University of California Merced. This Station residence is your ticket to a community that has everything you'll ever need with the ease and peace of mind of individual leasing and full maintenance staff. Now Leasing for Fall 2026!
Merced Station is located in the Merced County Neighborhood and 95340 Zip code of Merced, CA. This community is professionally managed by Everest Campus Services LLC

Unique Features and Amenities
- 24-hour On-Site Management and Maintenance
- 55" Smart TV in Living Room Included
- 9-Foot Plus Ceilings
- Courtyard and Pool Views*
- Designated Bike Storage Room in Each Building
- Electronic Building and Amenity Access Controls
- Fenced and Gated Community
- Floor Plans for 2 through 6 Residents Per Unit
- Four Levels of Security All Accessed with One Fob
- Free Private Shuttle to and from UC Merced
- Hardwood-Style Flooring Throughout
- Individual Contracts
- Individually Controlled Temperature for Each Room
- In-Unit Front Loading Energy Efficient Laundry
- Large Furnished Balcony in Every Unit
- Large Kitchen Pantries with Island or Peninsula Seating
- Locking Solid-Core Bedroom Doors
- Outdoor Courtyard with Fire Pits and Outdoor Seating
- Pet-friendly Dog Park and Wash Station On-Site
- Private Bedrooms and Private Bathrooms Available
- Private Conference Rooms in Each Building
- Quartz Kitchen Countertops
- Roommate Matching
- Shared Rooms with Private Vanity and Closet Available
- State-of-the-Art Fitness Center
- Three Courtyards with Grilling Areas
- Ultra High-Speed Wireless Internet Included
- Upgraded Stainless Steel Appliances
- Video Surveillance System
- Walk-In Closets for Every Bed
Property Contact Info

- Listed by:
- Agency:
- Vendor Logo:
- Website:
- View Property Website
- Call Us:
- (209) 316-9054
- Disclaimer:
Office Hours
| Monday | 10:00 am–7:00 pm |
| Tuesday | 10:00 am–7:00 pm |
| Wednesday | 10:00 am–7:00 pm |
| Thursday | 10:00 am–7:00 pm |
| Friday | 10:00 am–7:00 pm |
| Saturday | 12:00 pm–4:00 pm |
| Sunday | Closed |
Floorplan Pricing and Availability
Merced Station offers 2 to 4 Bedroom apartments starting from $574 and having 1,214–1,551 sq ft. Here is the current pricing and availability:
New! Interactive Property Map
2 Bedrooms
B2-4
From $690
2 Beds, 2 Baths, 1214 sq ftAvailable Aug 16Model Gallery
Floorplans
Photos
3D Tours
Availability Details
Price Availability Date Unit Sq Ft View Details $705/person August 16, 2026 Dual Vanity 1214 $690/person August 16, 2026 Shared Vanity 1214 Model Amenities and Features
Unique Features
- 55" Smart TV in Living Room Included
- 9-Foot Plus Ceilings
- Courtyard and Pool Views*
- Floor Plans for 2 through 6 Residents Per Unit
- Hardwood-Style Flooring Throughout
- Individual Contracts
- Individually Controlled Temperature for Each Room
- In-Unit Front Loading Energy Efficient Laundry
- Large Furnished Balcony in Every Unit
- Large Kitchen Pantries with Island or Peninsula Seating
- Locking Solid-Core Bedroom Doors
- Private Bedrooms and Private Bathrooms Available
- Quartz Kitchen Countertops
- Shared Rooms with Private Vanity and Closet Available
- Walk-In Closets for Every Bed
Model Rent and Fees
Model Price Range
- $690 - $705
Unit Dual Vanity Amenities and Features
Unique Features
- 55" Smart TV in Living Room Included
- 9-Foot Plus Ceilings
- Courtyard and Pool Views*
- Floor Plans for 2 through 6 Residents Per Unit
- Hardwood-Style Flooring Throughout
- Individual Contracts
- Individually Controlled Temperature for Each Room
- In-Unit Front Loading Energy Efficient Laundry
- Large Furnished Balcony in Every Unit
- Large Kitchen Pantries with Island or Peninsula Seating
- Locking Solid-Core Bedroom Doors
- Private Bedrooms and Private Bathrooms Available
- Quartz Kitchen Countertops
- Shared Rooms with Private Vanity and Closet Available
- Walk-In Closets for Every Bed
Unit Dual Vanity Rent and Fees
Unit Price
- $705
Model Rent and Fees
Model Price Range
- $690 - $705
Unit Shared Vanity Amenities and Features
Unique Features
- 55" Smart TV in Living Room Included
- 9-Foot Plus Ceilings
- Courtyard and Pool Views*
- Floor Plans for 2 through 6 Residents Per Unit
- Hardwood-Style Flooring Throughout
- Individual Contracts
- Individually Controlled Temperature for Each Room
- In-Unit Front Loading Energy Efficient Laundry
- Large Furnished Balcony in Every Unit
- Large Kitchen Pantries with Island or Peninsula Seating
- Locking Solid-Core Bedroom Doors
- Private Bedrooms and Private Bathrooms Available
- Quartz Kitchen Countertops
- Shared Rooms with Private Vanity and Closet Available
- Walk-In Closets for Every Bed
Unit Shared Vanity Rent and Fees
Unit Price
- $690
Model Rent and Fees
Model Price Range
- $690 - $705
Apartment Model: B2-4From $6902 Bedroom, 2 Bath, 1214 sq ftAvailable August 16, 2026FloorplansPhotos3D Tours![]()
B2-4 - Image 1 ![]()
B2-4 - Image 2 ![]()
B2-4 - Image 3 ![]()
B2-4 - Image 4 ![]()
B2-4 - Image 5 ![]()
B2-4 - Image 6 ![]()
B2-4 - Image 7 ![]()
B2-4 - Image 8 ![]()
B2-4 - Image 9 ![]()
B2-4 - Image 10 ![]()
B2-4 - Floorplan B2-4 - 3D Tour Apartment Unit: Dual VanityApartment Model: B2-4$7052 Bedroom, 2 Bath, 1214 sq ftAvailable August 16, 2026Apartment Unit: Shared VanityApartment Model: B2-4$6902 Bedroom, 2 Bath, 1214 sq ftAvailable August 16, 20263 Bedrooms
Floorplan C1
$1,090
3 Beds, 3 Baths, 1277 sq ftAvailable Aug 16Model Gallery
Floorplans
Availability Details
Price Availability Date Unit Sq Ft $1,090/person August 16, 2026 Private 1277 Unit Private Amenities and Features
Unique Features
- 55" Smart TV in Living Room Included
- 9-Foot Plus Ceilings
- Courtyard and Pool Views*
- Floor Plans for 2 through 6 Residents Per Unit
- Hardwood-Style Flooring Throughout
- Individual Contracts
- Individually Controlled Temperature for Each Room
- In-Unit Front Loading Energy Efficient Laundry
- Large Furnished Balcony in Every Unit
- Large Kitchen Pantries with Island or Peninsula Seating
- Locking Solid-Core Bedroom Doors
- Private Bedrooms and Private Bathrooms Available
- Quartz Kitchen Countertops
- Shared Rooms with Private Vanity and Closet Available
- Walk-In Closets for Every Bed
Unit Private Rent and Fees
Unit Price
- $1,090
Model Rent and Fees
Price
- $1,090
Apartment Model: C1$1,0903 Bedroom, 3 Bath, 1277 sq ftAvailable August 16, 2026![]()
C1 - Floorplan Apartment Unit: PrivateApartment Model: C1$1,0903 Bedroom, 3 Bath, from 1277 sq ftAvailable August 16, 20264 Bedrooms
Floorplan D1
$1,044
4 Beds, 4 Baths, 1551 sq ftAvailable Aug 16Model Gallery
Floorplans
Availability Details
Price Availability Date Unit Sq Ft $1,044/person August 16, 2026 Private 1551 Unit Private Amenities and Features
Unique Features
- 55" Smart TV in Living Room Included
- 9-Foot Plus Ceilings
- Courtyard and Pool Views*
- Floor Plans for 2 through 6 Residents Per Unit
- Hardwood-Style Flooring Throughout
- Individual Contracts
- Individually Controlled Temperature for Each Room
- In-Unit Front Loading Energy Efficient Laundry
- Large Furnished Balcony in Every Unit
- Large Kitchen Pantries with Island or Peninsula Seating
- Locking Solid-Core Bedroom Doors
- Private Bedrooms and Private Bathrooms Available
- Quartz Kitchen Countertops
- Shared Rooms with Private Vanity and Closet Available
- Walk-In Closets for Every Bed
Unit Private Rent and Fees
Unit Price
- $1,044
Model Rent and Fees
Price
- $1,044
Apartment Model: D1$1,0444 Bedroom, 4 Bath, 1551 sq ftAvailable August 16, 2026![]()
D1 - Floorplan Apartment Unit: PrivateApartment Model: D1$1,0444 Bedroom, 4 Bath, from 1551 sq ftAvailable August 16, 2026Floorplan D2
From $574
4 Beds, 4 Baths, from 1766 sq ftAvailable Aug 16Model Gallery
Floorplans
Availability Details
Price Availability Date Unit Sq Ft View Details $1,044 August 16, 2026 Private 1766 $574 August 16, 2026 Shared 1766 Model Amenities and Features
Unique Features
- 55" Smart TV in Living Room Included
- 9-Foot Plus Ceilings
- Courtyard and Pool Views*
- Floor Plans for 2 through 6 Residents Per Unit
- Hardwood-Style Flooring Throughout
- Individual Contracts
- Individually Controlled Temperature for Each Room
- In-Unit Front Loading Energy Efficient Laundry
- Large Furnished Balcony in Every Unit
- Large Kitchen Pantries with Island or Peninsula Seating
- Locking Solid-Core Bedroom Doors
- Private Bedrooms and Private Bathrooms Available
- Quartz Kitchen Countertops
- Shared Rooms with Private Vanity and Closet Available
- Walk-In Closets for Every Bed
Model Rent and Fees
Model Price Range
- $574 - $1,044
Unit Private Amenities and Features
Unique Features
- 55" Smart TV in Living Room Included
- 9-Foot Plus Ceilings
- Courtyard and Pool Views*
- Floor Plans for 2 through 6 Residents Per Unit
- Hardwood-Style Flooring Throughout
- Individual Contracts
- Individually Controlled Temperature for Each Room
- In-Unit Front Loading Energy Efficient Laundry
- Large Furnished Balcony in Every Unit
- Large Kitchen Pantries with Island or Peninsula Seating
- Locking Solid-Core Bedroom Doors
- Private Bedrooms and Private Bathrooms Available
- Quartz Kitchen Countertops
- Shared Rooms with Private Vanity and Closet Available
- Walk-In Closets for Every Bed
Unit Private Rent and Fees
Unit Price
- $1,044
Model Rent and Fees
Model Price Range
- $574 - $1,044
Unit Shared Amenities and Features
Unique Features
- 55" Smart TV in Living Room Included
- 9-Foot Plus Ceilings
- Courtyard and Pool Views*
- Floor Plans for 2 through 6 Residents Per Unit
- Hardwood-Style Flooring Throughout
- Individual Contracts
- Individually Controlled Temperature for Each Room
- In-Unit Front Loading Energy Efficient Laundry
- Large Furnished Balcony in Every Unit
- Large Kitchen Pantries with Island or Peninsula Seating
- Locking Solid-Core Bedroom Doors
- Private Bedrooms and Private Bathrooms Available
- Quartz Kitchen Countertops
- Shared Rooms with Private Vanity and Closet Available
- Walk-In Closets for Every Bed
Unit Shared Rent and Fees
Unit Price
- $574
Model Rent and Fees
Model Price Range
- $574 - $1,044
Apartment Model: D2From $5744 Bedroom, 4 Bath, from 1766 sq ftAvailable August 16, 2026![]()
D2 - Floorplan Apartment Unit: PrivateApartment Model: D2$1,0444 Bedroom, 4 Bath, from 1766 sq ftAvailable August 16, 2026Apartment Unit: SharedApartment Model: D2$5744 Bedroom, 4 Bath, from 1766 sq ftAvailable August 16, 2026
Schedule a Tour
3D Tours
Property Information
- 270 Units
- 3 Stories
- Built in 2021
- Furnished
Fees and Policies
The fees listed below are community-provided and may exclude utilities or add-ons. All payments are made directly to the property and are non-refundable unless otherwise specified.
Required Fees
One-Time Basics
- Due at Application
- Application Fee Per ApplicantiCharged per applicant.$55.00
- Application FeeiCharged Per Applicant.$56.00
- Due at Move-In
- Amenity FeeiCharged Per Unit.$195.00
- TelecomiCharged per unit.$127.00
Utilities
- TrashiCharged per unit.$15.00/mo
Other Fees and Policies
Personal Add-Ons
- ParkingiCharged Per Unit.$35.00/mo
Pet Policy and Fees
Cats
- 2 Pet Limit
- 30 Lb Weight Limit
Dogs
- 2 Pet Limit
- 30 Lb Weight Limit
Parking Info and Fees
- Surface Lot
- Covered
Property Fee Disclaimer: Based on community-supplied data and independent market research. Subject to change without notice. May exclude fees for mandatory or optional services and usage-based utilities.
Features and Amenities
On-Site Services
- Maintenance On Site
- Package Service
- Planned Social Activities
- Property Manager On Site
- Recycling
- Renters Insurance Program
- Video Patrol
- Community Wide Wi Fi
- Public Transportation
- Key Fob Entry
Community Features
- Conference Rooms
- Lounge
- Multi Use Room
- Business Center
- Clubhouse
Outdoor Features
- Courtyard
- Gated
Recreation and Fitness
- Hot Tub
- Fitness Center
- Media Center/Movie Theatre
- Bicycle Storage
- Pool
Interior Features
- Balcony
- Heating
- High Speed Internet Access
- Washer/Dryer
- Air Conditioning
- Wi Fi
- Wheelchair Accessible
Kitchen Amenities
- Oven
- Dishwasher
- Eat In Kitchen
- Pantry
- Disposal
- Range
- Refrigerator
- Stainless Steel Appliances
- Kitchen
- Granite Countertops
Living Area Features
- Walk In Closets
- Large Bedrooms
Student Features
- Private Bathroom
- Study Lounge
- Shuttle To Campus
- Roommate Matching
- Individual Locking Bedrooms
- Individual Leases Available

Map
- Shopping
- Colleges
- Grocery
- Medical

Map
Getting Around
20 / 100 Somewhat walkable
30 / 100 Limited public transit
60 / 100 Moderately bikeable
90 / 100 Exceptionally car friendly
Getting to Know the Area
40 / 100 Restaurants
20 / 100 Cafes
20 / 100 Nightlife
20 / 100 Shopping
90 / 100 Noise Level
Frequently Asked Questions about Merced Station
Where is Merced Station located?
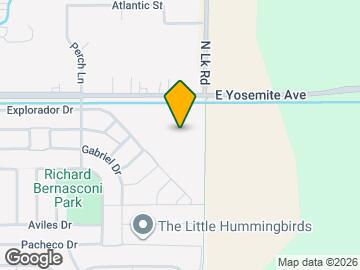
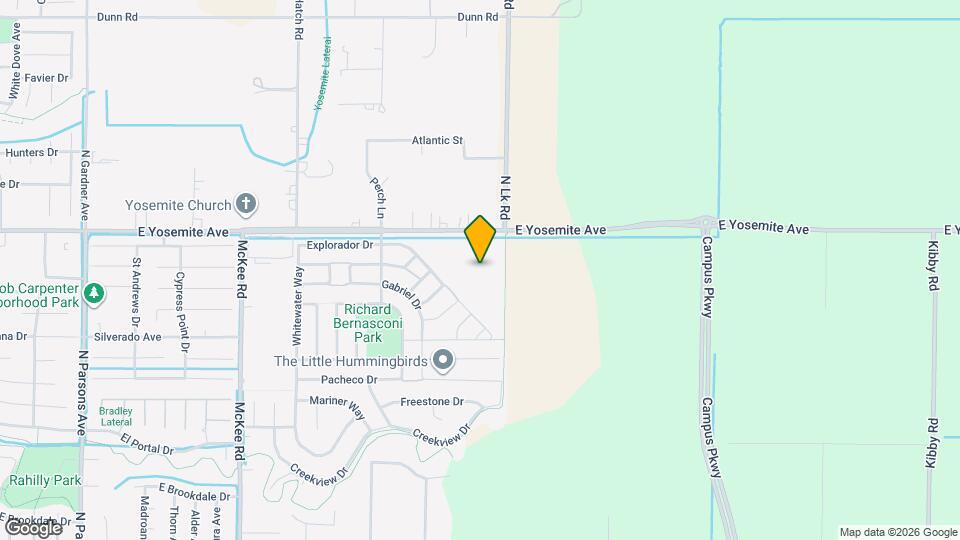
Merced Station is located at 2980 E Yosemite Ave near the Merced County area of Merced, CA
What is the current rent range at Merced Station?
2 Bedroom to 4 Bedroom Apartments at Merced Station currently range from $574 to $1,090
When is the leasing office open?
- The office Hours for Merced Station are
- Monday 10:00 am–7:00 pm
- Tuesday 10:00 am–7:00 pm
- Wednesday 10:00 am–7:00 pm
- Thursday 10:00 am–7:00 pm
- Friday 10:00 am–7:00 pm
- Saturday 12:00 pm–4:00 pm
- Sunday Closed
Are pets allowed?
Call us today to find out our pet policy and if we allow pets
Renters Reviews and Ratings
Great facilities, nice rooms, luxury apartments
merced station
Property Manager Responded
Nice atmosphere
Property Manager Responded
Cool place
Property Manager Responded
Nice place
Property Manager Responded
Acceptable Accomodations
Property Manager Responded
Convenient Off-Campus Living
Property Manager Responded
Great friendly community!
Property Manager Responded
Great friendly community!
Property Manager Responded
Beautiful Property
Property Manager Responded
Merced Station
Property Manager Responded
this property is my home away from home!
Property Manager Responded
Points of Interest
Time and distance from Merced Station.
Arts Museums and Landmarks
Big Box and Retail
Michaels
Target
Lowe's
Colleges and Universities
Groceries
Raley's
Food 4 Less
Hospitals
Mercy Medical Center
Shopping Centers
Merced Station has 5 shopping centers within 2.2 miles.
Nearby Neighborhoods
Rental Price Ranges in the Area
| Bedroom | Average Rent | Cheapest Rent | Highest Rent |
|---|---|---|---|
| Merced Studio Apartments | $1,095 | $1,095 | $1,095 |
| Merced 1 Bedroom Apartments | $1,405 | $950 | $1,830 |
| Merced 2 Bedroom Apartments | $1,638 | $690 | $2,100 |
| Merced 3 Bedroom Apartments | $1,913 | $1,090 | $2,280 |
| Merced 4 Bedroom Apartments | $1,265 | $574 | $2,400 |
| 2 Bedroom Homes | $1,548 | $1,245 | $1,750 |
| 3 Bedroom Homes | $1,989 | $1,450 | $2,400 |
| 4 Bedroom Homes | $2,315 | $2,100 | $2,650 |
| 5 Bedroom Homes | $2,568 | $2,250 | $2,900 |
| 6 Bedroom Homes | $1,742 | $685 | $2,800 |
Browse Top Apartments in Merced
By Price
By Community Type
- Merced Apartments for Rent by Owner
- Merced Apartments with Rent Specials
- Merced Top Rated Apartments
- Merced Corporate Apartments
- Merced Furnished Apartments
- Merced Gated Apartments
- New Merced Apartments
- Merced Senior Apartments
- Merced Short-term Apartments
- Merced Student Apartments
- Merced Apartments with Utilities Included


Property Manager Responded