


- 1–3 Bedrooms
- $3,020-$6,000 Pricing
- 753–1,598 Square Feet
Rent Specials
2 Months Free~~Two Months FREE: 16 month lease. One Month FREE: 12 month lease
About Mercury Bethesda
Inspired by American Modern Deco movement of the early 20th century. Just steps away from Wildwood Shopping Center with every convenience. Luxury boutique apartment living which offers concierge services, 24/7 front desk, Mezzanine business lounge, Club room for social events for game with full gourmet kitchen, Bocce court, terrace with hot tub, fully equipped fitness center, roof top deck with hot tub, below ground parking with EV chargers and covered front entrance.
Mercury Bethesda is located in the Wildwood Manor Neighborhood and 20814 Zip code of Bethesda, MD. This community is professionally managed by Alvin L Aubinoe Inc
Property Contact Info

- Listed by:
- Agency:
- Vendor Logo:
- Website:
- View Property Website
- Call Us:
- (240) 483-4155
- Disclaimer:
Office Hours
| Monday | 10:00 am–6:00 pm |
| Tuesday | 10:00 am–6:00 pm |
| Wednesday | 10:00 am–6:00 pm |
| Thursday | 10:00 am–6:00 pm |
| Friday | 10:00 am–6:00 pm |
| Saturday | 10:00 am–4:00 pm |
| Sunday | 12:00 pm–4:00 pm |
Floorplan Pricing and Availability
Mercury Bethesda offers 1 to 3 Bedroom apartments starting from $3,020 and having 753–1,598 sq ft. Here is the current pricing and availability:
New! Interactive Property Map
 ApartmentHomeLiving.com's new Interactive Property Map allows you to see where every available unit is located at this community.Try It Now >
1 Bedroom
1 Bed
1 Bed, 1.5 Baths, 753-935 sq ftAvailable SoonAvailability Details
Price Availability Date Unit Sq Ft From $3,020 Available Soon 1 Bed 753-935 sq ft Model Amenities and Features
Features
- Air Conditioning
- Cable Ready
- Handrails
- Heating
- High Speed Internet Access
- Security System
- Smoke Free
- Sprinkler System
- Tenant Controlled HVAC
- Tub/Shower
- Washer/Dryer
- Wheelchair Accessible
- Wi-Fi
Kitchen
- Dishwasher
- Disposal
- Eat-in Kitchen
- Freezer
- Ice Maker
- Island Kitchen
- Kitchen
- Microwave
- Oven
- Pantry
- Quartz Countertops
- Range
- Refrigerator
- Stainless Steel Appliances
Model Rent and Fees
Model Price Range
- $3,020 - $3,740
1 Bed w/Den
1 Bed, 1.5 Baths, 875-953 sq ftAvailable SoonAvailability Details
Price Availability Date Unit Sq Ft From $3,500 Available Soon 1 Bed w/Den 875-953 sq ft Model Amenities and Features
Features
- Air Conditioning
- Cable Ready
- Handrails
- Heating
- High Speed Internet Access
- Security System
- Smoke Free
- Sprinkler System
- Tenant Controlled HVAC
- Tub/Shower
- Washer/Dryer
- Wheelchair Accessible
- Wi-Fi
Kitchen
- Dishwasher
- Disposal
- Eat-in Kitchen
- Freezer
- Ice Maker
- Island Kitchen
- Kitchen
- Microwave
- Oven
- Pantry
- Quartz Countertops
- Range
- Refrigerator
- Stainless Steel Appliances
Model Rent and Fees
Model Price Range
- $3,500 - $3,820
2 Bedrooms
2 Bed
2 Beds, 2.5 Baths, 1083-1405 sq ftAvailable SoonAvailability Details
Price Availability Date Unit Sq Ft From $4,070 Available Soon 2 Bed 1083-1405 sq ft Model Amenities and Features
Features
- Air Conditioning
- Cable Ready
- Handrails
- Heating
- High Speed Internet Access
- Security System
- Smoke Free
- Sprinkler System
- Tenant Controlled HVAC
- Tub/Shower
- Washer/Dryer
- Wheelchair Accessible
- Wi-Fi
Kitchen
- Dishwasher
- Disposal
- Eat-in Kitchen
- Freezer
- Ice Maker
- Island Kitchen
- Kitchen
- Microwave
- Oven
- Pantry
- Quartz Countertops
- Range
- Refrigerator
- Stainless Steel Appliances
Model Rent and Fees
Model Price Range
- $4,070 - $5,270
2 Bed w/Den
2 Beds, 2.5 Baths, 1405 sq ftAvailable SoonAvailability Details
Price Availability Date Unit Sq Ft $5,270 Available Soon 2 Bed w/Den 1405 sq ft Model Amenities and Features
Features
- Air Conditioning
- Cable Ready
- Handrails
- Heating
- High Speed Internet Access
- Security System
- Smoke Free
- Sprinkler System
- Tenant Controlled HVAC
- Tub/Shower
- Washer/Dryer
- Wheelchair Accessible
- Wi-Fi
Kitchen
- Dishwasher
- Disposal
- Eat-in Kitchen
- Freezer
- Ice Maker
- Island Kitchen
- Kitchen
- Microwave
- Oven
- Pantry
- Quartz Countertops
- Range
- Refrigerator
- Stainless Steel Appliances
Model Rent and Fees
Model Price
- $5,270
3 Bedrooms
3 Bed
3 Beds, 2.5 Baths, 1401-1598 sq ftAvailable SoonAvailability Details
Price Availability Date Unit Sq Ft From $5,260 Available Soon 3 Bed 1401-1598 sq ft Model Amenities and Features
Features
- Air Conditioning
- Cable Ready
- Handrails
- Heating
- High Speed Internet Access
- Security System
- Smoke Free
- Sprinkler System
- Tenant Controlled HVAC
- Tub/Shower
- Washer/Dryer
- Wheelchair Accessible
- Wi-Fi
Kitchen
- Dishwasher
- Disposal
- Eat-in Kitchen
- Freezer
- Ice Maker
- Island Kitchen
- Kitchen
- Microwave
- Oven
- Pantry
- Quartz Countertops
- Range
- Refrigerator
- Stainless Steel Appliances
Model Rent and Fees
Model Price Range
- $5,260 - $6,000
Schedule a Tour
Property Information
- 72 Units
- 5 Stories
- Built in 2026
Fees and Policies
The fees listed below are community-provided and may exclude utilities or add-ons. All payments are made directly to the property and are non-refundable unless otherwise specified.
Required Fees
One-Time Basics
- Due at Application
- Application Fee Per ApplicantiCharged Per Unit. Payable to Third Party.$50.00
Other Fees and Policies
Personal Add-Ons
- Parking FeeiCharged Per Vehicle.$250.00/mo
Pet Fees
- Dog
- Monthly Pet FeeiCharged Per Pet.$75.00/mo
Max weight 25lbs
Parking Fees
- Garage
- Parking FeeiCharged Per Vehicle.$150.00/mo
Property Fee Disclaimer: Based on community-supplied data and independent market research. Subject to change without notice. May exclude fees for mandatory or optional services and usage-based utilities.
Features and Amenities
On-Site Services
- Package Service
- Planned Social Activities
- Grocery Service
- Property Manager On Site
- Trash Pickup Door To Door
- Car Charging Station
- Recycling
- Video Patrol
- Concierge
- On Site Retail
- Public Transportation
- 24 Hour Access
- Maintenance On Site
- Key Fob Entry
- Laundry Facilities
Community Features
- Clubhouse
- Business Center
- Conference Rooms
- Multi Use Room
- Lounge
- Elevator
Outdoor Features
- Sundeck
- Roof Terrace
- Controlled Access
- Deck
Recreation and Fitness
- Hot Tub
- Fitness Center
- Media Center/Movie Theatre
Interior Features
- Tenant Controlled Hvac
- Security System
- Sprinkler System
- Heating
- Tub/Shower
- High Speed Internet Access
- Handrails
- Cable Ready
- Washer/Dryer
- Air Conditioning
- Wi Fi
- Wheelchair Accessible
- Smoke Free
Kitchen Amenities
- Oven
- Range
- Refrigerator
- Island Kitchen
- Pantry
- Disposal
- Ice Maker
- Kitchen
- Stainless Steel Appliances
- Freezer
- Microwave
- Eat In Kitchen
- Dishwasher
- Quartz Countertops
Living Area Features
- High Ceilings
- Walk In Closets
- Den
- Large Bedrooms
- Double Pane Windows
- Window Coverings
- Views
- Hardwood Floors
Unique Amenities
- Garage Available
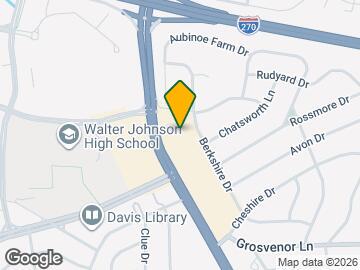
Map
- Shopping
- Colleges
- Grocery
- Medical
- Parks
- Transportation
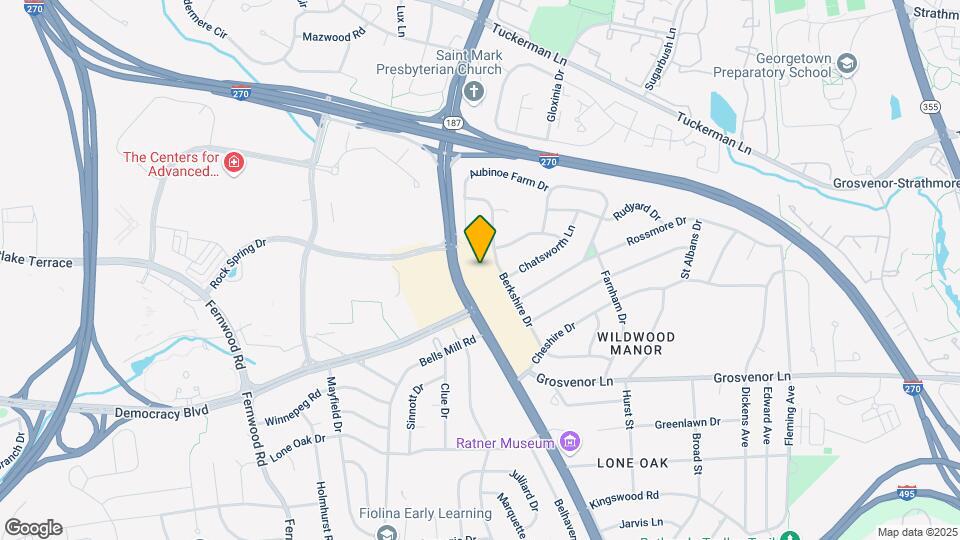
Map
Getting Around
60 / 100 Moderately walkable
30 / 100 Limited public transit
50 / 100 Fairly bikeable
90 / 100 Exceptionally car friendly
 details
Getting to Know the Area
80 / 100 Restaurants
70 / 100 Cafes
60 / 100 Nightlife
80 / 100 Shopping
70 / 100 Parks
40 / 100 Noise Level
Frequently Asked Questions about Mercury Bethesda
Where is Mercury Bethesda located?
Mercury Bethesda is located at 10339 Old Georgetown Rd near the Wildwood Manor area of Bethesda, MD
What is the current rent range at Mercury Bethesda?
1 Bedroom to 3 Bedroom Apartments at Mercury Bethesda currently range from $3,020 to $6,000
When is the leasing office open?
- The office Hours for Mercury Bethesda are
- Monday 10:00 am–6:00 pm
- Tuesday 10:00 am–6:00 pm
- Wednesday 10:00 am–6:00 pm
- Thursday 10:00 am–6:00 pm
- Friday 10:00 am–6:00 pm
- Saturday 10:00 am–4:00 pm
- Sunday 12:00 pm–4:00 pm
Are pets allowed?
Call us today to find out our pet policy and if we allow pets
Are there any rent specials?
The current rent special at Mercury Bethesda is: 2 Months Free~~Two Months FREE: 16 month lease. One Month FREE: 12 month lease.
Nearby Schools
Walter Johnson High School
North Bethesda Middle
About GreatSchools Data on ApartmentHomeLiving.com.
Points of Interest
Time and distance from Mercury Bethesda.
Arts Museums and Landmarks
Smithsonian National Museum of Natural History
Big Box and Retail
Macy's
Target
Safeway
Colleges and Universities
Montgomery College - Takoma Park - Silver Spring Campus
Groceries
Harris Teeter
Safeway
Hospitals
Military Bases
Central Intelligence Agency
Naval Security Group Center
Naval Observatory
Parks and Recreation
Mercury Bethesda has 2 parks within 12.0 miles, including Chesapeake and Ohio Canal, and U.S. National Arboretum.
Restaurants and Dining
Amsterdam Falafelshop
The Italian Store
Tabard Inn
Shopping Centers
Mercury Bethesda has 5 shopping centers within 1.0 miles.
Nearby Neighborhoods
Rental Price Ranges in the Area
| Bedroom | Average Rent | Cheapest Rent | Highest Rent |
|---|---|---|---|
| Bethesda Studio Apartments | $1,811 | $1,157 | $3,647 |
| Bethesda 1 Bedroom Apartments | $2,491 | $1,332 | $5,189 |
| Bethesda 2 Bedroom Apartments | $3,683 | $1,499 | $10,000+ |
| Bethesda 3 Bedroom Apartments | $5,662 | $2,176 | $10,000+ |
| Bethesda 4 Bedroom Apartments | $5,089 | $3,000 | $7,267 |
| 2 Bedroom Homes | $3,067 | $2,050 | $5,700 |
| 3 Bedroom Homes | $4,218 | $2,375 | $7,000 |
| 4 Bedroom Homes | $5,553 | $3,200 | $10,000+ |
| 5 Bedroom Homes | $6,428 | $900 | $10,000+ |
| 6 Bedroom Homes | $10,111 | $6,500 | $10,000+ |
Browse Top Apartments in Bethesda
By Price
By Community Type
- Bethesda Apartments for Rent by Owner
- Bethesda Apartments with Rent Specials
- Bethesda Top Rated Apartments
- Bethesda Corporate Apartments
- Bethesda Furnished Apartments
- Bethesda Gated Apartments
- Bethesda Loft Apartments
- Bethesda Low Income Apartments
- New Bethesda Apartments
- Bethesda Senior Apartments
- Bethesda Short-term Apartments
- Bethesda Student Apartments
- Bethesda Apartments with Utilities Included
The assigned parking spaces are $250/month with an optional over-the-hood storage box for additional $75/month.