


- 1–3 Bedrooms
- $1,350-$2,580 Pricing
- 740–1,507 Square Feet
About Meridian at View High
Meridian at View High is a modern apartment community located in Lee's Summit, Missouri. Residents enjoy spacious one-, two-, and three-bedroom floor plans with upscale finishes, in-home laundry, and private outdoor space. Our professionally managed community offers easy access to I-470 and nearby destinations including Summit Fair, St. Luke's East Hospital, and charming downtown Lee's Summit. Live in comfort and convenience at Meridian at View High.
Meridian at View High is located in the 64081 Zip code of Lee's Summit, MO. This community is professionally managed by Canyon View Properties
Unique Features and Amenities
- 24-Hour Emergency Maintenance
- Balcony/Patio Area
- BBQ/Picnic Area
- Bike Storage/Workshop Area
- Car Care Center
- Coffee Bar
- Conference/Meeting room
- Corner Unit
- Crown Molding*
- Gift Wrap Station
- Golf Course View
- Honed Granite Kitchen
- Movie Viewing Room
- Near Golf Course
- Outdoor Firepit
- Patio/Balcony
- Pet Spa Self Service Wash/Grooming Room
- Red Light Therapy
- Smoke Free Community
- Stainless Steel Appliances
- Valet Trash
- Valet Trash*
- Wine Fridge*
- Wine Rack*
Property Contact Info

- Listed by:
- Agency:
- Vendor Logo:
- Website:
- View Property Website
- Call Us:
- (816) 744-6648
- Disclaimer:
Office Hours
| Monday | 8:30 am–5:00 pm |
| Tuesday | 8:30 am–5:00 pm |
| Wednesday | 8:30 am–5:00 pm |
| Thursday | 8:30 am–5:00 pm |
| Friday | 8:30 am–5:00 pm |
| Saturday | Closed |
| Sunday | Closed |
Floorplan Pricing and Availability
Meridian at View High offers 1 to 3 Bedroom apartments starting from $1,350 and having 740–1,507 sq ft. Here is the current pricing and availability:
New! Interactive Property Map
 ApartmentHomeLiving.com's new Interactive Property Map allows you to see where every available unit is located at this community.Try It Now >
1 Bedroom
Show Unavailable FloorplansBelmont
From $1,350
1 Bed, 1 Bath, 754 sq ftAvailable NowCheapest 1 BedroomThis is the cheapest 1 Bedroom at this PropertyModel Gallery
Floorplans
Availability Details
Price Availability Date Unit Sq Ft Deposit View Details $1,450 Available Now 09-305 754 $250 $1,350 September 5, 2026 13-207 754 $250 Model Amenities and Features
Features
- Balcony
- Ceiling Fans
Kitchen
- Granite Countertops
Living Space
- Views
- Walk-In Closets
Unique Features
- 24-Hour Emergency Maintenance
- Corner Unit
- Patio/Balcony
- Pet Spa Self Service Wash/Grooming Room
- Stainless Steel Appliances
- Valet Trash*
- Wine Fridge*
- Wine Rack*
Model Rent and Fees
Model Price Range
- $1,350 - $1,685
Deposit
- $250 deposit
Unit 09-305 Amenities and Features
Features
- Balcony
- Ceiling Fans
Kitchen
- Granite Countertops
- Stainless Steel Appliances
Living Space
- Views
- Walk-In Closets
Unique Features
- 24-Hour Emergency Maintenance
- Corner Unit
- Patio/Balcony
- Pet Spa Self Service Wash/Grooming Room
- Valet Trash*
- Wine Fridge*
- Wine Rack*
Unit 09-305 Rent and Fees
Unit Price
- From $1,450
View Details and Rent EstimateDeposit
- $250 deposit
Model Rent and Fees
Model Price Range
- $1,350 - $1,685
Unit 13-207 Amenities and Features
Features
- Balcony
- Ceiling Fans
Kitchen
- Granite Countertops
- Stainless Steel Appliances
Living Space
- Views
- Walk-In Closets
Unique Features
- 24-Hour Emergency Maintenance
- Corner Unit
- Patio/Balcony
- Pet Spa Self Service Wash/Grooming Room
- Valet Trash*
- Wine Fridge*
- Wine Rack*
Unit 13-207 Rent and Fees
Unit Price
- From $1,350
View Details and Rent EstimateDeposit
- $250 deposit
Model Rent and Fees
Model Price Range
- $1,350 - $1,685
Apartment Model: BelmontFrom $1,3501 Bedroom, 1 Bath, 754 sq ftAvailable Now![]()
Belmont - Floorplan Apartment Unit: 09-305Apartment Model: BelmontFrom $1,4501 Bedroom, 1 Bath, 754 sq ftAvailable NowApartment Unit: 13-207Apartment Model: BelmontFrom $1,3501 Bedroom, 1 Bath, 754 sq ftAvailable September 5, 2026Aintree
From $1,375
1 Bed, 1 Bath, 740 sq ftAvailable NowModel Gallery
Floorplans
Photos
Availability Details
Price Availability Date Unit Sq Ft Deposit View Details $1,375 Available Now 02-307 740 $250 $1,395 September 15, 2026 02-206 740 $250 $1,395 September 23, 2026 02-207 740 $250 Model Amenities and Features
Features
- Balcony
- Ceiling Fans
Kitchen
- Granite Countertops
Living Space
- Views
- Walk-In Closets
Unique Features
- 24-Hour Emergency Maintenance
- Corner Unit
- Patio/Balcony
- Pet Spa Self Service Wash/Grooming Room
- Stainless Steel Appliances
- Valet Trash*
- Wine Fridge*
- Wine Rack*
Model Rent and Fees
Model Price Range
- $1,375 - $1,636
Deposit
- $250 deposit
Unit 02-307 Amenities and Features
Features
- Balcony
- Ceiling Fans
Kitchen
- Granite Countertops
- Stainless Steel Appliances
Living Space
- Views
- Walk-In Closets
Unique Features
- 24-Hour Emergency Maintenance
- Corner Unit
- Patio/Balcony
- Pet Spa Self Service Wash/Grooming Room
- Valet Trash*
- Wine Fridge*
- Wine Rack*
Unit 02-307 Rent and Fees
Unit Price
- From $1,375
View Details and Rent EstimateDeposit
- $250 deposit
Model Rent and Fees
Model Price Range
- $1,375 - $1,636
Unit 02-206 Amenities and Features
Features
- Balcony
- Ceiling Fans
Kitchen
- Granite Countertops
- Stainless Steel Appliances
Living Space
- Views
- Walk-In Closets
Unique Features
- 24-Hour Emergency Maintenance
- Corner Unit
- Patio/Balcony
- Pet Spa Self Service Wash/Grooming Room
- Valet Trash*
- Wine Fridge*
- Wine Rack*
Unit 02-206 Rent and Fees
Unit Price
- From $1,395
View Details and Rent EstimateDeposit
- $250 deposit
Model Rent and Fees
Model Price Range
- $1,375 - $1,636
Unit 02-207 Amenities and Features
Features
- Balcony
- Ceiling Fans
Kitchen
- Granite Countertops
- Stainless Steel Appliances
Living Space
- Views
- Walk-In Closets
Unique Features
- 24-Hour Emergency Maintenance
- Corner Unit
- Patio/Balcony
- Pet Spa Self Service Wash/Grooming Room
- Valet Trash*
- Wine Fridge*
- Wine Rack*
Unit 02-207 Rent and Fees
Unit Price
- From $1,395
View Details and Rent EstimateDeposit
- $250 deposit
Model Rent and Fees
Model Price Range
- $1,375 - $1,636
Apartment Model: AintreeFrom $1,3751 Bedroom, 1 Bath, 740 sq ftAvailable NowFloorplansPhotos![]()
Aintree - Image 1 ![]()
Aintree - Image 2 ![]()
Aintree - Image 3 ![]()
Aintree - Image 4 ![]()
Aintree - Image 5 ![]()
Aintree - Image 6 ![]()
Aintree - Image 7 ![]()
Aintree - Floorplan Apartment Unit: 02-307Apartment Model: AintreeFrom $1,3751 Bedroom, 1 Bath, 740 sq ftAvailable NowApartment Unit: 02-206Apartment Model: AintreeFrom $1,3951 Bedroom, 1 Bath, 740 sq ftAvailable September 15, 2026Apartment Unit: 02-207Apartment Model: AintreeFrom $1,3951 Bedroom, 1 Bath, 740 sq ftAvailable September 23, 2026Hastings
From $1,400
1 Bed, 1 Bath, 802-808 sq ftAvailable NowLargest 1 BedroomThis is the largest 1 Bedroom at this PropertyModel Gallery
Floorplans
Availability Details
Price Availability Date Unit Sq Ft Deposit View Details $1,450 Available Now 05-203 802 $250 $1,450 Available Now 05-303 802 $250 $1,572 Available Now 07-302 808 $250 Model Amenities and Features
Features
- Balcony
- Ceiling Fans
Kitchen
- Granite Countertops
- Stainless Steel Appliances
Living Space
- Views
- Walk-In Closets
Unique Features
- 24-Hour Emergency Maintenance
- Corner Unit
- Patio/Balcony
- Pet Spa Self Service Wash/Grooming Room
- Valet Trash*
- Wine Fridge*
- Wine Rack*
Model Rent and Fees
Model Price Range
- $1,400 - $2,003
Current Available Pricing
- $1,450 - $2,003
Deposit
- $250 deposit
Unit 05-203 Amenities and Features
Features
- Balcony
- Ceiling Fans
Kitchen
- Granite Countertops
- Stainless Steel Appliances
Living Space
- Views
- Walk-In Closets
Unique Features
- 24-Hour Emergency Maintenance
- Corner Unit
- Patio/Balcony
- Pet Spa Self Service Wash/Grooming Room
- Valet Trash*
- Wine Fridge*
- Wine Rack*
Unit 05-203 Rent and Fees
Unit Price
- From $1,450
View Details and Rent EstimateDeposit
- $250 deposit
Model Rent and Fees
Model Price Range
- $1,400 - $2,003
Unit 05-303 Amenities and Features
Features
- Balcony
- Ceiling Fans
Kitchen
- Granite Countertops
- Stainless Steel Appliances
Living Space
- Views
- Walk-In Closets
Unique Features
- 24-Hour Emergency Maintenance
- Corner Unit
- Patio/Balcony
- Pet Spa Self Service Wash/Grooming Room
- Valet Trash*
- Wine Fridge*
- Wine Rack*
Unit 05-303 Rent and Fees
Unit Price
- From $1,450
View Details and Rent EstimateDeposit
- $250 deposit
Model Rent and Fees
Model Price Range
- $1,400 - $2,003
Unit 07-302 Amenities and Features
Features
- Balcony
- Ceiling Fans
Kitchen
- Granite Countertops
- Stainless Steel Appliances
Living Space
- Views
- Walk-In Closets
Unique Features
- 24-Hour Emergency Maintenance
- Corner Unit
- Patio/Balcony
- Pet Spa Self Service Wash/Grooming Room
- Valet Trash*
- Wine Fridge*
- Wine Rack*
Unit 07-302 Rent and Fees
Unit Price
- From $1,572
View Details and Rent EstimateDeposit
- $250 deposit
Model Rent and Fees
Model Price Range
- $1,400 - $2,003
Apartment Model: HastingsFrom $1,4001 Bedroom, 1 Bath, 802-808 sq ftAvailable Now![]()
Hastings - Floorplan Apartment Unit: 05-203Apartment Model: HastingsFrom $1,4501 Bedroom, 1 Bath, 802 sq ftAvailable NowApartment Unit: 05-303Apartment Model: HastingsFrom $1,4501 Bedroom, 1 Bath, 802 sq ftAvailable NowApartment Unit: 07-302Apartment Model: HastingsFrom $1,5721 Bedroom, 1 Bath, 808 sq ftAvailable NowChurchill
1 Bed, 1 Bath, 768 sq ftModel Gallery
Floorplans
Availability Details
Price Availability Date Unit Sq Ft From $1,380 Call for Availability Churchill 768 sq ft Model Amenities and Features
Features
- Balcony
- Ceiling Fans
Kitchen
- Granite Countertops
Living Space
- Views
- Walk-In Closets
Unique Features
- 24-Hour Emergency Maintenance
- Corner Unit
- Patio/Balcony
- Pet Spa Self Service Wash/Grooming Room
- Stainless Steel Appliances
- Valet Trash*
- Wine Fridge*
- Wine Rack*
Model Rent and Fees
Model Price Range
- $1,380 - $1,381
Apartment Model: ChurchillFrom $1,3801 Bedroom, 1 Bath, 768 sq ftUnavailable![]()
Churchill - Floorplan 2 Bedrooms
Show Unavailable FloorplansPimlico
From $1,735
2 Beds, 2 Baths, 1059-1062 sq ftAvailable Aug 5Model Gallery
Floorplans
Availability Details
Price Availability Date Unit Sq Ft Deposit View Details $1,735 August 5, 2026 04-305 1059 $350 $1,760 September 9, 2026 01-301 1062 $350 $1,760 September 23, 2026 04-306 1059 $350 Model Amenities and Features
Features
- Balcony
- Ceiling Fans
Kitchen
- Granite Countertops
- Stainless Steel Appliances
Living Space
- Views
- Walk-In Closets
Unique Features
- 24-Hour Emergency Maintenance
- Corner Unit
- Patio/Balcony
- Pet Spa Self Service Wash/Grooming Room
- Valet Trash*
- Wine Fridge*
- Wine Rack*
Model Rent and Fees
Model Price Range
- $1,735 - $2,064
Deposit
- $350 deposit
Unit 04-305 Amenities and Features
Features
- Balcony
- Ceiling Fans
Kitchen
- Granite Countertops
- Stainless Steel Appliances
Living Space
- Views
- Walk-In Closets
Unique Features
- 24-Hour Emergency Maintenance
- Corner Unit
- Patio/Balcony
- Pet Spa Self Service Wash/Grooming Room
- Valet Trash*
- Wine Fridge*
- Wine Rack*
Unit 04-305 Rent and Fees
Unit Price
- From $1,735
View Details and Rent EstimateDeposit
- $350 deposit
Model Rent and Fees
Model Price Range
- $1,735 - $2,064
Unit 01-301 Amenities and Features
Features
- Balcony
- Ceiling Fans
Kitchen
- Granite Countertops
- Stainless Steel Appliances
Living Space
- Views
- Walk-In Closets
Unique Features
- 24-Hour Emergency Maintenance
- Corner Unit
- Patio/Balcony
- Pet Spa Self Service Wash/Grooming Room
- Valet Trash*
- Wine Fridge*
- Wine Rack*
Unit 01-301 Rent and Fees
Unit Price
- From $1,760
View Details and Rent EstimateDeposit
- $350 deposit
Model Rent and Fees
Model Price Range
- $1,735 - $2,064
Unit 04-306 Amenities and Features
Features
- Balcony
- Ceiling Fans
Kitchen
- Granite Countertops
- Stainless Steel Appliances
Living Space
- Views
- Walk-In Closets
Unique Features
- 24-Hour Emergency Maintenance
- Corner Unit
- Patio/Balcony
- Pet Spa Self Service Wash/Grooming Room
- Valet Trash*
- Wine Fridge*
- Wine Rack*
Unit 04-306 Rent and Fees
Unit Price
- From $1,760
View Details and Rent EstimateDeposit
- $350 deposit
Model Rent and Fees
Model Price Range
- $1,735 - $2,064
Apartment Model: PimlicoFrom $1,7352 Bedroom, 2 Bath, 1059-1062 sq ftAvailable August 5, 2026![]()
Pimlico - Floorplan Apartment Unit: 04-305Apartment Model: PimlicoFrom $1,7352 Bedroom, 2 Bath, 1059 sq ftAvailable August 5, 2026Apartment Unit: 01-301Apartment Model: PimlicoFrom $1,7602 Bedroom, 2 Bath, 1062 sq ftAvailable September 9, 2026Apartment Unit: 04-306Apartment Model: PimlicoFrom $1,7602 Bedroom, 2 Bath, 1059 sq ftAvailable September 23, 2026Keenland
From $1,715
2 Beds, 2 Baths, 1048 sq ftAvailable Sep 22Cheapest 2 BedroomThis is the cheapest 2 Bedroom at this PropertyModel Gallery
Floorplans
Photos
Availability Details
Price Availability Date Unit Sq Ft Deposit $1,715 September 22, 2026 09-102 1048 $350 Unit 09-102 Amenities and Features
Features
- Balcony
- Ceiling Fans
Kitchen
- Granite Countertops
- Stainless Steel Appliances
Living Space
- Views
- Walk-In Closets
Unique Features
- 24-Hour Emergency Maintenance
- Corner Unit
- Patio/Balcony
- Pet Spa Self Service Wash/Grooming Room
- Valet Trash*
- Wine Fridge*
- Wine Rack*
Unit 09-102 Rent and Fees
Unit Price
- From $1,715
View Details and Rent EstimateDeposit
- $350 deposit
Model Rent and Fees
Model Price Range
- $1,715 - $2,145
Apartment Model: KeenlandFrom $1,7152 Bedroom, 2 Bath, 1048 sq ftAvailable September 22, 2026FloorplansPhotos![]()
Keenland - Image 1 ![]()
Keenland - Image 2 ![]()
Keenland - Image 3 ![]()
Keenland - Image 4 ![]()
Keenland - Image 5 ![]()
Keenland - Image 6 ![]()
Keenland - Image 7 ![]()
Keenland - Image 8 ![]()
Keenland - Image 9 ![]()
Keenland - Image 10 ![]()
Keenland - Floorplan Apartment Unit: 09-102Apartment Model: KeenlandFrom $1,7152 Bedroom, 2 Bath, 1048 sq ftAvailable September 22, 2026Woodbine
2 Beds, 2 Baths, 1507 sq ftLargest 2 BedroomThis is the largest 2 Bedroom at this PropertyModel Gallery
Floorplans
Availability Details
Price Availability Date Unit Sq Ft $2,304 Call for Availability Woodbine 1507 sq ft Model Amenities and Features
Features
- Balcony
- Ceiling Fans
Kitchen
- Granite Countertops
Living Space
- Views
- Walk-In Closets
Unique Features
- 24-Hour Emergency Maintenance
- Corner Unit
- Patio/Balcony
- Pet Spa Self Service Wash/Grooming Room
- Stainless Steel Appliances
- Valet Trash*
- Wine Fridge*
- Wine Rack*
Model Rent and Fees
Model Price
- $2,304
Apartment Model: Woodbine$2,3042 Bedroom, 2 Bath, 1507 sq ftUnavailable![]()
Woodbine - Floorplan 3 Bedrooms
Randwick
From $2,193
3 Beds, 2 Baths, 1334 sq ftAvailable Aug 26Model Gallery
Floorplans
Availability Details
Price Availability Date Unit Sq Ft Deposit $2,193 August 26, 2026 09-202 1334 $450 Unit 09-202 Amenities and Features
Features
- Balcony
- Ceiling Fans
Kitchen
- Granite Countertops
- Stainless Steel Appliances
Living Space
- Views
- Walk-In Closets
Unique Features
- 24-Hour Emergency Maintenance
- Corner Unit
- Patio/Balcony
- Pet Spa Self Service Wash/Grooming Room
- Valet Trash*
- Wine Fridge*
- Wine Rack*
Unit 09-202 Rent and Fees
Unit Price
- From $2,193
View Details and Rent EstimateDeposit
- $450 deposit
Model Rent and Fees
Model Price Range
- $2,193 - $2,580
Apartment Model: RandwickFrom $2,1933 Bedroom, 2 Bath, 1334 sq ftAvailable August 26, 2026![]()
Randwick - Floorplan Apartment Unit: 09-202Apartment Model: RandwickFrom $2,1933 Bedroom, 2 Bath, 1334 sq ftAvailable August 26, 2026


Schedule a Tour
3D Tours
Property Information
- 312 Units
- 2 Stories
- Built in 2020
Lease Terms
- 3 - 15 mo
- Short Term Lease Options
Fees and Policies
The fees listed below are community-provided and may exclude utilities or add-ons. All payments are made directly to the property and are non-refundable unless otherwise specified. Use the Cost Calculator to determine costs based on your needs.
Required Fees
One-Time Basics
- Due at Application
- Administrative FeeiCharged Per Unit.$150.00
- Application Fee Per ApplicantiCharged per applicant.$50.00
- Application FeeiCharged Per Applicant.$50.00
Other Fees and Policies
Situational Fees
- Utility ChargesiCharged per unit.$50.00
Pet Fees
- Pet Fees Or ChargesiCharged Per Pet.$150.00
- Pet RentiCharged Per Pet.$35.00/mo
- 2 Pet Limit
- 15 Lb Weight Limit
- 2 Pet Limit
- 999 Pet Limit
- 15 Lb Weight Limit
Cats
Dogs
Others
Comments: Residents with small caged animals (such as hamsters, gerbils, guinea pigs, rabbits, reptiles, or similar pets kept in enclosures) will be assessed a one-time non-refundable fee of $150.00. This charge will be posted to the resident's led
Parking Fees
- Garage
- GarageiCharged Per Vehicle.$115-$200/mo
- Other
Additional Parking Options
Storage Fees
- Storage Unit
- StorageiCharged Per Rentable Item.$10-$100/mo
Property Fee Disclaimer: Based on community-supplied data and independent market research. Subject to change without notice. May exclude fees for mandatory or optional services and usage-based utilities.
Features and Amenities
On-Site Services
- Car Wash Area
- Package Service
- Pet Washing Station
- Dry Cleaning Service
- Online Services
- Recycling
- Renters Insurance Program
- Video Patrol
- Vision Impaired Accessible
- 24 Hour Access
- Key Fob Entry
- Pet Play Area
- Trash Pickup Door To Door
- Hearing Impaired Accessible
Community Features
- Multi Use Room
- Lounge
- Breakfast/Coffee Concierge
- Conference Rooms
- Corporate Housing
- Business Center
- Clubhouse
Outdoor Features
- Grill
- Picnic Area
- Courtyard
- Patio
Recreation and Fitness
- Fitness Center
- Media Center/Movie Theatre
- Bicycle Storage
- Pool
Interior Features
- Balcony
- Storage Space
- Security System
- Heating
- Tub/Shower
- Handrails
- Trash Compactor
- Double Vanities
- High Speed Internet Access
- Ceiling Fans
- Cable Ready
- Washer/Dryer
- Air Conditioning
- Wi Fi
- Wheelchair Accessible (Rooms)
- Smoke Free
Kitchen Amenities
- Range
- Refrigerator
- Disposal
- Ice Maker
- Kitchen
- Pantry
- Oven
- Microwave
- Eat In Kitchen
- Dishwasher
- Island Kitchen
- Stainless Steel Appliances
- Freezer
- Granite Countertops
Living Area Features
- Walk In Closets
- Crown Molding
- Dining Room
- Carpet
- Linen Closet
- Window Coverings
- Views
- Double Pane Windows
- Vinyl Flooring
- Workshop
- Large Bedrooms
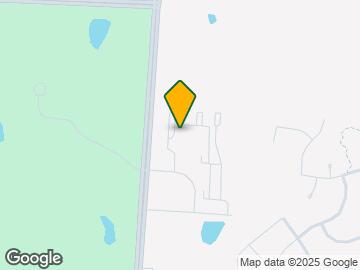
Map
- Shopping
- Colleges
- Grocery
- Medical
- Parks
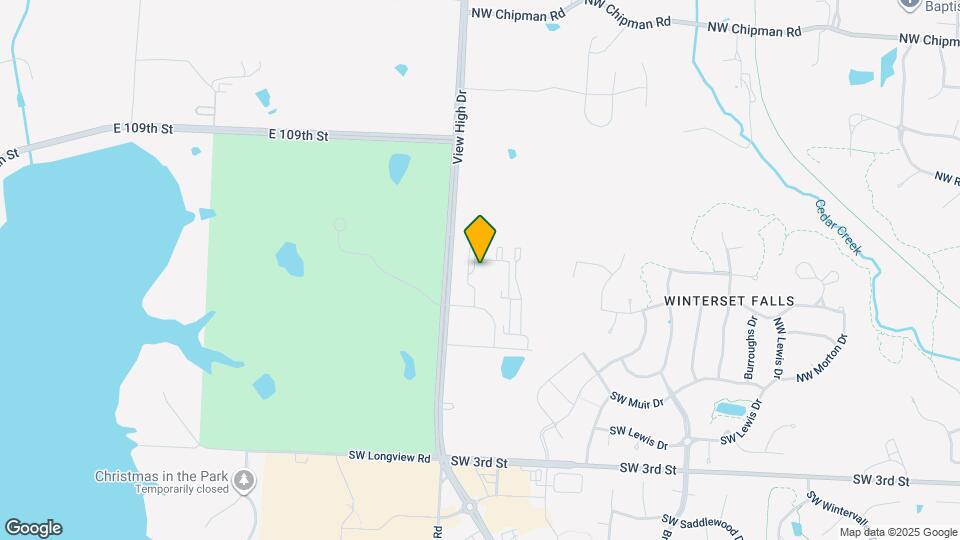
Map

Frequently Asked Questions about Meridian at View High
Where is Meridian at View High located?
Meridian at View High is located at 201 NW Kessler Dr, Lee's Summit, MO
What is the current rent range at Meridian at View High?
1 Bedroom to 3 Bedroom Apartments at Meridian at View High currently range from $1,350 to $2,580
When is the leasing office open?
- The office Hours for Meridian at View High are
- Monday 8:30 am–5:00 pm
- Tuesday 8:30 am–5:00 pm
- Wednesday 8:30 am–5:00 pm
- Thursday 8:30 am–5:00 pm
- Friday 8:30 am–5:00 pm
- Saturday Closed
- Sunday Closed
Are pets allowed?
Call us today to find out our pet policy and if we allow pets
Renters Reviews and Ratings

Horrible! Not recommended
Verified RenterSubmitted by a verified resident of the apartment community. Participating residents may receive reward points in exchange for posting a review during their lease term, regardless of the nature of the review.
Property Manager Responded
Verified RenterSubmitted by a verified resident of the apartment community. Participating residents may receive reward points in exchange for posting a review during their lease term, regardless of the nature of the review.
Property Manager Responded
Verified RenterSubmitted by a verified resident of the apartment community. Participating residents may receive reward points in exchange for posting a review during their lease term, regardless of the nature of the review.
Property Manager Responded
Verified RenterSubmitted by a verified resident of the apartment community. Participating residents may receive reward points in exchange for posting a review during their lease term, regardless of the nature of the review.
Property Manager Responded
Verified RenterSubmitted by a verified resident of the apartment community. Participating residents may receive reward points in exchange for posting a review during their lease term, regardless of the nature of the review.
Property Manager Responded
Verified RenterSubmitted by a verified resident of the apartment community. Participating residents may receive reward points in exchange for posting a review during their lease term, regardless of the nature of the review.
Property Manager Responded
Verified RenterSubmitted by a verified resident of the apartment community. Participating residents may receive reward points in exchange for posting a review during their lease term, regardless of the nature of the review.
Property Manager Responded
Verified RenterSubmitted by a verified resident of the apartment community. Participating residents may receive reward points in exchange for posting a review during their lease term, regardless of the nature of the review.
Property Manager Responded
Verified RenterSubmitted by a verified resident of the apartment community. Participating residents may receive reward points in exchange for posting a review during their lease term, regardless of the nature of the review.
Verified RenterSubmitted by a verified resident of the apartment community. Participating residents may receive reward points in exchange for posting a review during their lease term, regardless of the nature of the review.
Property Manager Responded
Verified RenterSubmitted by a verified resident of the apartment community. Participating residents may receive reward points in exchange for posting a review during their lease term, regardless of the nature of the review.
Property Manager Responded
Nearby Schools
Pleasant LEA Elementary
About GreatSchools Data on ApartmentHomeLiving.com.
Points of Interest
Time and distance from Meridian at View High.
Arts Museums and Landmarks
Big Box and Retail
Kohl's
Lowe's
Target
Colleges and Universities
Groceries
Hy-Vee
Aldi
Price Chopper
Hospitals
Parks and Recreation
Meridian at View High has 2 parks within 12.0 miles, including Swope Park, and Theis Park.
Restaurants and Dining
Shopping Centers
Meridian at View High has 5 shopping centers within 2.6 miles.
Nearby Neighborhoods
Rental Price Ranges in the Area
| Bedroom | Average Rent | Cheapest Rent | Highest Rent |
|---|---|---|---|
| Lee's Summit Studio Apartments | $1,324 | $950 | $1,514 |
| Lee's Summit 1 Bedroom Apartments | $1,635 | $880 | $6,100 |
| Lee's Summit 2 Bedroom Apartments | $1,954 | $797 | $4,901 |
| Lee's Summit 3 Bedroom Apartments | $2,390 | $1,235 | $6,400 |
| Lee's Summit 4 Bedroom Apartments | $2,835 | $1,895 | $3,062 |
| 2 Bedroom Homes | $1,359 | $1,195 | $1,475 |
| 3 Bedroom Homes | $2,054 | $1,275 | $3,000 |
| 4 Bedroom Homes | $2,710 | $1,950 | $3,900 |
| 5 Bedroom Homes | $2,250 | $2,250 | $2,250 |
Browse Top Apartments in Lee's Summit
By Price
By Community Type
- Lee's Summit Apartments with Rent Specials
- Lee's Summit Top Rated Apartments
- Lee's Summit Corporate Apartments
- Lee's Summit Furnished Apartments
- Lee's Summit Gated Apartments
- Lee's Summit Low Income Apartments
- New Lee's Summit Apartments
- Lee's Summit Senior Apartments
- Lee's Summit Short-term Apartments
- Lee's Summit Student Apartments
- Lee's Summit Apartments with Utilities Included
Property Manager Responded