- 2 Bedroom Bedrooms
- $2,474-$6,376 Pricing
- 978–1,740 Square Feet
About Merion Marlton Apartment Homes
Barclay Chase Apartment Homes provides a serene and chic ambiance, perfect for those who appreciate the finer things in life. With a generous list of community perks and beautifully maintained shared spaces, these apartments in Marlton redefine luxury living. Enjoy high-end finishes and convenient amenities, all while living within minutes of exciting destinations. Speaking of location, our apartments are near Medford, a charming town filled with farms, parks, and historic sites. But you have plenty of things to do in our neighborhood as well. Were within 10 minutes of entertainment spots, such as Marlton Field House, AMC Marlton 8, and Promenade at Sagemore. And if youre more interested in your commute, know that were 15 minutes away from Lockheed Martin, Penn Medicine, and other local employers. Find out more about Barclay Chase by coming for a tour!
Merion Marlton Apartment Homes is located in the 08053 Zip code of Marlton, NJ. This community is professionally managed by Merion Residential
Unique Features and Amenities
- Additional Storage Space Included
- BBQ and Picnic Areas Available
- Beautiful Views
- Extended Living Spaces on Private Balconies
- Extra Large Living Room Area
- Faux-Wood Blinds for Immediate Privacy
- Full-Sized Washers and Dryers in Every Home
- Gas Range Stoves
- Granite Countertops in Kitchens and Baths
- Heated Pool, Gas Grill Stations,
- Kitchen Islands and Breakfast Bars
- Large Walk-In Closets
- Outside Lounging Patio Area With TV
- Pet Spa
- Rockstar Maintenance & Management Team (on-site!)
- Sky High Ceilings
- Stainless Steel & Energy Efficient GE Appliances
- Up To Two Gated Garage Spaces
- Upgraded Tile Flooring in Bathrooms
- Walk-in Shower
- Zero Deposit Community
Property Contact Info

- Listed by:
- Agency:
- Vendor Logo:
- Website:
- View Property Website
- Call Us:
- (856) 442-4892
- Disclaimer:
Office Hours
| Monday | 9:00 am–6:00 pm |
| Tuesday | 9:00 am–6:00 pm |
| Wednesday | 9:00 am–6:00 pm |
| Thursday | 9:00 am–6:00 pm |
| Friday | 9:00 am–6:00 pm |
| Saturday | 10:00 am–4:00 pm |
| Sunday | Closed |
Floorplan Pricing and Availability
Merion Marlton Apartment Homes offers 2 Bedroom apartments starting from $2,474 and having 978–1,740 sq ft. Here is the current pricing and availability:
New! Interactive Property Map
2 Bedrooms
Two Bedroom Two Bathroom
From $2,474
2 Beds, 2 Baths, 978-1506 sq ftAvailable Sep 4Model Gallery
Floorplans
Availability Details
Price Availability Date Unit Sq Ft View Details $2,474 September 4, 2026 6205 978 $3,154 September 11, 2026 2311 1290 $3,439 September 19, 2026 1412 1506 Model Amenities and Features
Features
- Balcony
- Cable Ready
- Double Vanities
- Framed Mirrors
- High Speed Internet Access
- Intercom
- Smoke Free
- Sprinkler System
- Storage Space
- Trash Compactor
- Tub/Shower
- Washer/Dryer
- Wheelchair Accessible (Rooms)
- Wi-Fi
Kitchen
- Dishwasher
- Disposal
- Eat-in Kitchen
- Freezer
- Granite Countertops
- Island Kitchen
- Kitchen
- Microwave
- Oven
- Range
- Refrigerator
- Stainless Steel Appliances
Model Rent and Fees
Model Price Range
- $2,474 - $6,135
Current Available Pricing
- $2,474 - $3,439
Unit 6205 Rent and Fees
Unit Price
- $2,474
Model Rent and Fees
Model Price Range
- $2,474 - $6,135
Unit 2311 Rent and Fees
Unit Price
- $3,154
Model Rent and Fees
Model Price Range
- $2,474 - $6,135
Unit 1412 Rent and Fees
Unit Price
- $3,439
Model Rent and Fees
Model Price Range
- $2,474 - $6,135
Apartment Model: Two Bedroom Two BathroomFrom $2,4742 Bedroom, 2 Bath, 978-1506 sq ftAvailable September 4, 2026![]()
Two Bedroom Two Bathroom - Floorplan 1 ![]()
Two Bedroom Two Bathroom - Floorplan 2 ![]()
Two Bedroom Two Bathroom - Floorplan 3 ![]()
Two Bedroom Two Bathroom - Floorplan 4 ![]()
Two Bedroom Two Bathroom - Floorplan 5 ![]()
Two Bedroom Two Bathroom - Floorplan 6 ![]()
Two Bedroom Two Bathroom - Floorplan 7 ![]()
Two Bedroom Two Bathroom - Floorplan 8 Apartment Unit: 6205Apartment Model: Two Bedroom Two Bathroom$2,4742 Bedroom, 2 Bath, 978 sq ftAvailable September 4, 2026Apartment Unit: 2311Apartment Model: Two Bedroom Two Bathroom$3,1542 Bedroom, 2 Bath, 1290 sq ftAvailable September 11, 2026Apartment Unit: 1412Apartment Model: Two Bedroom Two Bathroom$3,4392 Bedroom, 2 Bath, 1506 sq ftAvailable September 19, 2026Two Bedroom Two and a Half Bathroom with Loft
From $3,189
2 Beds, 2.5 Baths, 1661-1740 sq ftAvailable Sep 8Model Gallery
Floorplans
Availability Details
Price Availability Date Unit Sq Ft View Details $3,189 September 8, 2026 2409 1661 $3,574 September 12, 2026 3408 1740 $3,574 September 24, 2026 5406 1740 Model Amenities and Features
Features
- Balcony
- Cable Ready
- Double Vanities
- Framed Mirrors
- High Speed Internet Access
- Intercom
- Smoke Free
- Sprinkler System
- Storage Space
- Trash Compactor
- Tub/Shower
- Washer/Dryer
- Wheelchair Accessible (Rooms)
- Wi-Fi
Kitchen
- Dishwasher
- Disposal
- Eat-in Kitchen
- Freezer
- Granite Countertops
- Island Kitchen
- Kitchen
- Microwave
- Oven
- Range
- Refrigerator
- Stainless Steel Appliances
Model Rent and Fees
Model Price Range
- $3,189 - $6,376
Current Available Pricing
- $3,189 - $3,574
Unit 2409 Rent and Fees
Unit Price
- $3,189
Model Rent and Fees
Model Price Range
- $3,189 - $6,376
Unit 3408 Rent and Fees
Unit Price
- $3,574
Model Rent and Fees
Model Price Range
- $3,189 - $6,376
Unit 5406 Rent and Fees
Unit Price
- $3,574
Model Rent and Fees
Model Price Range
- $3,189 - $6,376
Apartment Model: Two Bedroom Two and a Half Bathroom with LoftFrom $3,1892 Bedroom, 2.5 Bath, 1661-1740 sq ftAvailable September 8, 2026![]()
Two Bedroom Two and a Half Bathroom with Loft - Floorplan Apartment Unit: 2409Apartment Model: Two Bedroom Two and a Half Bathroom with Loft$3,1892 Bedroom, 2.5 Bath, 1661 sq ftAvailable September 8, 2026Apartment Unit: 3408Apartment Model: Two Bedroom Two and a Half Bathroom with Loft$3,5742 Bedroom, 2.5 Bath, 1740 sq ftAvailable September 12, 2026Apartment Unit: 5406Apartment Model: Two Bedroom Two and a Half Bathroom with Loft$3,5742 Bedroom, 2.5 Bath, 1740 sq ftAvailable September 24, 2026
Schedule a Tour
3D Tours
Property Information
- 274 Units
- 4 Stories
- Built in 2018
- Furnished
Fees and Policies
The fees listed below are community-provided and may exclude utilities or add-ons. All payments are made directly to the property and are non-refundable unless otherwise specified.
Required Fees
One-Time Basics
- Due at Application
- Application Fee Per ApplicantiCharged per applicant.$75.00
- Due at Move-In
- Administrative FeeiCharged per unit.$300.00
Pet Policy and Fees
Cats
- 2 Pet Limit
None
Comments: | Restrictions: None
Dogs
- 2 Pet Limit
None
Comments: | Restrictions: None
Parking Info and Fees
- CoverediIncluded with rent price for some apartments
- Garage Parking
- Other
Property Fee Disclaimer: Based on community-supplied data and independent market research. Subject to change without notice. May exclude fees for mandatory or optional services and usage-based utilities.
Features and Amenities
On-Site Services
- Package Service
- Planned Social Activities
- Trash Pickup Door To Door
- Car Charging Station
- Pet Play Area
- Recycling
- Renters Insurance Program
- Video Patrol
- 24 Hour Access
Community Features
- Lounge
- Multi Use Room
- Clubhouse
- Elevator
Outdoor Features
- Grill
- Courtyard
- Picnic Area
- Controlled Access
- Porch
- Lawn
- Patio
Recreation and Fitness
- Fitness Center
- Spa
- Basketball Court
- Volleyball Court
- Bicycle Storage
- Pool
Interior Features
- Balcony
- Storage Space
- High Speed Internet Access
- Tub/Shower
- Double Vanities
- Framed Mirrors
- Sprinkler System
- Intercom
- Trash Compactor
- Cable Ready
- Washer/Dryer
- Wi Fi
- Wheelchair Accessible (Rooms)
- Smoke Free
Kitchen Amenities
- Island Kitchen
- Range
- Refrigerator
- Oven
- Microwave
- Dishwasher
- Eat In Kitchen
- Kitchen
- Stainless Steel Appliances
- Disposal
- Freezer
- Granite Countertops
Living Area Features
- High Ceilings
- Walk In Closets
- Den
- Family Room
- Vinyl Flooring
- Large Bedrooms
- Views
- Carpet
- Linen Closet
- Tile Floors
- Loft Layout

Map
- Shopping
- Colleges
- Grocery
- Medical
- Transportation

Map
Frequently Asked Questions about Merion Marlton Apartment Homes
Where is Merion Marlton Apartment Homes located?
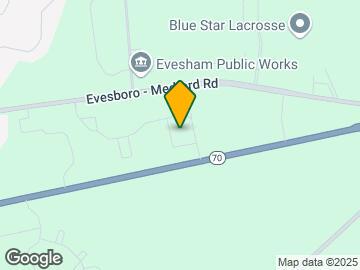
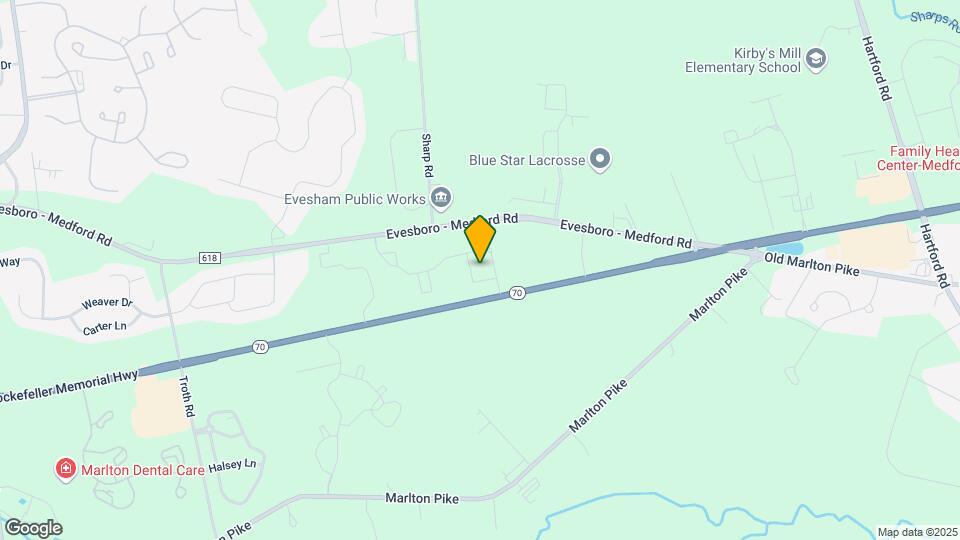
Merion Marlton Apartment Homes is located at 500 Barclay Blvd, Marlton, NJ
What is the current rent range at Merion Marlton Apartment Homes?
2 Bedrooms at Merion Marlton Apartment Homes currently start from $2,474. Call today for more info!
When is the leasing office open?
- The office Hours for Merion Marlton Apartment Homes are
- Monday 9:00 am–6:00 pm
- Tuesday 9:00 am–6:00 pm
- Wednesday 9:00 am–6:00 pm
- Thursday 9:00 am–6:00 pm
- Friday 9:00 am–6:00 pm
- Saturday 10:00 am–4:00 pm
- Sunday Closed
Are pets allowed?
Call us today to find out our pet policy and if we allow pets
New Jersey Social Services Information
Statewide service is free, confidential, multilingual and always open. Three easy ways to reach Social Services in NJ: Dial 2-1-1; text your zip code to 898-211; or chat at https://www.nj211.org
Renters Reviews and Ratings
Haven't rested since I moved in this expensive apartment
Poorly made
Extremely Happy, will miss Barclay
So Glad We Found This Place!!!!!
Thank you Linda and Melissa
An Elegant Place to Live
Love my apartment
Nice apartment terrible management NO POOL
Nearby Schools
Frances Demasi Elementary School
Cherokee High School
Frances Demasi Middle School
H.L. Beeler Elementary School
About GreatSchools Data on ApartmentHomeLiving.com.
Points of Interest
Time and distance from Merion Marlton Apartment Homes.
Big Box and Retail
Goodwill
Shoprite
Walgreens
Colleges and Universities
Groceries
Shoprite
Trader Joe's
Aldi
Hospitals
Weisman Childrens Rehabilitation Hospital
Virtua West Jersey Hospitals
Virtua Memorial Hospital Of Burlington County
Shopping Centers
Merion Marlton Apartment Homes has 5 shopping centers within 1.4 miles.
Transit Stations
Woodcrest-PATCO Speedline
Ashland-PATCO Speedline
Nearby Neighborhoods
Rental Price Ranges in the Area
| Bedroom | Average Rent | Cheapest Rent | Highest Rent |
|---|---|---|---|
| Marlton Studio Apartments | $1,859 | $1,415 | $2,769 |
| Marlton 1 Bedroom Apartments | $2,076 | $1,078 | $3,710 |
| Marlton 2 Bedroom Apartments | $2,617 | $1,578 | $7,790 |
| Marlton 3 Bedroom Apartments | $3,060 | $2,500 | $4,318 |
| Marlton 4 Bedroom Apartments | $3,230 | $3,230 | $3,230 |
| 2 Bedroom Homes | $2,415 | $2,100 | $3,000 |
| 3 Bedroom Homes | $3,136 | $2,200 | $3,900 |
| 4 Bedroom Homes | $3,599 | $2,900 | $4,000 |
| 5 Bedroom Homes | $5,500 | $5,000 | $6,000 |
Browse Top Apartments in Marlton
By Community Type
- Marlton Apartments with Rent Specials
- Marlton Top Rated Apartments
- Marlton Corporate Apartments
- Marlton Furnished Apartments
- Marlton Gated Apartments
- Marlton Loft Apartments
- Marlton Low Income Apartments
- New Marlton Apartments
- Marlton Senior Apartments
- Marlton Short-term Apartments
- Marlton Student Apartments
- Marlton Apartments with Utilities Included


Property Manager Responded