- 1–3 Bedrooms
- $2,258-$6,202 Total Monthly Price
Total Monthly Price
Base Rent$2,258 - $6,202Total Monthly Price$2,258 - $6,202 - 792–1,345 Square Feet
Rent Specials
Apply and Sign by 9/30 for 1 month free! *Details Apply!
About Merion Stratford Apartment Homes
Welcome to Merion Stratford Apartment Homes, where contemporary living meets the charm of Connecticut's scenic Oronoque neighborhood. Nestled at 1000 Avalon Way, our apartments in Stratford, CT offer a refreshing escape from the ordinary, perfectly positioned between the vibrant energy of New Haven, Norwalk, and Stamford. When wanderlust calls, explore nearby treasures like The SoNo Collection for premier shopping, catch a concert at Hartford Hospital Amphitheatre, or venture into downtown New Haven's rich cultural tapestry. Whether you're relocating for career opportunities near Sikorsky Aircraft or Yale Hospital, seeking temporary housing after a home sale, or simply craving an elevated lifestyle, our Stratford, CT apartments transform everyday moments into extraordinary experiences. Discover your perfect match today with our flexible lease terms and furnished options available upon request.
Merion Stratford Apartment Homes is located in the Trumbull Upper Stratford Shelton Neighborhood and 06614 Zip code of Stratford, CT. This community is professionally managed by Merion Residential
Unique Features and Amenities
- 24 Month Rent-Lock Option
- BBQ and Picnic Areas Available
- Beautifully Landscaped Courtyard
- Complimentary Package Acceptance Service
- Covered Parking
- Electric Vehicle Charging Station
- Free WiFi Available in Common Areas
- Full-Sized Washer and Dryers
- Furnished Apartment Homes Available Upon Request
- Heated Pool
- Homes Equipped with High-Speed Internet
- Large Kitchen Islands and Breakfast Bars
- Loft and Den Floor Plans Available
- Monthly Resident Events
- On-site Management
- Outdoor Grilling Area
- Plush Carpeting in Bedrooms
- Private Balconies
- Rockstar Maintenance & Management Team (on-site!)
- Sky high ceilings for an extra inviting feel
- Smart Home Features
- SMART Home Technology in Every Home
- Upgraded plank flooring in select homes
- Walk-In Closets and Ample Storage
- Whirlpool and Energy Efficient Appliances
- Zero Deposit Community
Property Contact Info

- Listed by:
- Agency:
- Vendor Logo:
- Website:
- View Property Website
- Call Us:
- (475) 265-6218
- Disclaimer:
Office Hours
| Monday | Closed |
| Tuesday | 9:30 am–5:30 pm |
| Wednesday | 9:30 am–5:30 pm |
| Thursday | Closed |
| Friday | 9:30 am–1:30 pm |
| Saturday | Closed |
| Sunday | Closed |
Floorplan Pricing and Availability
Merion Stratford Apartment Homes offers 1 to 3 Bedroom apartments starting from $2,258 and having 792–1,345 sq ft. Here is the current pricing and availability:
New! Interactive Property Map
1 Bedroom
One Bedroom One Bathroom
From $2,258
1 Bed, 1 Bath, 792-890 sq ftTotal Monthly PriceAvailable NowTotal Monthly Price
Base Rent$2,258 - $4,423Total Monthly Price$2,258 - $4,423Cheapest 1 BedroomThis is the cheapest 1 Bedroom at this PropertyModel Gallery
Floorplans
Availability Details
Prices shown for this property are the Total Monthly Price including Fees.Price Availability Date Unit Sq Ft Photos View Details $2,258 Available Now 5008 792 $2,323 Available Now 1104 890 $2,323 October 27, 2026 5103 792 Model Amenities and Features
Features
- Washer/Dryer
Model Lease Information
Model Price Range
- $2,258 - $4,423Total Monthly PriceBase Rent: $2,258 - $4,423Required Monthly Fees: None
Current Available Pricing
- $2,258 - $2,323 Total Monthly Price
Unit 5008 Gallery
Photos
Unit 5008 Amenities and Features
Features
- Washer/Dryer
Unit 5008 Lease Information
Unit Price
- $2,258Total Monthly PriceBase Rent: $2,258Required Monthly Fees: None
Model Lease Information
Model Price Range
- $2,258 - $4,423Total Monthly Price
Unit 1104 Gallery
Photos
Unit 1104 Amenities and Features
Features
- Washer/Dryer
Unit 1104 Lease Information
Unit Price
- $2,323Total Monthly PriceBase Rent: $2,323Required Monthly Fees: None
Model Lease Information
Model Price Range
- $2,258 - $4,423Total Monthly Price
Unit 5103 Gallery
Photos
Unit 5103 Amenities and Features
Features
- Washer/Dryer
Unit 5103 Lease Information
Unit Price
- $2,323Total Monthly PriceBase Rent: $2,323Required Monthly Fees: None
Model Lease Information
Model Price Range
- $2,258 - $4,423Total Monthly Price
Apartment Model: One Bedroom One BathroomFrom $2,2581 Bedroom, 1 Bath, 792-890 sq ftAvailable NowFloor plans are artist's rendering. All dimensions are approximate. Actual product and specifications may vary in dimension or detail. Not all features are available in every rental home. Please see a representative for details.
![]()
One Bedroom One Bathroom - Floorplan Apartment Unit: 5008Apartment Model: One Bedroom One Bathroom$2,2581 Bedroom, 1 Bath, 792 sq ftAvailable Now![]()
Unit: 5008 - Image Apartment Unit: 1104Apartment Model: One Bedroom One Bathroom$2,3231 Bedroom, 1 Bath, 890 sq ftAvailable Now![]()
Unit: 1104 - Image Apartment Unit: 5103Apartment Model: One Bedroom One Bathroom$2,3231 Bedroom, 1 Bath, 792 sq ftAvailable October 27, 2026![]()
Unit: 5103 - Image One Bedroom One Bathroom with Loft
From $2,352
1 Bed, 1 Bath, 1085-1345 sq ftTotal Monthly PriceAvailable NowTotal Monthly Price
Base Rent$2,352 - $4,848Total Monthly Price$2,352 - $4,848Largest 1 BedroomThis is the largest 1 Bedroom at this PropertyModel Gallery
Floorplans
Availability Details
Prices shown for this property are the Total Monthly Price including Fees.Price Availability Date Unit Sq Ft Photos View Details $2,547 Available Now 5308 1085 $2,352 November 22, 2026 5310 1345 Model Amenities and Features
Features
- Washer/Dryer
Model Lease Information
Model Price Range
- $2,352 - $4,848Total Monthly PriceBase Rent: $2,352 - $4,848Required Monthly Fees: None
Current Available Pricing
- $2,352 - $2,547 Total Monthly Price
Unit 5308 Gallery
Photos
Unit 5308 Amenities and Features
Features
- Washer/Dryer
Unit 5308 Lease Information
Unit Price
- $2,547Total Monthly PriceBase Rent: $2,547Required Monthly Fees: None
Model Lease Information
Model Price Range
- $2,352 - $4,848Total Monthly Price
Unit 5310 Gallery
Photos
Unit 5310 Amenities and Features
Features
- Washer/Dryer
Unit 5310 Lease Information
Unit Price
- $2,352Total Monthly PriceBase Rent: $2,352Required Monthly Fees: None
Model Lease Information
Model Price Range
- $2,352 - $4,848Total Monthly Price
Apartment Model: One Bedroom One Bathroom with LoftFrom $2,3521 Bedroom, 1 Bath, 1085-1345 sq ftAvailable NowFloor plans are artist's rendering. All dimensions are approximate. Actual product and specifications may vary in dimension or detail. Not all features are available in every rental home. Please see a representative for details.
![]()
One Bedroom One Bathroom with Loft - Floorplan Apartment Unit: 5308Apartment Model: One Bedroom One Bathroom with Loft$2,5471 Bedroom, 1 Bath, 1085 sq ftAvailable Now![]()
Unit: 5308 - Image Apartment Unit: 5310Apartment Model: One Bedroom One Bathroom with Loft$2,3521 Bedroom, 1 Bath, 1345 sq ftAvailable November 22, 2026![]()
Unit: 5310 - Image One Bedroom One Bathroom with Den & Loft
From $2,601
1 Bed, 1 Bath, 1175 sq ftTotal Monthly PriceAvailable NowTotal Monthly Price
Base Rent$2,601 - $4,950Total Monthly Price$2,601 - $4,950Model Gallery
Floorplans
Availability Details
Prices shown for this property are the Total Monthly Price including Fees.Price Availability Date Unit Sq Ft Photos $2,601 Available Now 4303 1175 Unit 4303 Gallery
Photos
Unit 4303 Amenities and Features
Features
- Washer/Dryer
Unit 4303 Lease Information
Unit Price
- $2,601Total Monthly PriceBase Rent: $2,601Required Monthly Fees: None
Model Lease Information
Model Price Range
- $2,601 - $4,950Total Monthly Price
Apartment Model: One Bedroom One Bathroom with Den & LoftFrom $2,6011 Bedroom, 1 Bath, 1175 sq ftAvailable NowFloor plans are artist's rendering. All dimensions are approximate. Actual product and specifications may vary in dimension or detail. Not all features are available in every rental home. Please see a representative for details.
![]()
One Bedroom One Bathroom with Den & Loft - Floorplan Apartment Unit: 4303Apartment Model: One Bedroom One Bathroom with Den & Loft$2,6011 Bedroom, 1 Bath, 1175 sq ftAvailable Now![]()
Unit: 4303 - Image 2 Bedrooms
Two Bedroom Two Bath
From $3,010
2 Beds, 2 Baths, 1041 sq ftTotal Monthly PriceAvailable NowTotal Monthly Price
Base Rent$3,010 - $5,729Total Monthly Price$3,010 - $5,729Model Gallery
Floorplans
Availability Details
Prices shown for this property are the Total Monthly Price including Fees.Price Availability Date Unit Sq Ft Photos $3,010 Available Now 3206 1041 Unit 3206 Gallery
Photos
Unit 3206 Amenities and Features
Features
- Washer/Dryer
Unit 3206 Lease Information
Unit Price
- $3,010Total Monthly PriceBase Rent: $3,010Required Monthly Fees: None
Model Lease Information
Model Price Range
- $3,010 - $5,729Total Monthly Price
Apartment Model: Two Bedroom Two BathFrom $3,0102 Bedroom, 2 Bath, 1041 sq ftAvailable NowFloor plans are artist's rendering. All dimensions are approximate. Actual product and specifications may vary in dimension or detail. Not all features are available in every rental home. Please see a representative for details.
![]()
Two Bedroom Two Bath - Floorplan Apartment Unit: 3206Apartment Model: Two Bedroom Two Bath$3,0102 Bedroom, 2 Bath, 1041 sq ftAvailable Now![]()
Unit: 3206 - Image 3 Bedrooms
Three Bedroom Two Bath
From $3,275
3 Beds, 2 Baths, 1260 sq ftTotal Monthly PriceAvailable NowTotal Monthly Price
Base Rent$3,275 - $6,202Total Monthly Price$3,275 - $6,202Model Gallery
Floorplans
Availability Details
Prices shown for this property are the Total Monthly Price including Fees.Price Availability Date Unit Sq Ft Photos $3,275 Available Now 4208 1260 Unit 4208 Gallery
Photos
Unit 4208 Amenities and Features
Features
- Washer/Dryer
Unit 4208 Lease Information
Unit Price
- $3,275Total Monthly PriceBase Rent: $3,275Required Monthly Fees: None
Model Lease Information
Model Price Range
- $3,275 - $6,202Total Monthly Price
Apartment Model: Three Bedroom Two BathFrom $3,2753 Bedroom, 2 Bath, 1260 sq ftAvailable NowFloor plans are artist's rendering. All dimensions are approximate. Actual product and specifications may vary in dimension or detail. Not all features are available in every rental home. Please see a representative for details.
![]()
Three Bedroom Two Bath - Floorplan Apartment Unit: 4208Apartment Model: Three Bedroom Two Bath$3,2753 Bedroom, 2 Bath, 1260 sq ftAvailable Now![]()
Unit: 4208 - Image
Schedule a Tour
3D Tours
Property Information
- 130 Units
- 4 Stories
- Built in 2014
- Furnished
Fees and Policies
The fees listed below are community-provided and may exclude utilities or add-ons. All payments are made directly to the property and are non-refundable unless otherwise specified.
Required Fees
One-Time Basics
- Due at Application
- Application Fee Per ApplicantiCharged per applicant.$50.00
Pet Policy and Fees
Cats
None
Comments: | Restrictions: None
Dogs
None
Comments: | Restrictions: None
Parking Info and Fees
- Garage Parking
- Other
Property Fee Disclaimer: Based on community-supplied data and independent market research. Subject to change without notice. May exclude fees for mandatory or optional services and usage-based utilities.
Features and Amenities
On-Site Services
- Package Service
- Car Charging Station
- 24 Hour Access
Community Features
- Walk Up
- Corporate Housing
Outdoor Features
- Grill
- Picnic Area
- Courtyard
- Patio
Recreation and Fitness
- Fitness Center
- Pool
Interior Features
- Balcony
- High Speed Internet Access
- Washer/Dryer
- Air Conditioning
- Wi Fi
- Smoke Free
Kitchen Amenities
- Gas Range
- Kitchen
- Island Kitchen
- Dishwasher
Living Area Features
- Walk In Closets
- High Ceilings
- Den
- Office

Map
- Shopping
- Colleges
- Grocery
- Medical
- Parks
- Transportation

Map
Getting Around
30 / 100 Somewhat walkable
30 / 100 Somewhat Bikeable
100 / 100 Exceptionally car friendly
Getting to Know the Area
40 / 100 Restaurants
30 / 100 Cafes
30 / 100 Nightlife
40 / 100 Shopping
60 / 100 Parks
70 / 100 Noise Level
Frequently Asked Questions about Merion Stratford Apartment Homes
Where is Merion Stratford Apartment Homes located?

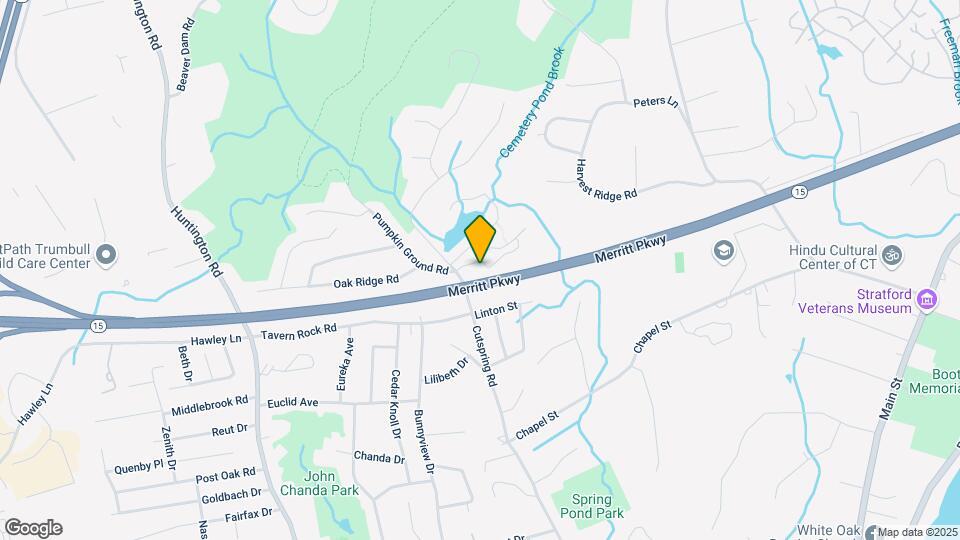
Merion Stratford Apartment Homes is located at 1000 Avalon Way near the Trumbull Upper Stratford Shelton area of Stratford, CT
What is the current rent range at Merion Stratford Apartment Homes?
1 Bedroom to 3 Bedroom Apartments at Merion Stratford Apartment Homes currently range from $2,258 to $6,202
When is the leasing office open?
- The office Hours for Merion Stratford Apartment Homes are
- Monday Closed
- Tuesday 9:30 am–5:30 pm
- Wednesday 9:30 am–5:30 pm
- Thursday Closed
- Friday 9:30 am–1:30 pm
- Saturday Closed
- Sunday Closed
Are pets allowed?
Call us today to find out our pet policy and if we allow pets
Are there any rent specials?
The current rent special at Merion Stratford Apartment Homes is: Apply and Sign by 9/30 for 1 month free! *Details Apply!.
Renters Reviews and Ratings
Worse decision moving here.
Avalon Stratford
Nearby Schools
Harry B. Flood Middle School
Bunnell High School
About GreatSchools Data on ApartmentHomeLiving.com.
Points of Interest
Time and distance from Merion Stratford Apartment Homes.
Big Box and Retail
Target
Kohl's
Shoprite
Colleges and Universities
Groceries
Trader Joe's
Stop & Shop
Shoprite
Hospitals
Parks and Recreation
Pleasure Beach
Merion Stratford Apartment Homes has 5 parks within 5.7 miles, including Seaside Park, Beardsley Zoological Gardens, Pleasure Beach, Barnum Museum, and Bridgeport Discovery Museum.
Shopping Centers
Merion Stratford Apartment Homes has 5 shopping centers within 1.8 miles.
Transit Stations
Stratford Station-New Haven Line
Milford Station-New Haven Line
Bridgeport Station-New Haven Line
Nearby Neighborhoods
Rental Price Ranges in the Area
| Bedroom | Average Rent | Cheapest Rent | Highest Rent |
|---|---|---|---|
| Stratford Studio Apartments | $2,018 | $1,571 | $2,900 |
| Stratford 1 Bedroom Apartments | $2,479 | $800 | $3,318 |
| Stratford 2 Bedroom Apartments | $3,117 | $1,500 | $4,373 |
| Stratford 3 Bedroom Apartments | $3,024 | $1,880 | $8,978 |
| Stratford 4 Bedroom Apartments | $2,558 | $1,850 | $3,200 |
| 2 Bedroom Homes | $2,261 | $1,650 | $3,450 |
| 3 Bedroom Homes | $3,677 | $2,100 | $6,500 |
| 4 Bedroom Homes | $4,241 | $2,800 | $6,500 |
| 5 Bedroom Homes | $3,100 | $3,100 | $3,100 |
Browse Top Apartments in Stratford
By Price
By Community Type
- Stratford Apartments for Rent by Owner
- Stratford Apartments with Rent Specials
- Stratford Top Rated Apartments
- Stratford Corporate Apartments
- Stratford Furnished Apartments
- Stratford Gated Apartments
- Stratford Loft Apartments
- Stratford Low Income Apartments
- New Stratford Apartments
- Stratford Senior Apartments
- Stratford Short-term Apartments
- Stratford Apartments with Utilities Included


Property Manager Responded